

369 Astorville Road
369 Astorville Road
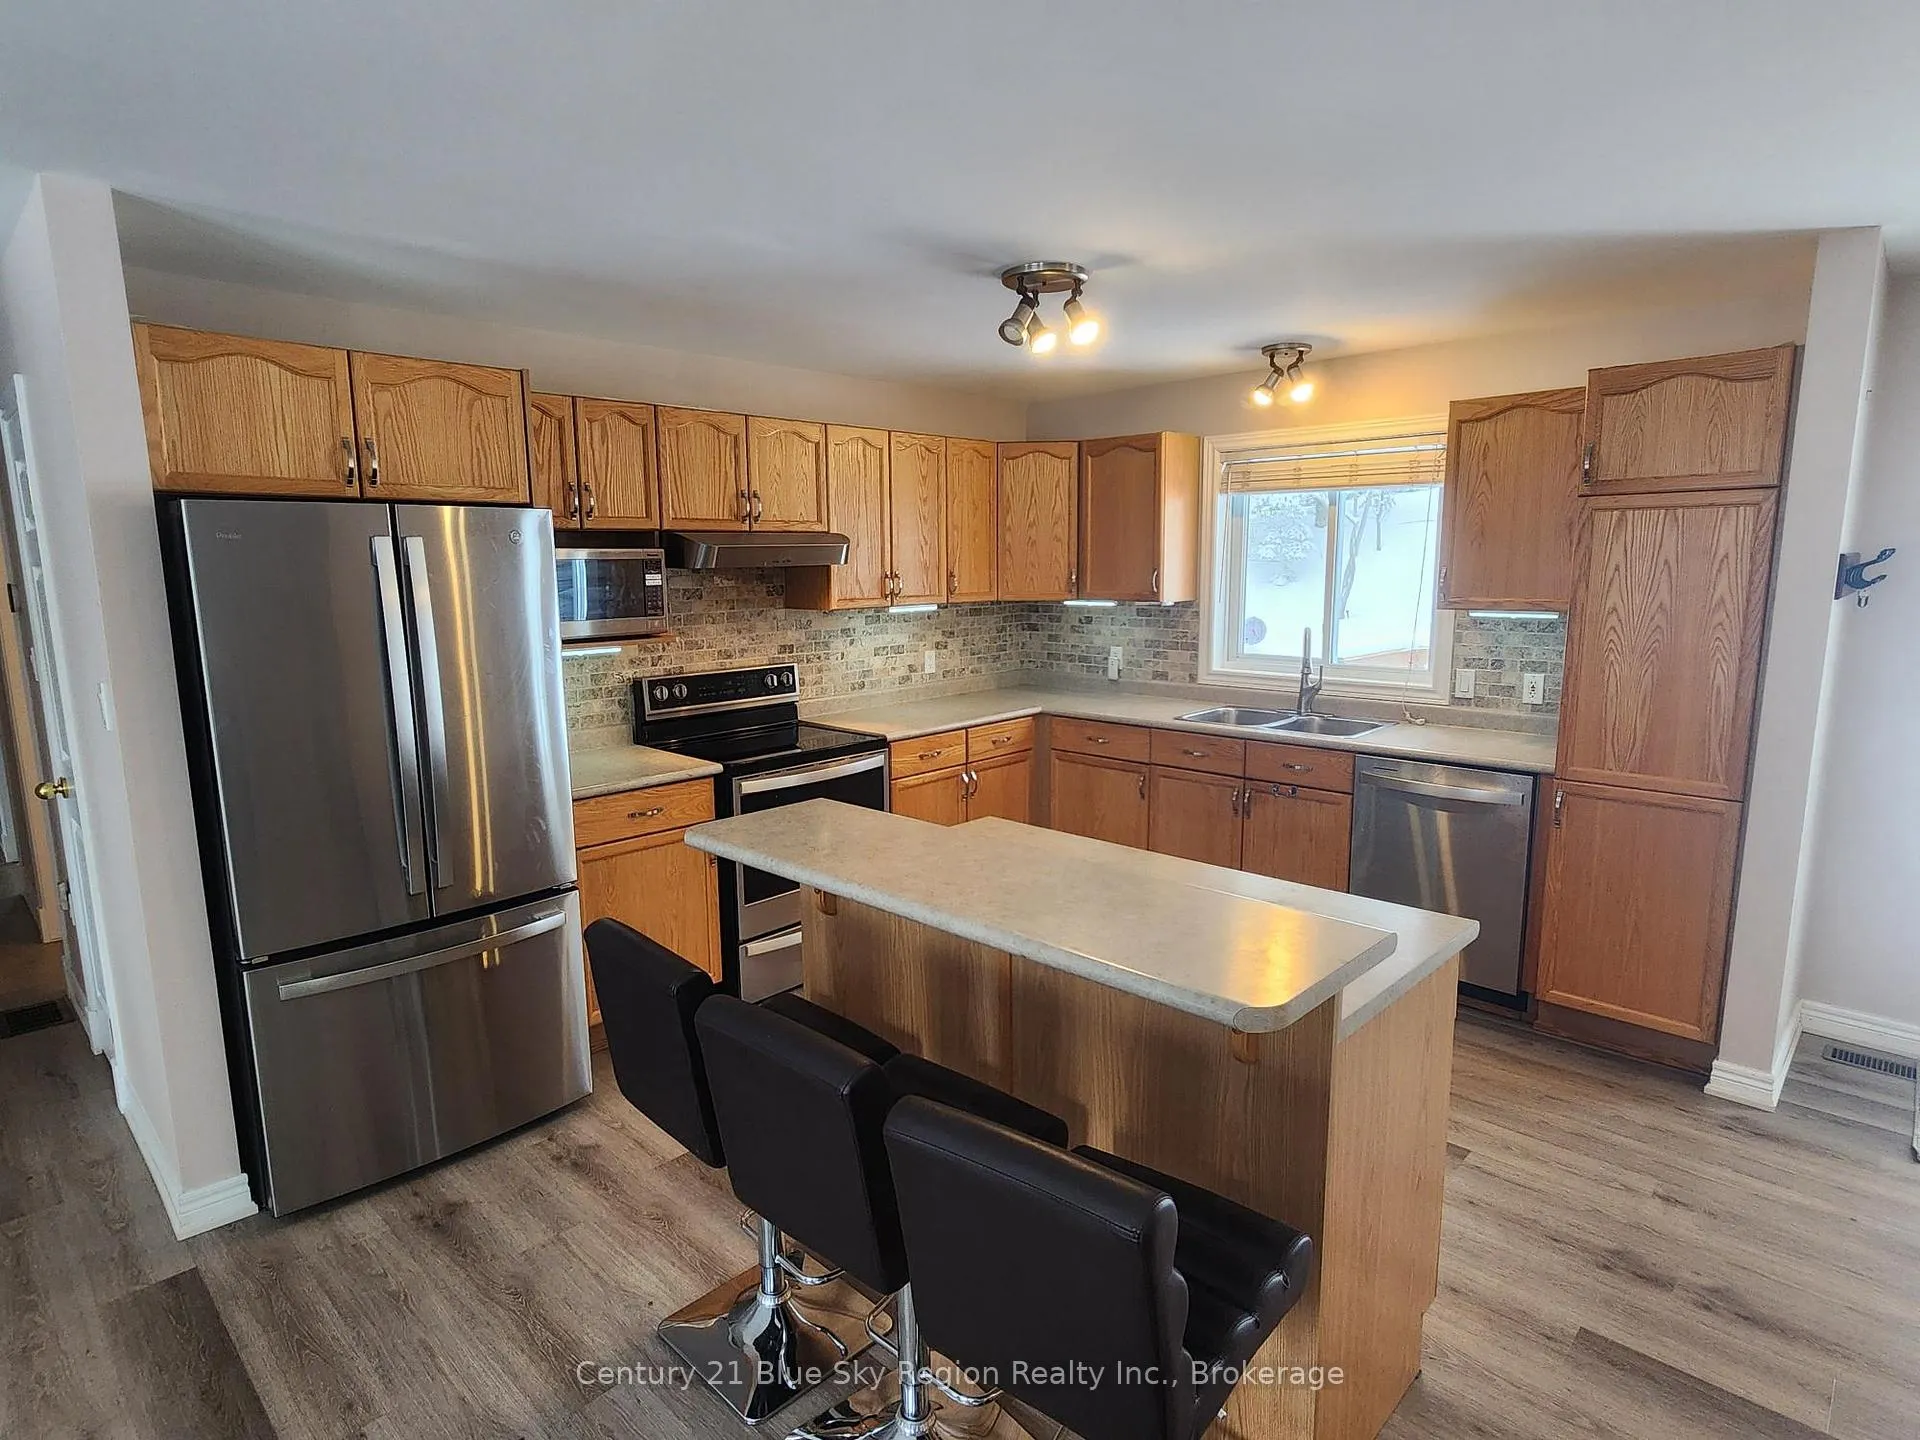 See all 30 photos
Property history
Facts and features
- BasementFinished
- Age of home16–30 years
- Water, sewerWell, septic
- Lot shapeIrregular
- Fireplace
- Central air
- Pool
The homeDetached, Bungalow, Age 16–30 years
- Type: Detached
- Style: Bungalow
- Age: 16–30 years
- Living space: 1,100–1,500 sq ft
- Basement: Full, finished
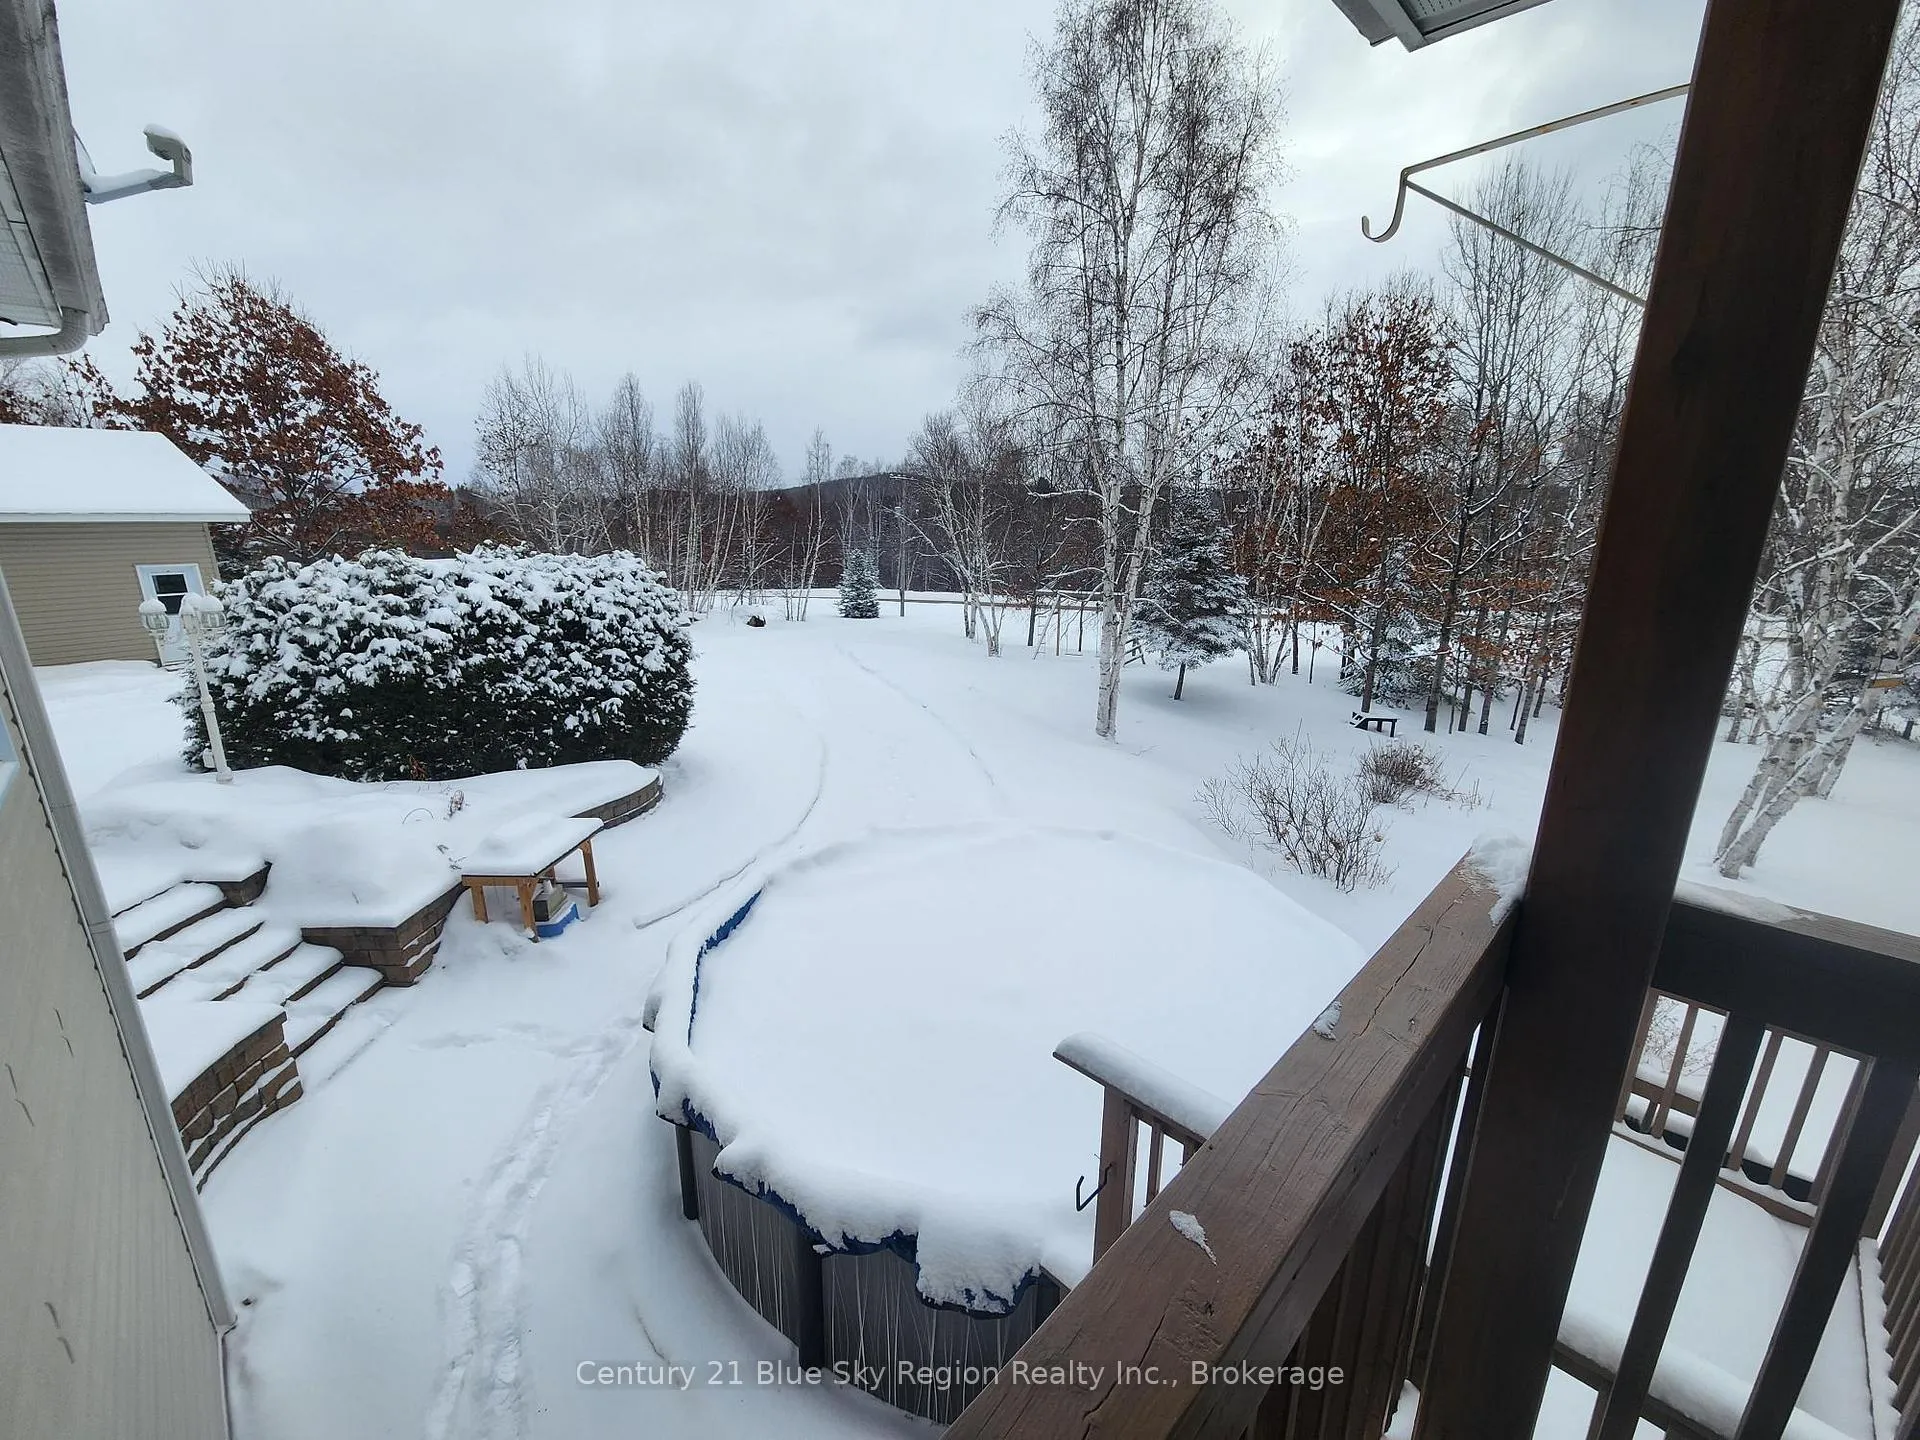
- View: Forest, lake, panoramic
InsideFireplace Yes, electric, Lower level, Auto garage door remote, primary bedroom - main floor, propane tank
- Fireplace: Yes, electric
- Laundry: Lower level
- Features: Auto garage door remote, primary bedroom - main floor, propane tank
- Security: Carbon monoxide detectors, smoke detector
- Rooms above ground: 7
- Rooms in the basement: 5
- Bedrooms: 3 + 1 in the basement
- Bathrooms: 2
- Kitchens: 1
Outside and lotVinyl siding, Asphalt shingle, Concrete block
- Exterior: Vinyl siding
- Roof: Asphalt shingle
- Foundation: Concrete block
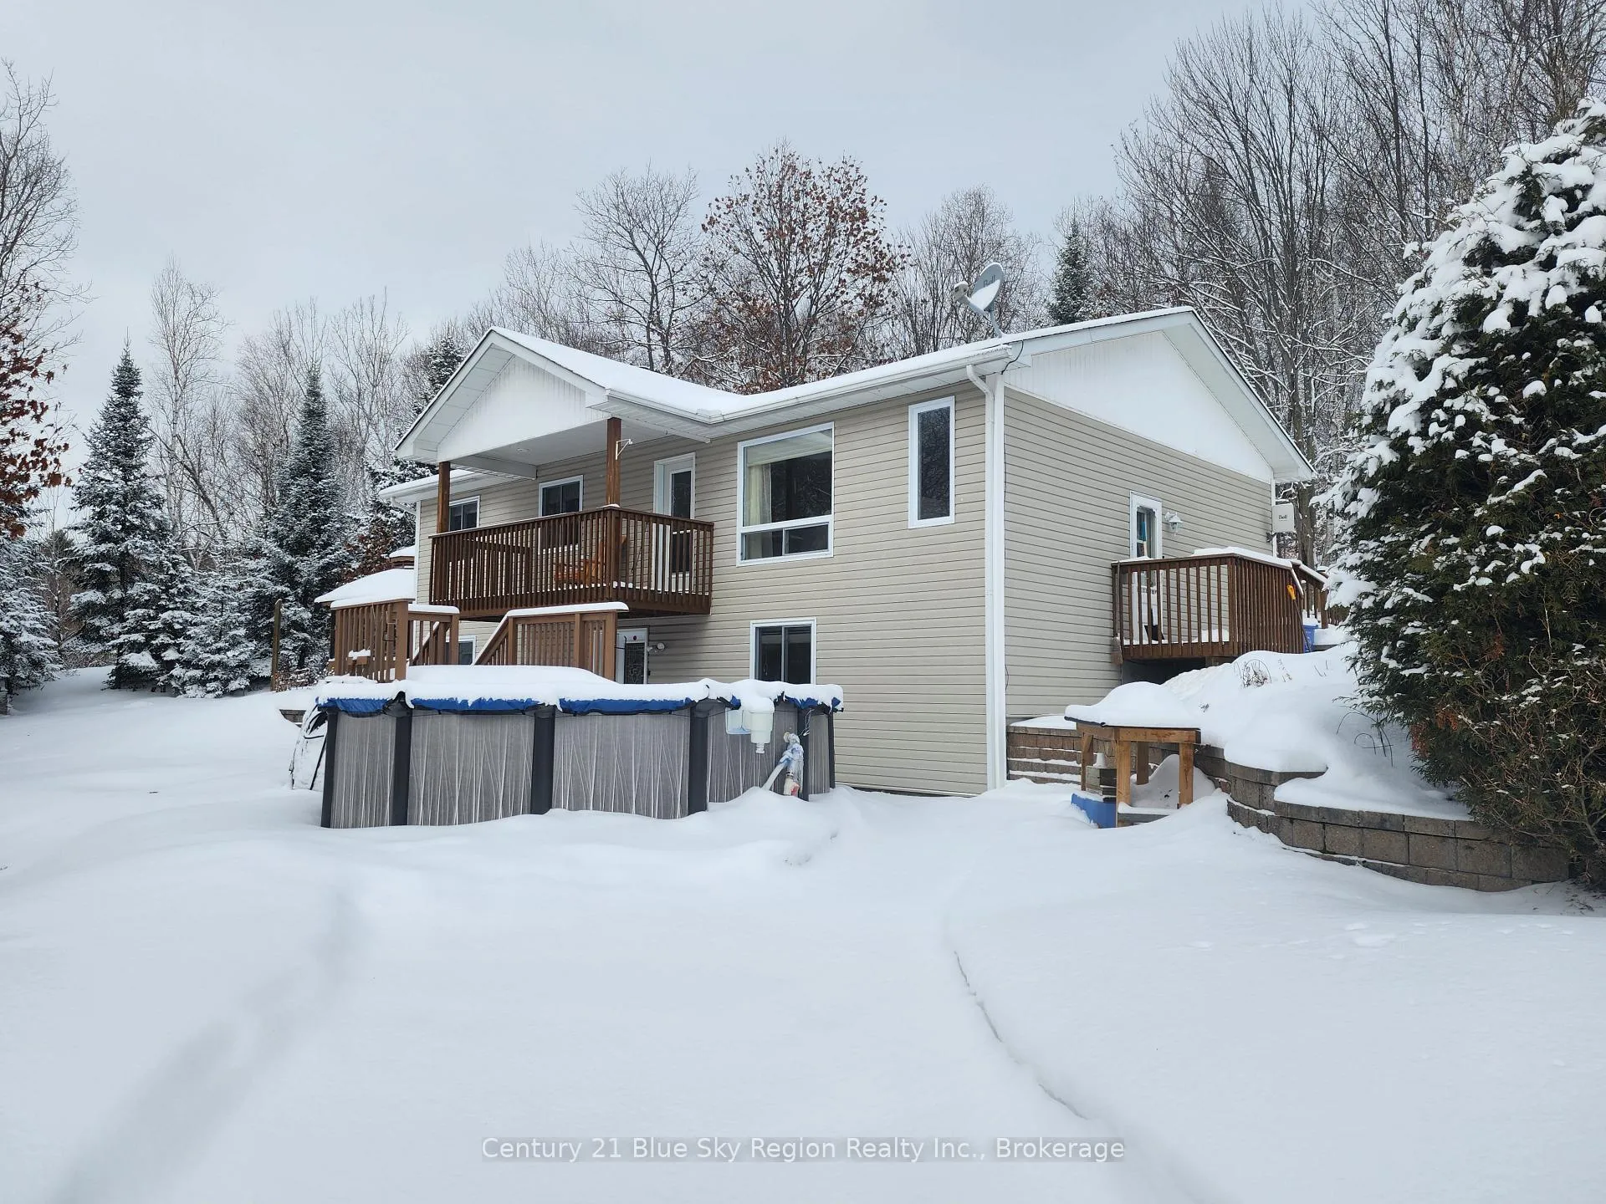
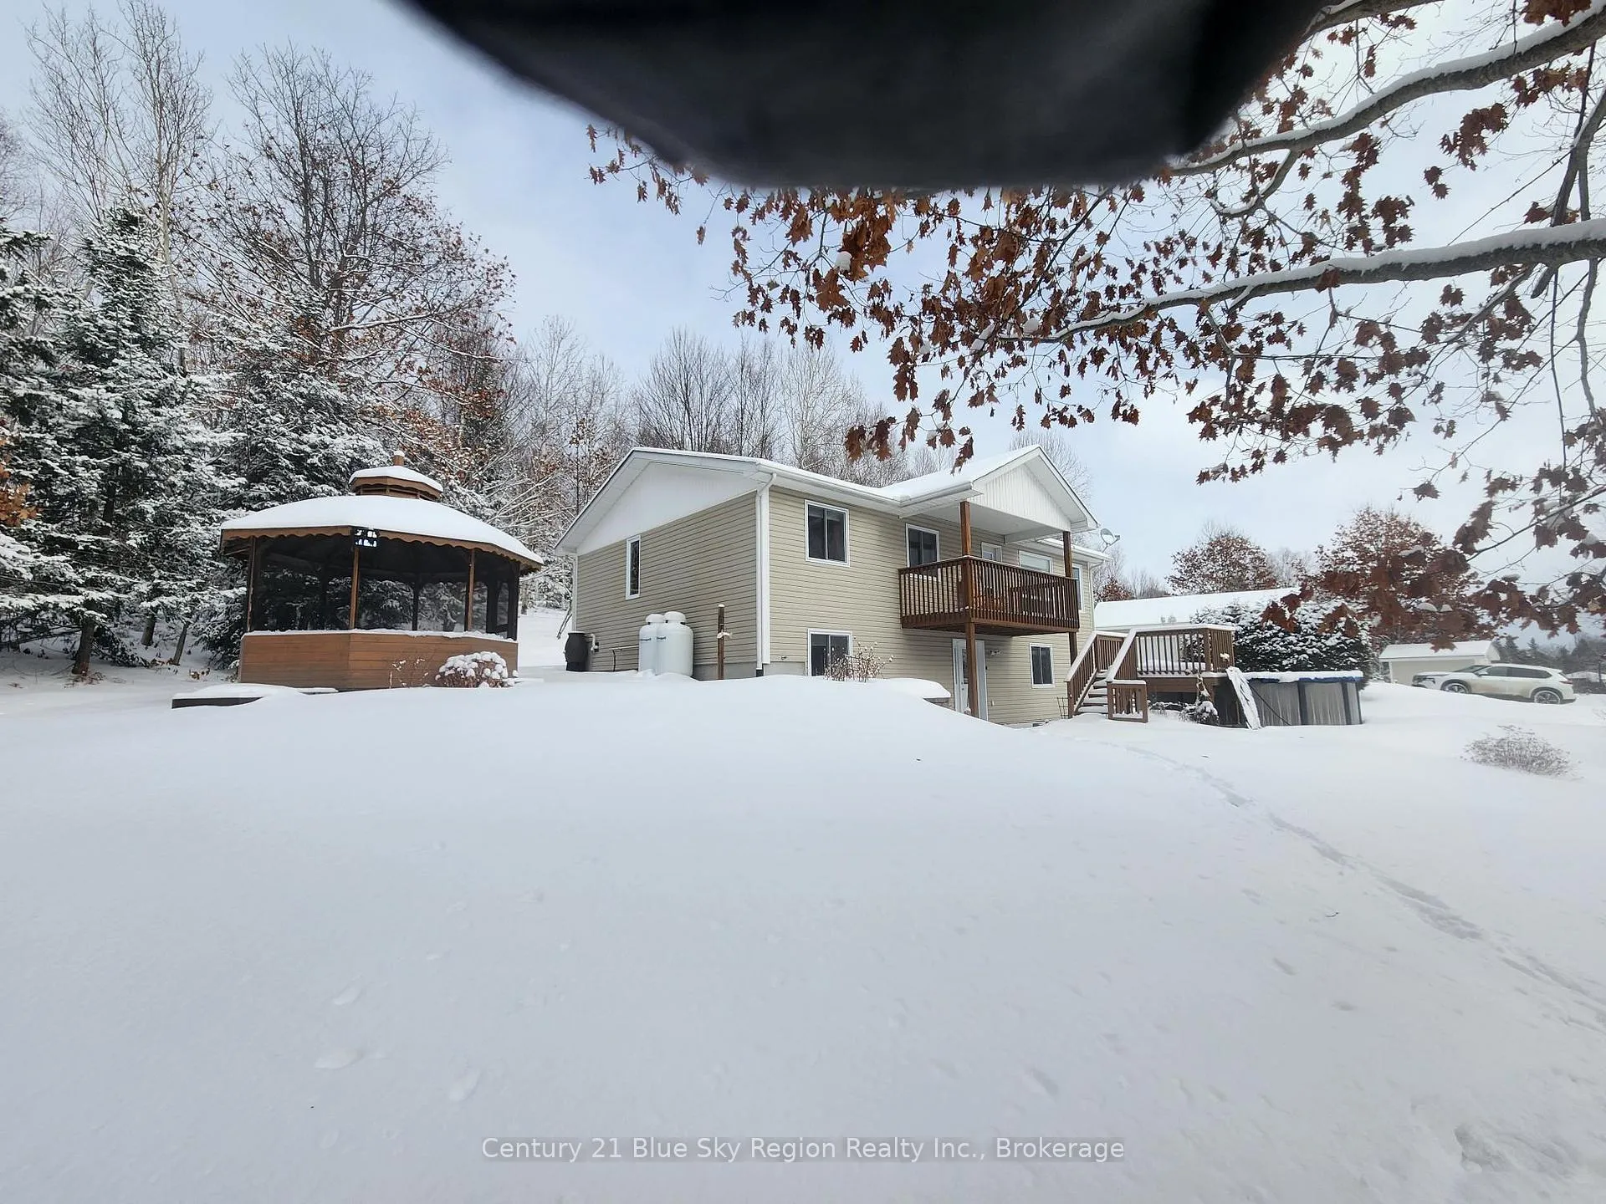
- Pool: Above ground
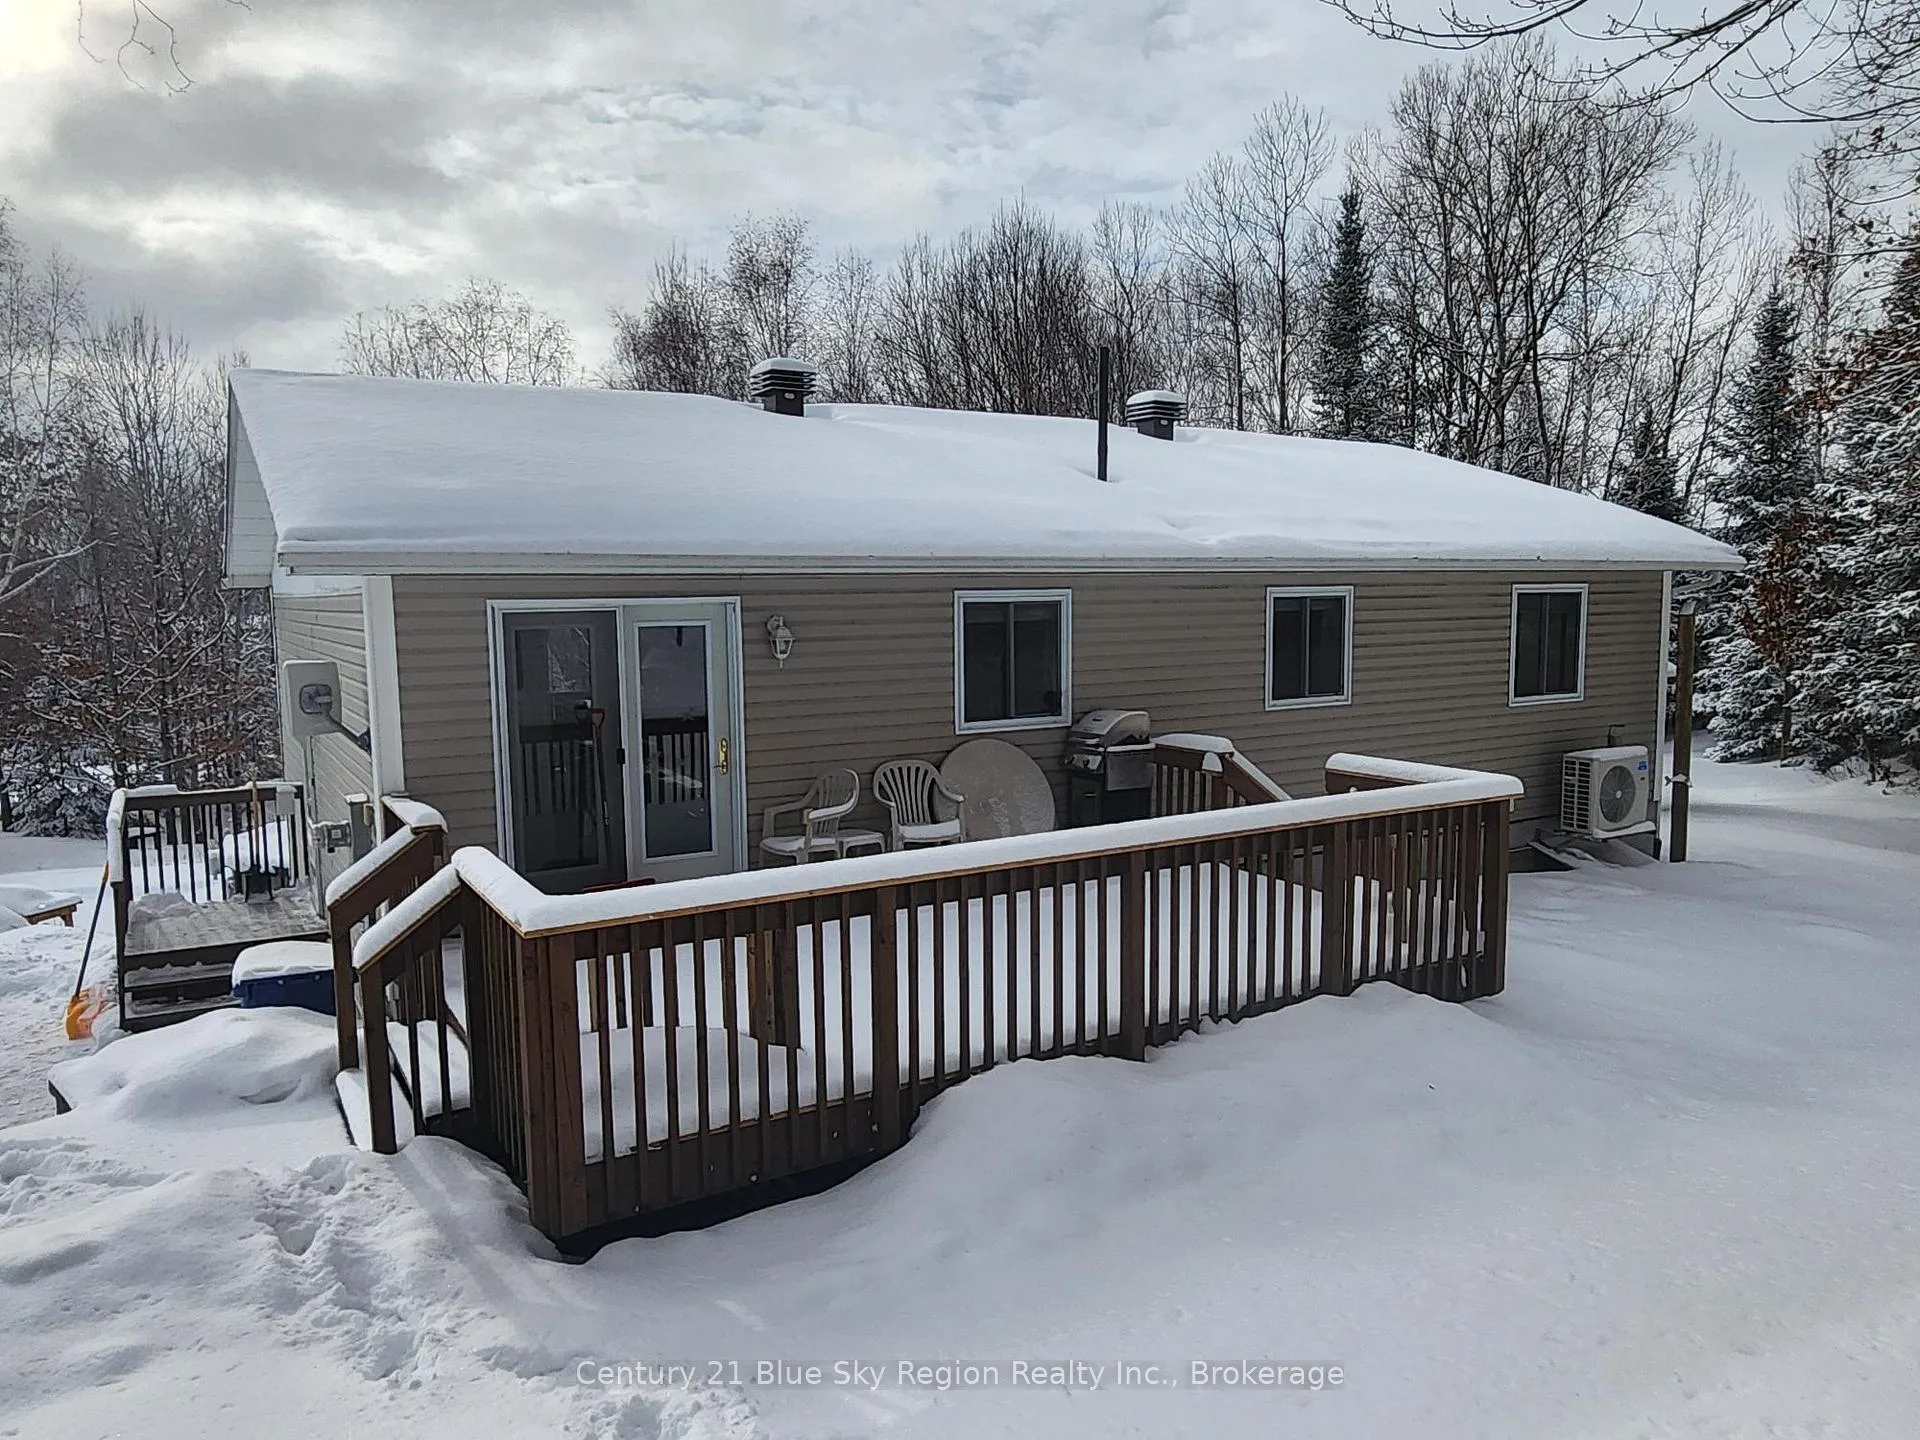
- Features: Deck, landscaped, patio, privacy, year round living
- Other structures: Gazebo, shed
- Size: 469.68 × 261.08 ft
- Shape: Irregular
- Zoning: RURAL RESIDENTIAL
Parking2 Garage, Detached, Available, private
- Spaces: 2 Garage
- Garage: Detached
- Driveway: Available, private
Heating, water and powerForced air, propane, Central air, other, Well
- Heating: Forced air, propane
- Cooling: Central air, other
- Water: Well
- Sewer: Septic
- Hydro: Yes
- Cable: Available
- Telephone: Yes
Costs and taxesTaxes $3,621 a year, HST included in the price, Propane tank and electric hot water tank.
- Taxes, 2025: $3,621 a year
- HST: HST included in the price
- Rental items: Propane tank and electric hot water tank.
- Under contract: Hot water tank-electric, propane tank
Included in the saleExisting light fixtures, 4 fans, all window coverings, fridge, stove, dishwasher, microwave, washer, dryer, entertainment section with tv downstairs, fireplace, pool table, above ground pool and accessories, gazebo, shed, gas furnace with central air, heat pump, suspended garage propane heater, garage door opener and remote, all work benches, garage flat screen tv, downstairs wall unit, generlink connection with 9000 watt generator. shed (10x12) garage is heated by propane (30x24).
- Included: Existing light fixtures, 4 fans, all window coverings, fridge, stove, dishwasher, microwave, washer, dryer, entertainment section with tv downstairs, fireplace, pool table, above ground pool and accessories, gazebo, shed, gas furnace with central air, heat pump, suspended garage propane heater, garage door opener and remote, all work benches, garage flat screen tv, downstairs wall unit, generlink connection with 9000 watt generator. shed (10x12) garage is heated by propane (30x24).
NearbyBeach, campground, lake access, lake/pond, place of worship, wooded/treed
- Close to: Beach, campground, lake access, lake/pond, place of worship, wooded/treed
Listing detailsX12691438, Sold, Jan 12, 2026
- MLS® number: X12691438
- Status: Sold
- Listed on: Jan 12, 2026
- Days on market: 17
- Updated: Jan 29, 2026
- Possession: 2026-04-03 / Other
- Occupied by: Owner
- Listing brokerage: Century 21 Blue Sky Region Realty Inc., Brokerage
About this home
369 Astorville Road, East Ferris (Astorville), ON P0H 1B0
Home of distinction!!! This "country retreat" is situated on 1.7 acres and 15 minutes from North Bay. It boasts true elegance throughout, loaded with all the bells and whistles. Built in 2004, this exquisite home features 2400 sq ft. of finished living space plus an insulated detached (30 x 24) heated garage. Features on the main level include three bedrooms, a huge primary bedroom with a four-piece cheater en-suite, an open concept living area with a kitchen center Island and two walkouts. Basement features a huge rec-room with billiards area, plus an entertainment area, one bedroom, four-piece bath with a jet tub, and a cold room, plus a walk-out to the front yard featuring an above-ground pool (2021) and 12x12 gazebo. The house is heated by a dual system heat pump and propane. Shows pride of ownership!! Open to Offers Anytime:):):)
Ask about this home
A HOMEH agent will answer your questions about this home.
Around this home
Helpful calculators
Your HOMEH agent

"I would see it this week."