

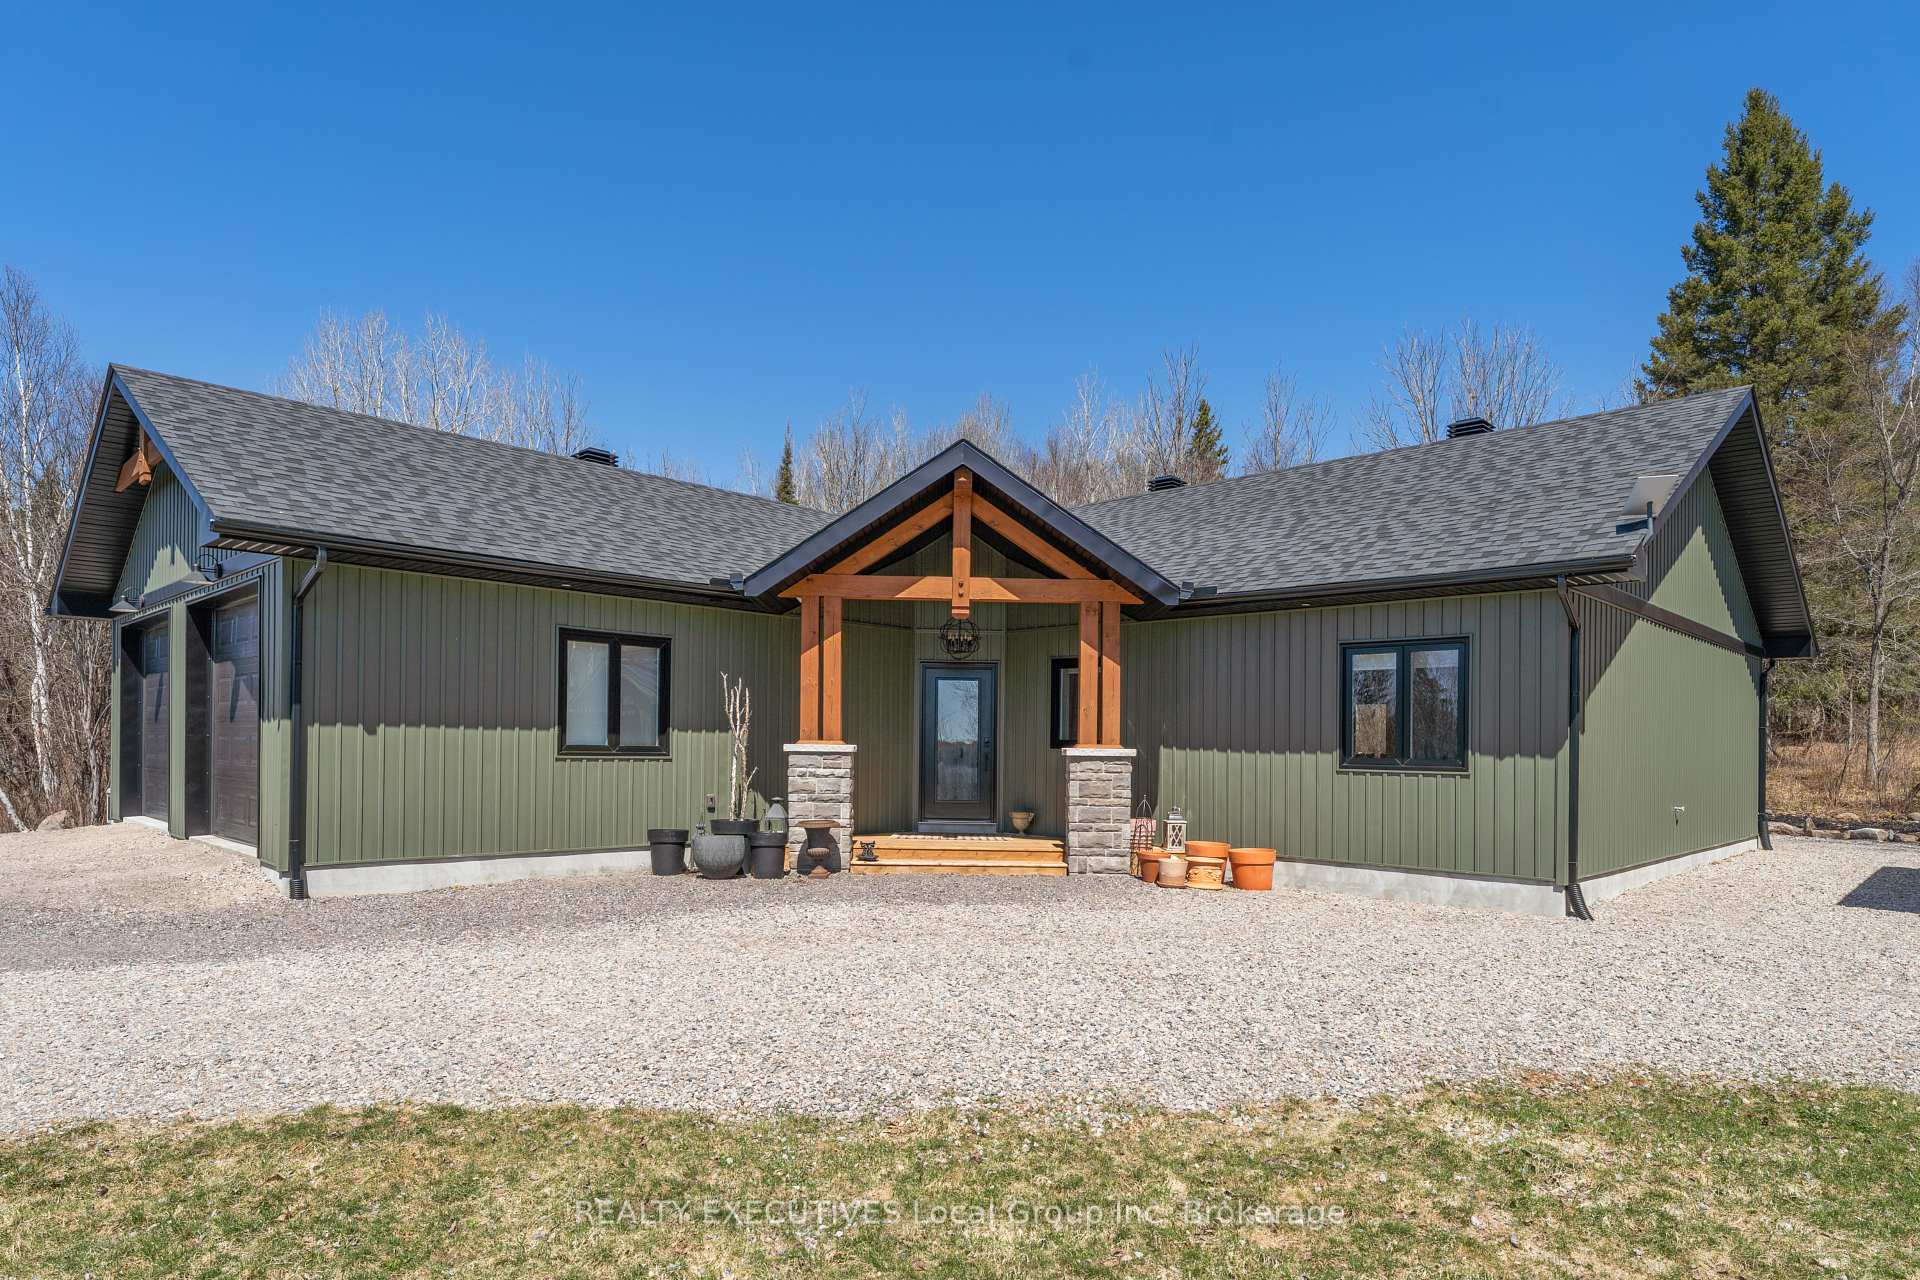
1073 Quae Quae Road
1073 Quae Quae Road
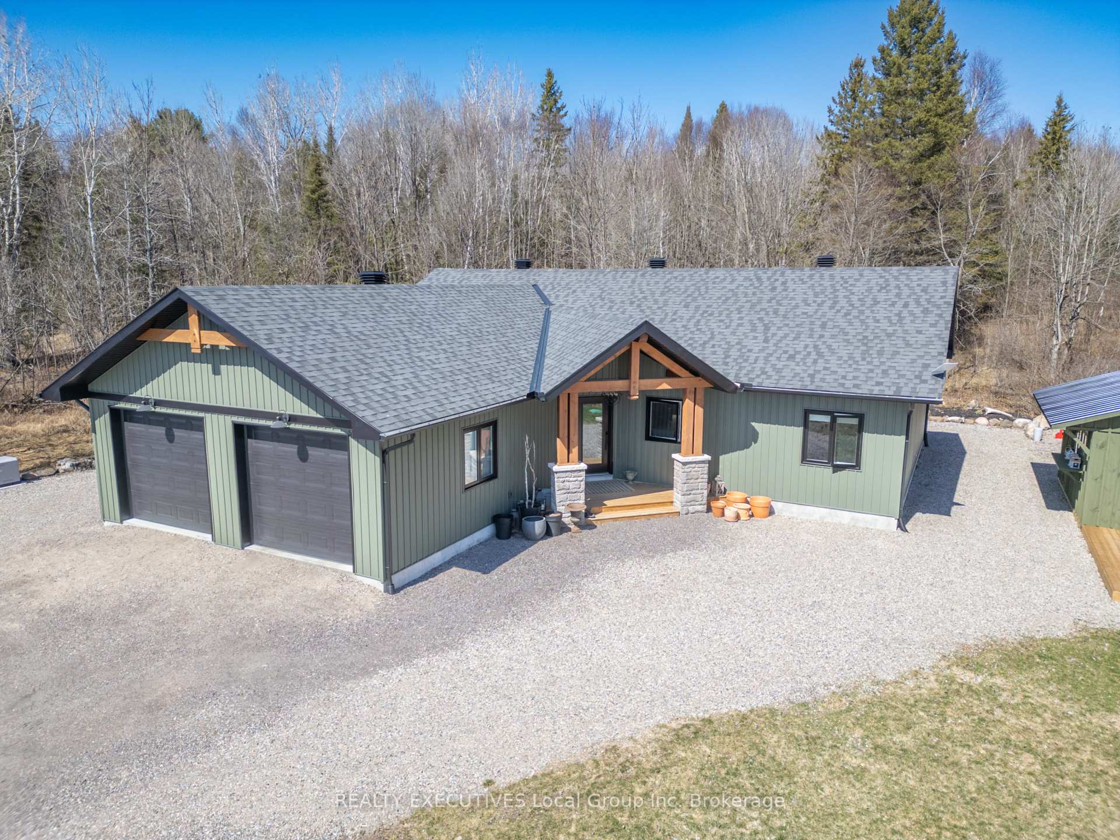
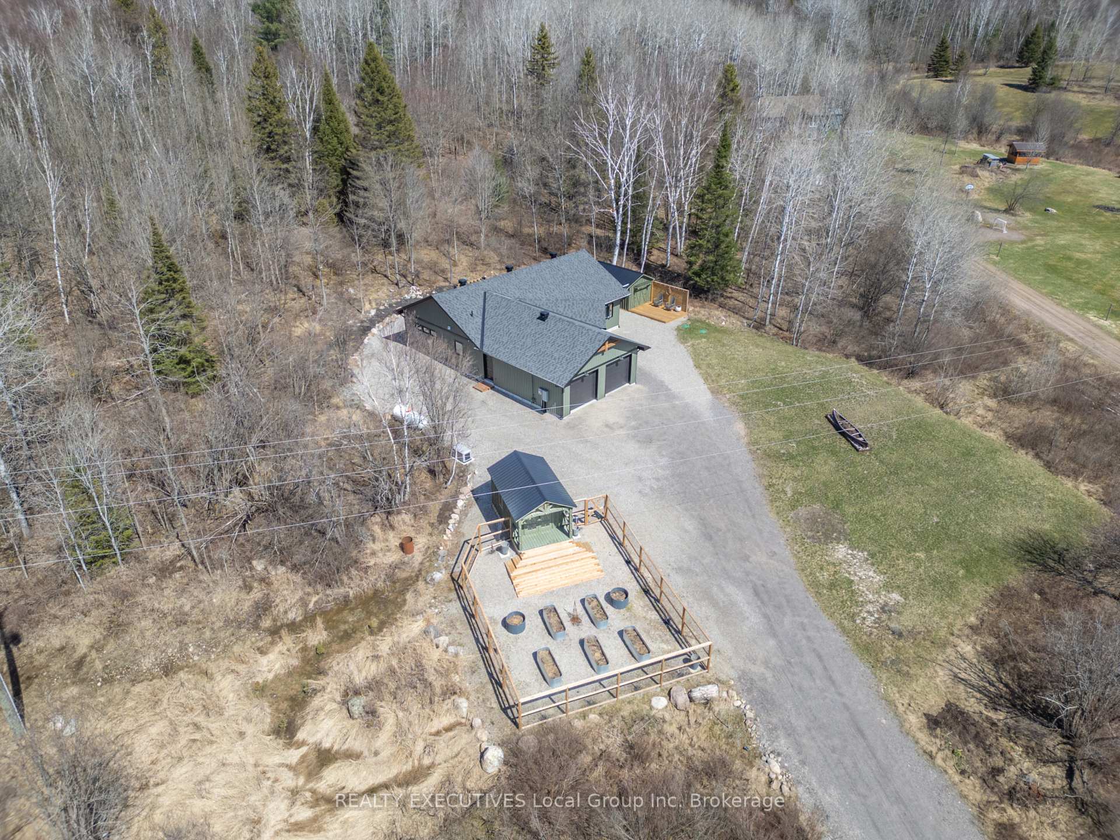
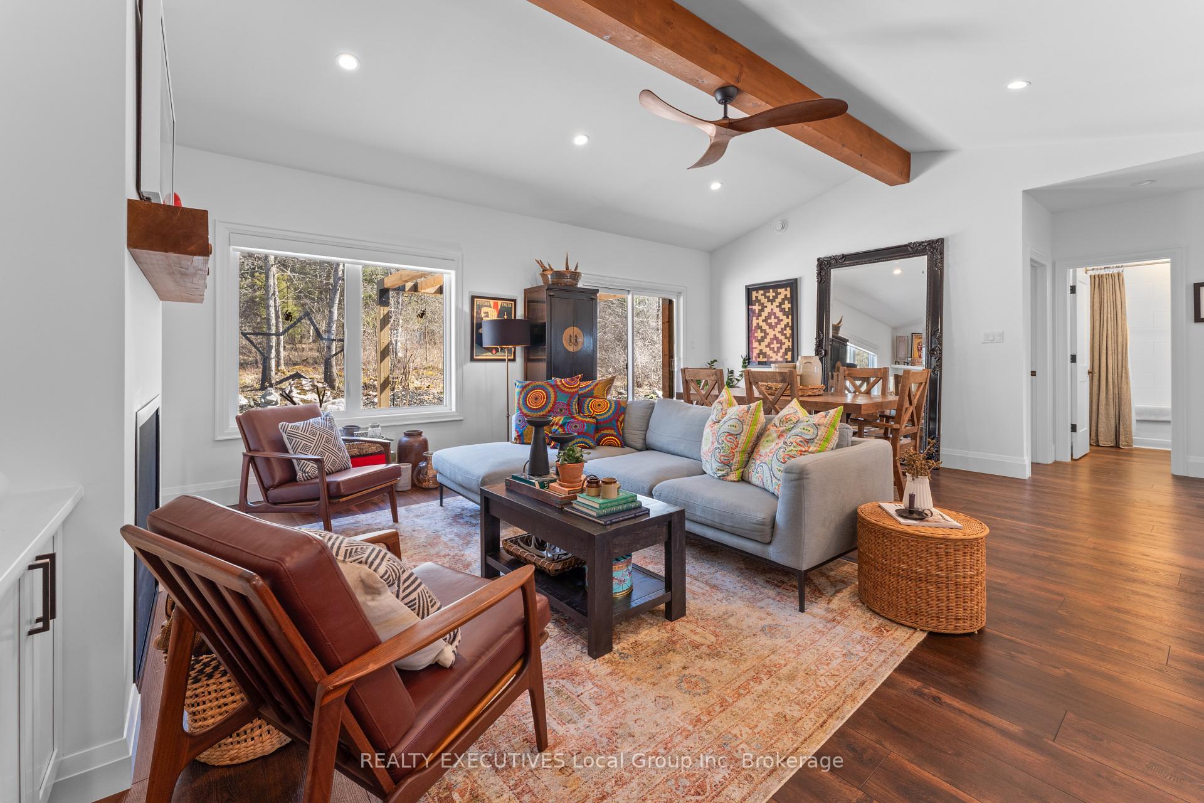
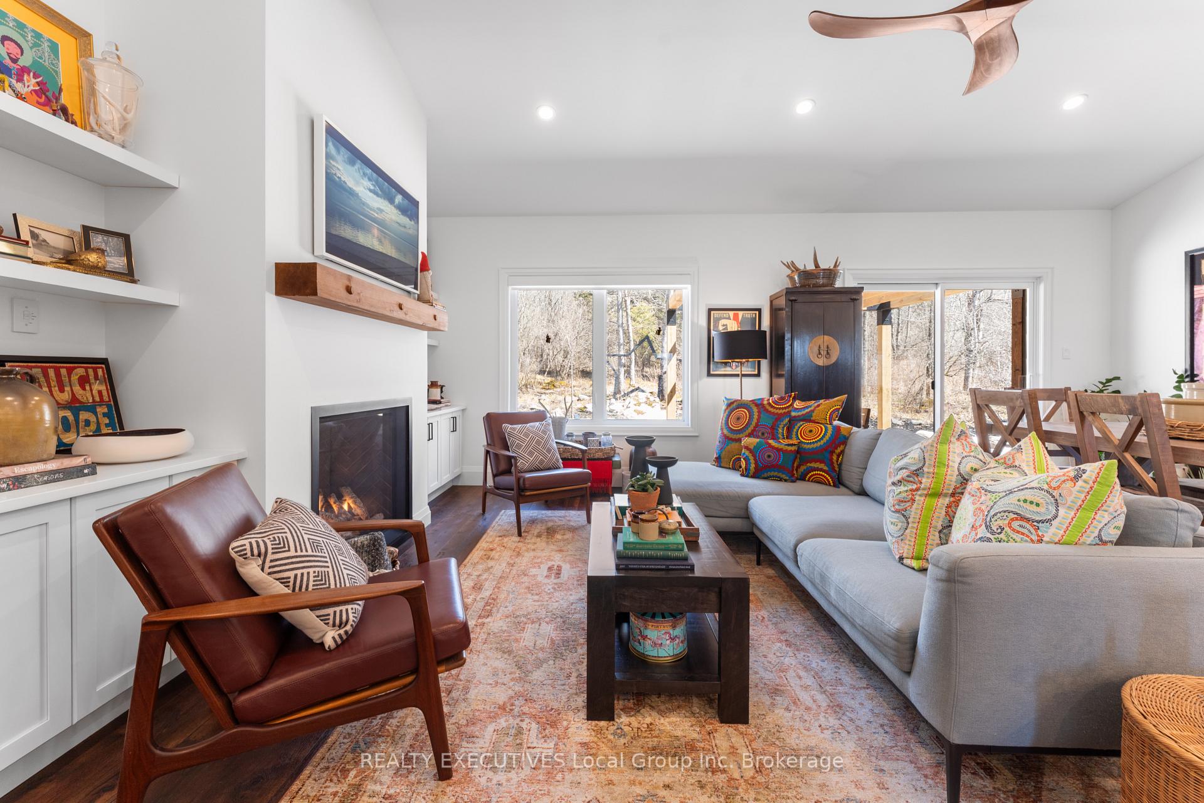 See all 42 photos
Property history
Facts and features
- BasementNone
- Age of home0–5 years
- Water, sewerWell, septic
- HeatingWater
- Fireplace
The homeDetached, Bungalow, Age 0–5 years
- Type: Detached
- Style: Bungalow
- Age: 0–5 years
- Living space: 1,500–2,000 sq ft
- Basement: None
- Special designation: Accessibility
InsideFireplace Yes, Ventilation system, water heater owned, upgraded insulation, Rooms above ground 8
- Fireplace: Yes
- Features: Ventilation system, water heater owned, upgraded insulation
- Rooms above ground: 8
- Bedrooms: 3
- Bathrooms: 2
- Kitchens: 1
- Family room: Yes
Outside and lotVinyl siding, Asphalt shingle, Slab
- Exterior: Vinyl siding
- Roof: Asphalt shingle
- Foundation: Slab
- Size: 66.67 × 86.72 m
- Zoning: RES
Parking2 Garage, Attached, Private double
- Spaces: 2 Garage
- Garage: Attached
- Driveway: Private double
Heating, water and powerWater, other, Well, Septic
- Heating: Water, other
- Water: Well
- Sewer: Septic
- Natural gas: No
- Hydro: Yes
Costs and taxesTaxes $4,245 a year, HST included in the price, Propane tank(s)
- Taxes, 2025: $4,245 a year
- HST: HST included in the price
- Rental items: Propane tank(s)
Included in the saleFridge, stove, dishwasher, washer, dryer, briggs & stratton generator, all existing window coverings and light fixtures, all wall mounted shelves and tv bracket, 2 sheds, fenced in garden area with planters. chairs t island counter, water heater, Metal antler on side shed (facing fire pit)
- Included: Fridge, stove, dishwasher, washer, dryer, briggs & stratton generator, all existing window coverings and light fixtures, all wall mounted shelves and tv bracket, 2 sheds, fenced in garden area with planters. chairs t island counter, water heater
- Not included: Metal antler on side shed (facing fire pit)
Listing detailsX12110554, Sold, Apr 29, 2025
- MLS® number: X12110554
- Status: Sold
- Listed on: Apr 29, 2025
- Days on market: 21
- Updated: May 20, 2025
- Possession: 2025-07-04 / Other
- Occupied by: Owner
- Listing brokerage: REALTY EXECUTIVES Local Group Inc. Brokerage
About this home
1073 Quae Quae Road, East Ferris, ON P0H 1K0
Nature meets luxury in this 1550 s/f, slab on grade construction home. You enter the open foyer, through either the front door or garage, into this bright and beautiful open concept home. The kitchen has a sleek stainless steel, apron front sink, gorgeous quartz counters, herringbone patterned backsplash and ample cabinet storage. The entire home has vinyl plank flooring, a serene neutral colour palate, and the Great Room with propane fireplace, and Primary Bedroom have impressive Cathedral ceilings with wooden beams. The spacious Primary Bedroom is bright with beautiful nature views, and the ensuite bathroom is fitted with walk-in closet, quartz counter, gorgeous soaker tub with wall-mount faucet, hexagon tiled floor and a floor to ceiling, no threshold, tiled shower with body jets and rain shower. Bedrooms 2 and 3 share a secondary 4 piece bath, at the opposite end of the house from the Primary. With radiant hot water in- floor heat throughout, including the attached double-garage, you have individual controls, per room, to set your preferred temperatures. Constructed with Thermapan Exterior Wall SIP panels, rated R37, you replace the traditional stud & batt insulation construction, and creates a structural, highly energy efficient building envelope. A Briggs & Stratton generator brings an added security to this home. Sitting on 5.1 acres, surrounded by hardwood trees, a fire pit, gardening shed (or "she shed") and fenced in garden area, a side deck with large shed, and a rear deck for dining under a custom constructed pergola are just some of the highlights of this amazing home. 20 minutes from North Bay, located just down the road from a boat launch to Lake Nosbonsing, this home offers many opportunities to families, nature lovers, retirees, those craving space and privacy, or just wanting to get away from it all. Its one floor living at its best!
Ask about this home
A HOMEH agent will answer your questions about this home.
Around this home
Helpful calculators
Your HOMEH agent

"I would see it this week."