

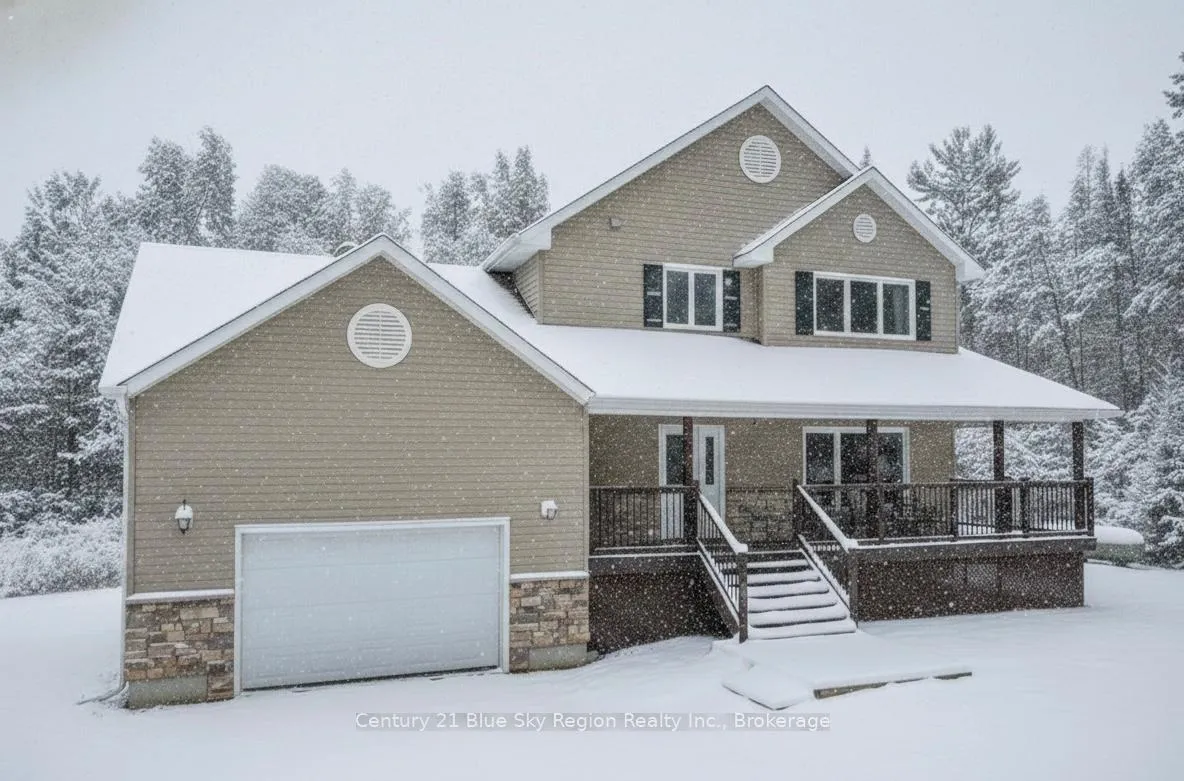
798 Macpherson Drive
798 Macpherson Drive
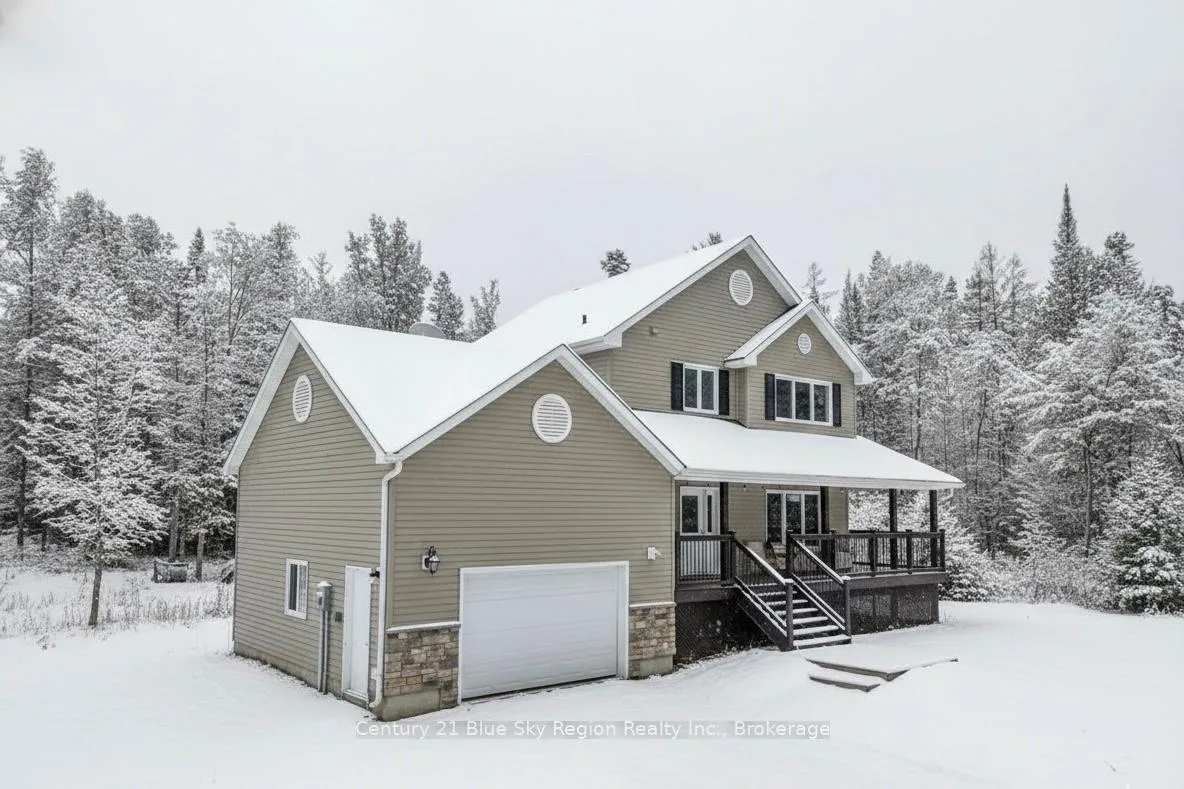
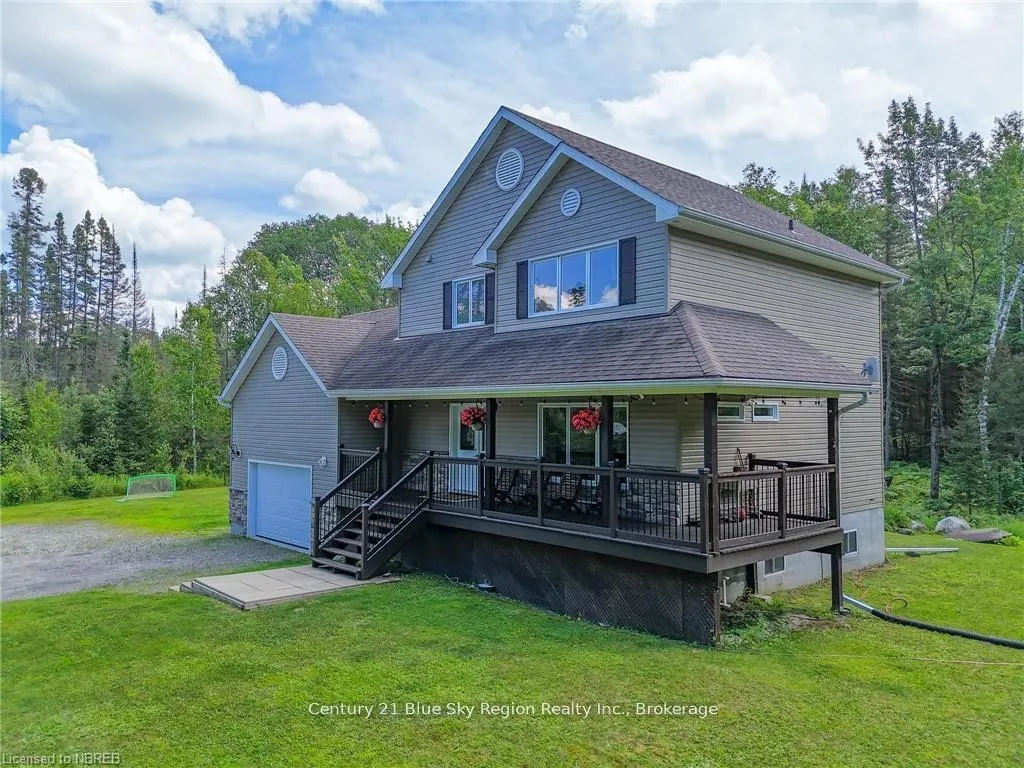
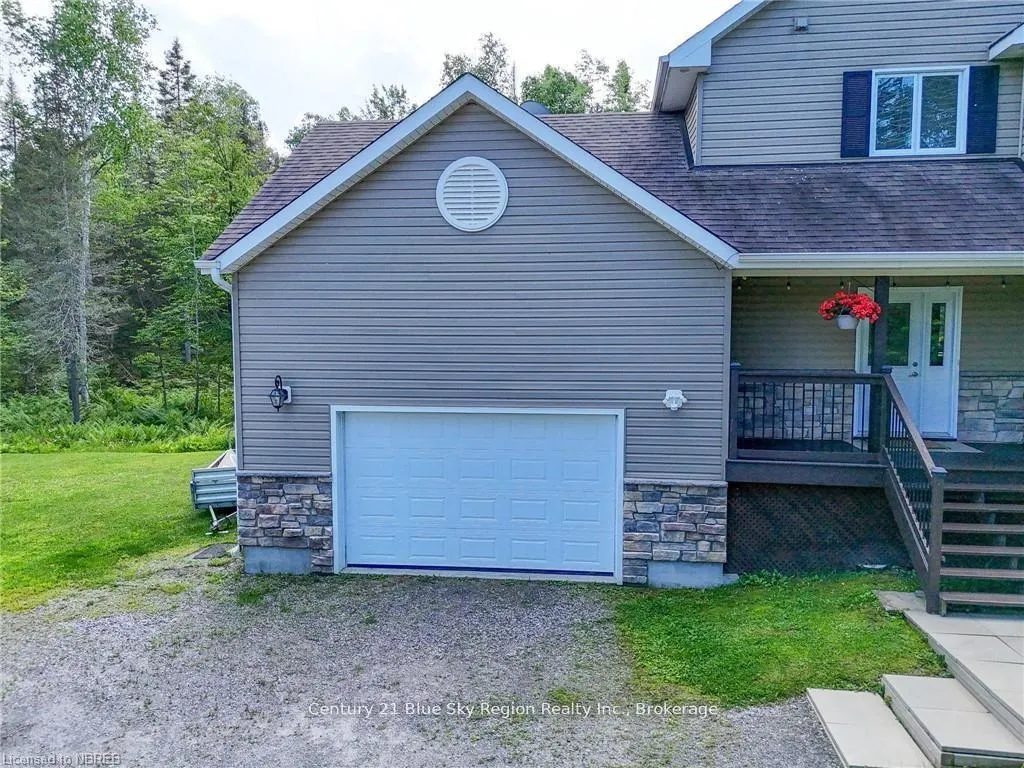
 See all 38 photos
Property history
Facts and features
- BasementUnfinished
- Age of home6–15 years
- Water, sewerWell, septic
- Lot shapeRectangular
- Hardwood floors
- Central air
The homeDetached, 2-storey, Age 6–15 years
- Type: Detached
- Style: 2-storey
- Age: 6–15 years
- Living space: 1,100–1,500 sq ft
- Basement: Full, unfinished
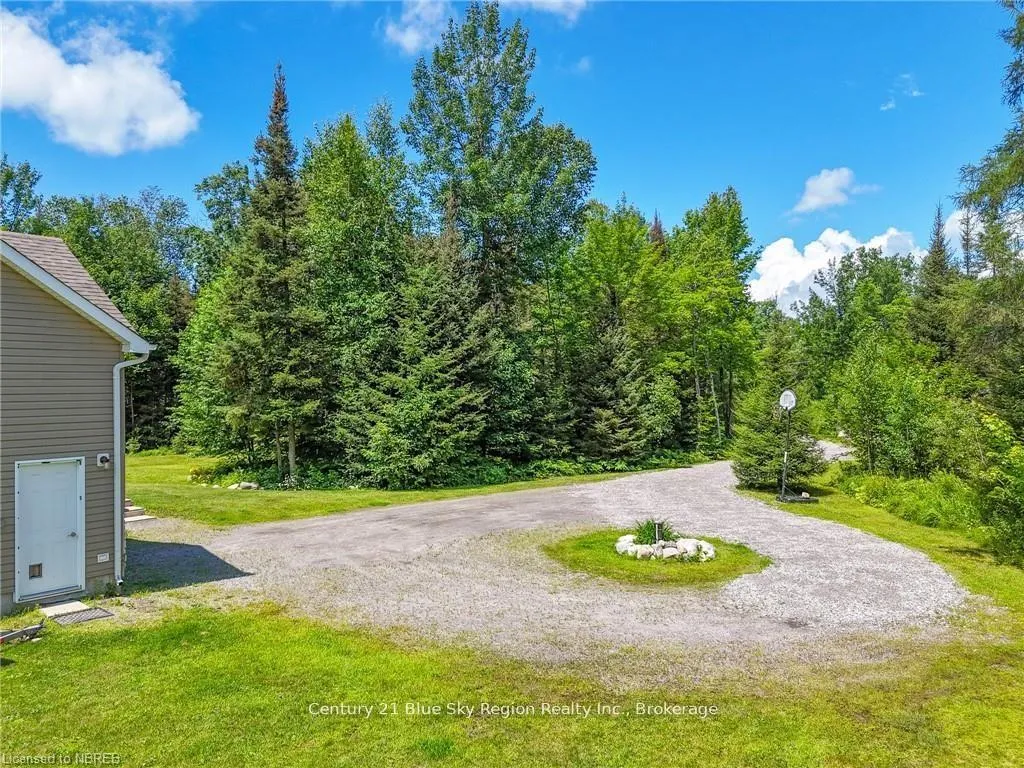
- View: Trees/woods, forest
InsideHardwood, Upper level, Air exchanger, central vacuum, other, sump pump, sewage pump, water heater, rough-in bath, water softener, water treatment
- Flooring: Hardwood
- Laundry: Upper level
- Features: Air exchanger, central vacuum, other, sump pump, sewage pump, water heater, rough-in bath, water softener, water treatment
- Security: Carbon monoxide detectors, smoke detector
- Rooms above ground: 6
- Rooms in the basement: 4
- Bedrooms: 3 + 1 in the basement
- Bathrooms: 2
- Kitchens: 1
Outside and lotVinyl siding, Asphalt shingle, Concrete block
- Exterior: Vinyl siding
- Roof: Asphalt shingle
- Foundation: Concrete block
- Features: Deck, porch, year round living
- Accessibility: Hard/low nap floors, open floor plan
- Size: 149.68 × 1,044.94 ft
- Shape: Rectangular
- Zoning: R
Parking1 Garage, Attached, Other
- Spaces: 1 Garage
- Garage: Attached
- Driveway: Other
Heating, water and powerForced air, propane, Central air, Well
- Heating: Forced air, propane
- Cooling: Central air
- Water: Well
- Sewer: Septic
Costs and taxesTaxes $3,658 a year, HST included in the price, Propane tank 'grant' & hwt
- Taxes, 2025: $3,658 a year
- HST: HST included in the price
- Rental items: Propane tank 'grant' & hwt
- Under contract: Propane tank, hot water tank-electric
Included in the saleAll blinds and window coverings (as is), all light fixtures and ceiling fans, built-in microwave, carbon monoxide detectors, smoke detectors, central vacuum (as is), dishwasher, dryer, washer, refrigerator, stove, tv mount in basement, ring doorbell., Bbq, fire pit ring & benches, exterior security cameras.
- Included: All blinds and window coverings (as is), all light fixtures and ceiling fans, built-in microwave, carbon monoxide detectors, smoke detectors, central vacuum (as is), dishwasher, dryer, washer, refrigerator, stove, tv mount in basement, ring doorbell.
- Not included: Bbq, fire pit ring & benches, exterior security cameras.
NearbyWooded/treed, lake/pond, school bus route
- Close to: Wooded/treed, lake/pond, school bus route
Listing detailsX12732414, Sold, Jan 27, 2026
- MLS® number: X12732414
- Status: Sold
- Listed on: Jan 27, 2026
- Days on market: 13
- Updated: Feb 9, 2026
- Possession: 2026-04-01 / Other
- Occupied by: Owner
- Listing brokerage: Century 21 Blue Sky Region Realty Inc., Brokerage
About this home
798 Macpherson Drive, East Ferris, ON P0H 1K0
Welcome to your country dream home! Nestled on a sprawling 3.5-acre lot, this stunning property offers tranquility and space while still being conveniently located 15 minutes from North Bay. The house itself boasts a generous floor plan with 3 spacious bedrooms and 2 modern bathrooms, perfect for family living or hosting guests. The open-concept living area features large windows that flood the space with natural light. Updated hardwood flooring flows through the living room, kitchen and dining area creating a warm and sophisticated touch. The spacious kitchen offers a large island and ample cabinet space with beautiful views of the backyard. Step outside the patio doors off the dining area to a sizable deck, ideal for outdoor dining and entertaining. The property provides endless possibilities for recreation and relaxation. Whether you envision a lush garden, a play area for children, or enjoying family fires, the options are limitless. The property also includes mature trees and walking trails offering both beauty and privacy. This home is a true gem, combining the best of rural living while being close to modern conveniences. Additional features include a spacious 1.5-car garage, a large basement offering extra storage, roughed in bathroom, a partially finished 4th bedroom, and high-speed internet availability for those who work from home. Don't miss the opportunity to make this beautiful property your own. Schedule a viewing today and start imagining the endless possibilities that awaits you at this exceptional home.
Ask about this home
A HOMEH agent will answer your questions about this home.
Around this home
Helpful calculators
Your HOMEH agent

"I would see it this week."