
87 Oakridge Drive
East Ferris, ON P0H 1K0
- 2+2Bedrooms
- 3Bathrooms
- 2Garage
- 1100–1500Sq Ft
- $4,758Tax
- 39×129 mLot Size
 Estimated Value:$848,437See Free Estimate Report

Property not available for sale or for rent.
HOMEH One: full-service selling for a 1% listing fee. The buyer's agent commission is separate.
Free Home EvaluationHow Much Is My Home Worth?Homes for Sale NearbySale & Price History for 87 Oakridge Drive, East Ferris
Real estate boards require you to or to see the full details of this property.
*Sold prices and complete sale & price history are regulated data. Under the Trust in Real Estate Services Act, 2002 (TRESA) and the rules of the Real Estate Council of Ontario (RECO), and pursuant to the Multiple Listing Service® rules of the Canadian Real Estate Association (CREA) and the Toronto Regional Real Estate Board (TRREB), this information may be shown only to registered users who have agreed to the applicable terms of use (a Virtual Office Website, or "VOW," arrangement). HOMEH Inc., Brokerage therefore provides it to signed-in members only. Creating an account is free and takes under a minute.
About 87 Oakridge Drive, East Ferris
Summarized Description
- Custom built home with 3000 sqft of space
- Move-in ready with modern finishes
- Open-concept design enhances spaciousness
- Chef's kitchen features quartz countertops
- Finished lower level offers rental potential
- Beautifully landscaped near 2-acre lot
- Exclusive access to 130 acres of trails
- Located in a quiet cul-de-sac
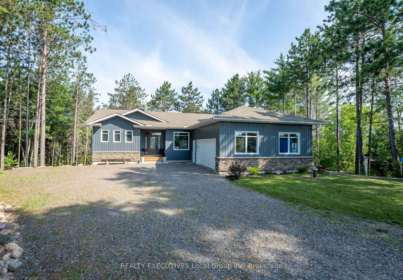
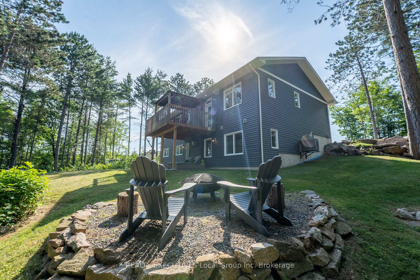
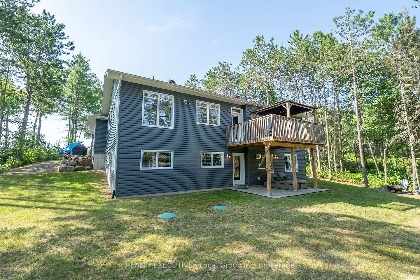
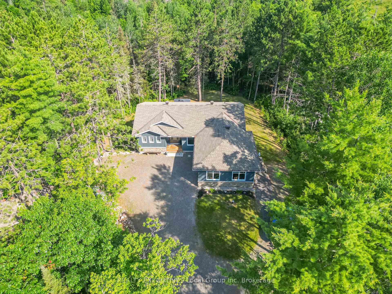
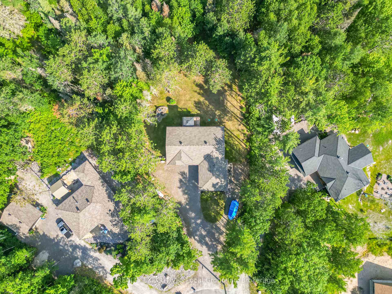
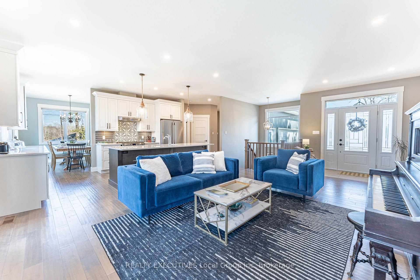
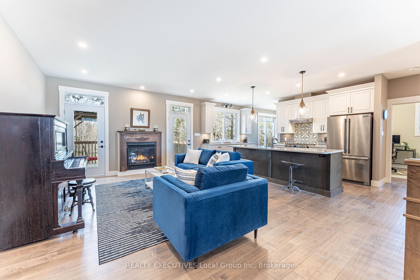
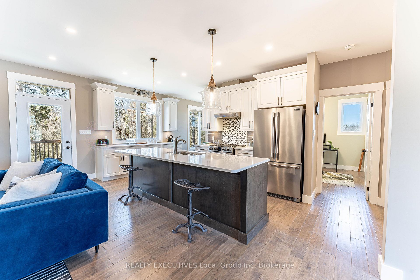
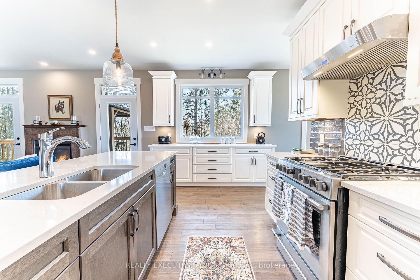
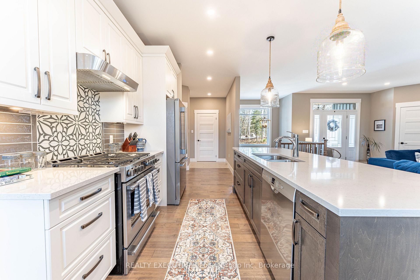
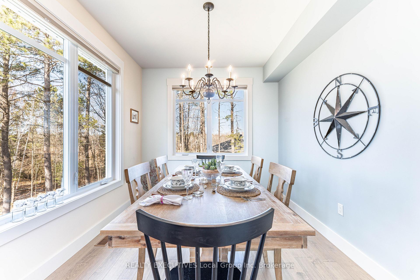
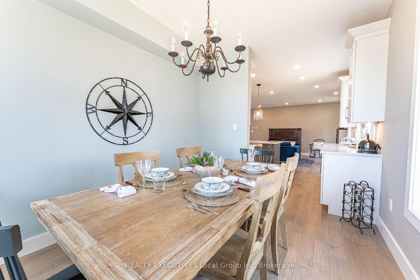
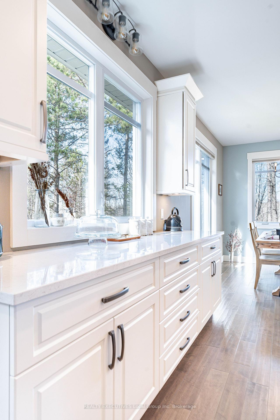
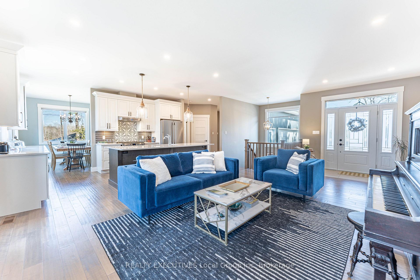
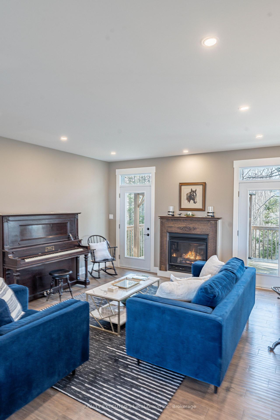
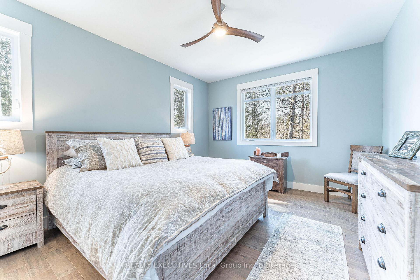
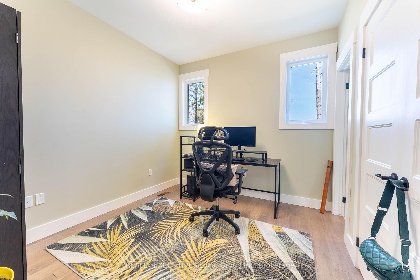
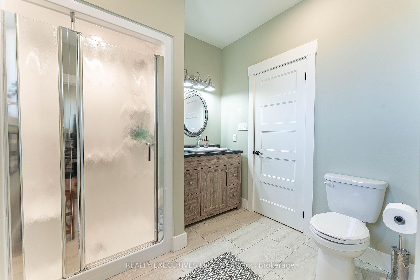
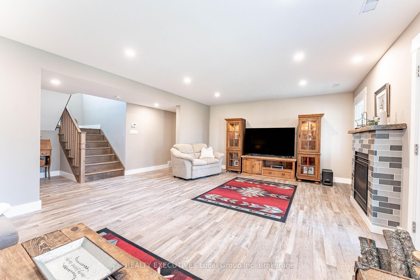
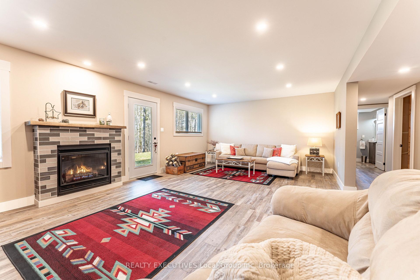
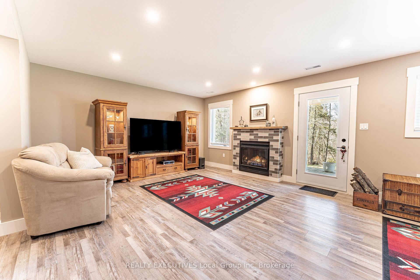
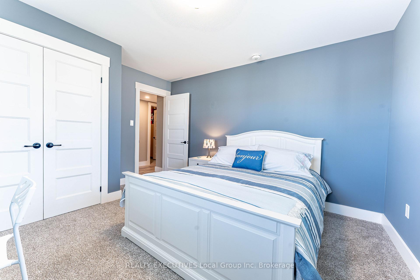
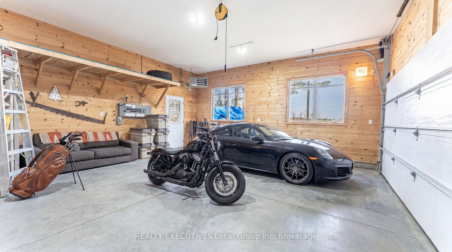
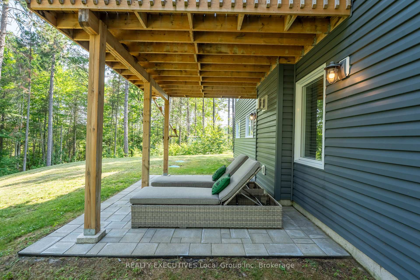
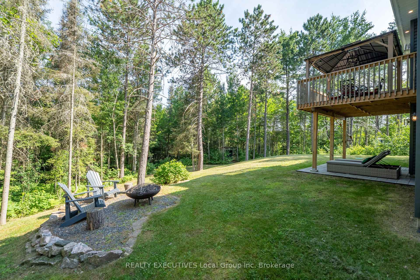
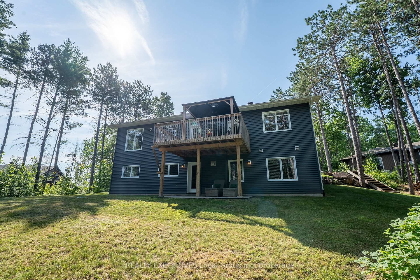
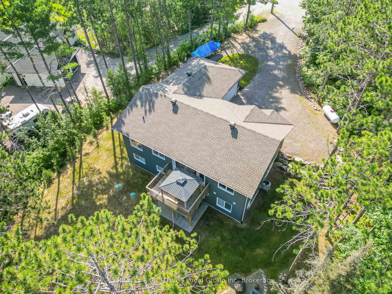
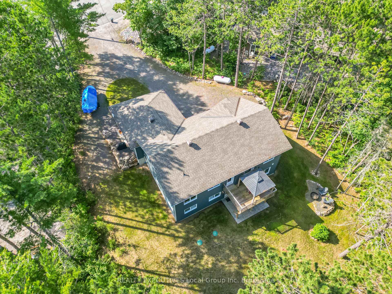
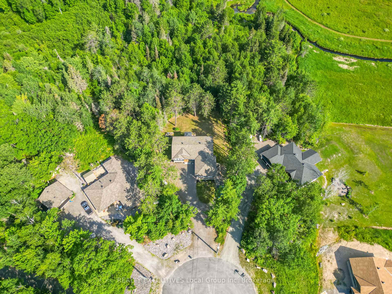
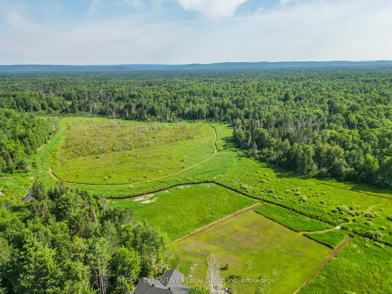
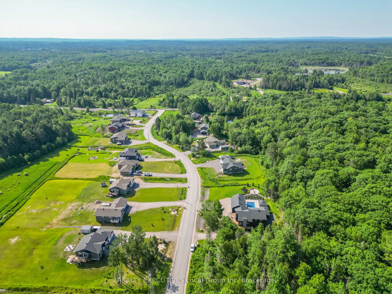
Welcome to 87 Oakridge Drive. Built by Degagne Carpentry, this approximate 3000 sqft home is perfectly positioned at the top of a cul-de-sac in one of the region's most coveted municipally-serviced new developments. This quiet rural residential neighbourhood offers a seamless connection to nature with its exclusive access to 130 acres of vacant land containing a family-friendly trail system that backs directly onto 800 acres of Crown Land. The professional landscaping of this near 2 acre lot provides inviting curb appeal. Natural light shining through large cross-ventilated transom windows and the central maplewood staircase accentuate the quality of this 4 bedroom/3 bathroom home. On the open-concept main level you find engineered hardwood and deluxe tile floors. The Brownstone chef's kitchen, with a pantry and separate dining, features an island that comfortably seats 4, a built-in buffet, level 3 quartz countertops and soft close cupboards. High ceilings, pot lights and a propane fireplace on both the main and fully finished lower level walk-out define spacious and bright. The potential to convert the lower level walk-out into a multi-generational or income-earning space is value-added. Aspects of this charming property include a back deck with stationary gazebo, an insulated fully finished attached double garage with propane heater, an interlock patio outside the walk-out below the deck, a substantial garden shed and a custom fire pit. With nearby golf courses, waterfronts, arenas, snowmobile trails and ski hills connected by well-maintained highways, throughout the seasons this home places you at the very centre of it all. Experience the exciting and rare opportunity to own a one of a kind build with a Tarion warranty that delivers move-in ready efficiency, functionality and style.
Key Facts & Features
Property Costs
- Annual Property Tax Amount
- $4,758
- Land Transfer Tax Fee
- $14,175
Rental Items
- Rental Equipment
- HWT
- Under Contract
- Hot Water Heater, Propane Tank
- Basement Type
- Full, Walk-Out, Separate Entrance
Interior Features
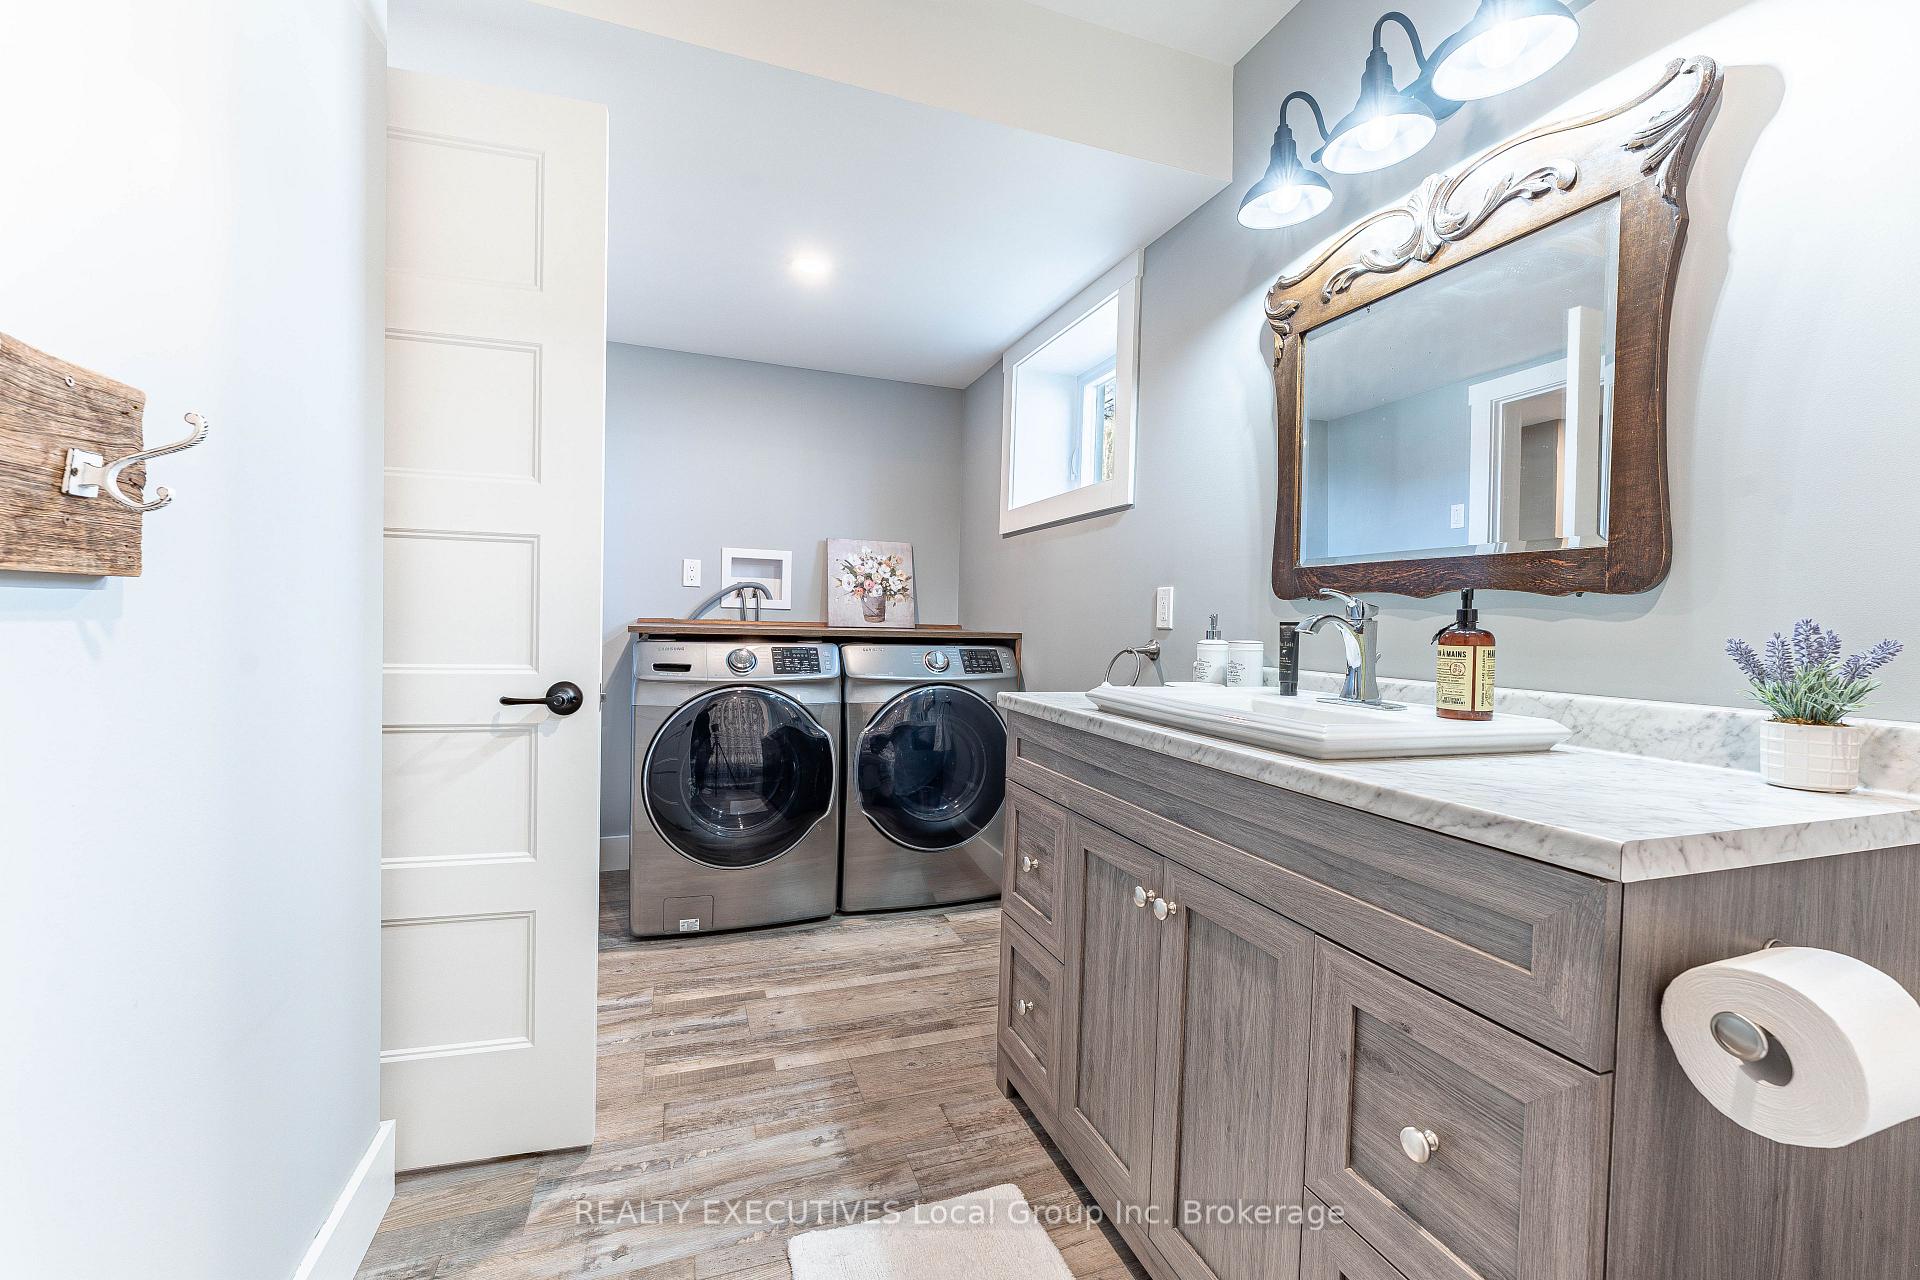
- Laundry Level
- Lower Level
- Interior Extras
- Auto Garage Door Remote, ERV/HRV, In-Law Capability, Guest Accommodations, Primary Bedroom - Main Floor, Propane Tank, Upgraded Insulation
- View
- Creek/Stream, Forest, Hills, Trees/Woods
- Fireplace/Stove
- Yes
- Fireplace Features
- Fireplace Insert, Propane
- Elevator
- No
Exterior Features
- Exterior Extras
- Backs On Green Belt, Deck, Landscaped, Lighting, Patio, Porch, Privacy, Year Round Living
- Pool
- None
- Property Features
- Beach, Cul de Sac/Dead End, Golf, Greenbelt/Conservation, Lake Access, Lake/Pond
- Other Structures
- Garden Shed, Gazebo
Building
- Building Type
- Detached
- Building Style
- Bungalow
- Approx Age
- 6-15
Construction
- Exterior Finish
- Stone, Vinyl Siding
- Roof
- Asphalt Shingle
- Foundation Details
- Concrete Block
- Special Designation
- Unknown
Lot
- Lot Front
- 39.00 m
- Lot Depth
- 129.00 m
- Lot Size
- 1.99
- Lot Shape
- Irregular
Inclusions
- Inclusions
- Washer Machine, Dryer, Refrigerator, Range Hood, Gas Range Stove, Dishwasher, Tool bench, Window Coverings.
Exclusions
- Exclusions
- None
Parking & Garages
- Garage Type
- Attached
- Garage Spaces
- 2
- Parking Spaces
- 8
- Total Garage And Parking Spaces
- 10
Heating & Cooling
- Heat Source
- Propane
- Heat Type
- Forced Air
- Air Conditioning
- Central Air
- Water
- Well
- Sewers
- Septic
- Bedrooms
- 2 + 2
- Washrooms
- 3
- Kitchens
- 1
- Family / bonus room
- Yes
Room sizes
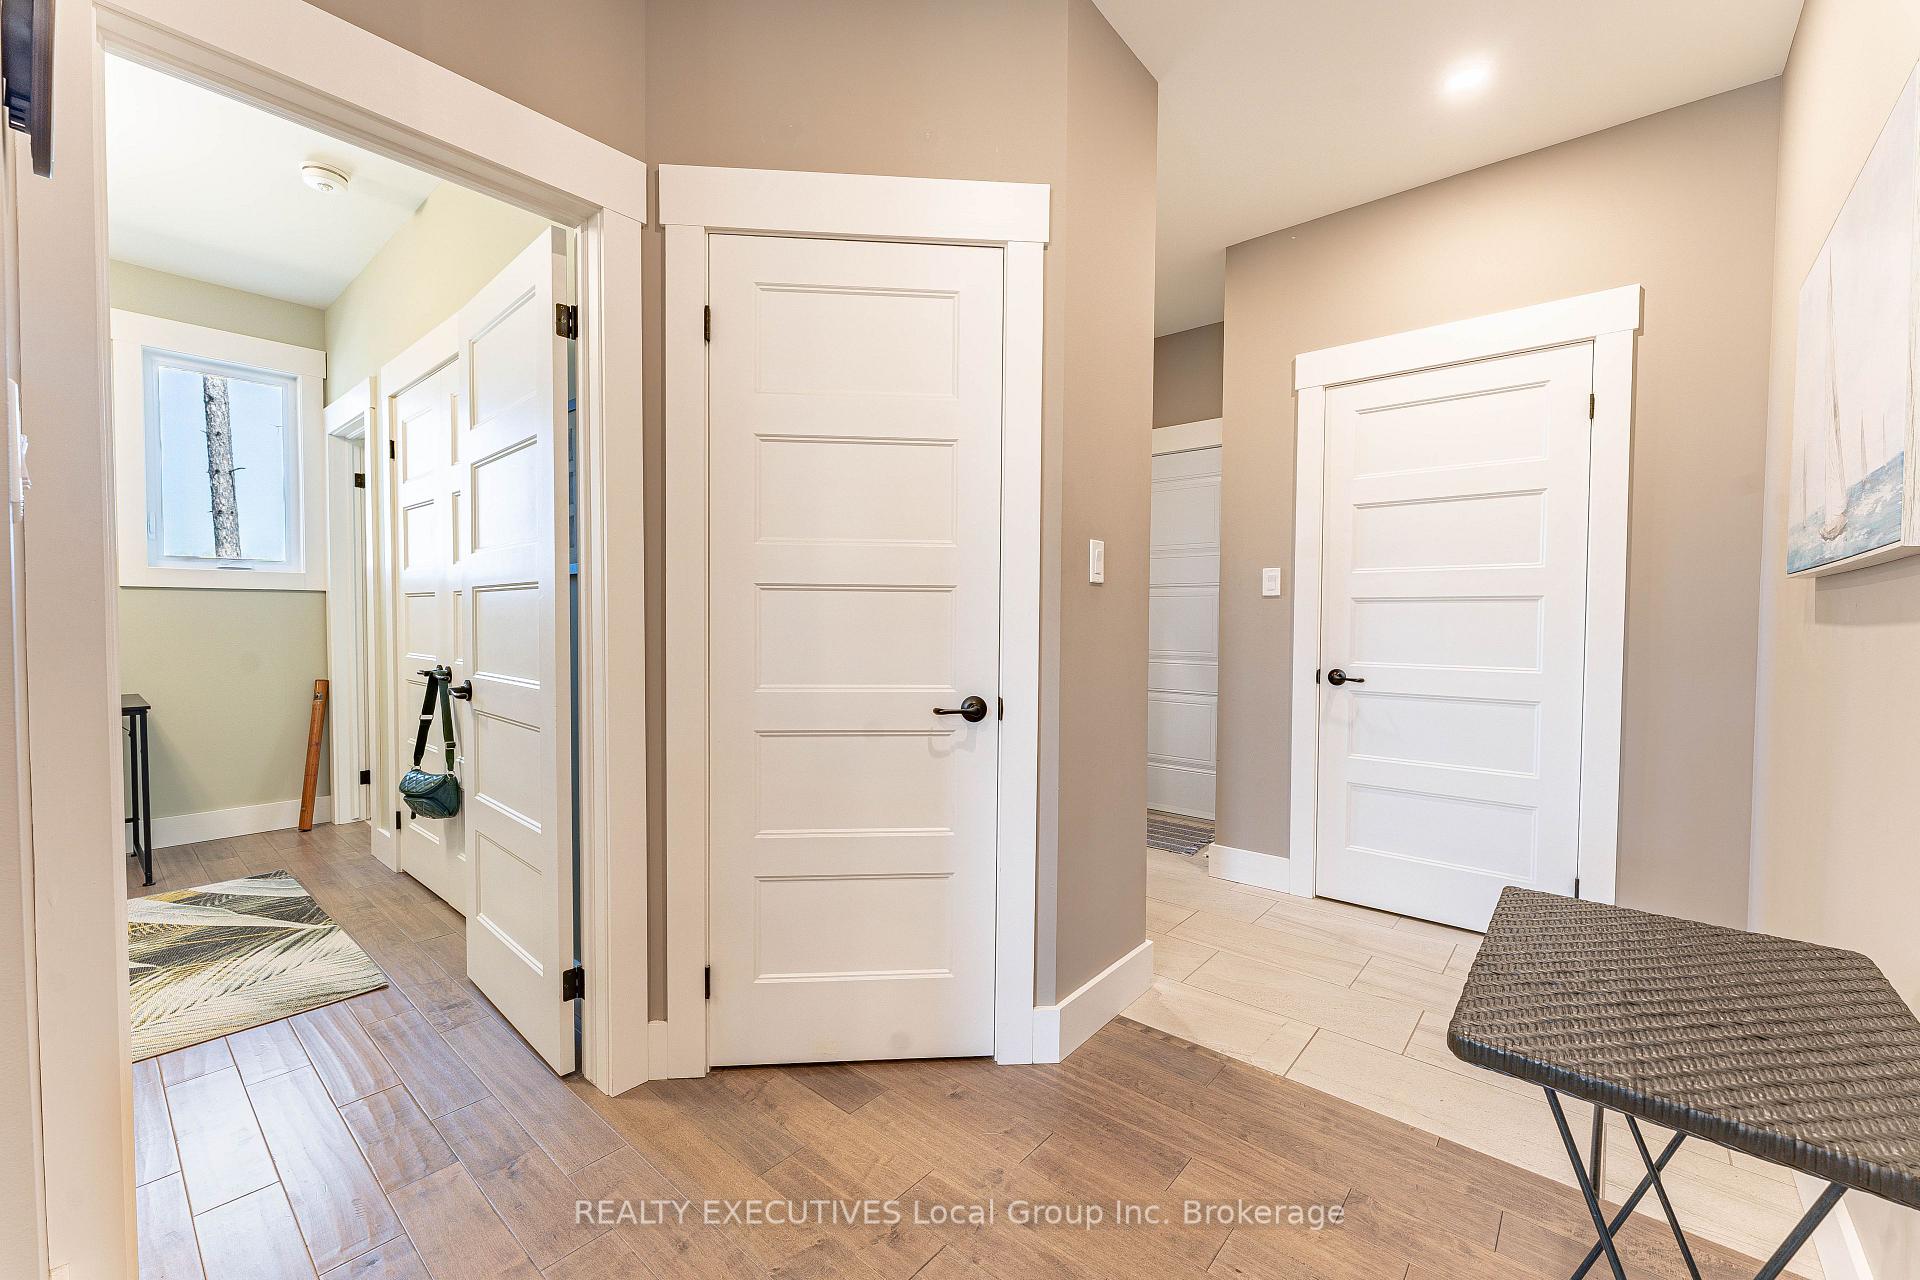
- Foyer—Main level, His and Hers Closets
- Foyer—Main level
- Kitchen—Main level, Combined w/Great Rm, Centre Island, Breakfast Bar
- Dining Room—Main level, Combined w/Kitchen
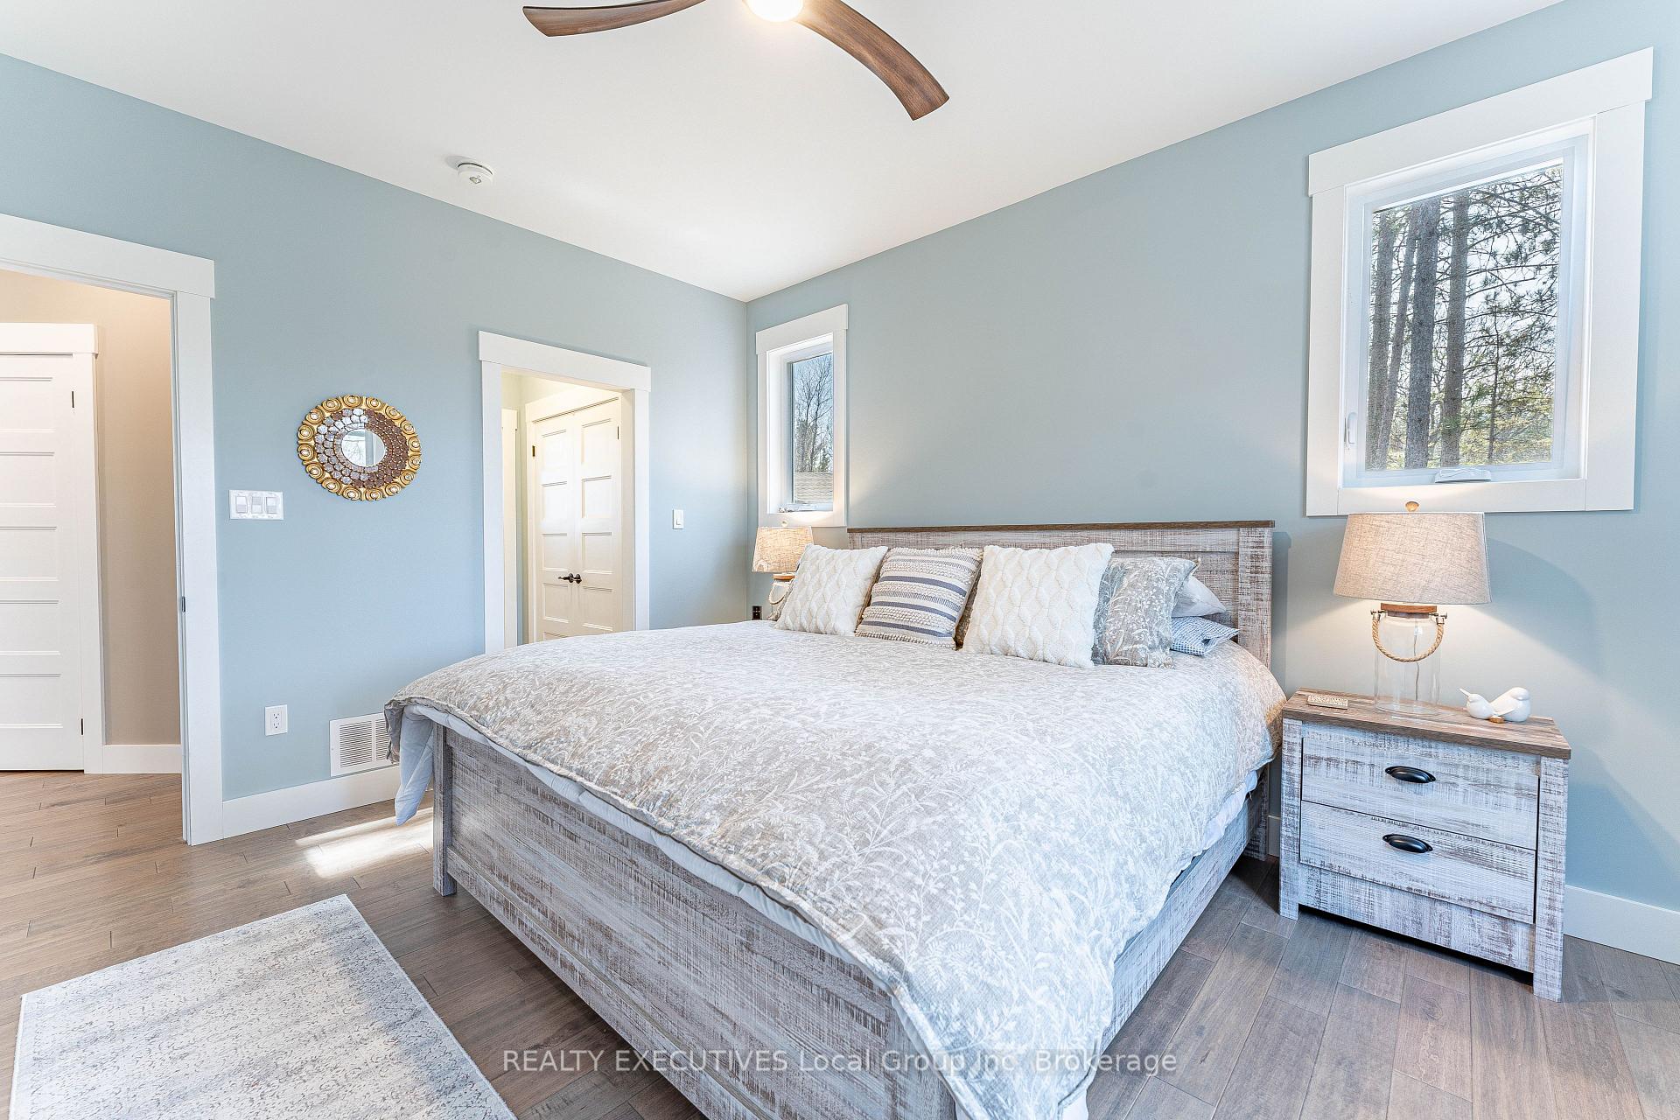
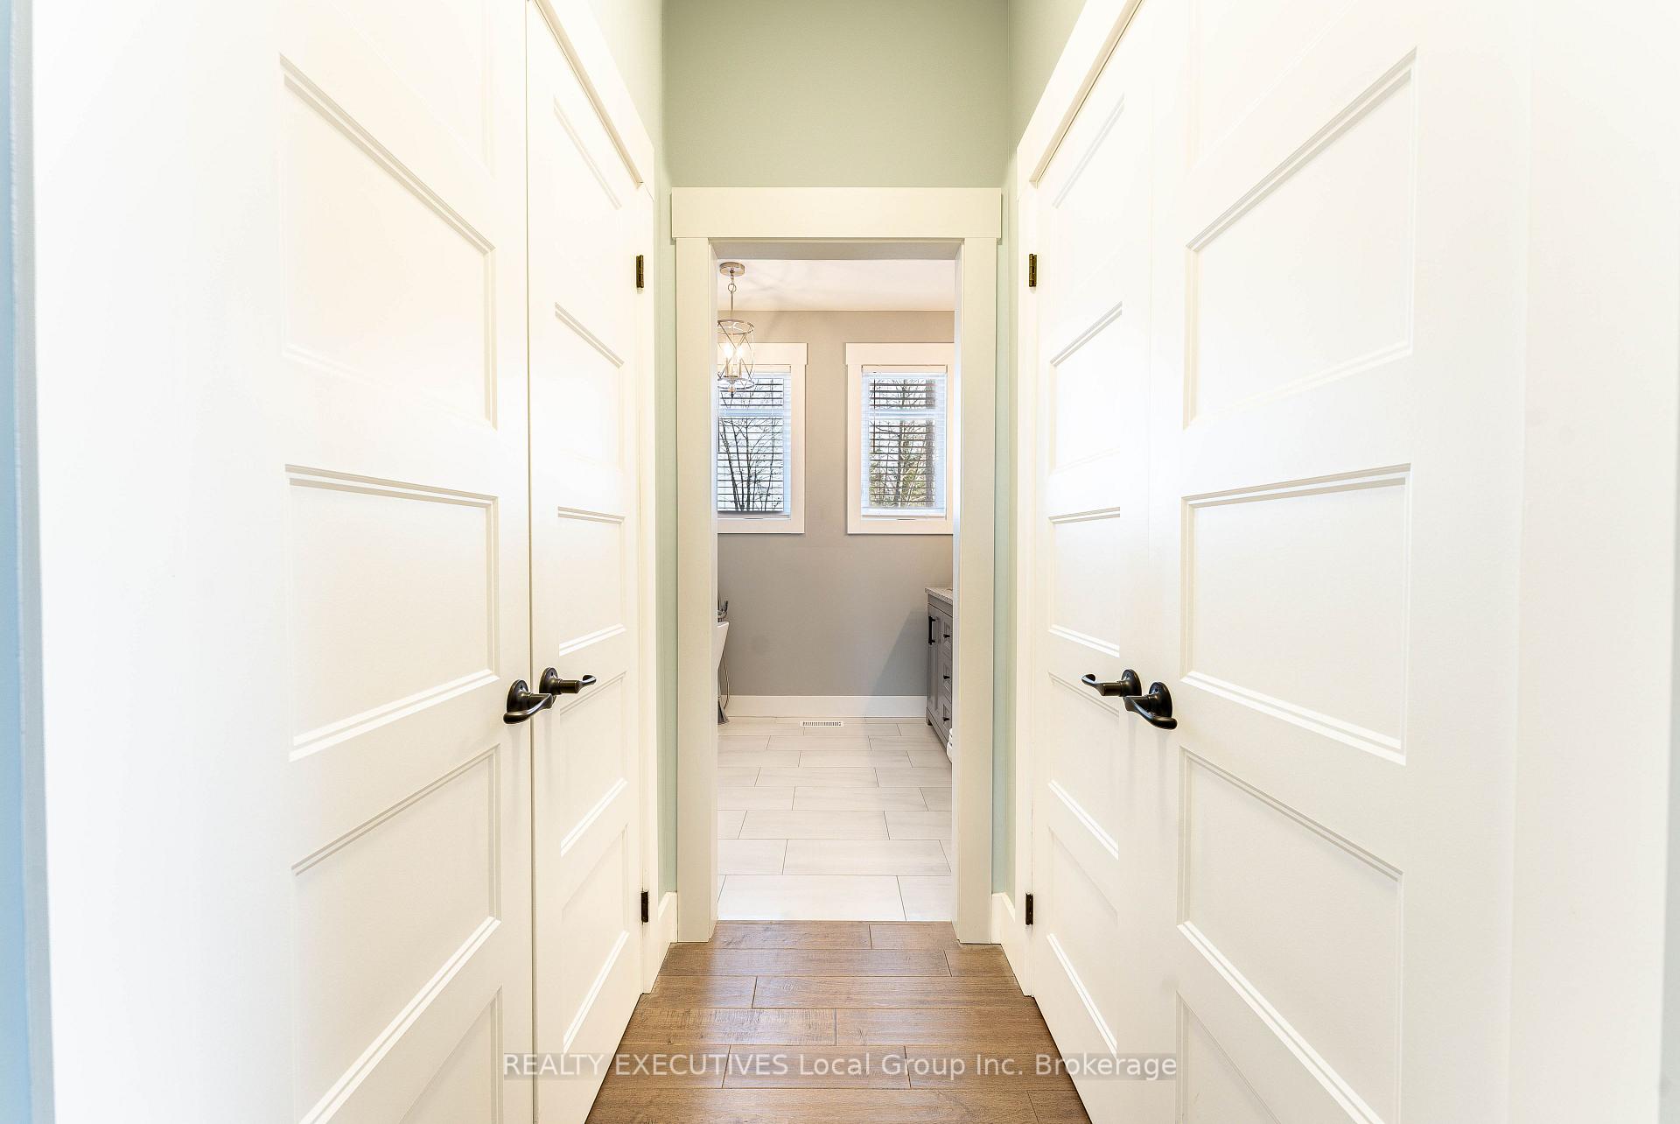
- Bedroom—Main level, 4 Pc Ensuite, Large Window
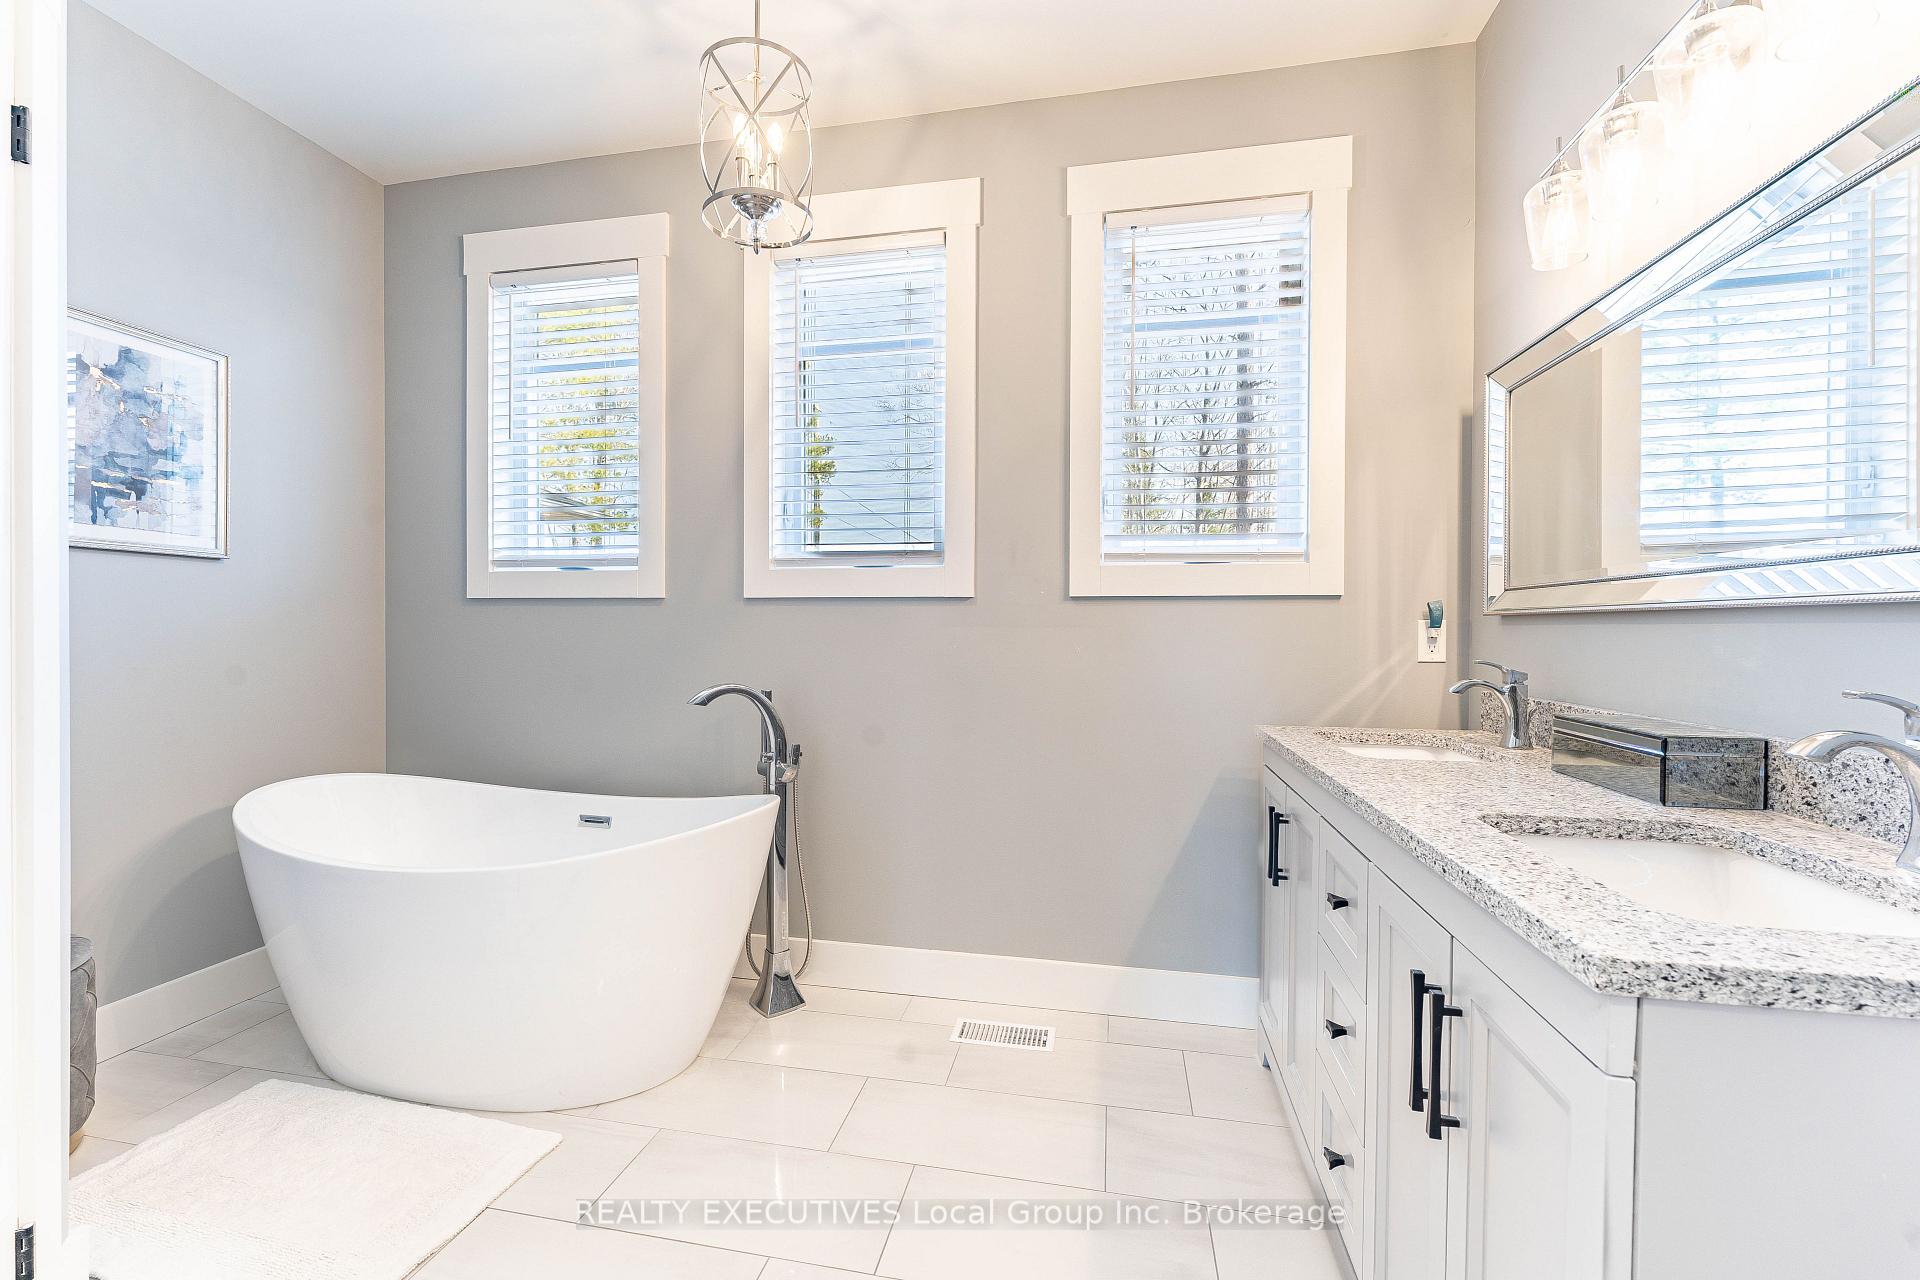
- Bathroom—Main level, 4 Pc Ensuite
- Workshop—Ground level
- Bedroom 2—Main level, 3 Pc Ensuite, Large Closet
- Bathroom—Main level, 3 Pc Ensuite
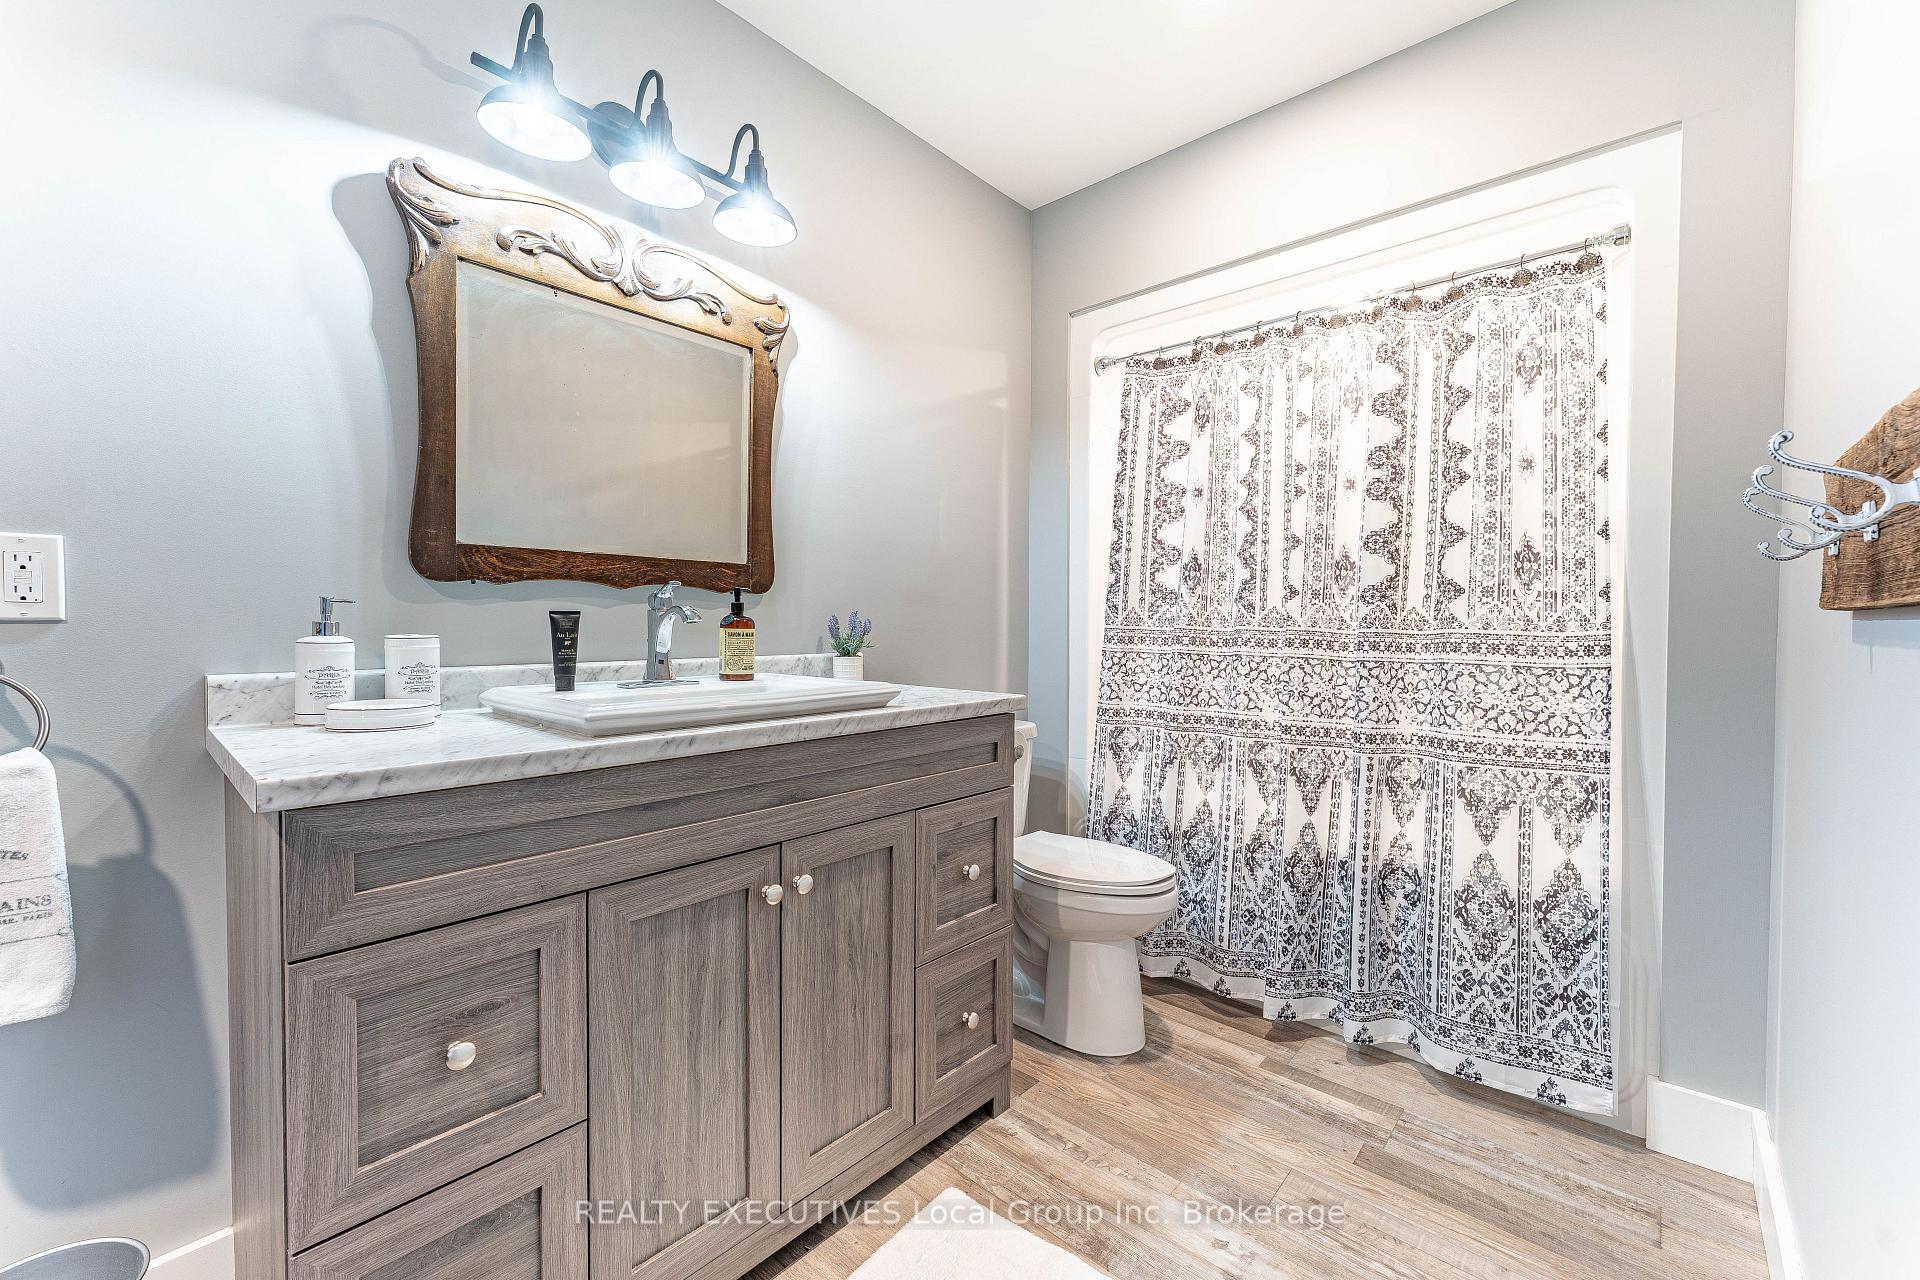
- Bathroom—Lower level, Combined w/Laundry, 4 Pc Bath
- Utility Room—Lower level
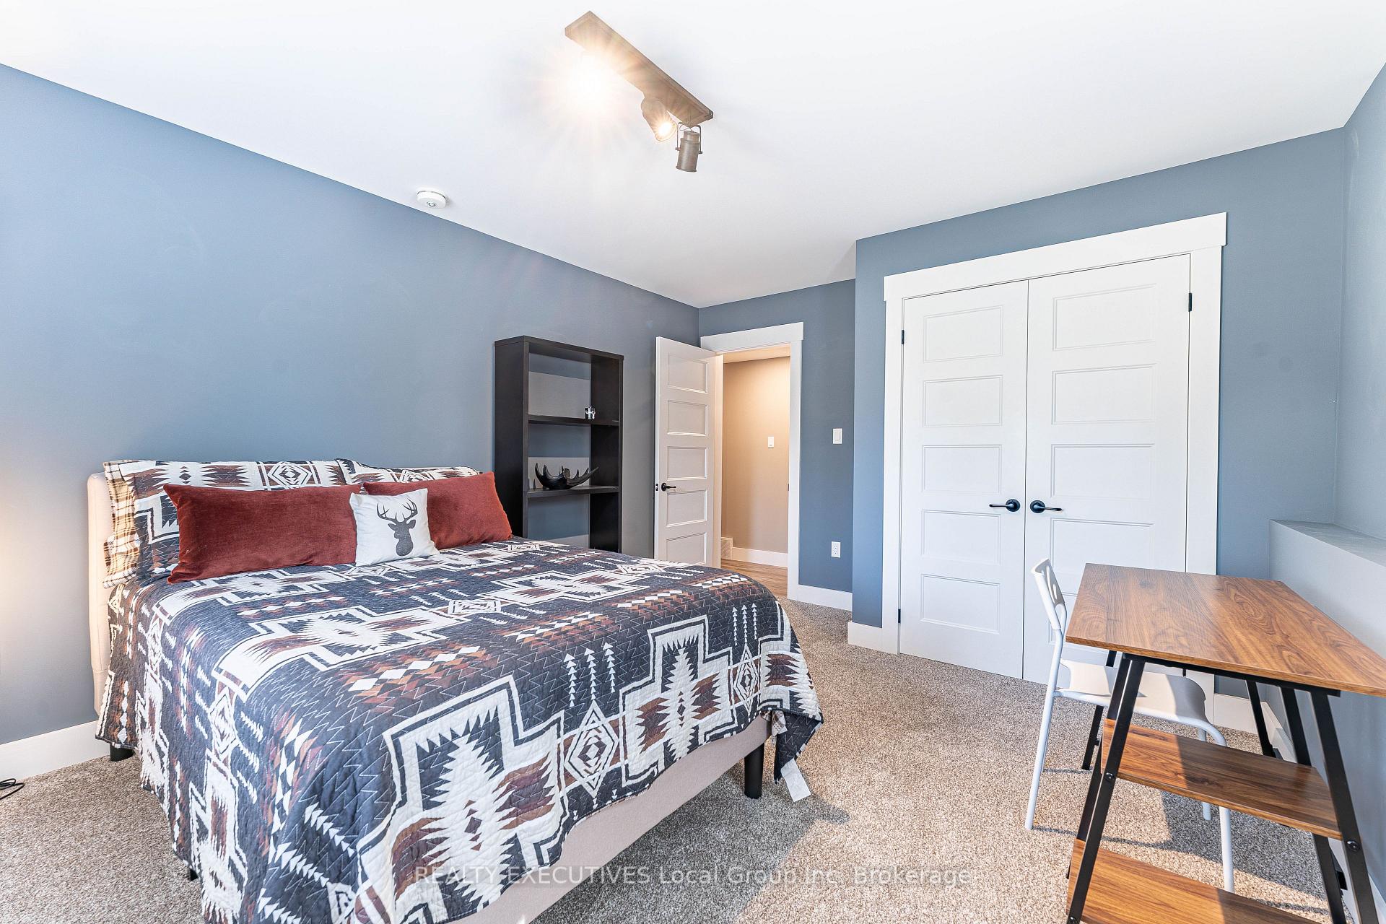
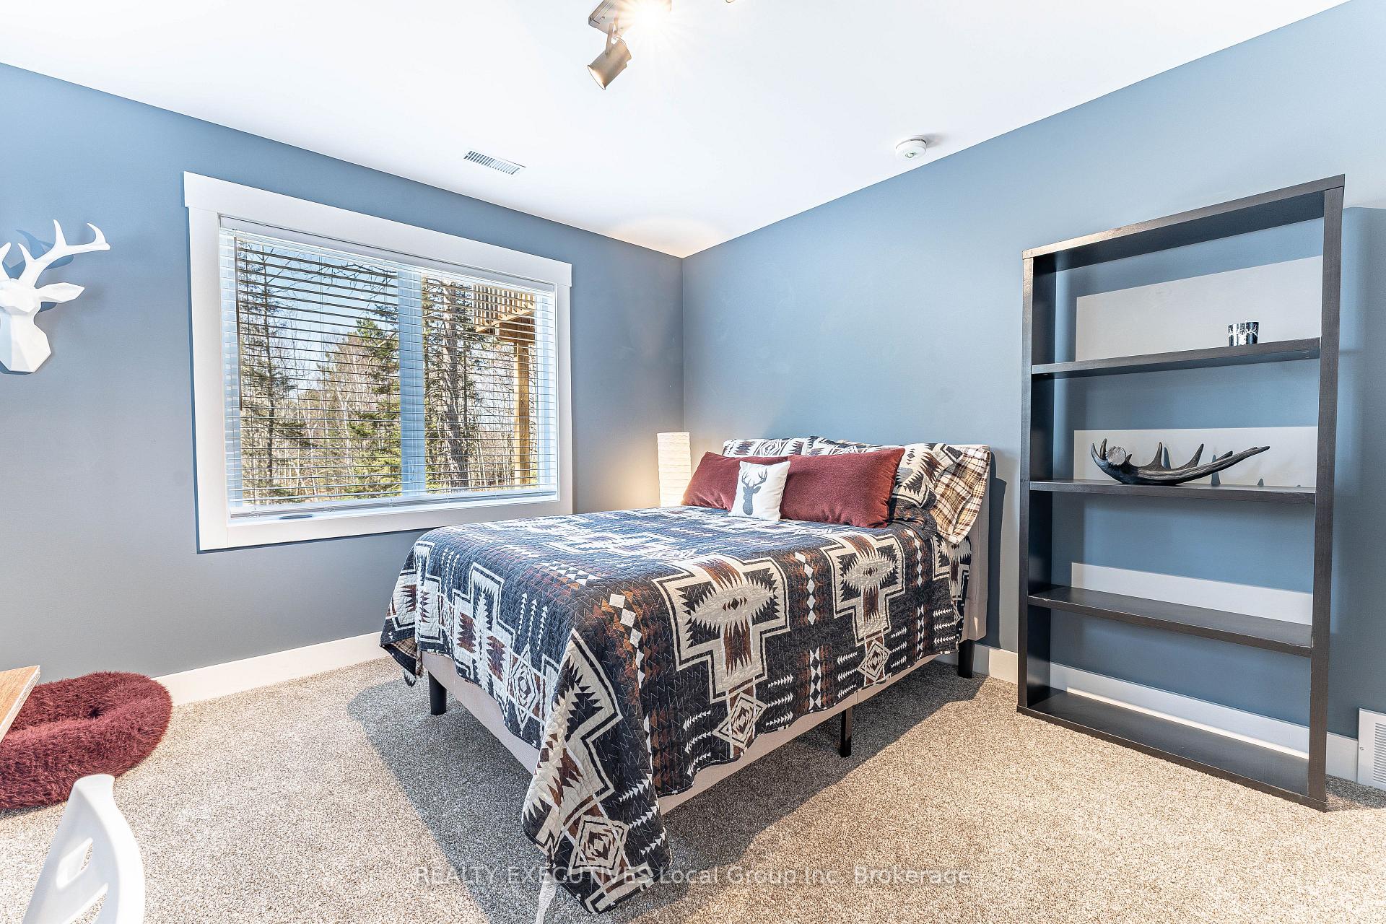
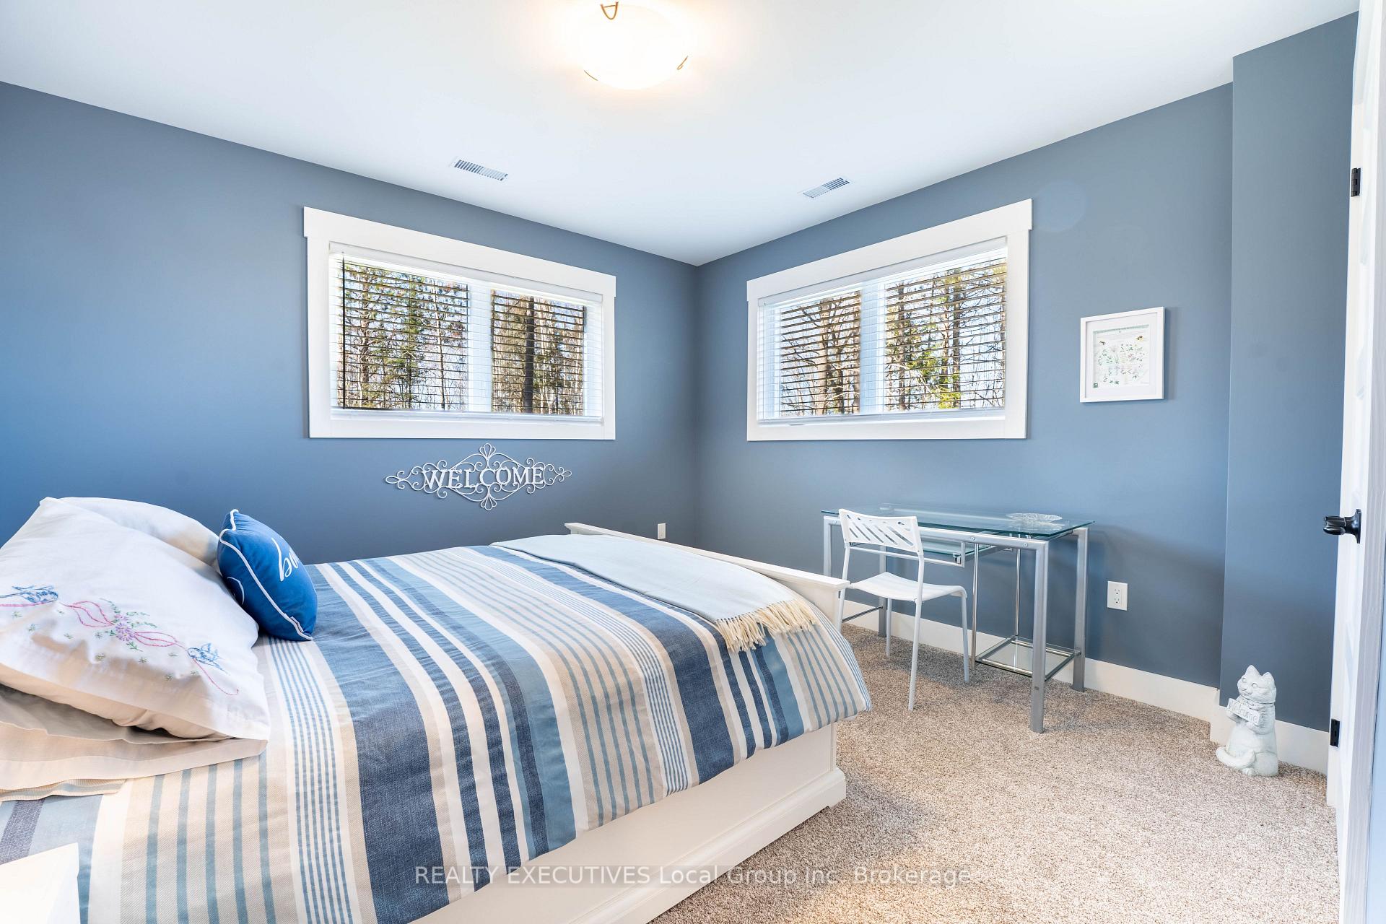
- Bedroom 4—Lower level, Large Closet, Large Window
- Foyer—Lower level
- Foyer—Main level
- Bedroom 3—Lower level, Large Closet, Large Window
- Utility Room—Lower level
- Living Room—Lower level, Walk-Out, Fireplace
Washrooms
- 4-piece, Main
- 4-piece, Main
- 4-piece, Lower
- Municipality
- East Ferris
- Neighbourhood
- East Ferris
- Main cross streets
- HWY 94
- Zoning
- RES 2017-15
- Directions
- HWY 94 to Oakridge Drive
- Waterfront
- None
- MLS® number
- X13547808
- Data source
- Toronto Regional Real Estate Board
- Status change
- 2026-08-17
- Listed on
- 2026-07-10
- Days on market
- 38 days
- Possession type
- Flexible
- Co-op commission
- 2% + HST
- Seller
- Listed by
- REALTY EXECUTIVES Local Group Inc. Brokerage
Home Market Value
Current home valuation for 87 Oakridge Drive, East Ferris, East Ferris, ON. Listed for $885,000
HOMEH Estimate
$848,437
Estimated Sales Range
$593,906 - $1,102,968
HOMEH Estimate for 87 Oakridge Drive, East Ferris
Calculated with a real agent's CMA method — 45+ years of experience, codified. Not an AI guess.
For the owner
Is this your home? Track its value.
Get this home's HOMEH Estimate by email once a month, with how many homes are for sale around you.
Mortgage Payment Calculator
Compare up to 4 down payment scenarios
5% on first $500K + 10% on $385,000 over $500K
$63,500
| Scenario 1 | Scenario 2 | Scenario 3 | Scenario 4 | |
|---|---|---|---|---|
−Down payment | % $ | % $ | % $ | % $ |
+CMHC insurance | $32,851 | $24,692 | $21,063 | $0 |
=Total mortgage | $854,131 | $821,192 | $773,313 | $708,000 |
Amortization | ||||
Mortgage rate | % | % | % | % |
| Payment frequency | ||||
=Mortgage payment | $4,170monthly | $4,009monthly | $3,776monthly | $3,457monthly |
Land Transfer Tax
$14,175
$14,175
Around this home
No schools found nearby
Data provided by OpenStreetMap & Fraser Institute School Rankings
Ask HOMEH
New!Hi there!
👋Text or call (416) 301-9001
Recommended for you
Based on homes you've looked at.
No recommended properties found.
Nearby similar homes
No nearby properties found.
More real estate resources
Other homes nearby
Explore this area
Nearby neighbourhoods
No nearby listings available.