

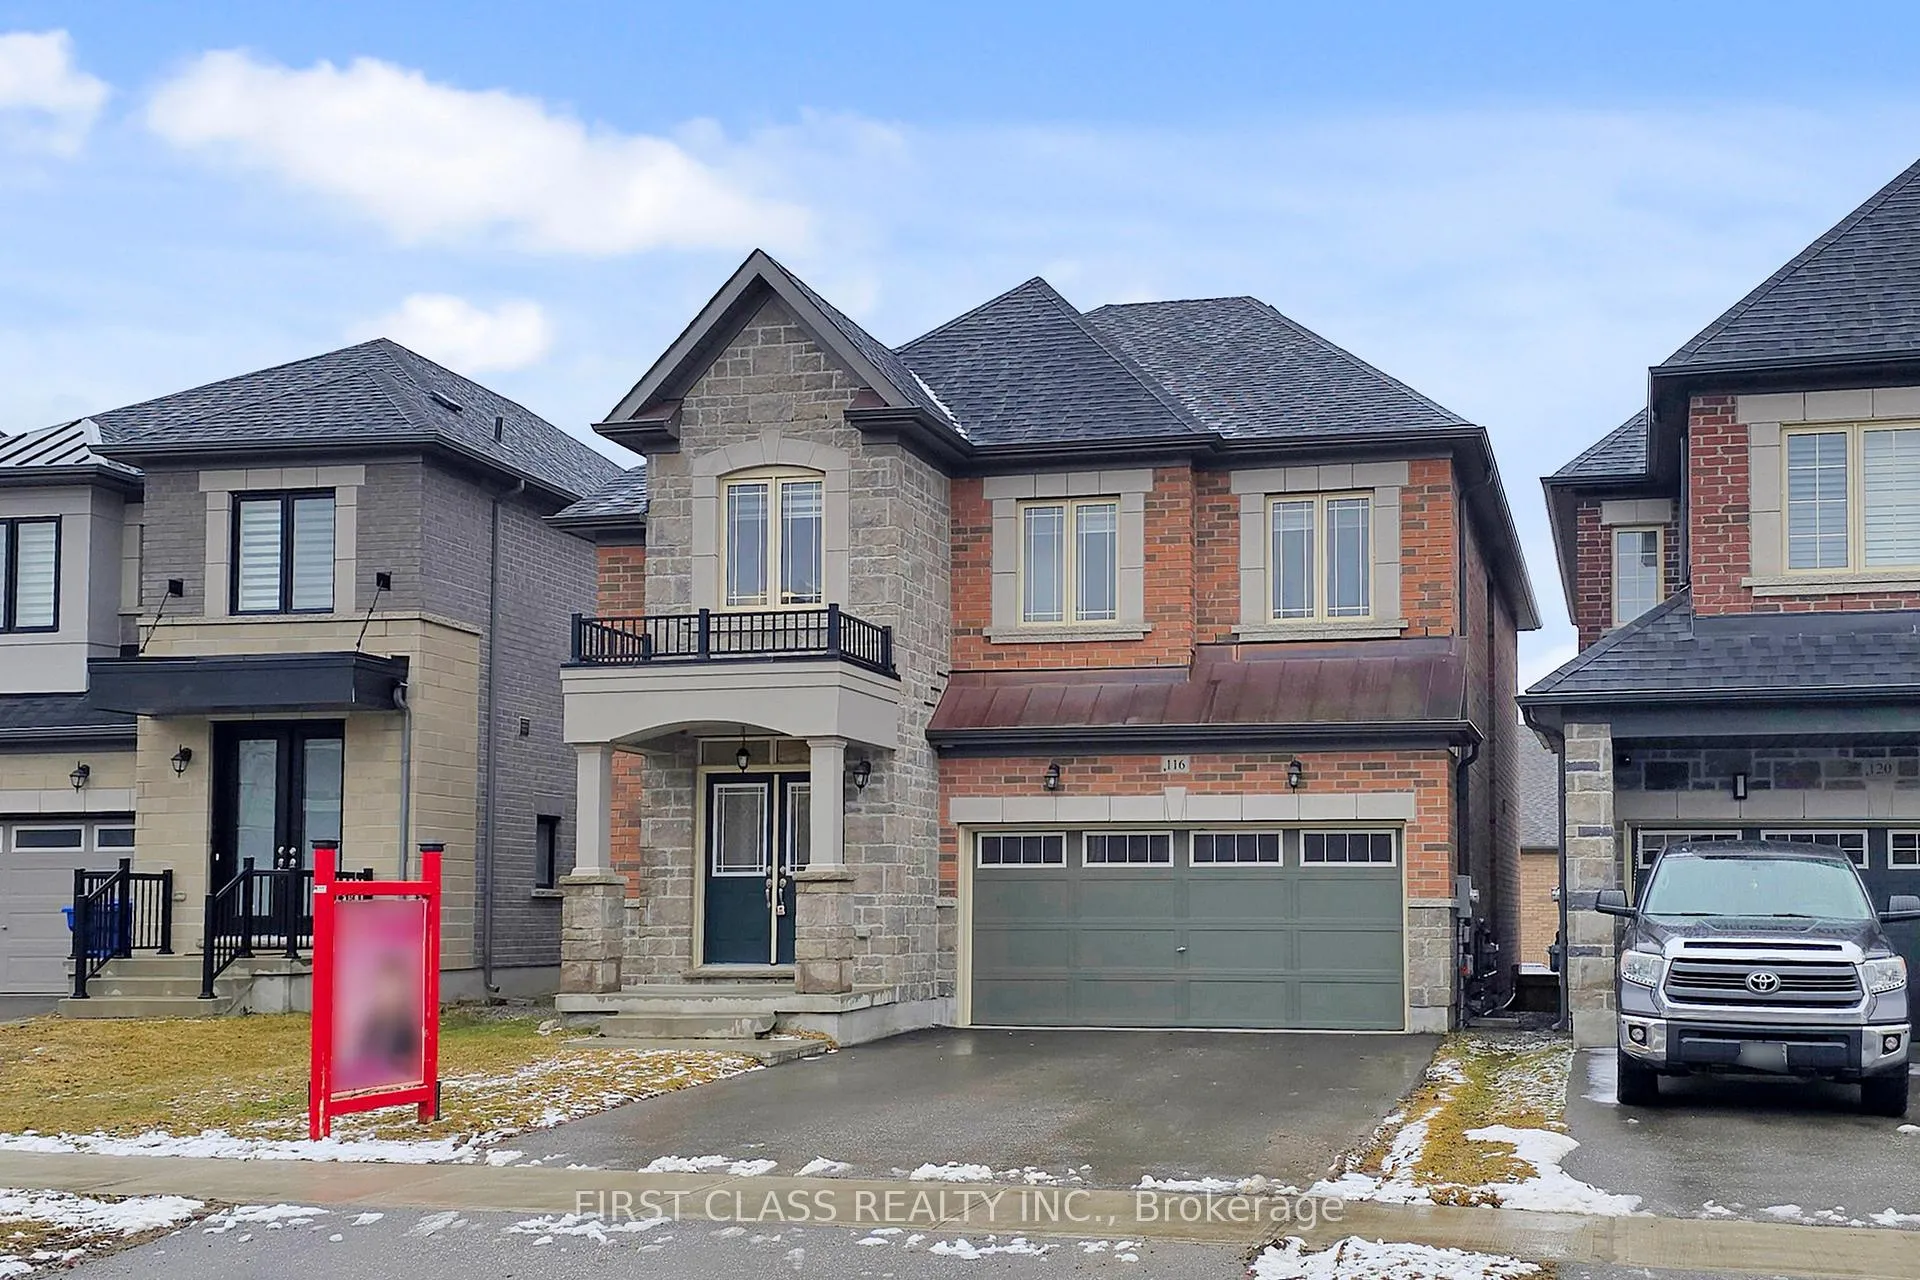
116 Carriage Shop Bend
116 Carriage Shop Bend
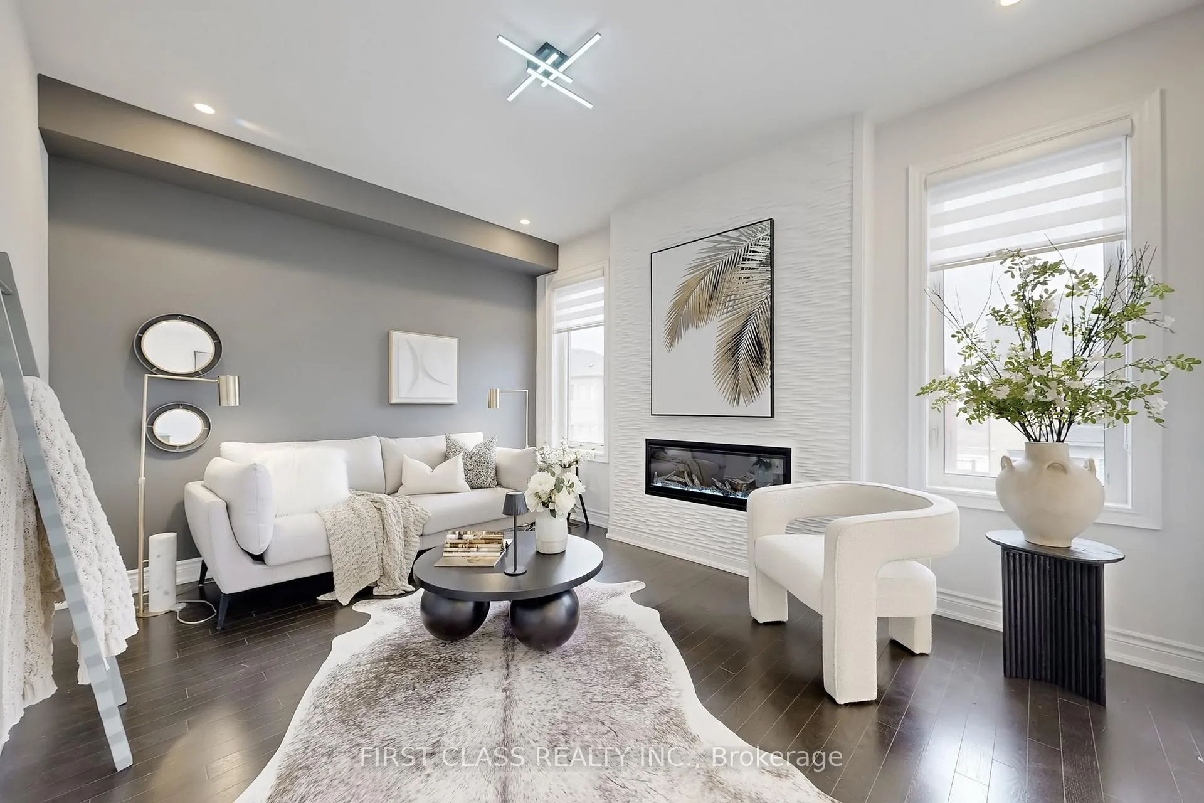
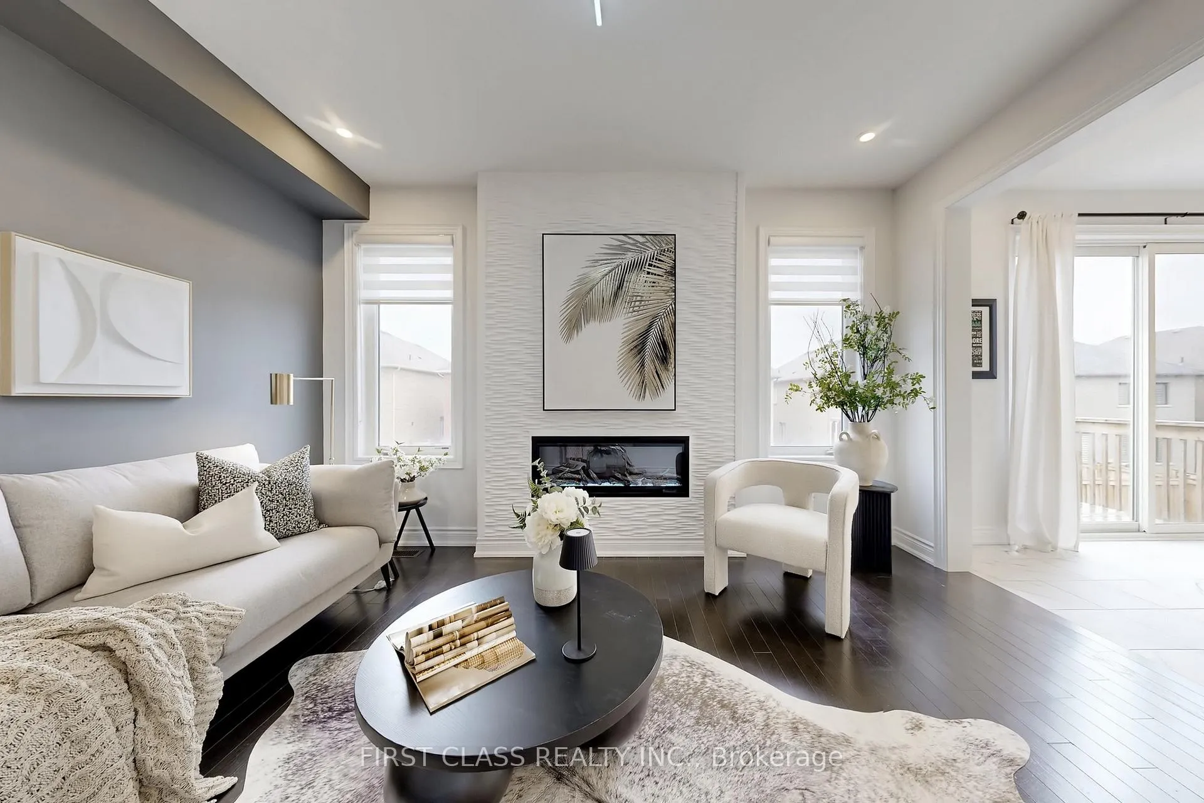
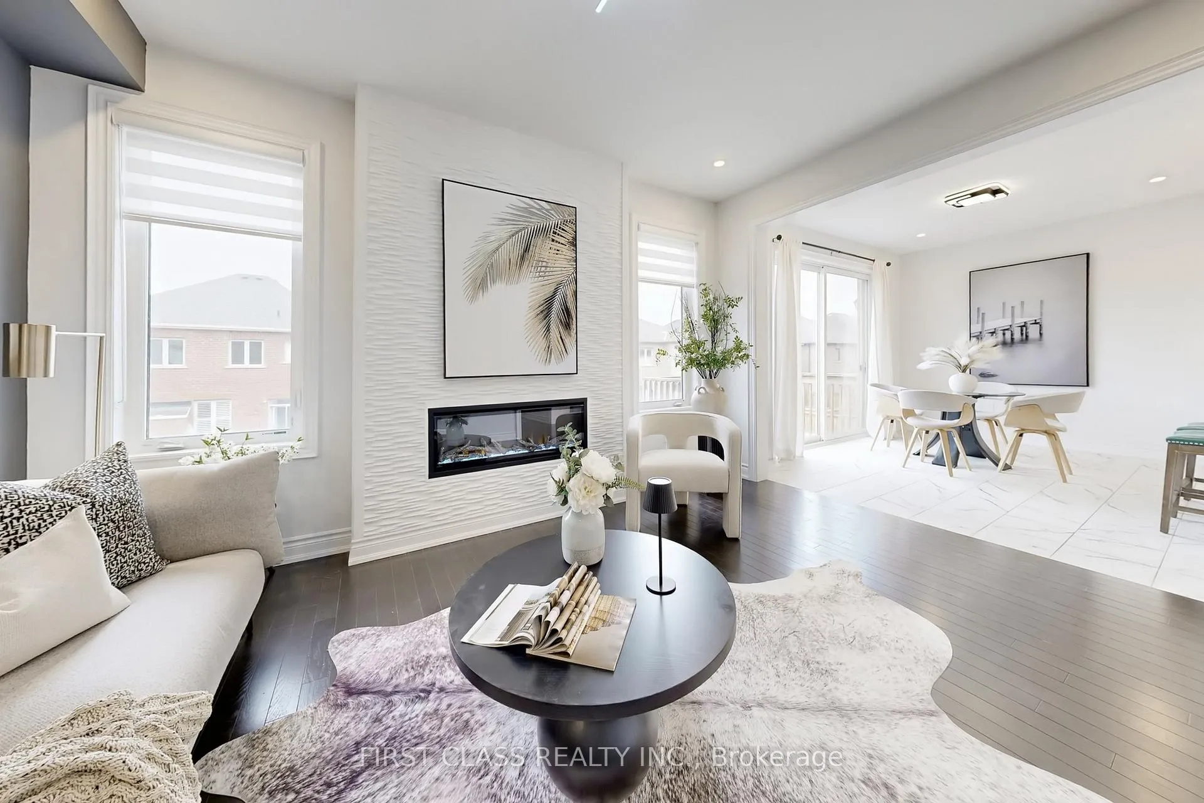
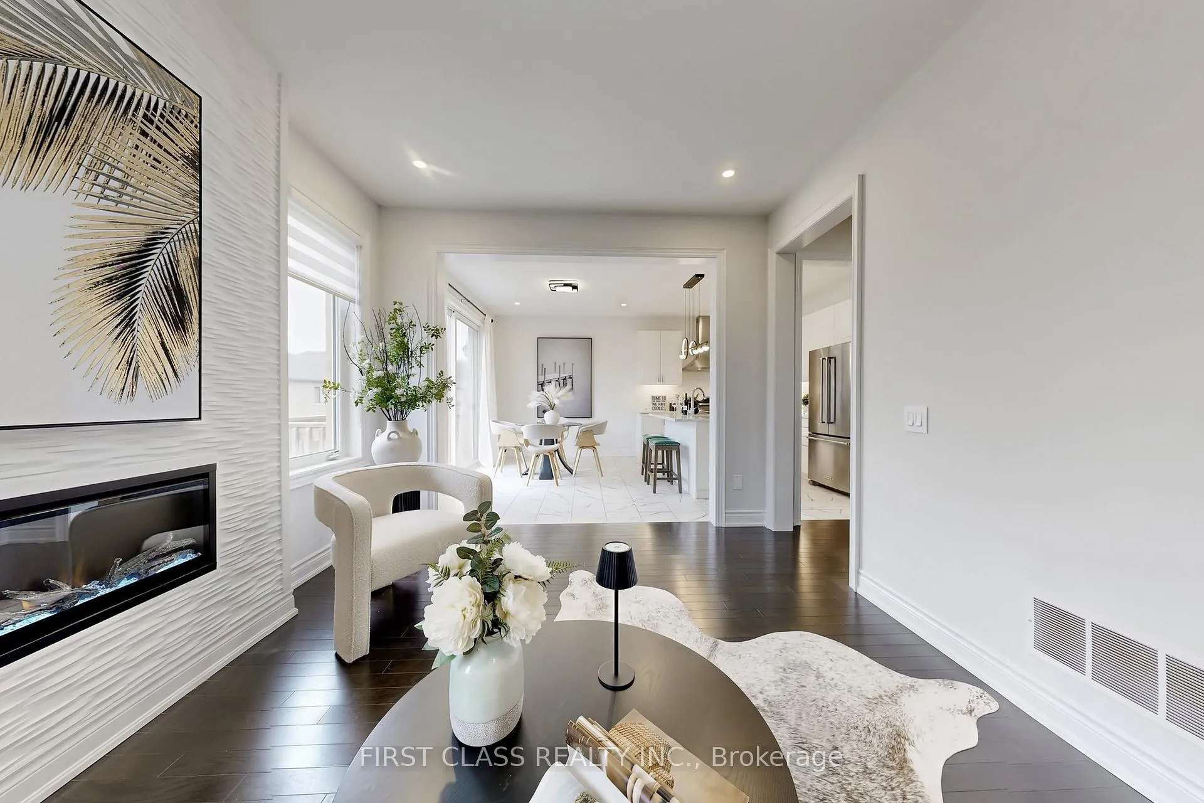 See all 36 photos
Property history
- $1,120,000TerminatedList: 2026-05-26|End: 2026-05-29|3 daysN13173052
- $1,168,000TerminatedList: 2026-04-13|End: 2026-05-25|42 daysN12991740
- $1,099,900TerminatedList: 2026-03-23|End: 2026-04-13|21 daysN12907906
Facts and features
- BasementWalk-out
- Age of home0–5 years
- Price per sq ft~$489
- Water, sewerMunicipal
- Hardwood floors
- Fireplace
- Central air
The homeDetached, 2-storey, Age 0–5 years
- Type: Detached
- Style: 2-storey
- Age: 0–5 years
- Living space: 2,000–2,500 sq ft
- Basement: Walk-out, full
InsideFireplace Yes, family room, electric, Hardwood, Tile, Air exchanger
- Fireplace: Yes, family room, electric
- Flooring: Hardwood, Tile
- Features: Air exchanger
- Rooms above ground: 9
- Bedrooms: 4 + 1 in the basement
- Bathrooms: 4
- Kitchens: 1
- Family room: Yes
Outside and lotStone, brick, Asphalt shingle, Brick, stone
- Exterior: Stone, brick
- Roof: Asphalt shingle
- Foundation: Brick, stone
- Features: Porch
- Size: 35.92 × 99.87 ft
- Shape: Pie
Parking2 Garage, Built-in, Private
- Spaces: 2 Garage
- Garage: Built-in
- Driveway: Private
Heating, water and powerForced air, gas, Central air, Municipal water
- Heating: Forced air, gas
- Cooling: Central air
- Water: Municipal water
- Sewer: Municipal sewer
Costs and taxesTaxes $6,370 a year, HST included in the price, Hot water tank
- Taxes, 2025: $6,370 a year
- HST: HST included in the price
- Rental items: Hot water tank
Included in the saleStainless steel kitchenaid french doors refrigerator, electric range, dishwasher, hood fan, whirlpool front load washer and dryer. air conditioner. all customer made blinds and existing light fixtures., Breakfast and master br drapery
- Included: Stainless steel kitchenaid french doors refrigerator, electric range, dishwasher, hood fan, whirlpool front load washer and dryer. air conditioner. all customer made blinds and existing light fixtures.
- Not included: Breakfast and master br drapery
Listing detailsN12907906, Terminated, Mar 23, 2026
- MLS® number: N12907906
- Status: Terminated
- Listed on: Mar 23, 2026
- Days on market: 21
- Updated: Apr 13, 2026
- Possession: Flexible
- Occupied by: Vacant
- Listing brokerage: FIRST CLASS REALTY INC.
About this home
116 Carriage Shop Bend, East Gwillimbury (Queensville), ON L9N 0Y3
Only 3 years new double garage detached house with Great and functional layout. $$$ spent on upgrade. Featured over $100,000 interior and exterior finishes. new painting with modern designed decorating walls. New modern LED lightings including unique chandeliers. customer made high quality blinds throughout the house including blackout blinds in all bedrooms. 9' smoothing ceiling on main floor and 8' on basement and second floor. hardwood floor through out the house. upgraded colonial trim with 5.25" baseboard and 3" casing throughout on all doorways. oak stairs with metal pickets. Electric "LINEAR" fireplace with matching black metal surround and featured Art panels around. Large kitchen with center island, pantry, Quartz countertop, backsplash, portlights. all 4 bedrooms has direct access to washroom including 2 ensuite. Spacious second floor loft/den with large window, can be used as extra living room or home office. master ensuite shower stall with frameless glass shower enclosure, upgraded free standing soaker tubs with pull out handle. quartz countertop with 2 undermount sink and dressing table. Functional laundry room with stainless steel drop in sink and pull out chrome faucet. programmable ENERGY STAR thermostat. 200 AMP electrical. upgraded basement wet bar rough in (plumbing) for future kitchen, upgraded basement washer and dryer rough in includes plumbing, electrical and venting for future laundry. also rough in three piece plumbing (drain pipes only) in basement for future bathroom. cold cellar with insulated door. one year new high quality wood fence. walk out basement with 8' wide sliding rear patio door. fast growing and high potential community! walking distance to new community center with swimming pool and library. new elementary school nearby. new parks around, etc. minutes drive to hwy 404. One of most affordable community. Don't miss out your dream home!
Ask about this home
A HOMEH agent will answer your questions about this home.
Around this home
Daily convenience, out of 100, from the distances below
Schools nearby
School rating, out of 10.
Helpful calculators
Your HOMEH agent

"Priced 5% over the Hestimate. I would see it this week."