

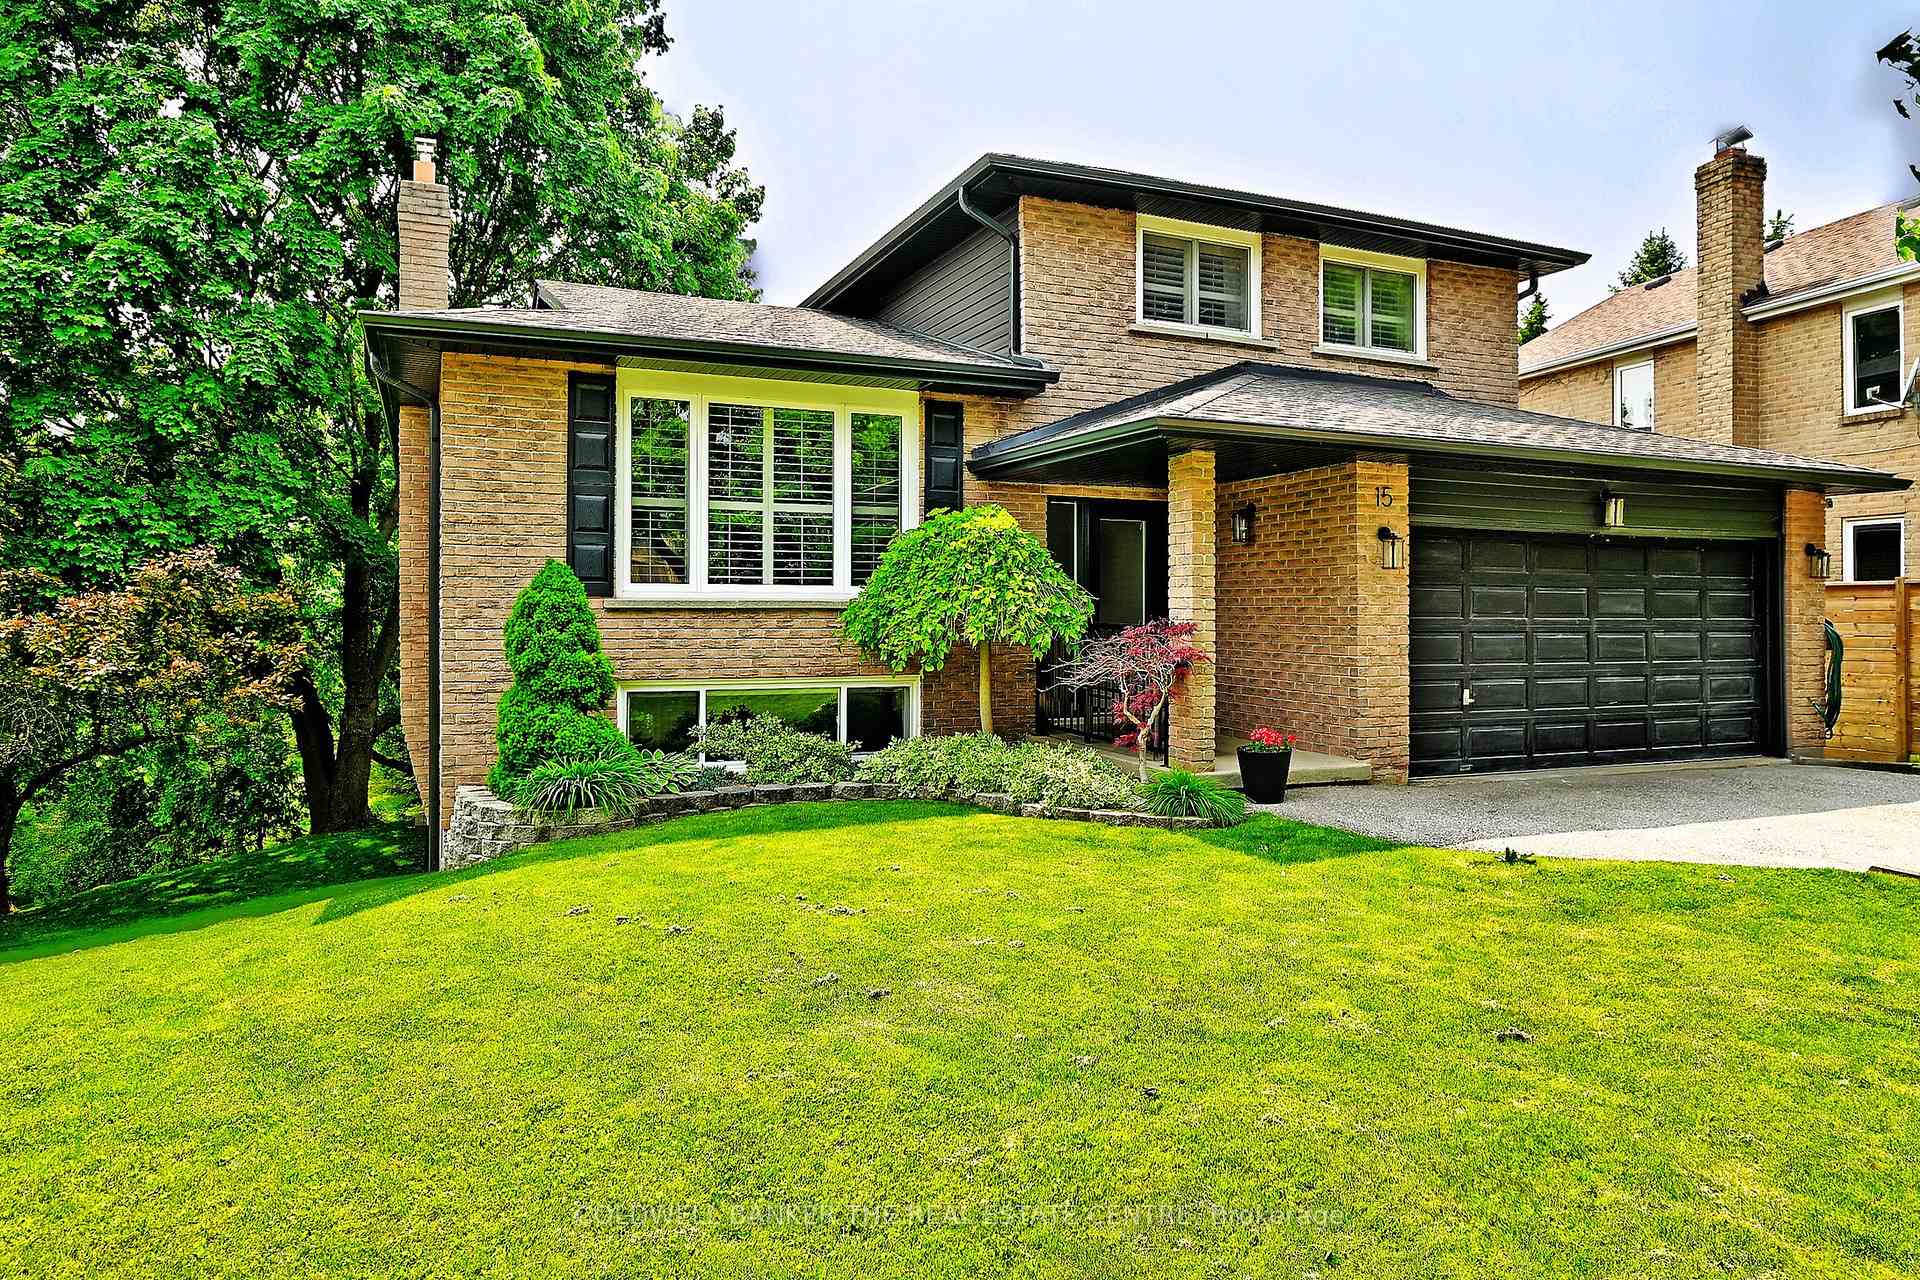
15 Earls Court
15 Earls Court
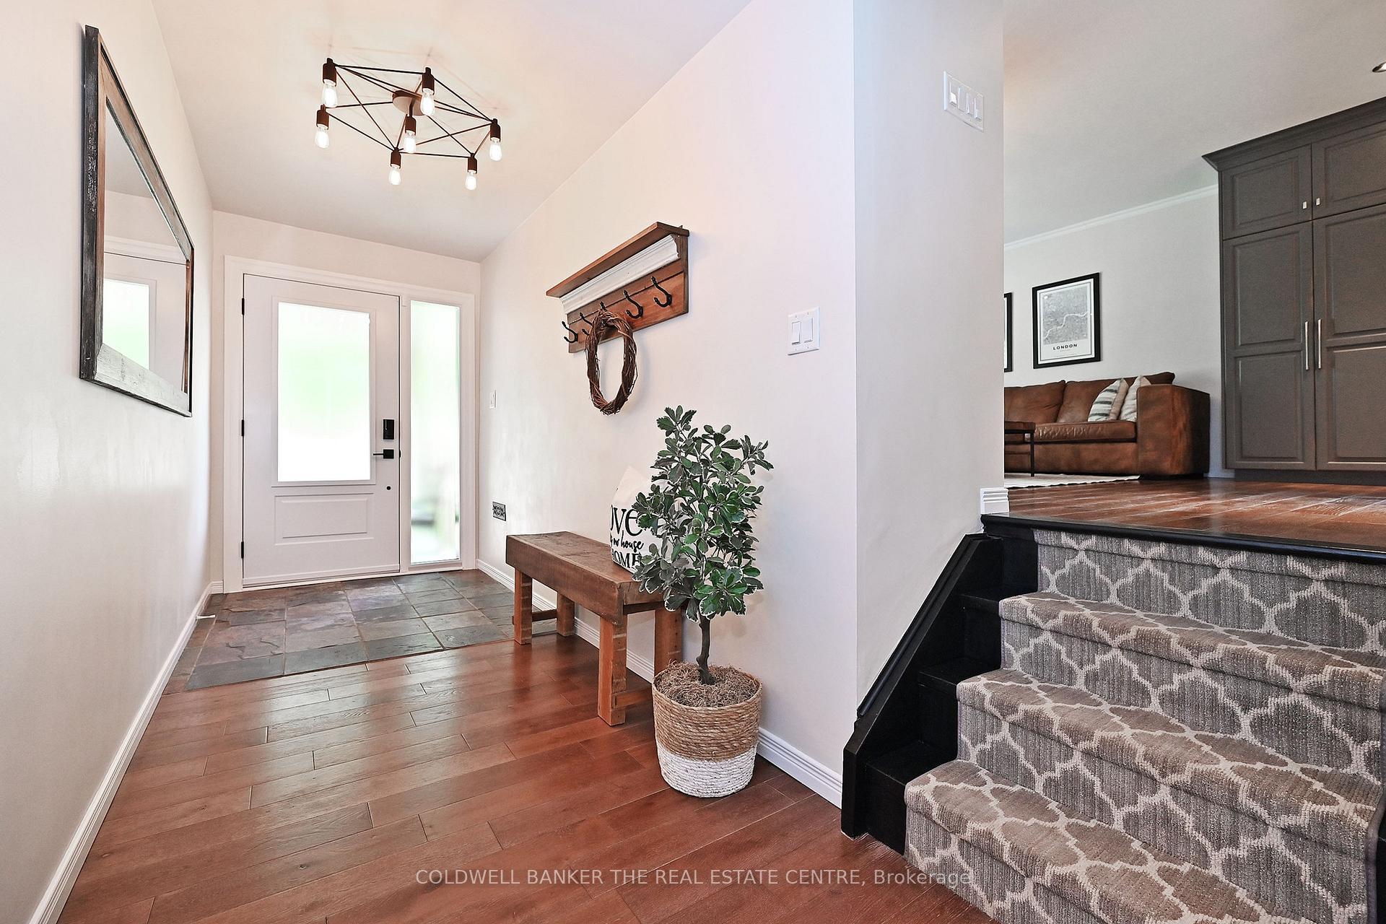
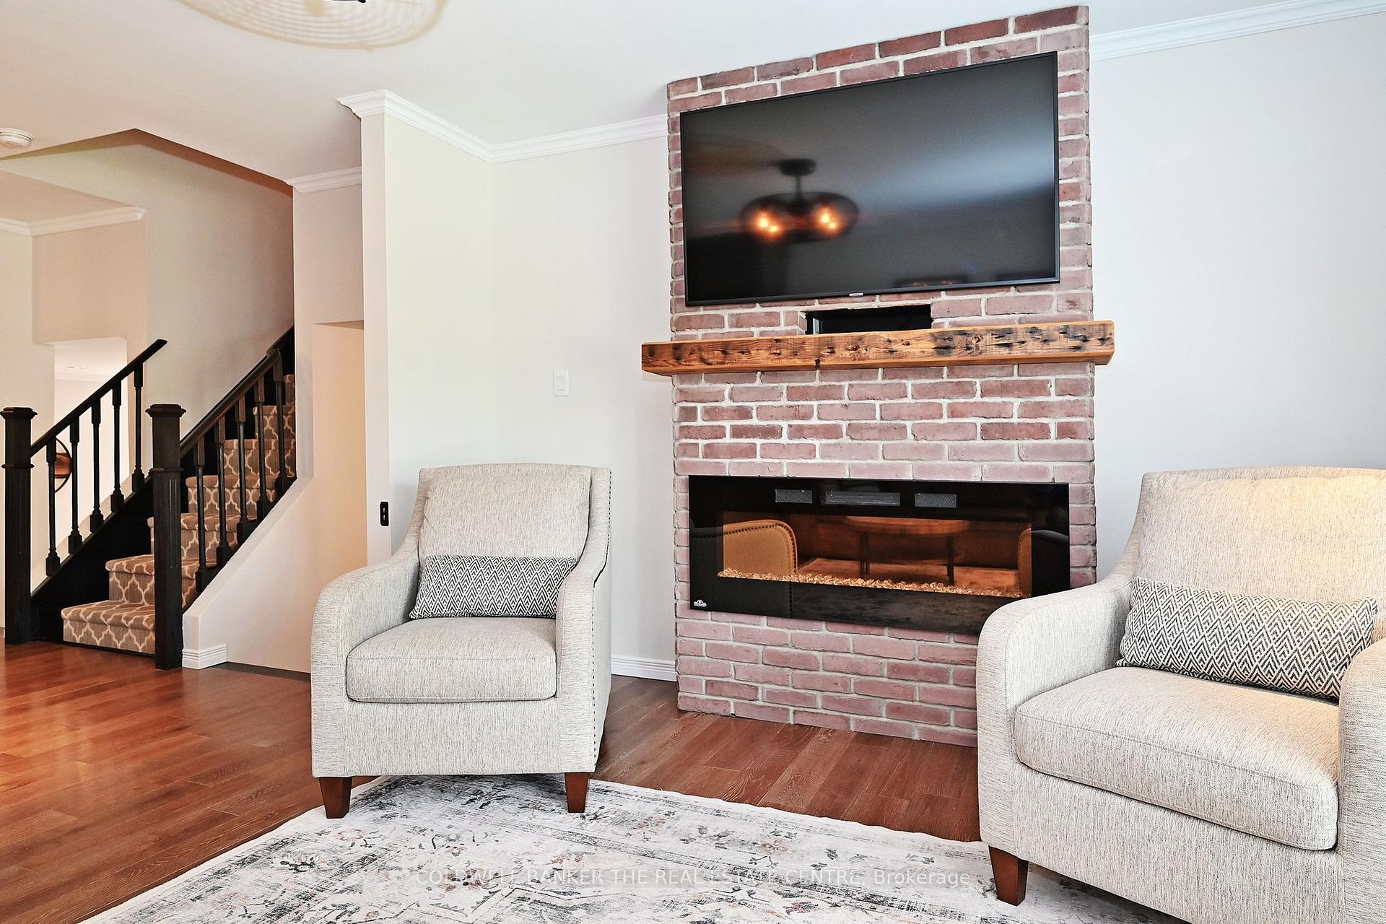
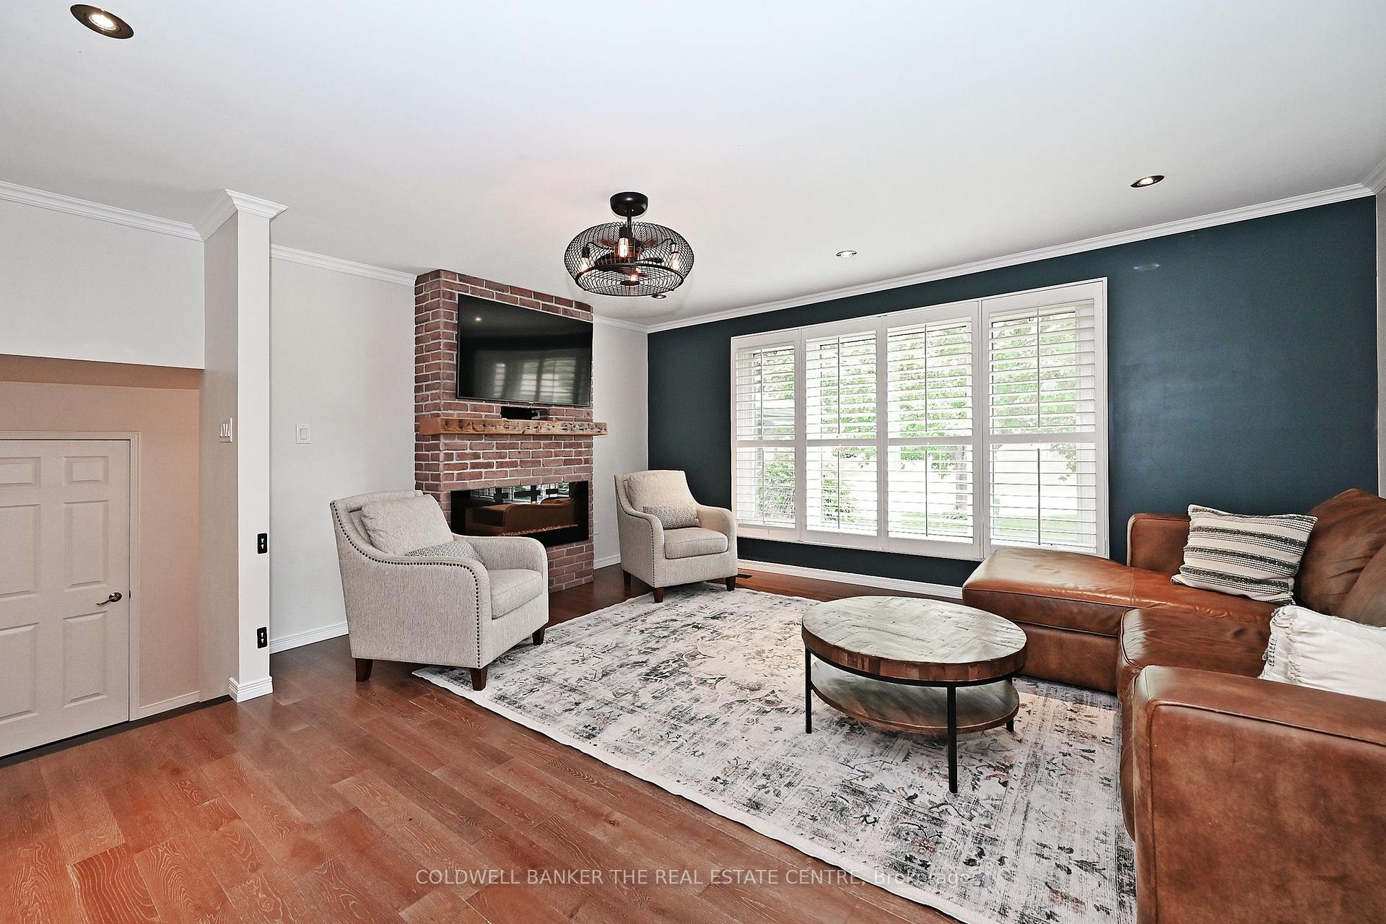
 See all 50 photos
Property history
Facts and features
- BasementWalk-out
- Water, sewerMunicipal
- Lot shapeIrregular
- HeatingForced air
- Hardwood floors
- Fireplace
- Central air
The homeDetached, Sidesplit 3, 1,500–2,000 sq ft
- Type: Detached
- Style: Sidesplit 3
- Living space: 1,500–2,000 sq ft
- Basement: Finished with walk-out
- View: Panoramic
InsideFireplace Yes, natural gas, electric, Hardwood, Main level
- Fireplace: Yes, natural gas, electric
- Flooring: Hardwood
- Laundry: Main level
- Features: In-law capability, water heater owned
- Rooms above ground: 6
- Rooms in the basement: 2
- Bedrooms: 3
- Bathrooms: 4
- Kitchens: 1
- Family room: Yes
Outside and lotBrick, Asphalt shingle, Concrete block
- Exterior: Brick
- Roof: Asphalt shingle
- Foundation: Concrete block
- Features: Backs on green belt, deck, privacy
- Size: 49 × 134 ft
- Shape: Irregular
Parking2 Garage, Attached, Private double
- Spaces: 2 Garage
- Garage: Attached
- Driveway: Private double
Heating, water and powerForced air, gas, Central air, Municipal water
- Heating: Forced air, gas
- Cooling: Central air
- Water: Municipal water
- Sewer: Municipal sewer
Costs and taxesTaxes $4,751 a year, HST included in the price, Rental items None
- Taxes, 2024: $4,751 a year
- HST: HST included in the price
- Rental items: None
Included in the saleExceptional features & inclusions are found through out this home: designer light fixtures & ceiling fans, california shutters offer style & privacy, gourmet wolf six-burner gas stove, wall mount pot filler faucet, premium, fisher & paykel two drawer dishwasher, built in microwave and dishwasher, s/s french door fridge, dual zone beverage fridge-perfect for entertaining, front load washer & dryer in functional laundry space, two gas & two electric fireplaces add warmth & ambience, radiant heated flooring in primary & basement bathrooms, basement murphy bed, central air, garage door & remotes, garden shed, invisible dog fence - secure yet unobtrusive backyard boundary,. key exterior upgrades were completed in 2024 include: insulated front door, soffits, eavestroughs with leaf guards, two level composite deck in back yard and side deck from laundry, The sellers are excluding all tv's & mounts. in the basement: freezer, kids climbing gym. garage: hanging storage/shelving/toolbox. hot tub . wireless security camera and door sensors.
- Included: Exceptional features & inclusions are found through out this home: designer light fixtures & ceiling fans, california shutters offer style & privacy, gourmet wolf six-burner gas stove, wall mount pot filler faucet, premium, fisher & paykel two drawer dishwasher, built in microwave and dishwasher, s/s french door fridge, dual zone beverage fridge-perfect for entertaining, front load washer & dryer in functional laundry space, two gas & two electric fireplaces add warmth & ambience, radiant heated flooring in primary & basement bathrooms, basement murphy bed, central air, garage door & remotes, garden shed, invisible dog fence - secure yet unobtrusive backyard boundary,. key exterior upgrades were completed in 2024 include: insulated front door, soffits, eavestroughs with leaf guards, two level composite deck in back yard and side deck from laundry
- Not included: The sellers are excluding all tv's & mounts. in the basement: freezer, kids climbing gym. garage: hanging storage/shelving/toolbox. hot tub . wireless security camera and door sensors.
NearbyCul de sac/dead end, greenbelt/conservation
- Close to: Cul de sac/dead end, greenbelt/conservation
Listing detailsN12290218, Sold, Jul 16, 2025
- MLS® number: N12290218
- Status: Sold
- Listed on: Jul 16, 2025
- Days on market: 24
- Updated: Aug 9, 2025
- Possession: Flexible
- Occupied by: Owner
- Listing brokerage: COLDWELL BANKER THE REAL ESTATE CENTRE
About this home
15 Earls Court, East Gwillimbury (Holland Landing), ON L9N 1E5
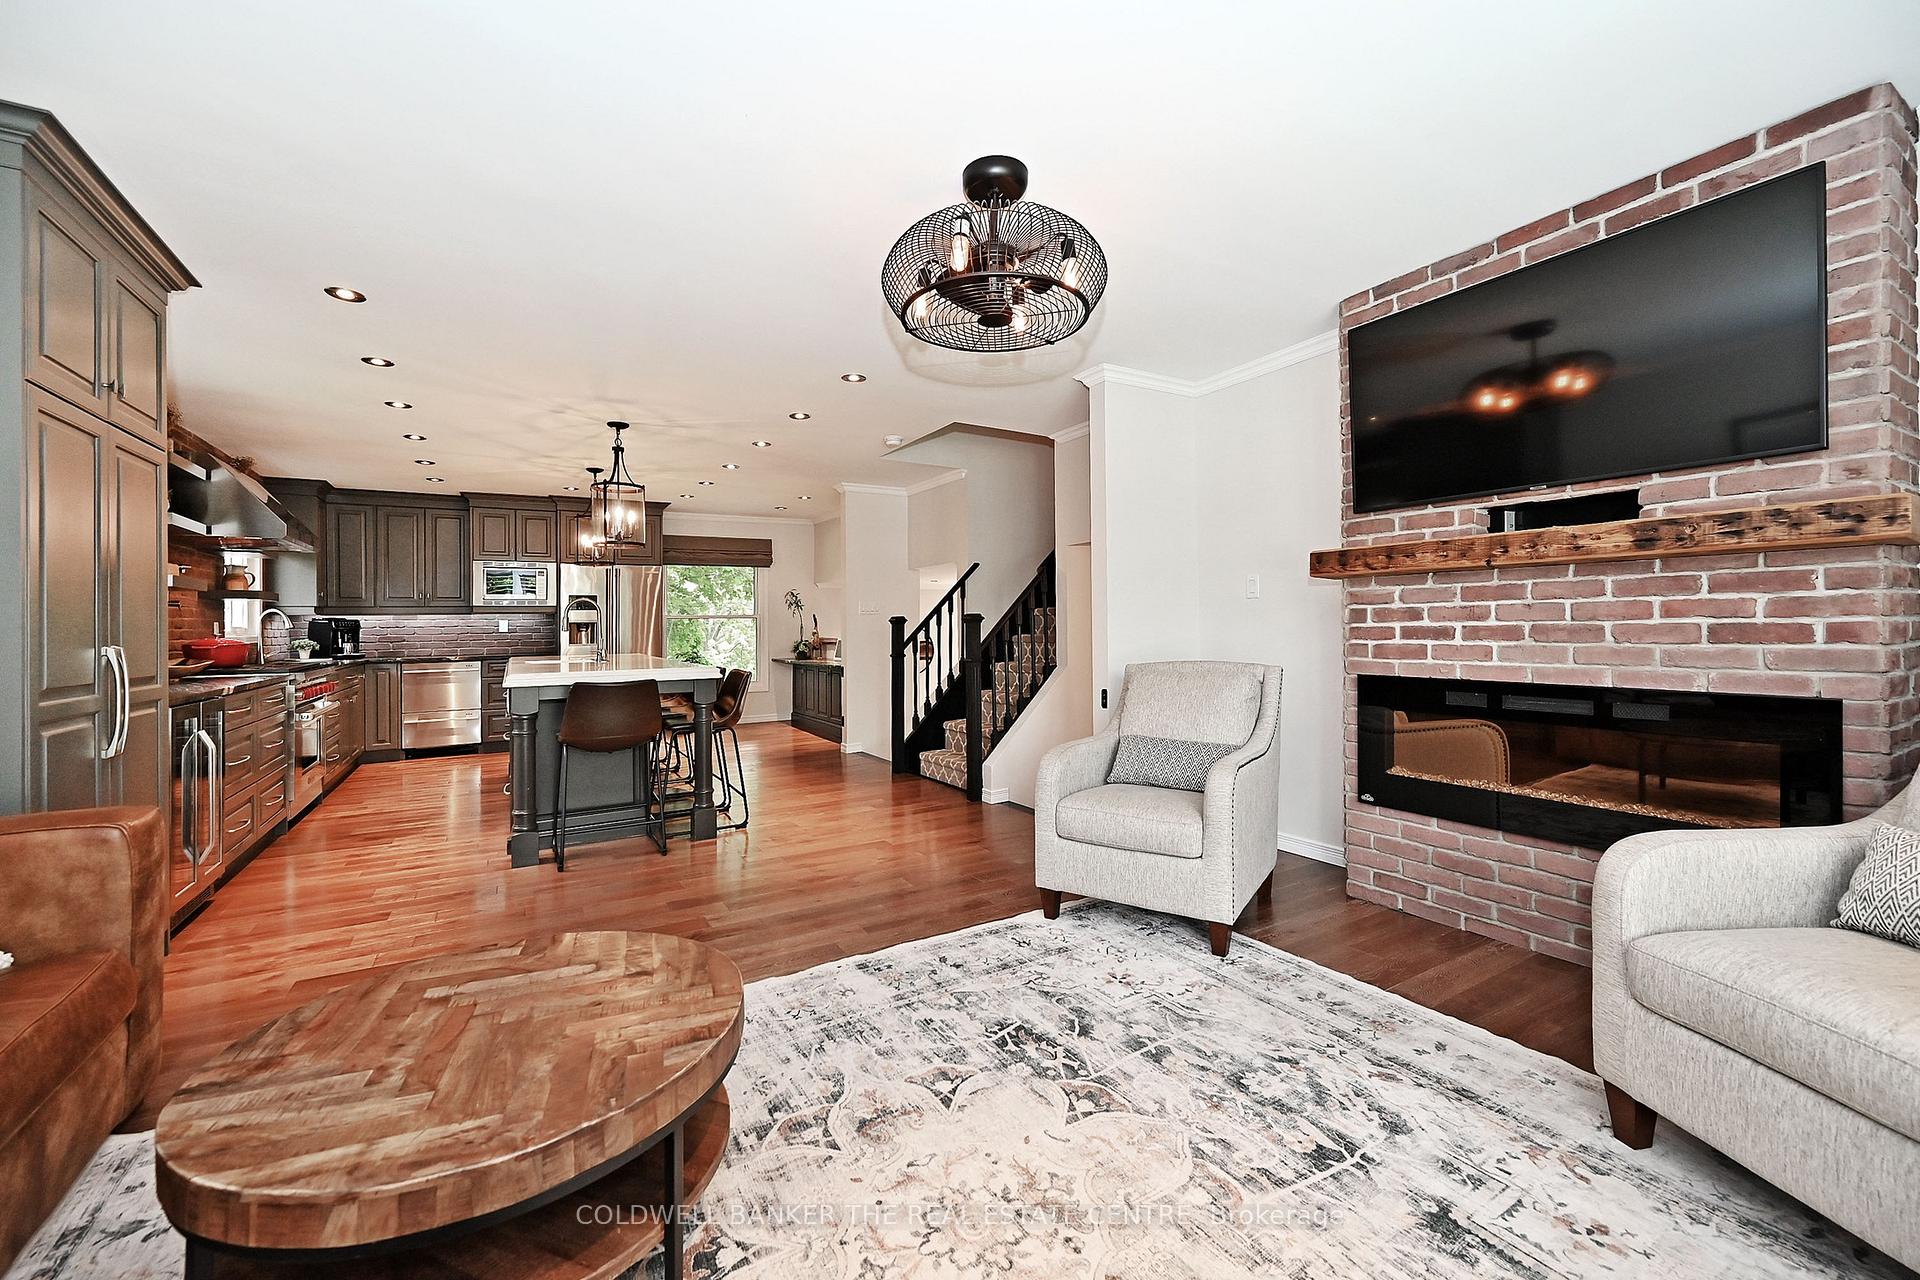
Stunning Holland Landing home nestled on a quiet, family friendly court with no homes behind - steps to conservation and Nokiidaa trail. Meticulously maintained and loaded with high-end finishes, this home impresses at every turn. The show stopper gourmet kitchen features a 15ft stone island with sink, six burner WOLF gas range, FISHER & PAYKEL two drawer dishwasher, dual zone beverage fridge and an inviting sitting area with an electric fireplace for ambience. The kitchen overlooks the family room with gas fireplace and walk out to the upper level composite deck -. perfect layout that brings family and friends together. A few stairs up you will find three bedrooms, including a primary bedroom with a new 3pc ensuite with heated floors and built in wardrobe- sensational! The bright open concept basement boasts lofty 9 ft ceilings, oversized windows,two walkouts, both a gas and electric fireplace, direct garage access, and a luxurious bathroom with heated floors, large walk in closet and access to private deck -spacious basement perfect for home office, gym, in law accommodations. Surrounded by nature, the backyard oasis features steps from upper deck to a peaceful lower level deck under a stately maple tree. The backyard offers plenty of room for play and garden shed for storage. Invisible dog fence - secure yet unobtrusive boundary for the whole backyard, side yards leading to a large portion of front yard. Note able upgrades include eavestroughs, soffits, fascia,siding, composite deck, insulated front door. Move in and enjoy, every detail has been taken care of.
Ask about this home
A HOMEH agent will answer your questions about this home.
Around this home
Daily convenience, out of 100, from the distances below
Schools nearby
School rating, out of 10.
Helpful calculators
Your HOMEH agent

"I would see it this week."