

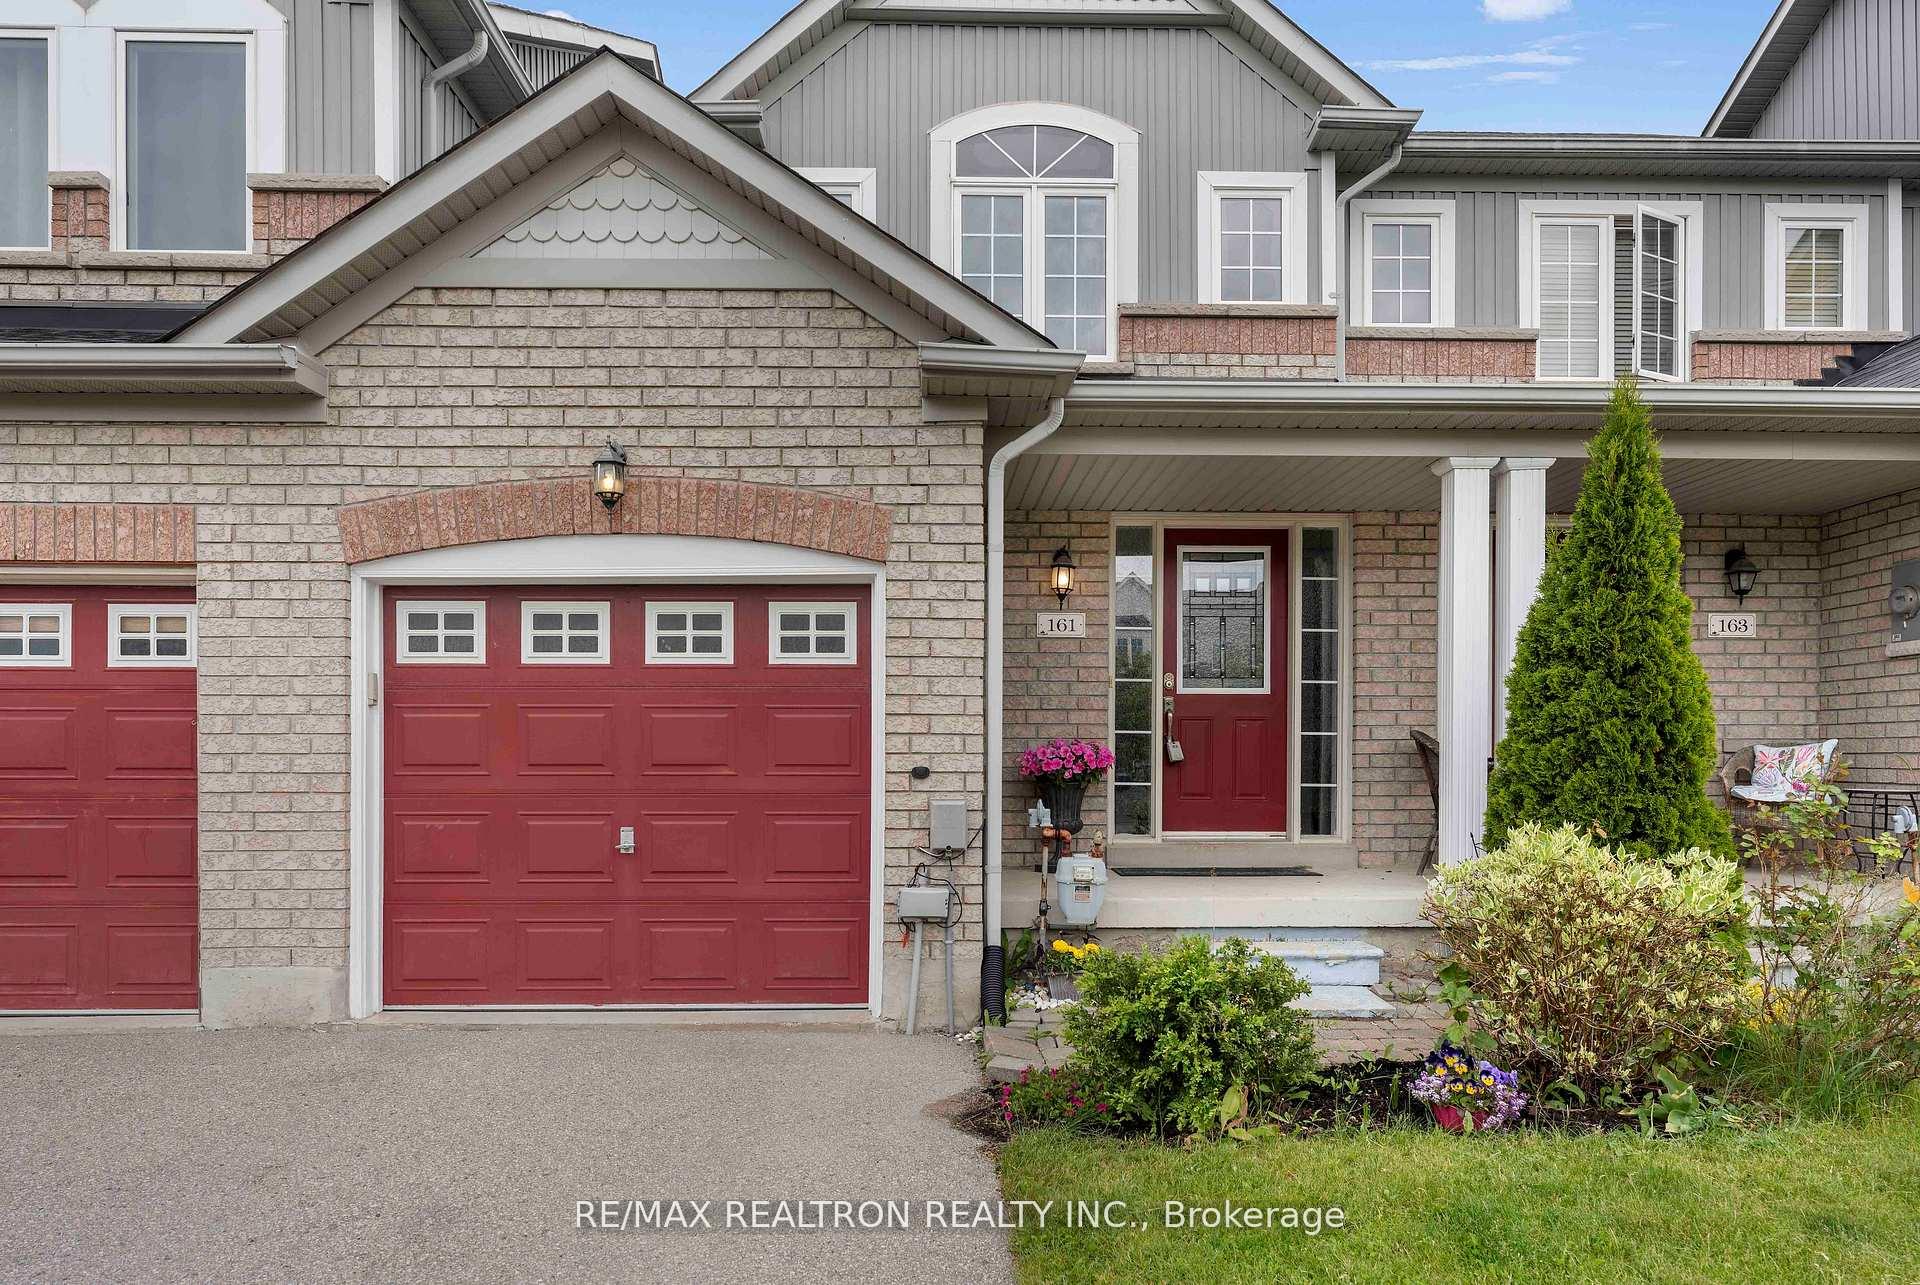
161 Hammill Heights
161 Hammill Heights
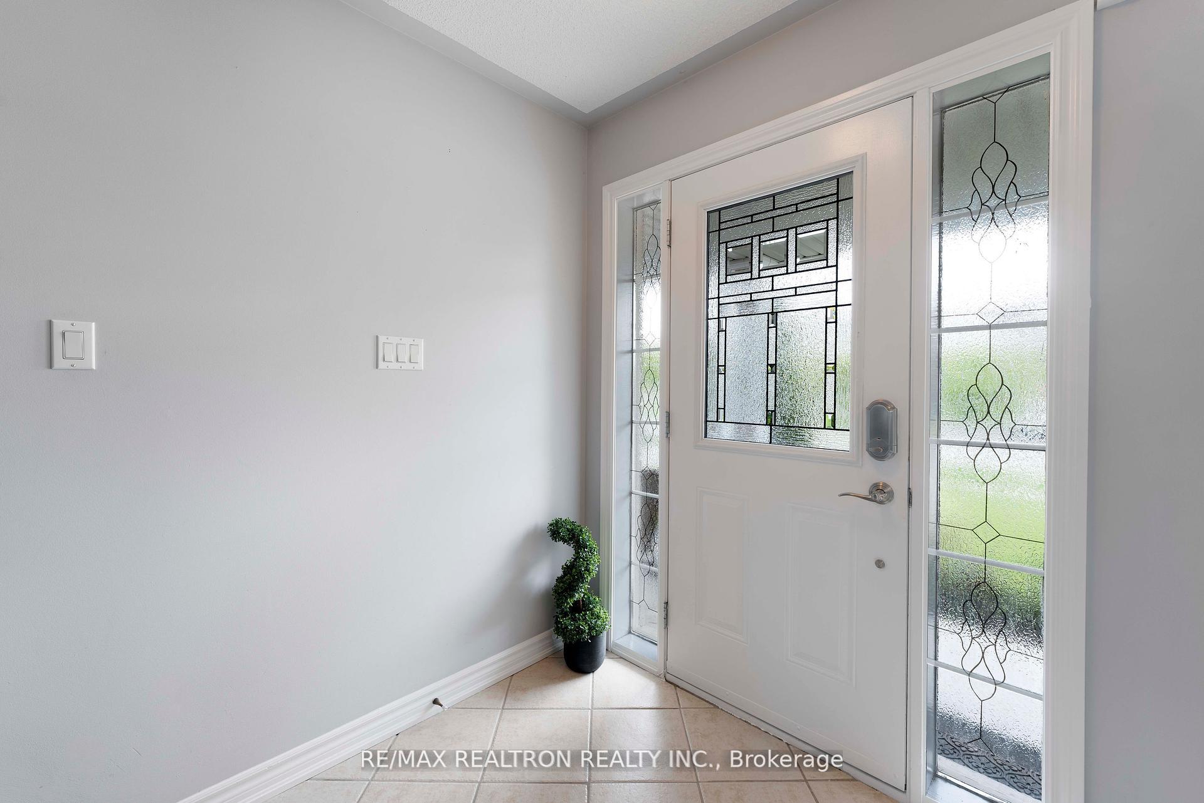
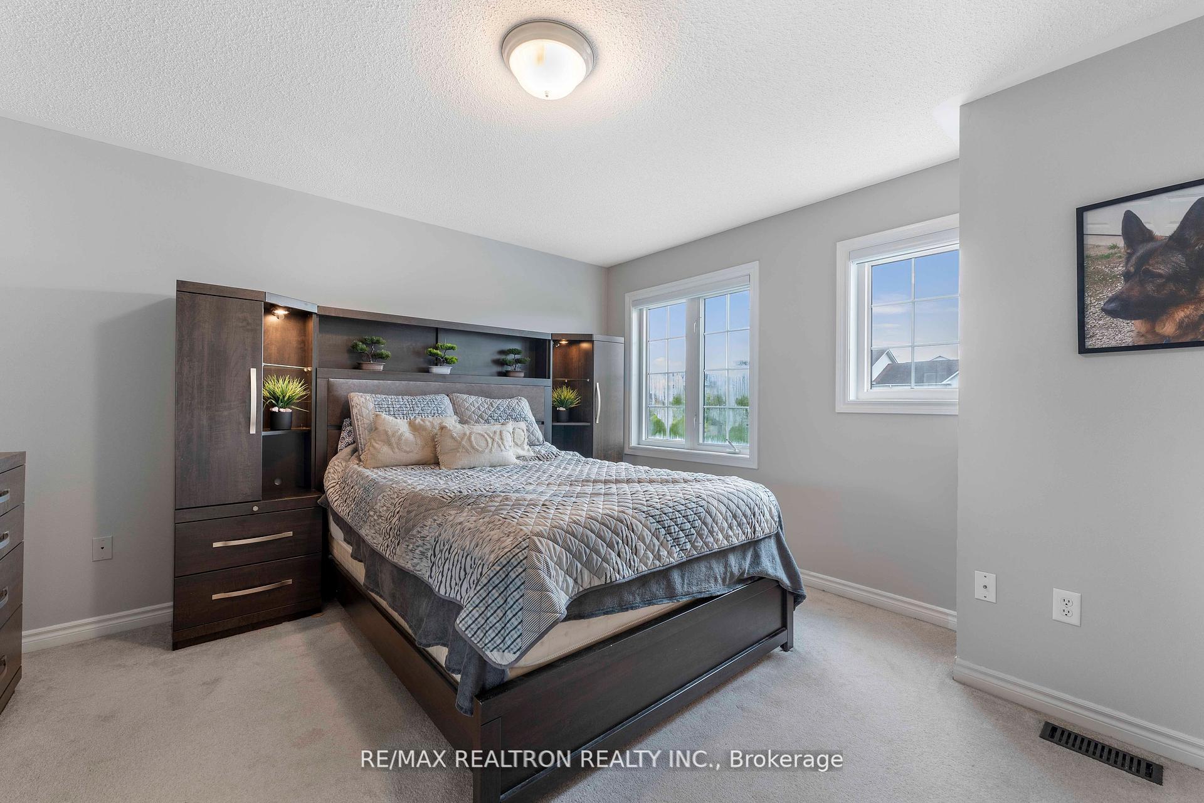
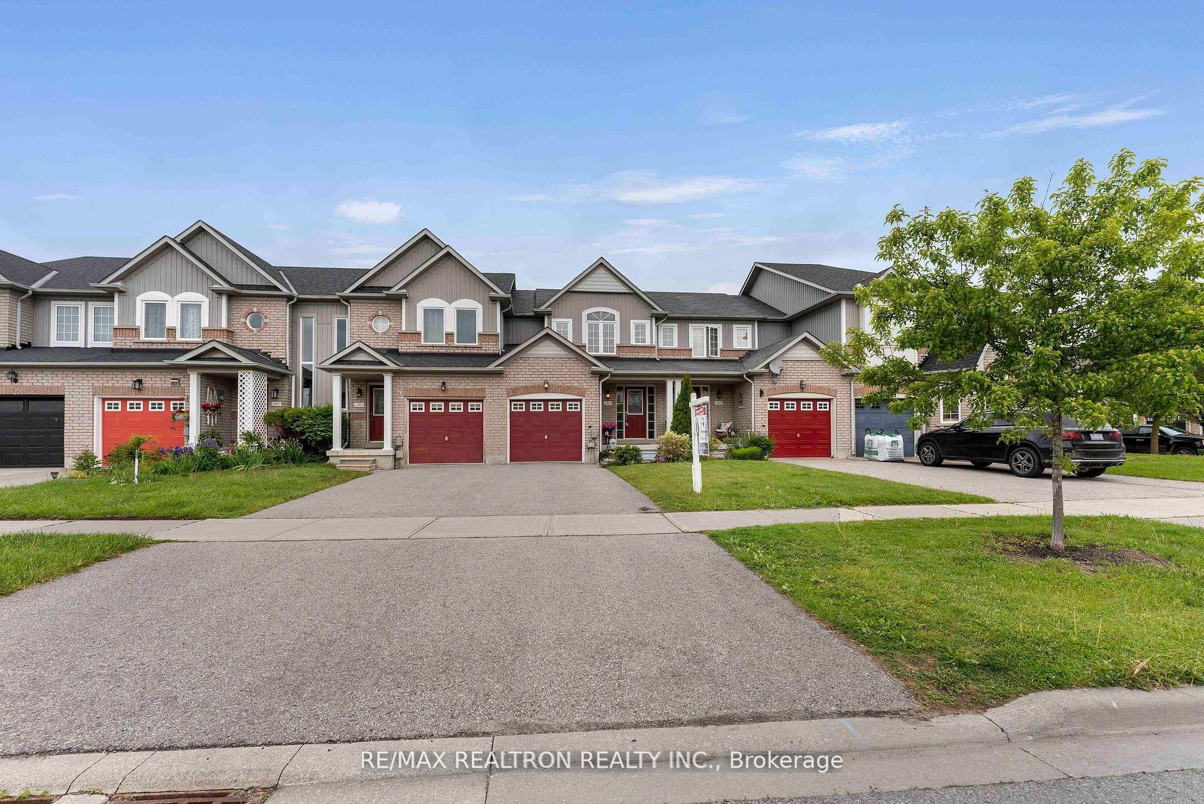
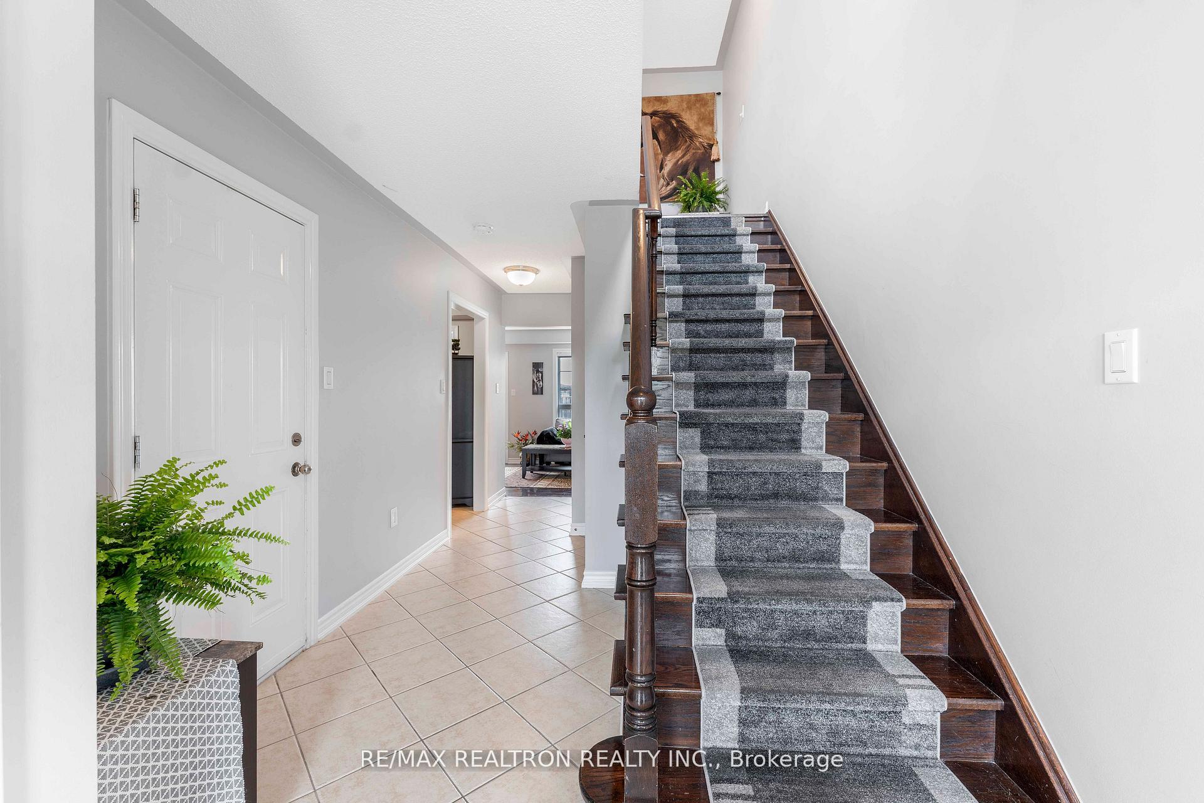 See all 29 photos
Property history
Facts and features
- BasementUnfinished
- Water, sewerMunicipal
- HeatingForced air
- CoolingCentral air
- Hardwood floors
- Central air
The homeFreehold Townhouse, 2-storey, 700–1,100 sq ft
- Type: Freehold Townhouse
- Style: 2-storey
- Living space: 700–1,100 sq ft
- Basement: Unfinished
InsideHardwood, Ceramic, Broadloom, Auto garage door remote, central vacuum, water heater, Rooms above ground 6
- Flooring: Hardwood, Ceramic, Broadloom
- Features: Auto garage door remote, central vacuum, water heater
- Rooms above ground: 6
- Bedrooms: 3
- Bathrooms: 2
- Kitchens: 1
Outside and lotBrick, vinyl siding, Asphalt shingle, Concrete
- Exterior: Brick, vinyl siding
- Roof: Asphalt shingle
- Foundation: Concrete
- Features: Porch
- Size: 20.01 × 102 ft
Parking1 Garage, Attached, Private
- Spaces: 1 Garage
- Garage: Attached
- Driveway: Private
Heating, water and powerForced air, gas, Central air, Municipal water
- Heating: Forced air, gas
- Cooling: Central air
- Water: Municipal water
- Sewer: Municipal sewer
- Natural gas: Yes
- Hydro: Yes
- Cable: Available
- Telephone: Available
Costs and taxesTaxes $2,974 a year, HST included in the price, Hwt tank
- Taxes, 2024: $2,974 a year
- HST: HST included in the price
- Rental items: Hwt tank
Included in the saleIncludes: all electric light fixtures, pot lights, fridge, stove, dishwasher, washer, dryer, air conditioner., Central vacuum inoperable
- Included: Includes: all electric light fixtures, pot lights, fridge, stove, dishwasher, washer, dryer, air conditioner.
- Not included: Central vacuum inoperable
NearbyCul de sac/dead end, library, park, public transit, rec./commun.centre, school
- Close to: Cul de sac/dead end, library, park, public transit, rec./commun.centre, school
Listing detailsN12289658, Sold, Jul 16, 2025
- MLS® number: N12289658
- Status: Sold
- Listed on: Jul 16, 2025
- Days on market: 40
- Updated: Aug 25, 2025
- Possession: Flexible
- Occupied by: Owner
- Listing brokerage: RE/MAX REALTRON REALTY INC.
About this home
161 Hammill Heights, East Gwillimbury (Mt Albert), ON L0G 1M0
Welcome to 161 Hammill Heights the perfect blend of small-town charm and modern convenience. This well-maintained freehold townhouse is a great fit for first-time buyers, young families, or anyone looking to downsize without compromise. You'll love the open-concept main floor bright, functional, and ideal for entertaining. The kitchen flows into the living and dining space, leading right out to a private backyard perfect for weekend BBQs or just relaxing with a coffee. Upstairs, you'll find three bedrooms, including a spacious primary suite with tons of natural light. This home sits in the heart of Mt. Albert a quiet, family-friendly neighbourhood with great schools, parks, and trails all within walking distance. You're also minutes from Highway 404, so commuting is easy whether you're heading to Newmarket, Markham, or the GTA. Affordable, move-in ready, and set in one of East Gwillimbury's most welcoming communities this is the kind of property that gives you long-term upside with everyday comfort.
Ask about this home
A HOMEH agent will answer your questions about this home.
Around this home
Daily convenience, out of 100, from the distances below
Schools nearby
School rating, out of 10.
Helpful calculators
Your HOMEH agent

"I would see it this week."