

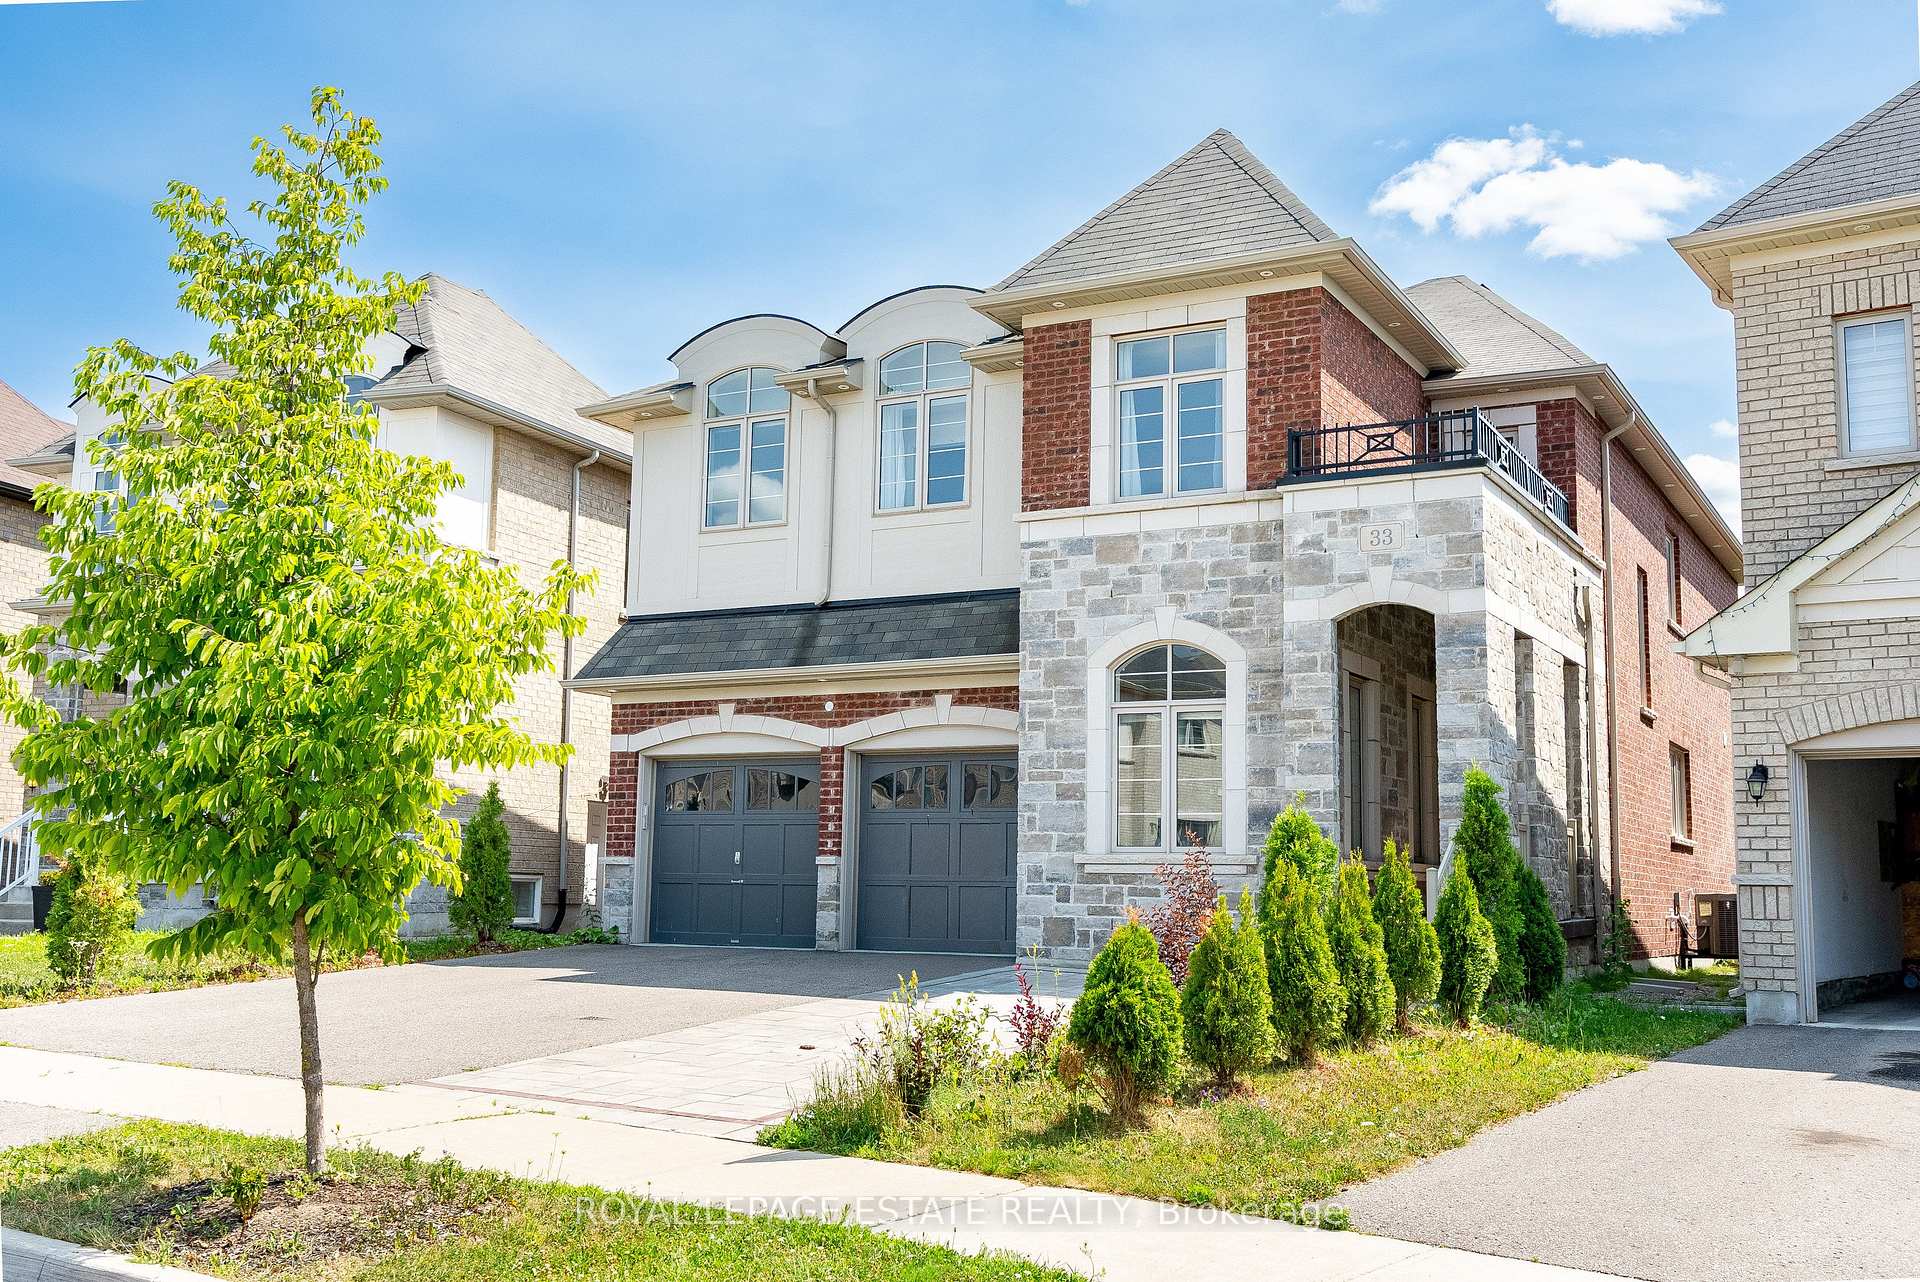
33 Kavanagh Avenue
33 Kavanagh Avenue
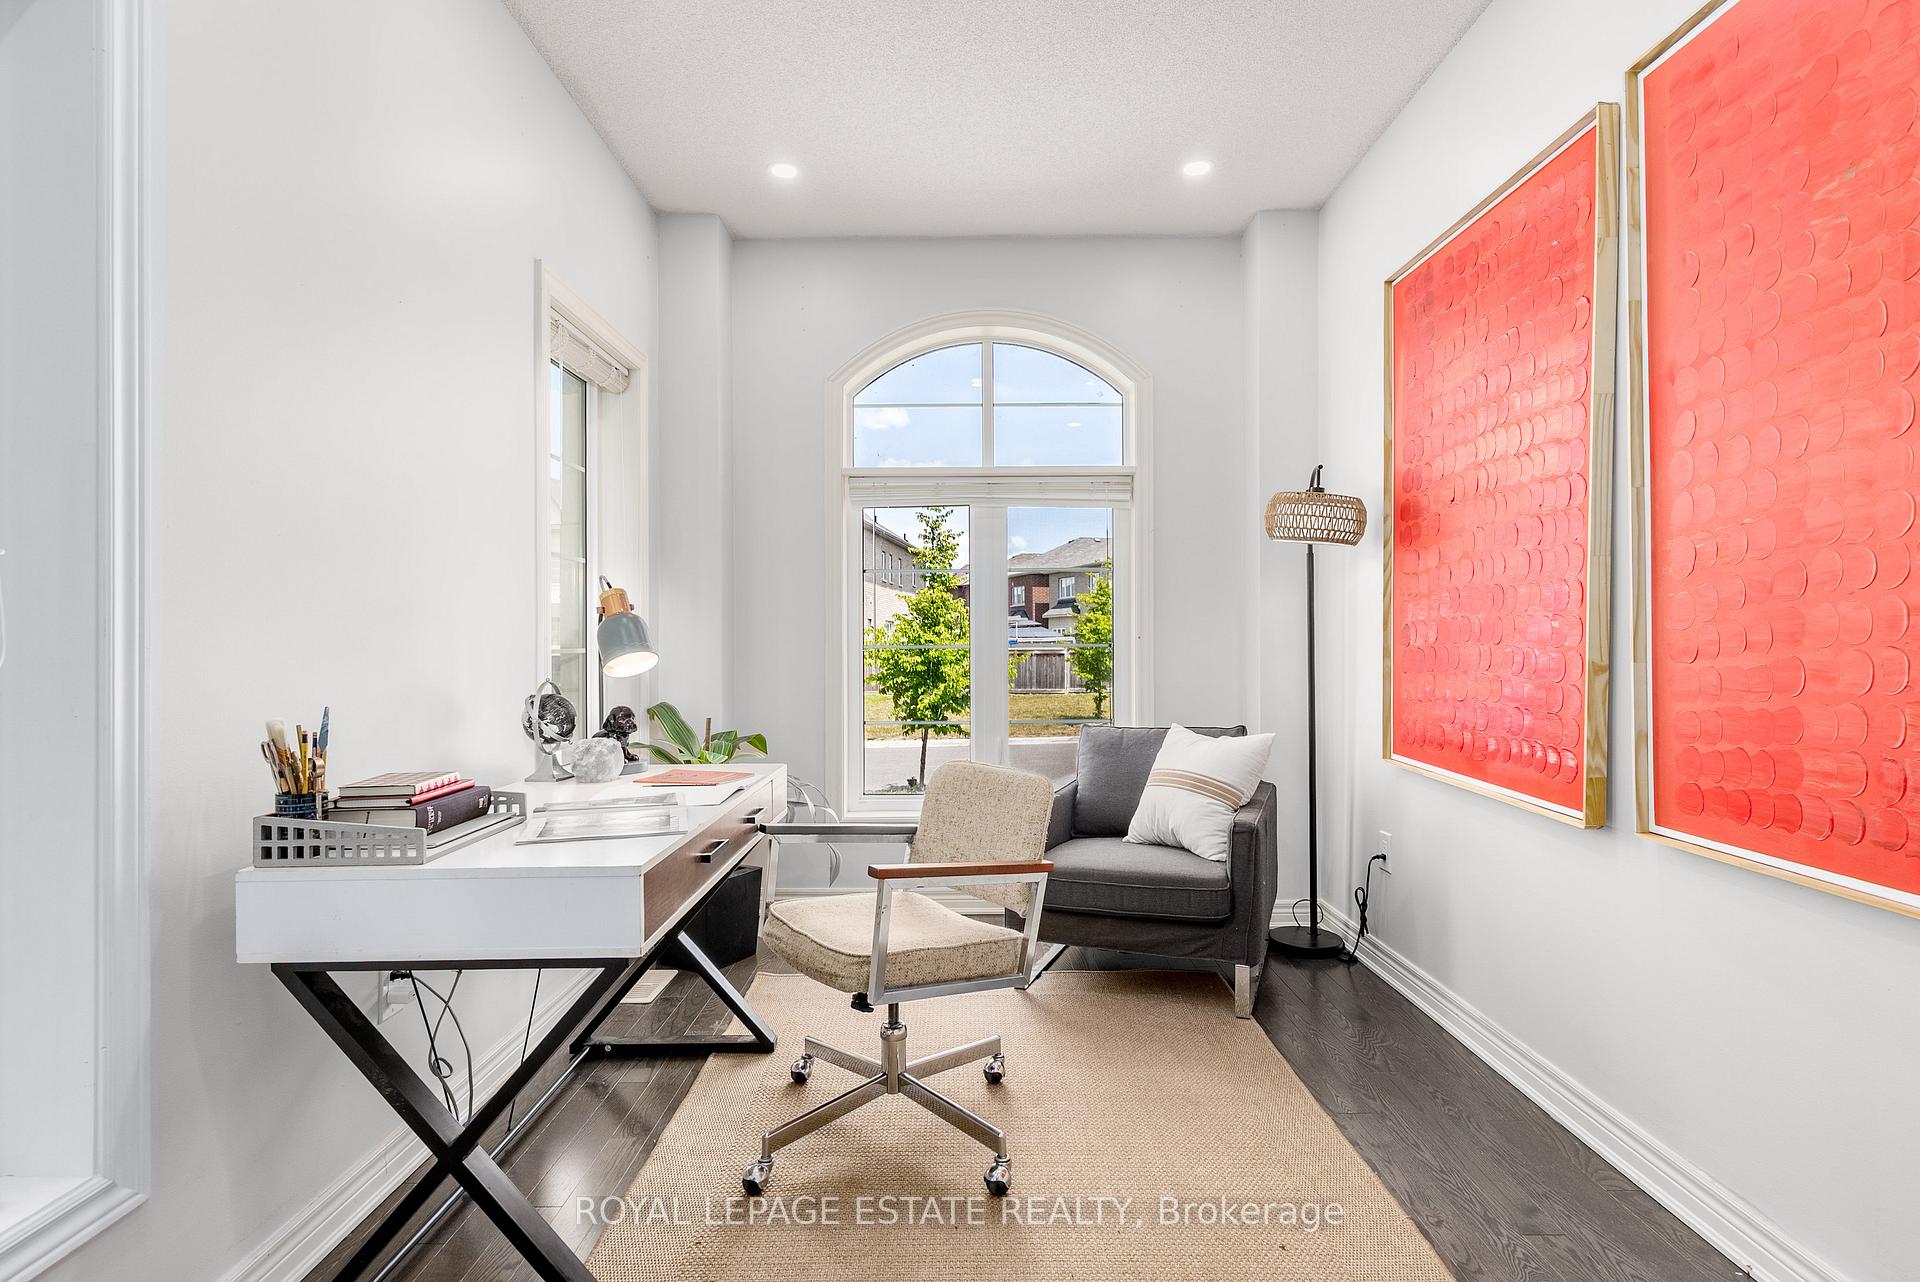 See all 48 photos
Property history
Facts and features
- BasementFull
- Age of home6–15 years
- Water, sewerMunicipal
- HeatingForced air
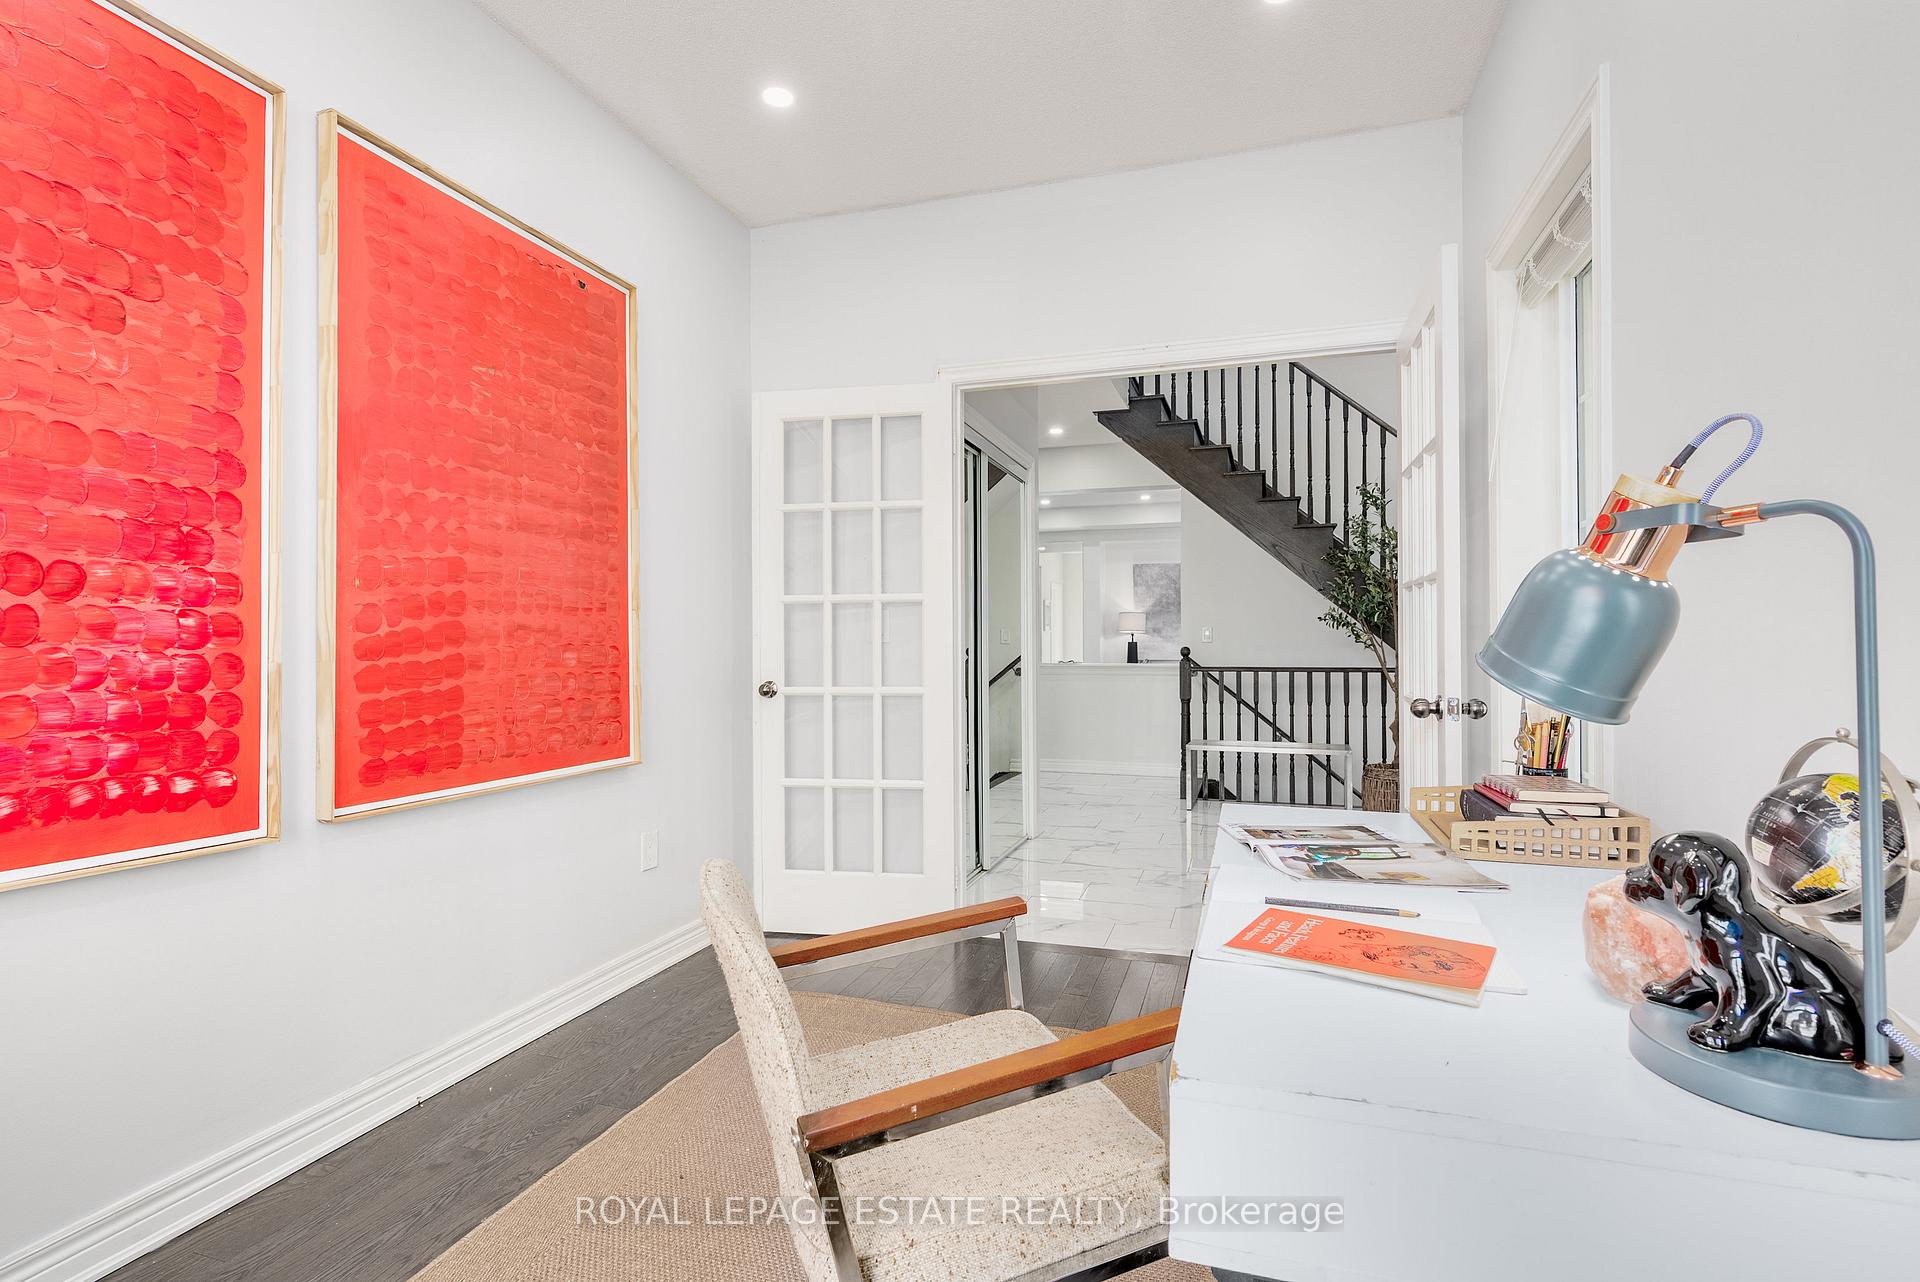
- Hardwood floors
- Fireplace
- Central air
The homeDetached, 2-storey, Age 6–15 years
- Type: Detached
- Style: 2-storey
- Age: 6–15 years
- Living space: 3,000–3,500 sq ft
- Basement: Full
InsideFireplace Yes, living room, Hardwood, Ceramic, Main level
- Fireplace: Yes, living room
- Flooring: Hardwood, Ceramic
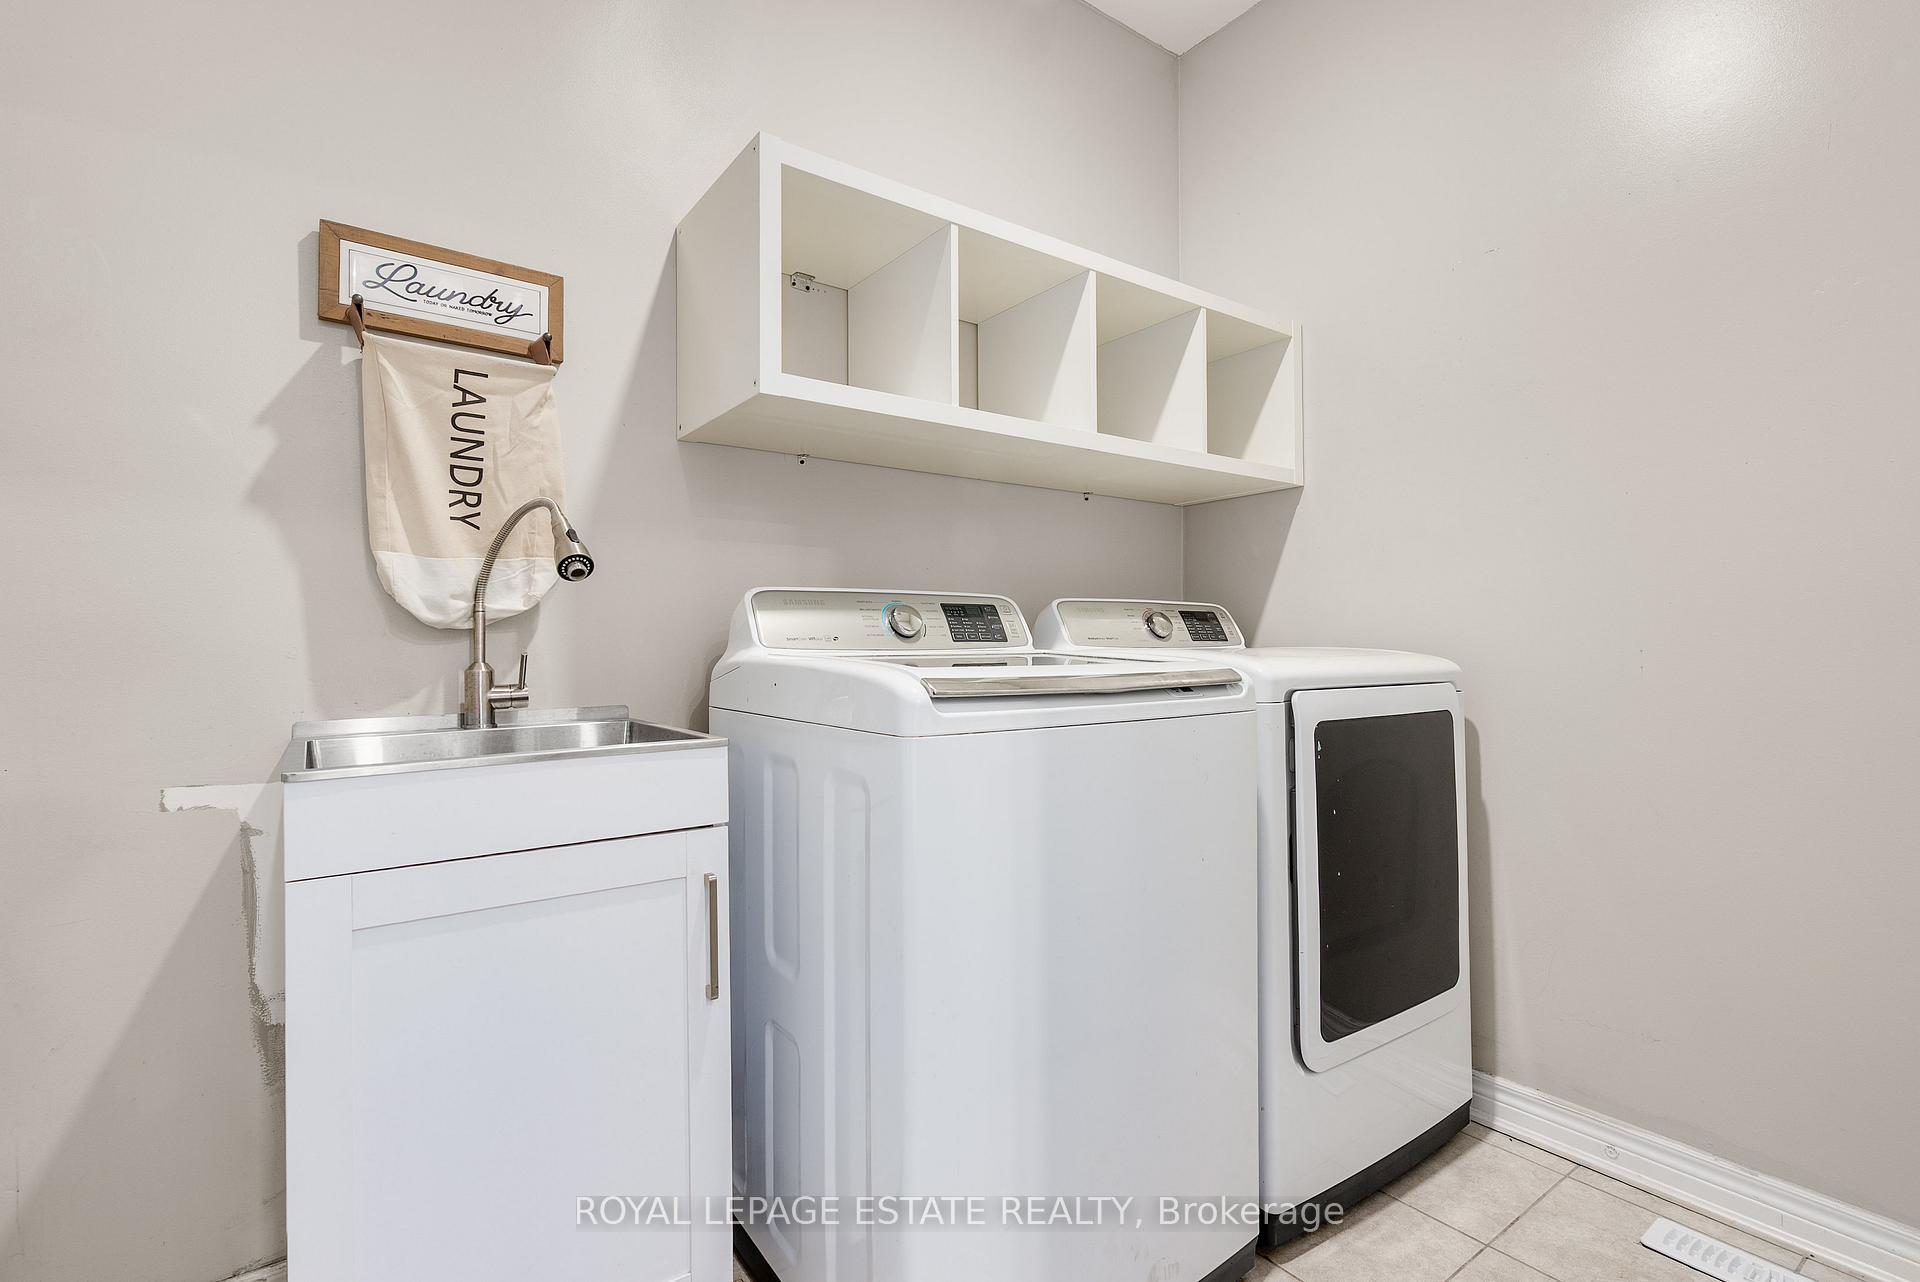
- Laundry: Main level
- Features: Carpet free
- Rooms above ground: 10
- Bedrooms: 5
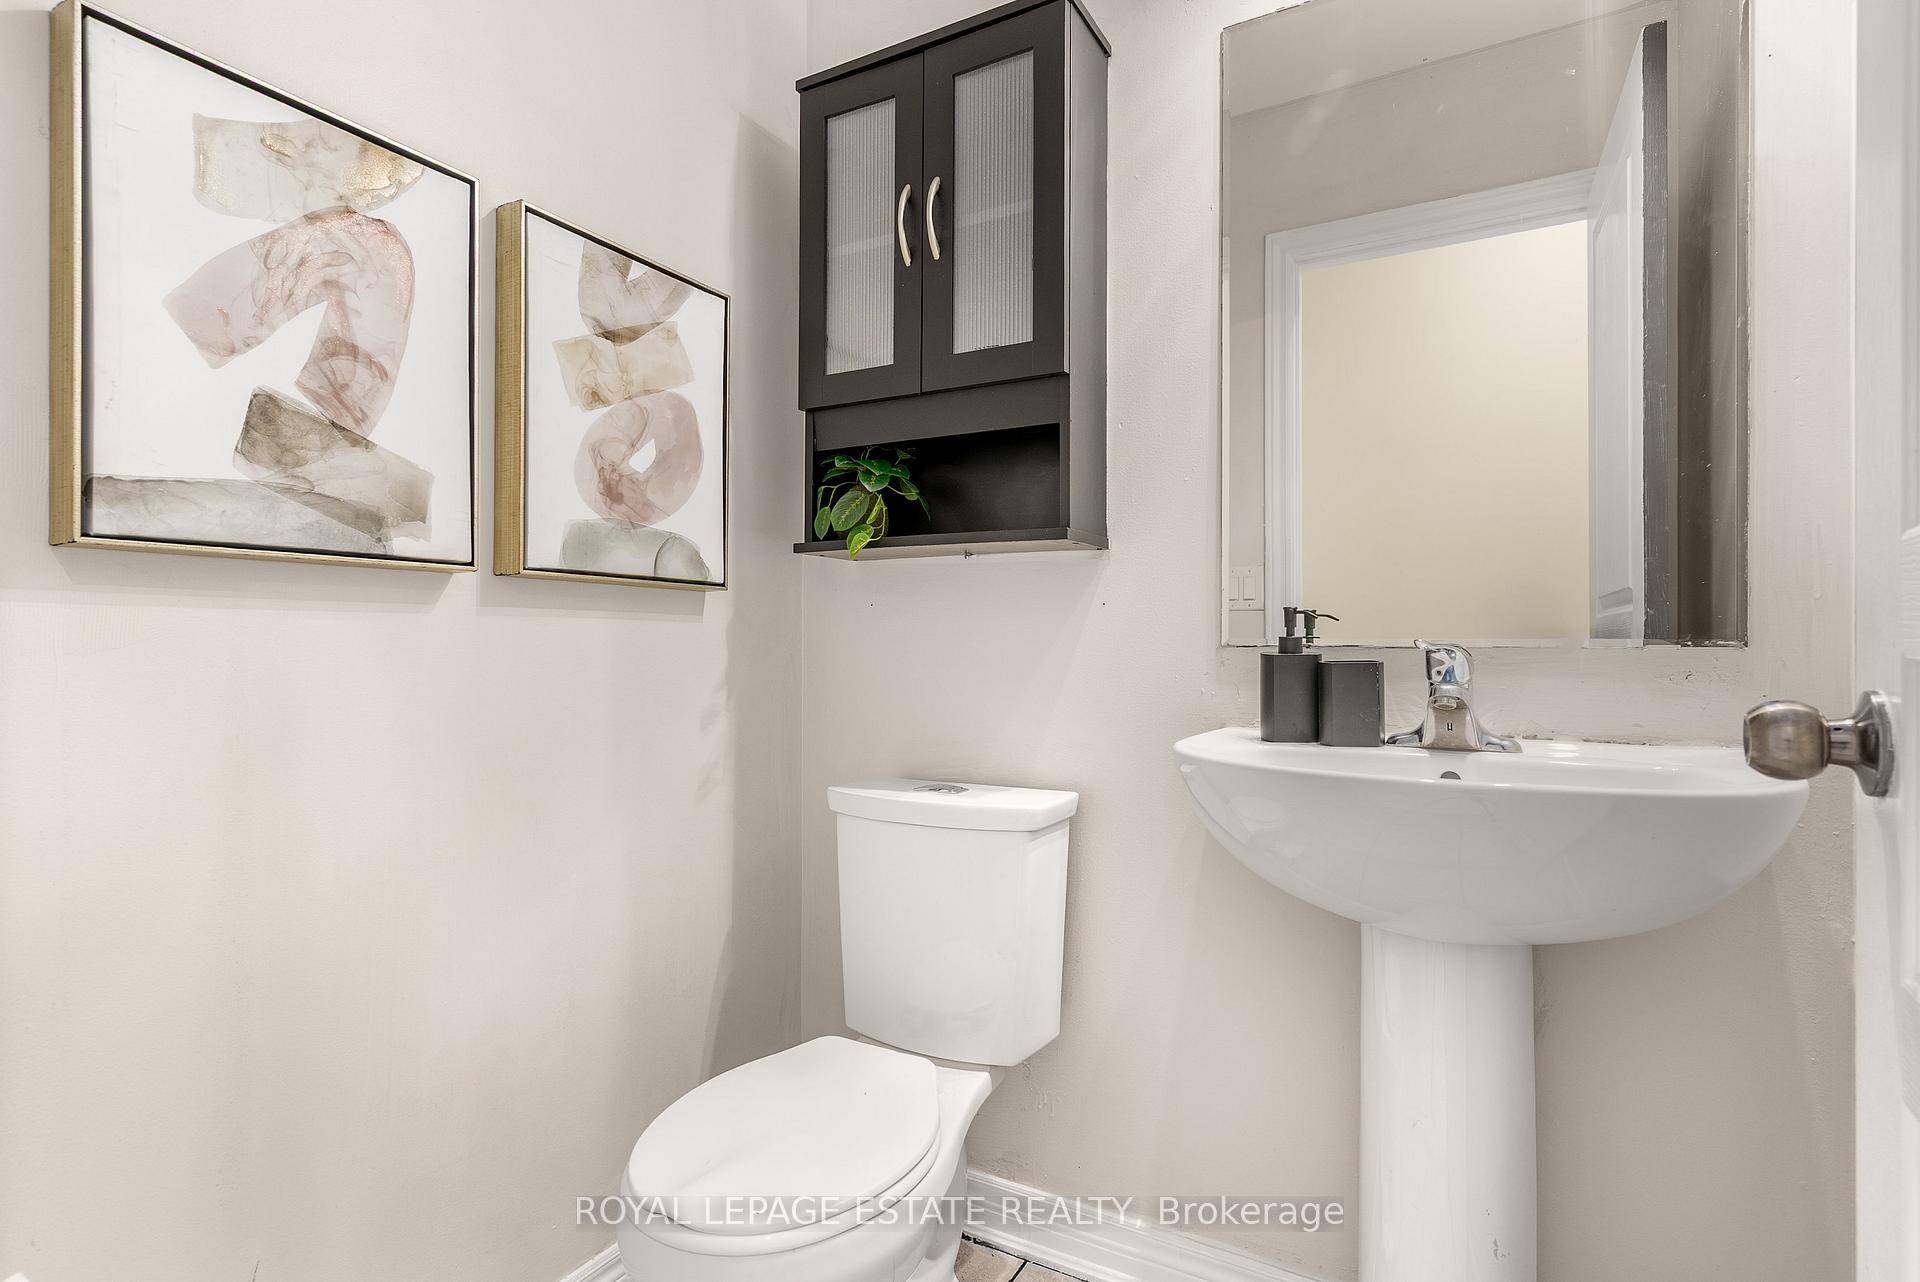
- Bathrooms: 4
- Kitchens: 1
- Family room: Yes
Outside and lotBrick, Asphalt shingle, Unknown
- Exterior: Brick
- Roof: Asphalt shingle
- Foundation: Unknown
- Features: Landscaped, patio
- Size: 35.24 × 108.44 ft
- Zoning: R-5
Parking2 Garage, Built-in, Private double
- Spaces: 2 Garage
- Garage: Built-in
- Driveway: Private double
Heating, water and powerForced air, gas, Central air, Municipal water
- Heating: Forced air, gas
- Cooling: Central air
- Water: Municipal water
- Sewer: Municipal sewer
Costs and taxesTaxes $6,752 a year, HST included in the price, Rental hot water tank.
- Taxes, 2024: $6,752 a year
- HST: HST included in the price
- Rental items: Rental hot water tank.
Included in the saleAll elf's, window blinds, dishwasher, fridge, stove/oven, laundry washing machine & dryer.
- Included: All elf's, window blinds, dishwasher, fridge, stove/oven, laundry washing machine & dryer.
NearbyGreenbelt/conservation, school, park
- Close to: Greenbelt/conservation, school, park
Listing detailsN12313542, Sold, Jul 29, 2025
- MLS® number: N12313542
- Status: Sold
- Listed on: Jul 29, 2025
- Days on market: 11
- Updated: Aug 9, 2025
- Possession: 2025-07-31 / Immediate
- Occupied by: Vacant
- Listing brokerage: ROYAL LEPAGE ESTATE REALTY
About this home
33 Kavanagh Avenue, East Gwillimbury (Sharon), ON L9N 0P6
Welcome to 33 Kavanagh Ave, Where Suburban Serenity Meets "Wow, We Actually Have Space"! This 5-bedroom, 4-bathroom detached beauty in family-friendly Sharon checks all the boxes & then some. From the moment you step into the grand foyer (complete with an L-shaped staircase that screams photo op), youll know this is no ordinary home. The main floor boasts 9-foot ceilings, an eat-in kitchen with an island breakfast bar, and enough cupboard space to actually stay organized (imagine that). Upstairs, the primary suite features a 5-piece ensuite thats perfect for bubble baths and pretending you cant hear the kids. The south-facing backyard is your new summer headquarters, featuring a brick patio ready for BBQ season and some serious lounging. Just a few steps to Sharon Public School and Our Lady of Good Counsel Catholic Elementary, so morning drop-offs are a breeze. Love the outdoors? Stroll over to Rogers Reservoir, Murrell Park, or one of three other nearby parks for your daily dose of nature. Commuter? The East Gwillimbury GO Station is just a 6-minute drive, giving you city access without the city chaos.This is more than a house, its your family's next great chapter (with a double garage).
Ask about this home
A HOMEH agent will answer your questions about this home.
Around this home
Daily convenience, out of 100, from the distances below
Schools nearby
School rating, out of 10.
Helpful calculators
Your HOMEH agent

"I would see it this week."