

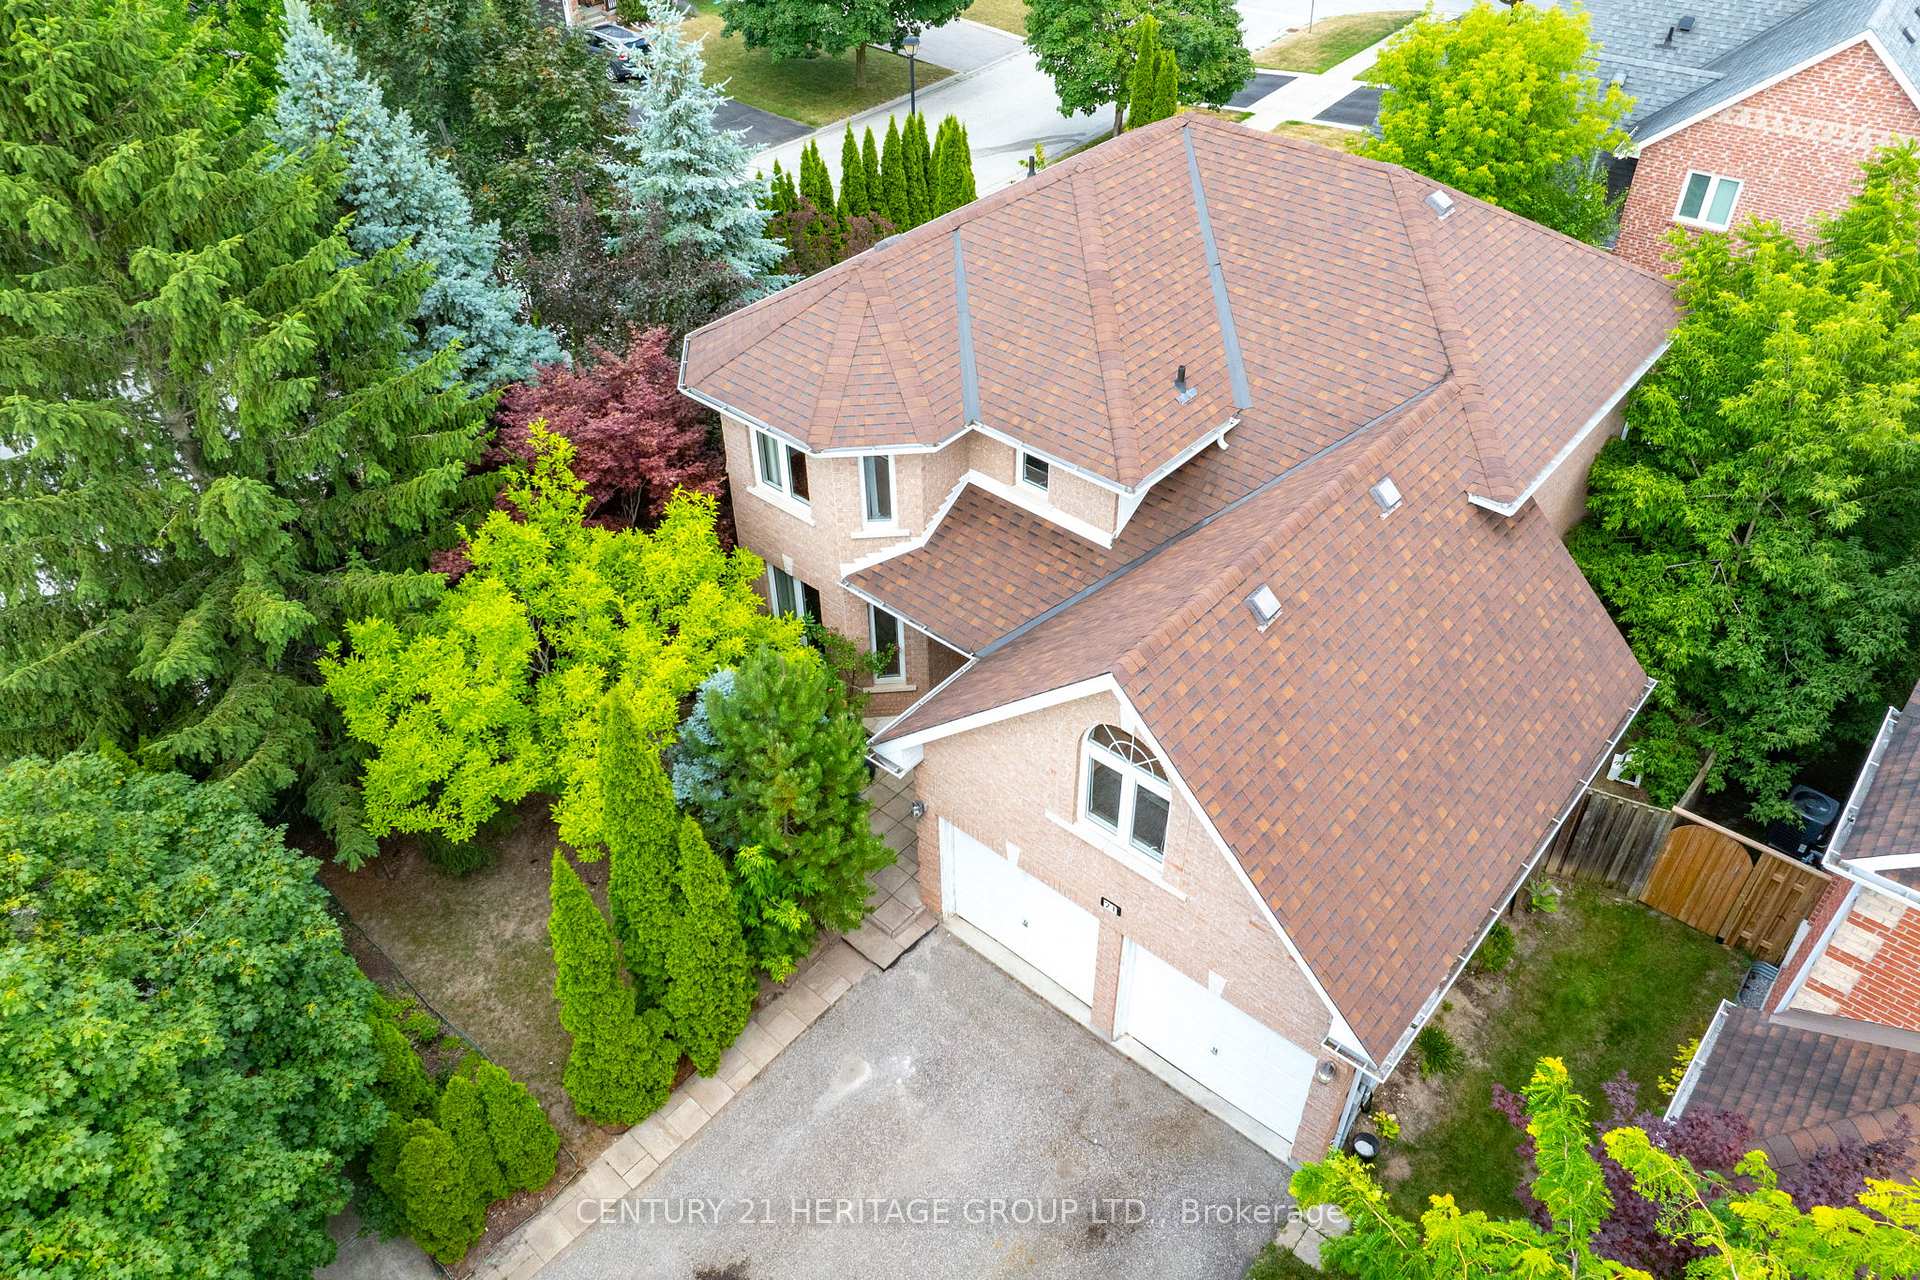
21 Brent Road
21 Brent Road
 See all 43 photos
Property history
Facts and features
- BasementWalk-out
- Water, sewerMunicipal
- HeatingForced air
- CoolingCentral air
- Second kitchen
- Separate entrance
- Central air
The homeDetached, 2-storey, 2,000–2,500 sq ft
- Type: Detached
- Style: 2-storey
- Living space: 2,000–2,500 sq ft
- Basement: Finished with walk-out, separate entrance
InsideRooms above ground 9, Rooms in the basement 3, 5 + 1 in the basement
- Rooms above ground: 9
- Rooms in the basement: 3
- Bedrooms: 5 + 1 in the basement
- Bathrooms: 4
- Kitchens: 2
- Family room: Yes
Outside and lotBrick, Asphalt shingle, Poured concrete
- Exterior: Brick
- Roof: Asphalt shingle
- Foundation: Poured concrete
- Other structures: Shed
- Size: 68.31 × 98.94 ft
Parking2 Garage, Attached, Private double
- Spaces: 2 Garage
- Garage: Attached
- Driveway: Private double
Heating, water and powerForced air, gas, Central air, Municipal water
- Heating: Forced air, gas
- Cooling: Central air
- Water: Municipal water
- Sewer: Municipal sewer
Costs and taxesTaxes $4,922 a year, HST included in the price
- Taxes, 2025: $4,922 a year
- HST: HST included in the price
Included in the saleExisting stoves (2), fridges (2), dishwasher (1), garage door opener, window coverings, electric light fixtures, shed. all in "as-is" condition.
- Included: Existing stoves (2), fridges (2), dishwasher (1), garage door opener, window coverings, electric light fixtures, shed. all in "as-is" condition.
Listing detailsN12295420, Sold, Jul 18, 2025
- MLS® number: N12295420
- Status: Sold
- Listed on: Jul 18, 2025
- Days on market: 31
- Updated: Aug 18, 2025
- Possession: 30-59 days
- Occupied by: Owner
- Listing brokerage: CENTURY 21 HERITAGE GROUP LTD.
About this home
21 Brent Road, East Gwillimbury (Holland Landing), ON L9N 1R9
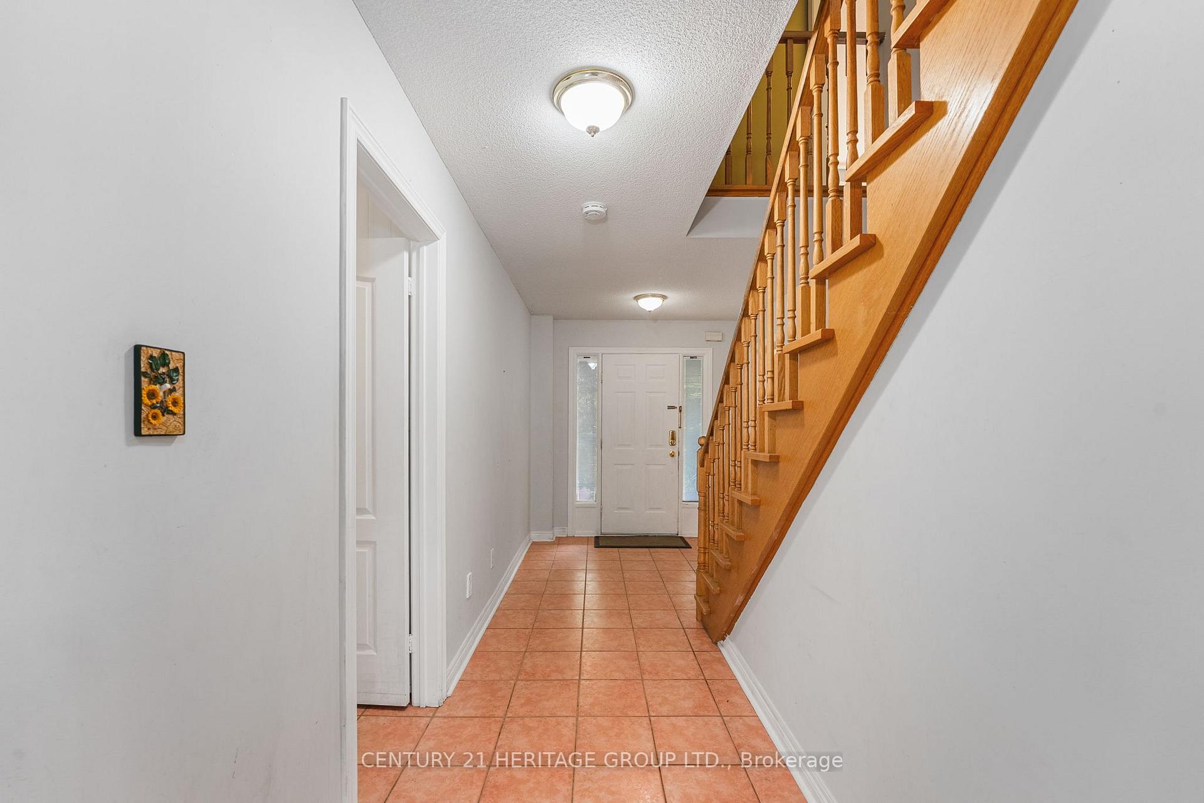
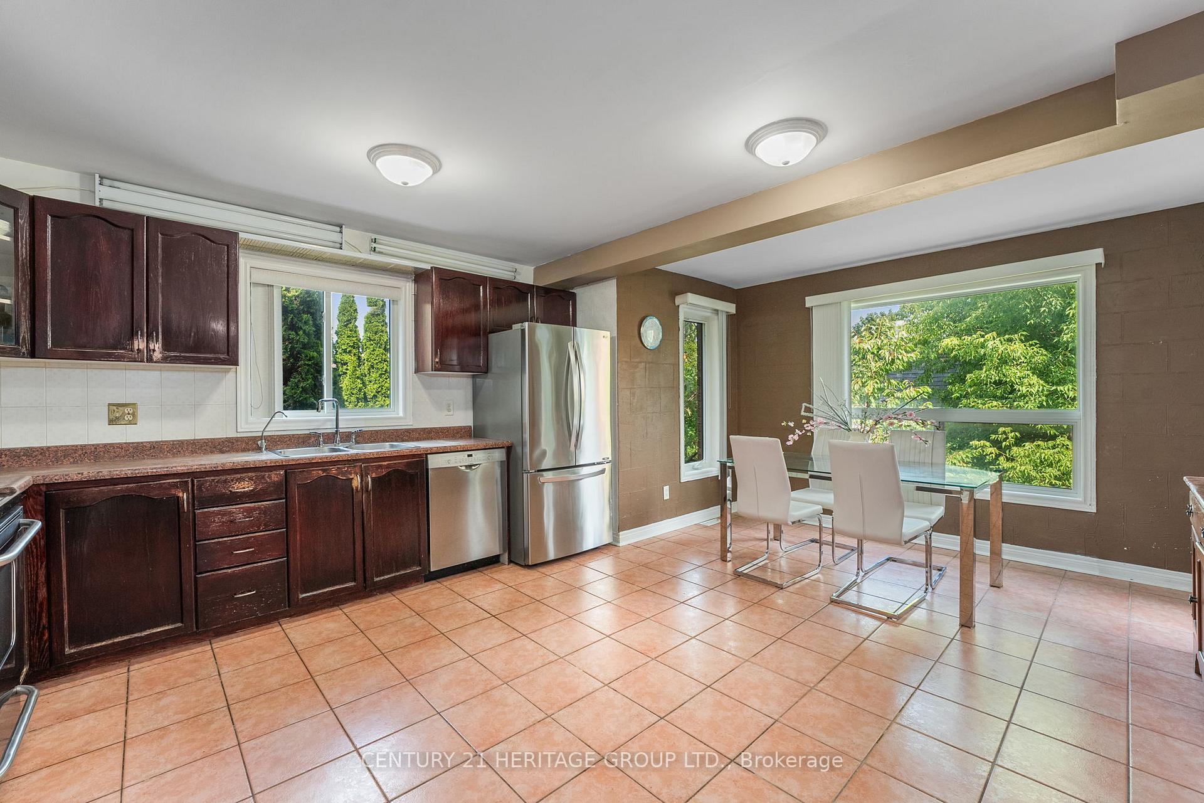
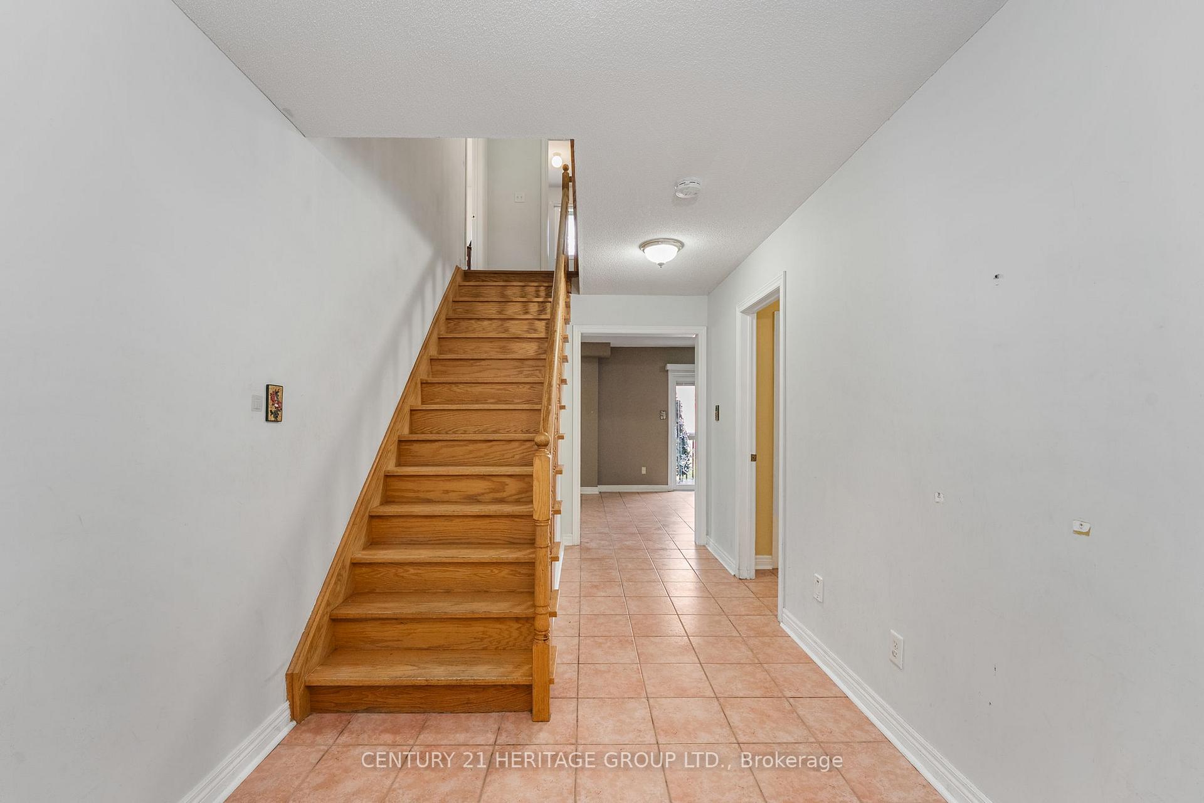
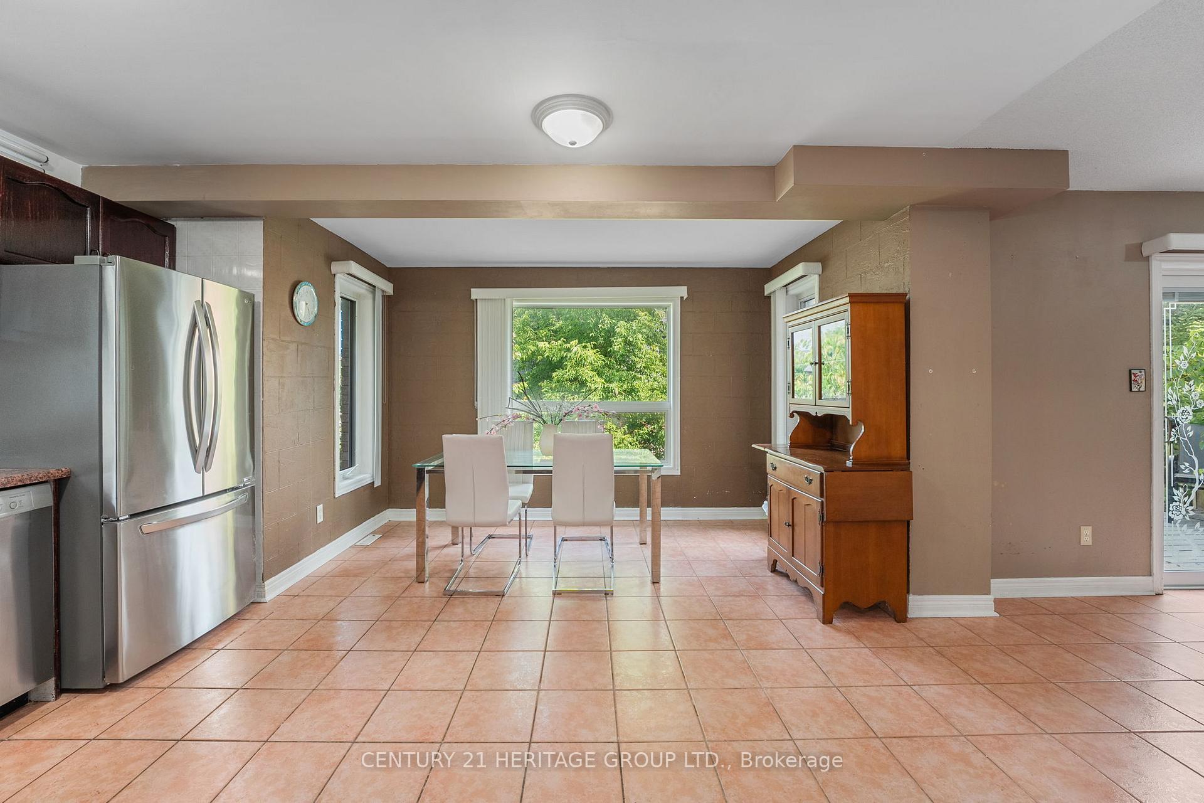
Tucked away on a quiet cul-de-sac, discover your dream home in one of East Gwillimbury's most sought-after neighborhoods! This exceptional detached single-family home offers the perfect blend of space, comfort, and convenience on a premium oversized corner lot and finished in-law suite with walkout basement (not pictured). The very large kitchen with eat-in dining area boosts large windows and flows seamlessly into the attached family room. The balance of the main floor offers a separate formal dining room for special occasions, home office, full bath and interior access to the 2 car garage. Hardwood floors grace the main and second floors. The second floor has 5 bedrooms and 2 full bathrooms. The 5th bedroom lends itself well as a bonus/flex space perfect for an office, teen hangout, workout space or prayer room. The sizable master bedroom includes an ensuite full bathroom and walk in closet. The finished basement includes a kitchen, laundry, cold cellar, living room with walkout and large bedroom with 3 large windows.
Ask about this home
A HOMEH agent will answer your questions about this home.
Around this home
Daily convenience, out of 100, from the distances below
Schools nearby
School rating, out of 10.
Helpful calculators
Your HOMEH agent

"I would see it this week."