

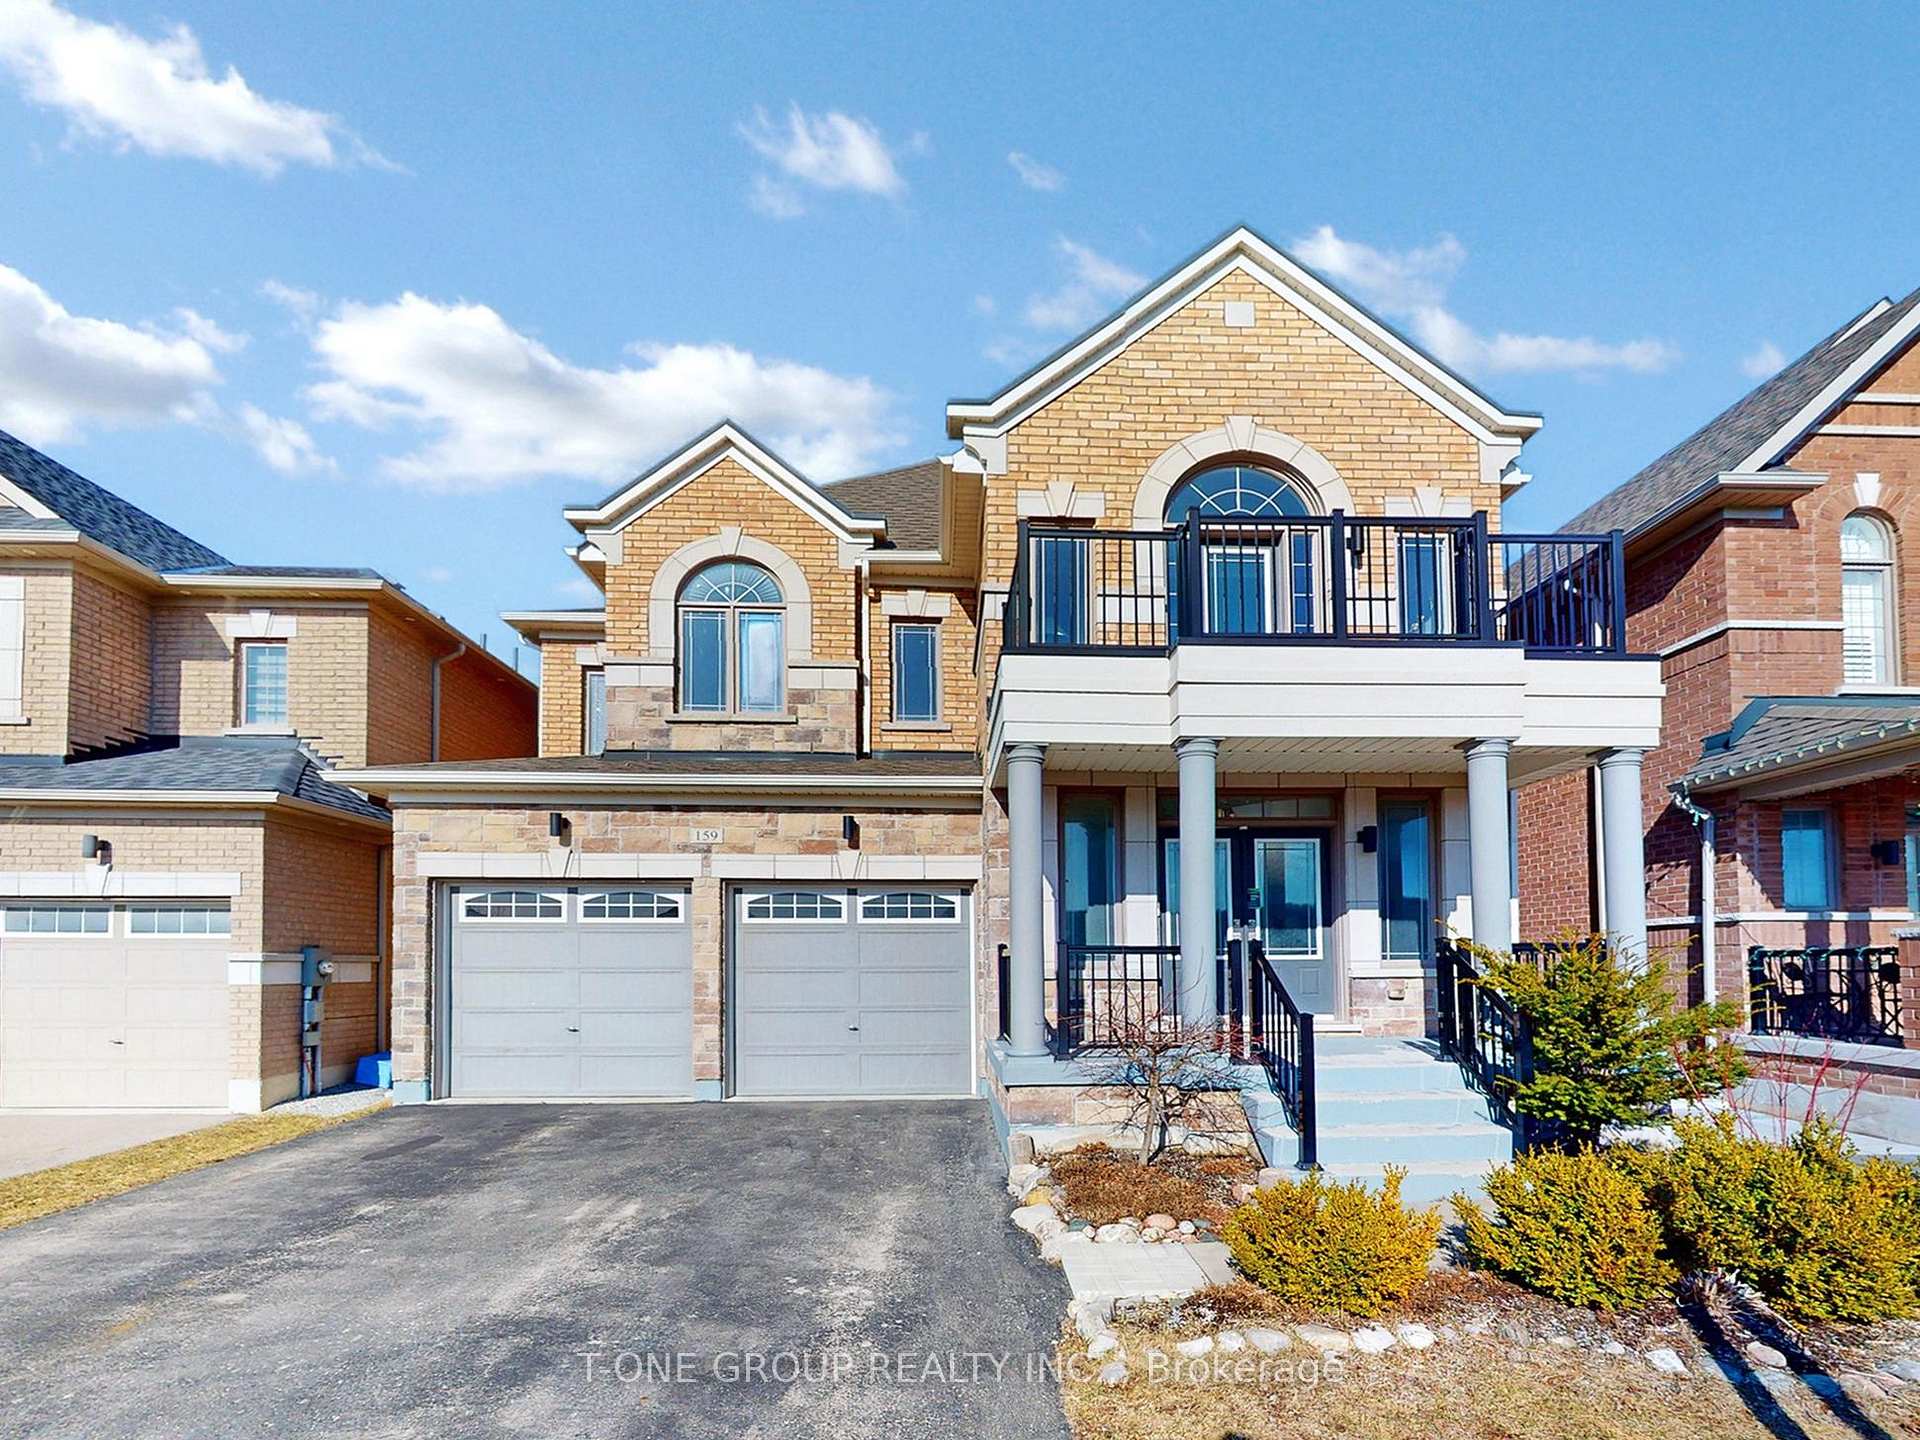
159 Dog Wood Boulevard
159 Dog Wood Boulevard
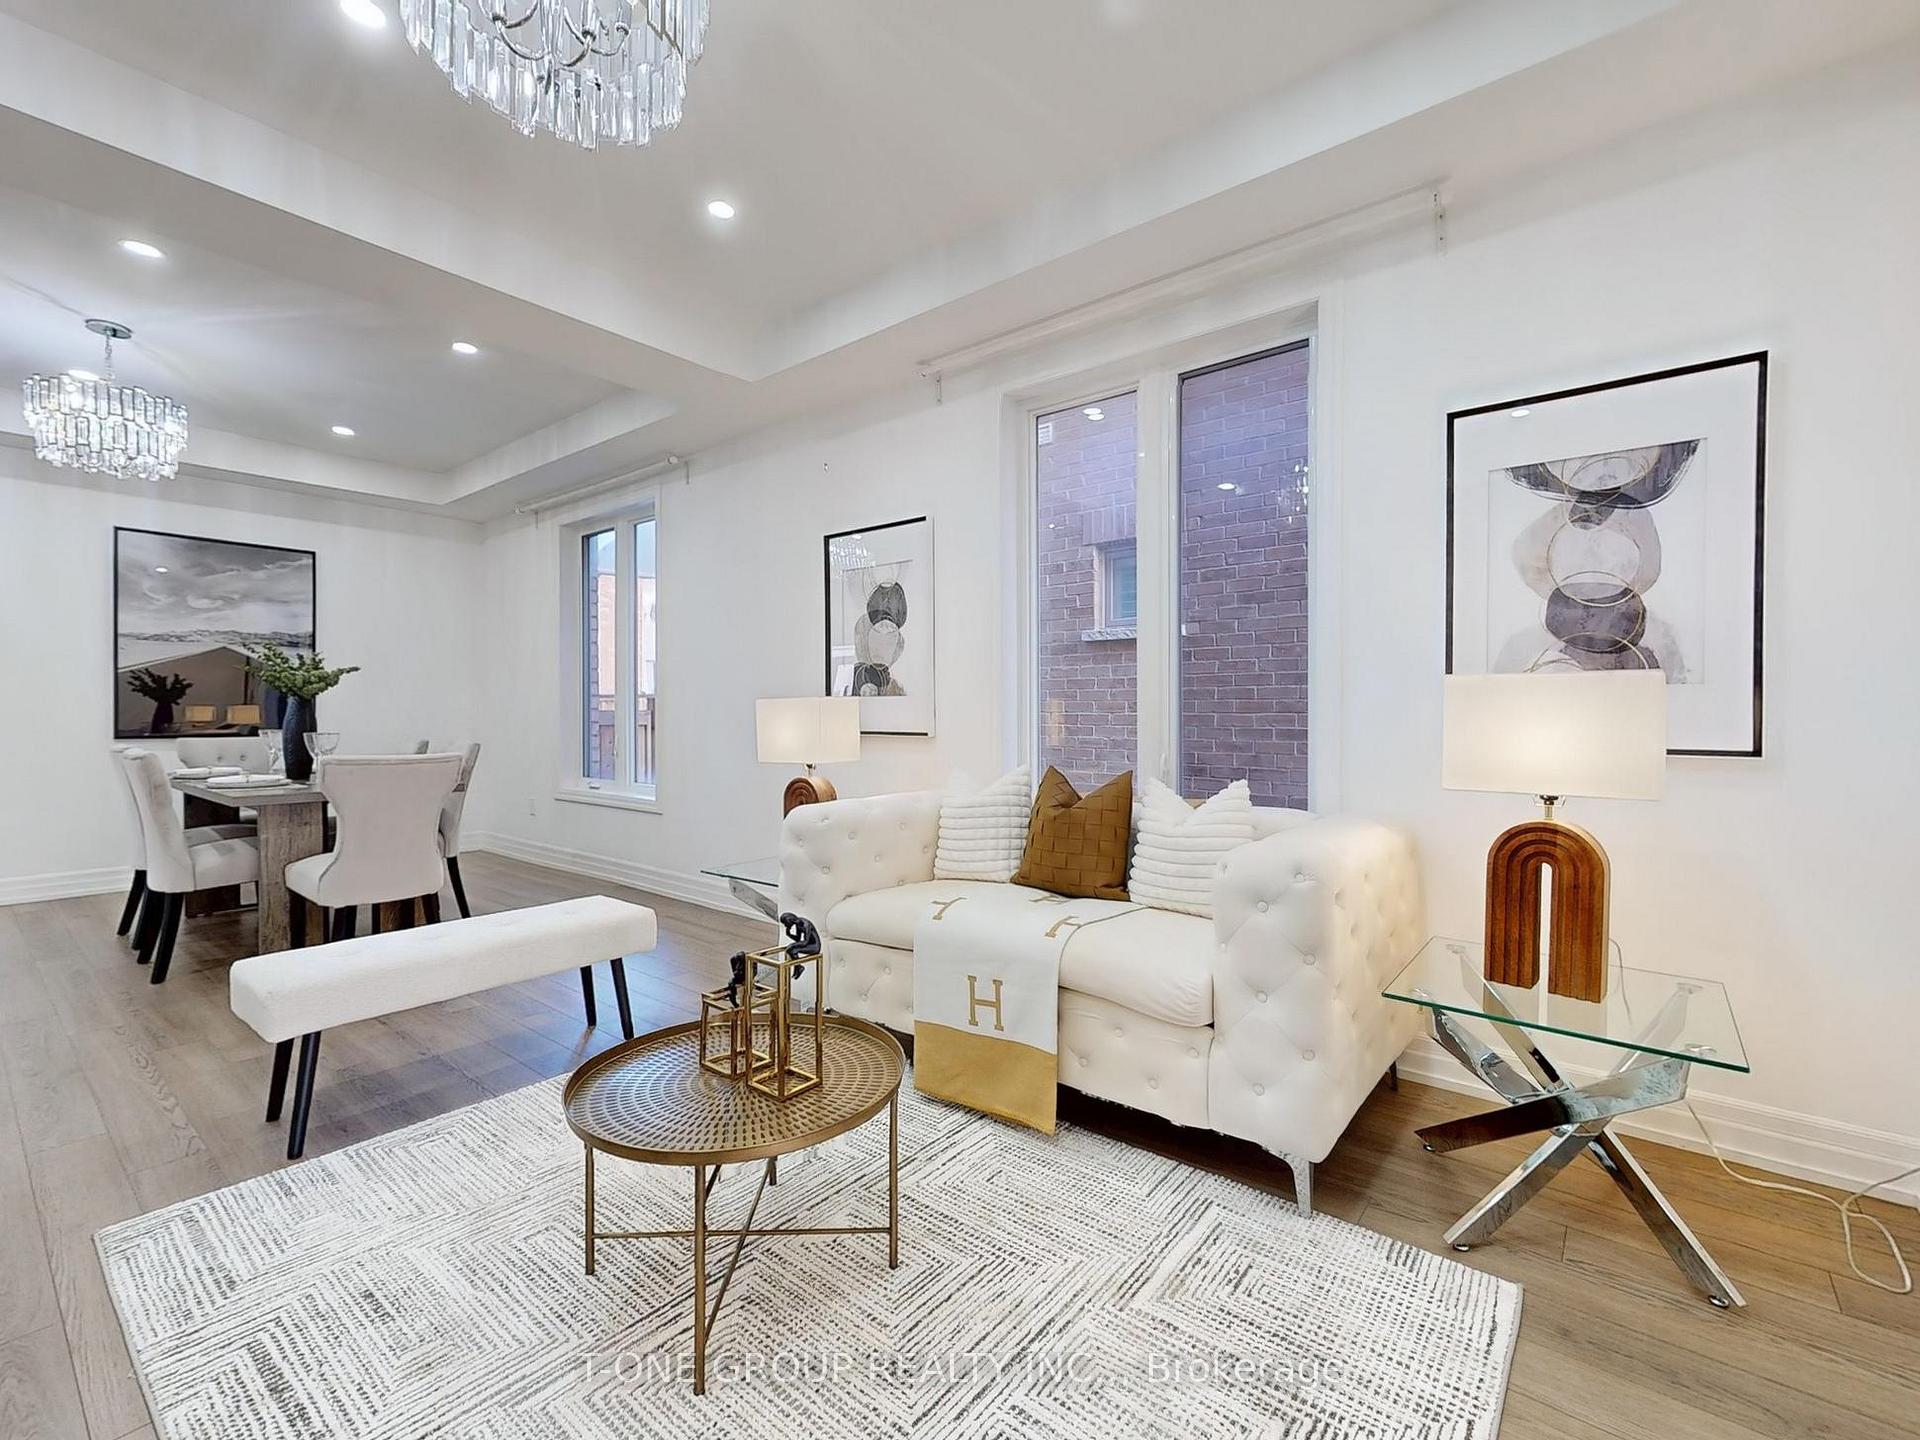 See all 42 photos
Property history
- $1,469,000TerminatedList: 2025-06-12|End: 2025-08-20|69 daysN12214718
- $1,499,000TerminatedList: 2025-04-03|End: 2025-06-12|70 daysN12060965
Facts and features
- BasementUnfinished
- Price per sq ft~$461
- Water, sewerMunicipal
- HeatingForced air
- Hardwood floors
- Fireplace
- Central air
The homeDetached, 2-storey, 3,000–3,500 sq ft
- Type: Detached
- Style: 2-storey
- Living space: 3,000–3,500 sq ft
- Basement: Unfinished
InsideFireplace Yes, Hardwood, Porcelain, Upper level
- Fireplace: Yes
- Flooring: Hardwood, Porcelain
- Laundry: Upper level
- Features: Water heater, carpet free
- Rooms above ground: 12
- Bedrooms: 4 + 2 in the basement
- Bathrooms: 4
- Kitchens: 1
- Family room: Yes
Outside and lotBrick, stone, Asphalt shingle, Concrete
- Exterior: Brick, stone
- Roof: Asphalt shingle
- Foundation: Concrete
- Size: 40.42 × 117.55 ft
Parking2 Garage, Attached
- Spaces: 2 Garage
- Garage: Attached
Heating, water and powerForced air, gas, Central air, Municipal water
- Heating: Forced air, gas
- Cooling: Central air
- Water: Municipal water
- Sewer: Municipal sewer
Costs and taxesTaxes $6,332 a year, HST included in the price, Hot water tank
- Taxes, 2024: $6,332 a year
- HST: HST included in the price
- Rental items: Hot water tank
Included in the saleFridge, stove, exhaust fan, built-in dishwasher, front load washer & dryer, electric light fixtures and central air conditioning. *click on virtual tour for 3d walk through this amazing home*
- Included: Fridge, stove, exhaust fan, built-in dishwasher, front load washer & dryer, electric light fixtures and central air conditioning. *click on virtual tour for 3d walk through this amazing home*
Listing detailsN12060965, Terminated, Apr 3, 2025
- MLS® number: N12060965
- Status: Terminated
- Listed on: Apr 3, 2025
- Days on market: 70
- Updated: Jun 12, 2025
- Possession: 30-59 days
- Occupied by: Vacant
- Listing brokerage: T-ONE GROUP REALTY INC.,
About this home
159 Dog Wood Boulevard, East Gwillimbury (Holland Landing), ON L9N 0S8
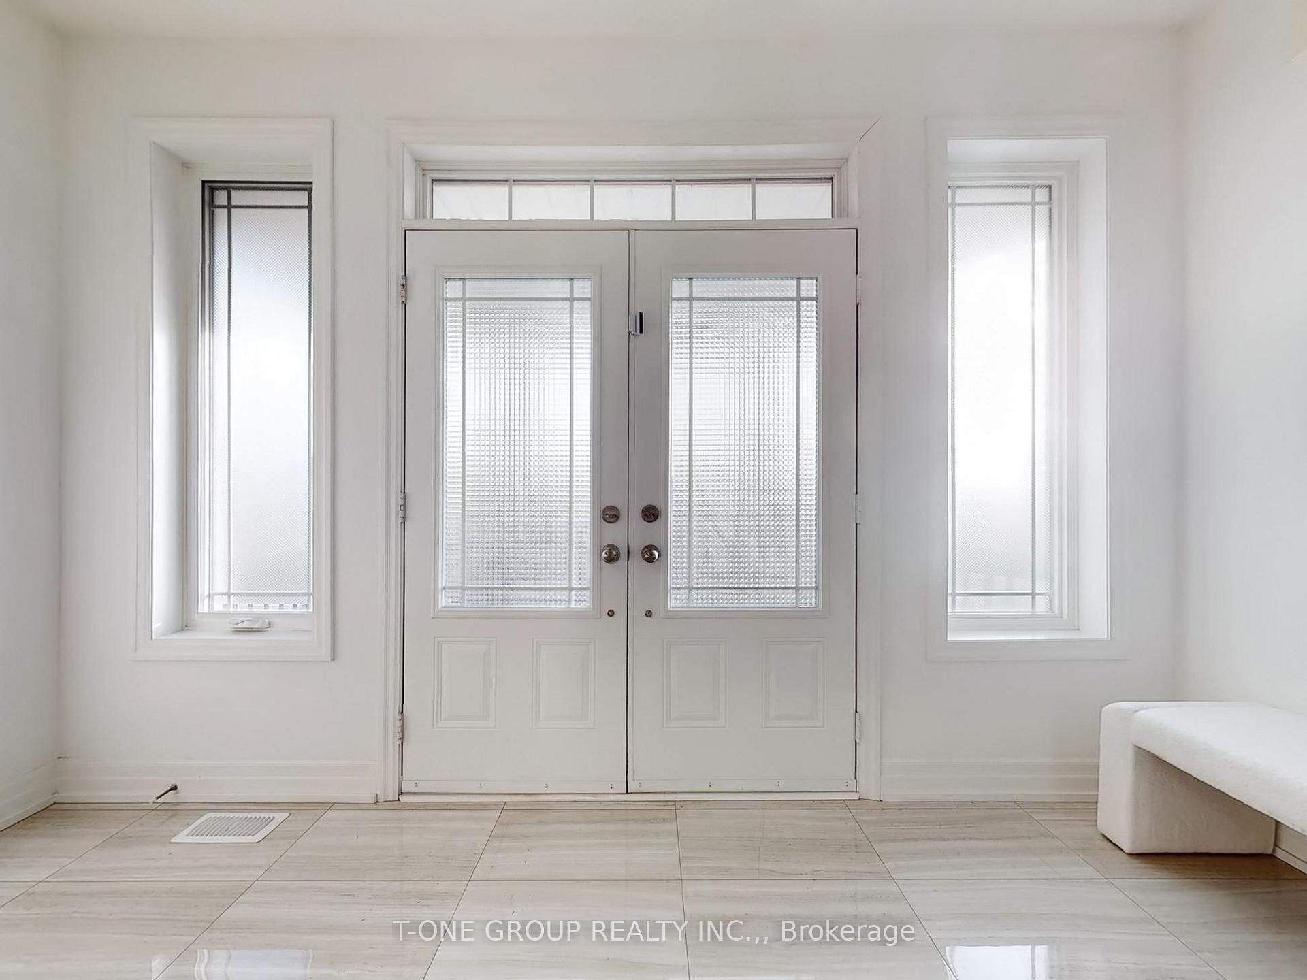
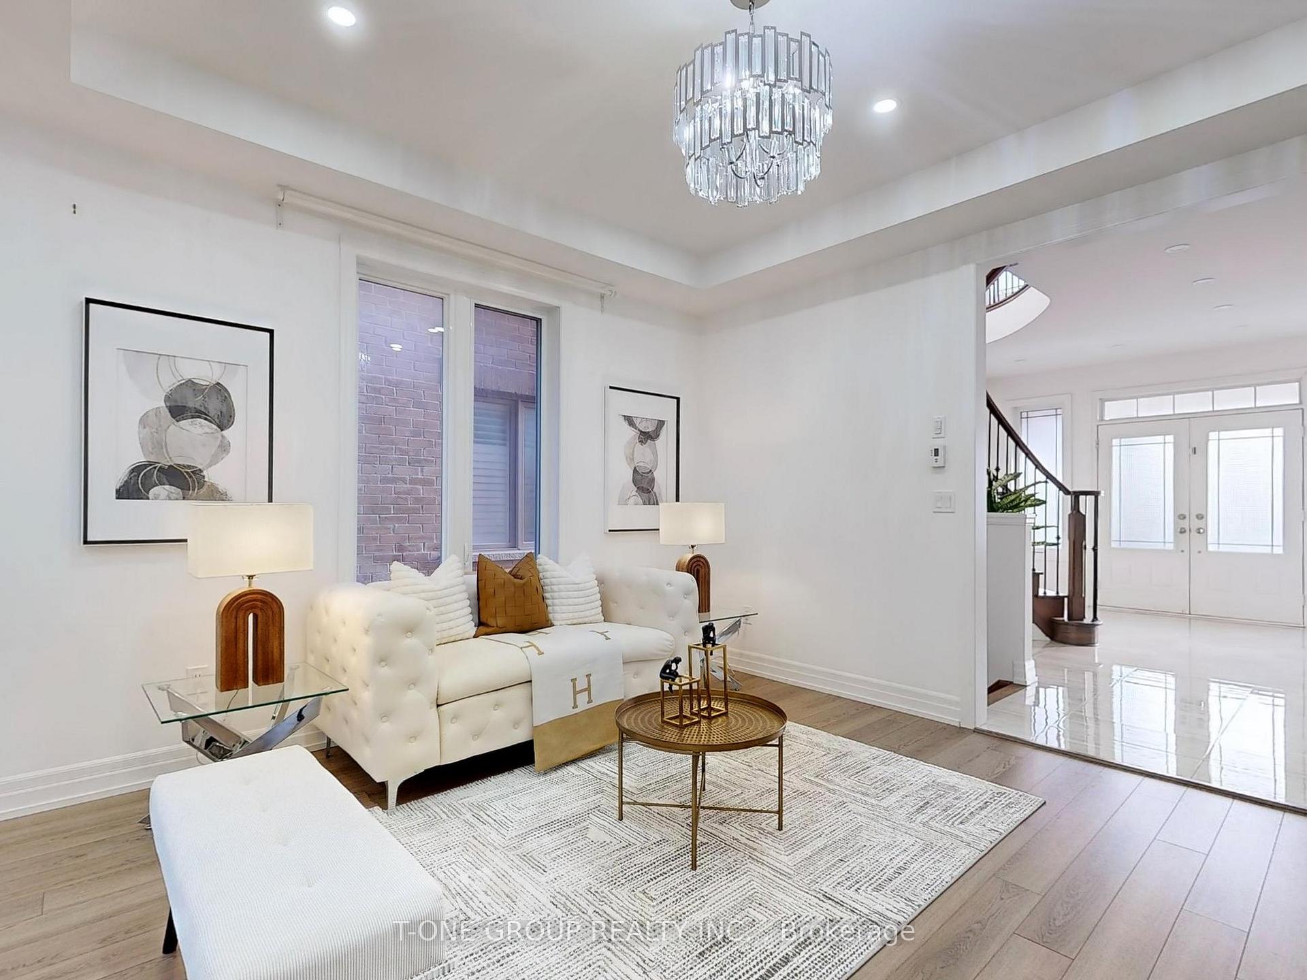
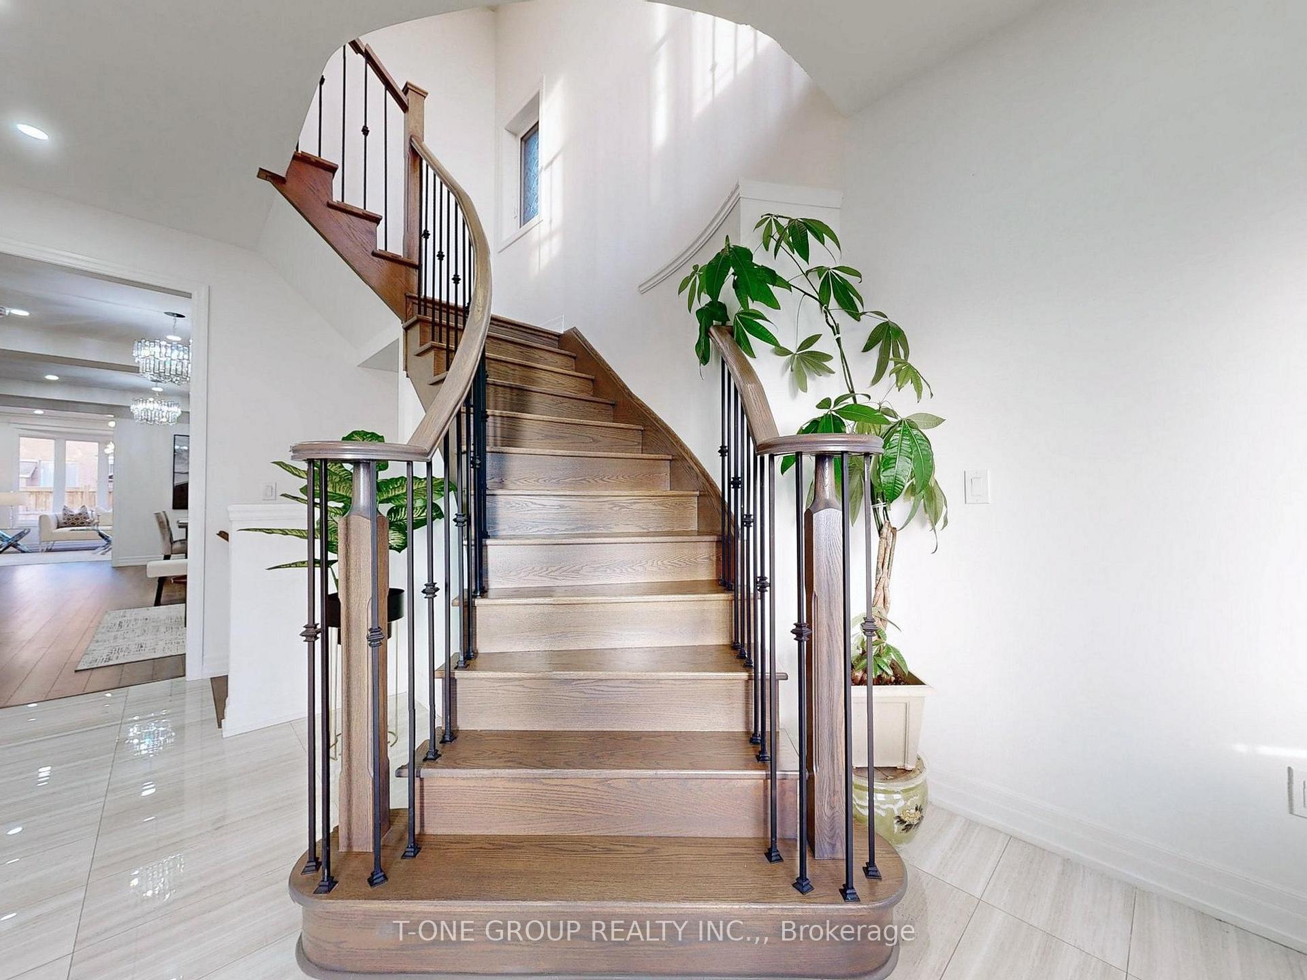
Welcome to this Stunning Detached Home 40' Lot built by "ANDRIN", Beautiful and Spacious Layout with 4 Bedroom + Office + Loft, 4 Washroom, 3,208 Sq Ft of Gracious Living Space, 9' ceilings on Main Floor, Pot lighting throughout, Lots of $$$ Spent on Upgrades, Double Door Entrance, Solid Oak Staircase w/Wrought Iron Pickets, Hardwood Floors Thru-out Main Floor and Second Floor, Home Office on Main Floor, Open Concept Kitchen with 12x24" Porcelain Tiles, Stone Island with Breakfast Bar, Lovely Family room with Fireplace and Bay Windows, Primary bedroom With Separate Shower & Freestanding Tub, his and her closets, Total 2 Ensuites + 2 Semi-Ensuites, Direct Access From Garage, Must See To Appreciate!
Ask about this home
A HOMEH agent will answer your questions about this home.
Around this home
Daily convenience, out of 100, from the distances below
Schools nearby
School rating, out of 10.
Helpful calculators
Your HOMEH agent

"I would see it this week."