

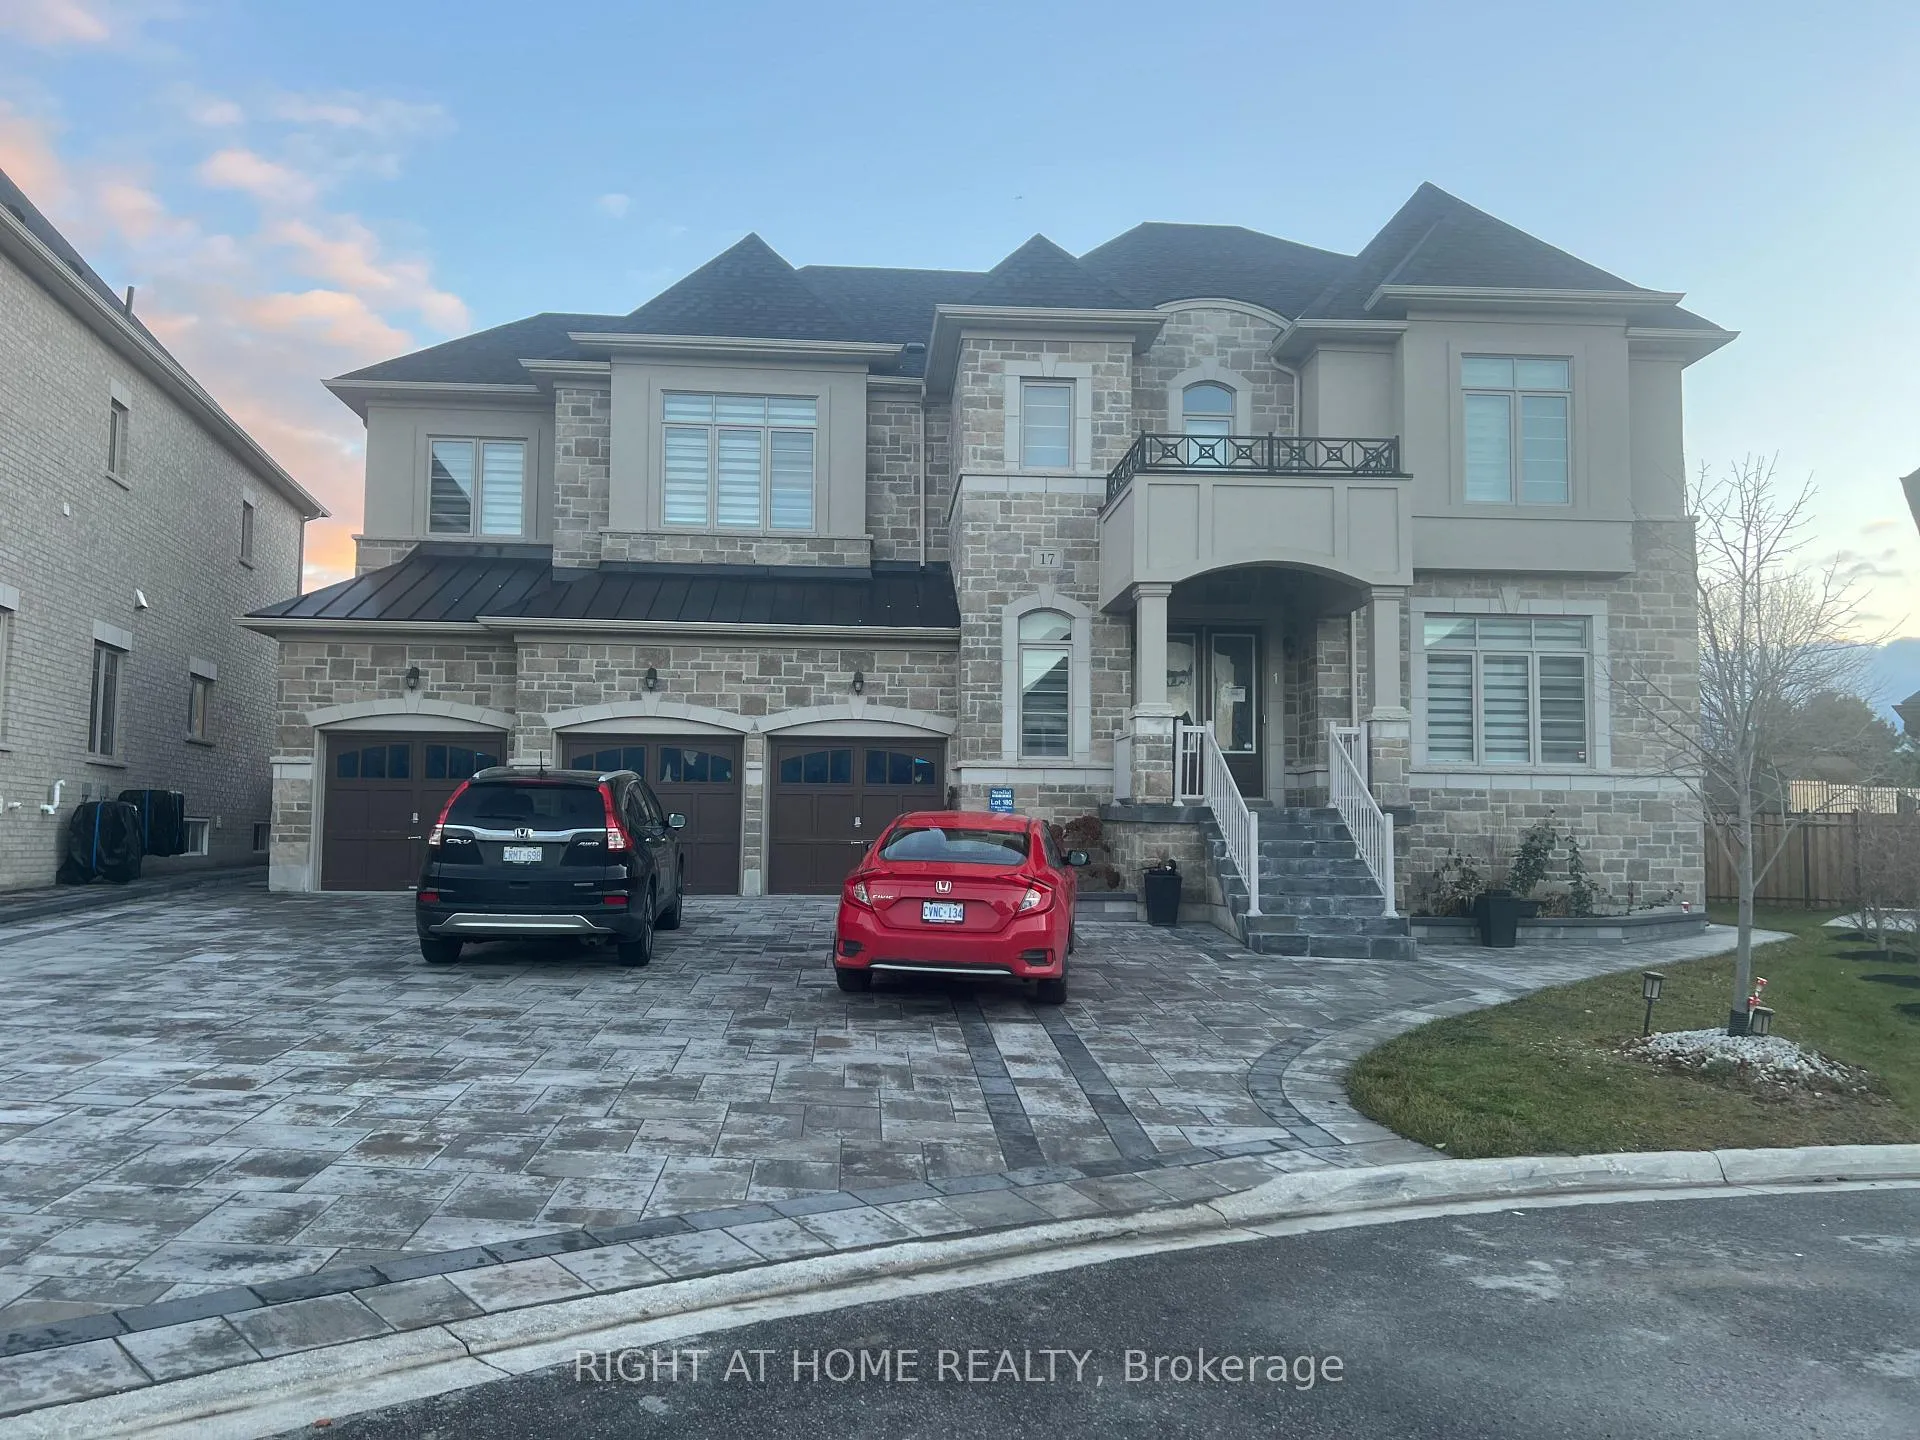
Basmt, 17 Mary Willson Crt
Basmt, 17 Mary Willson Crt
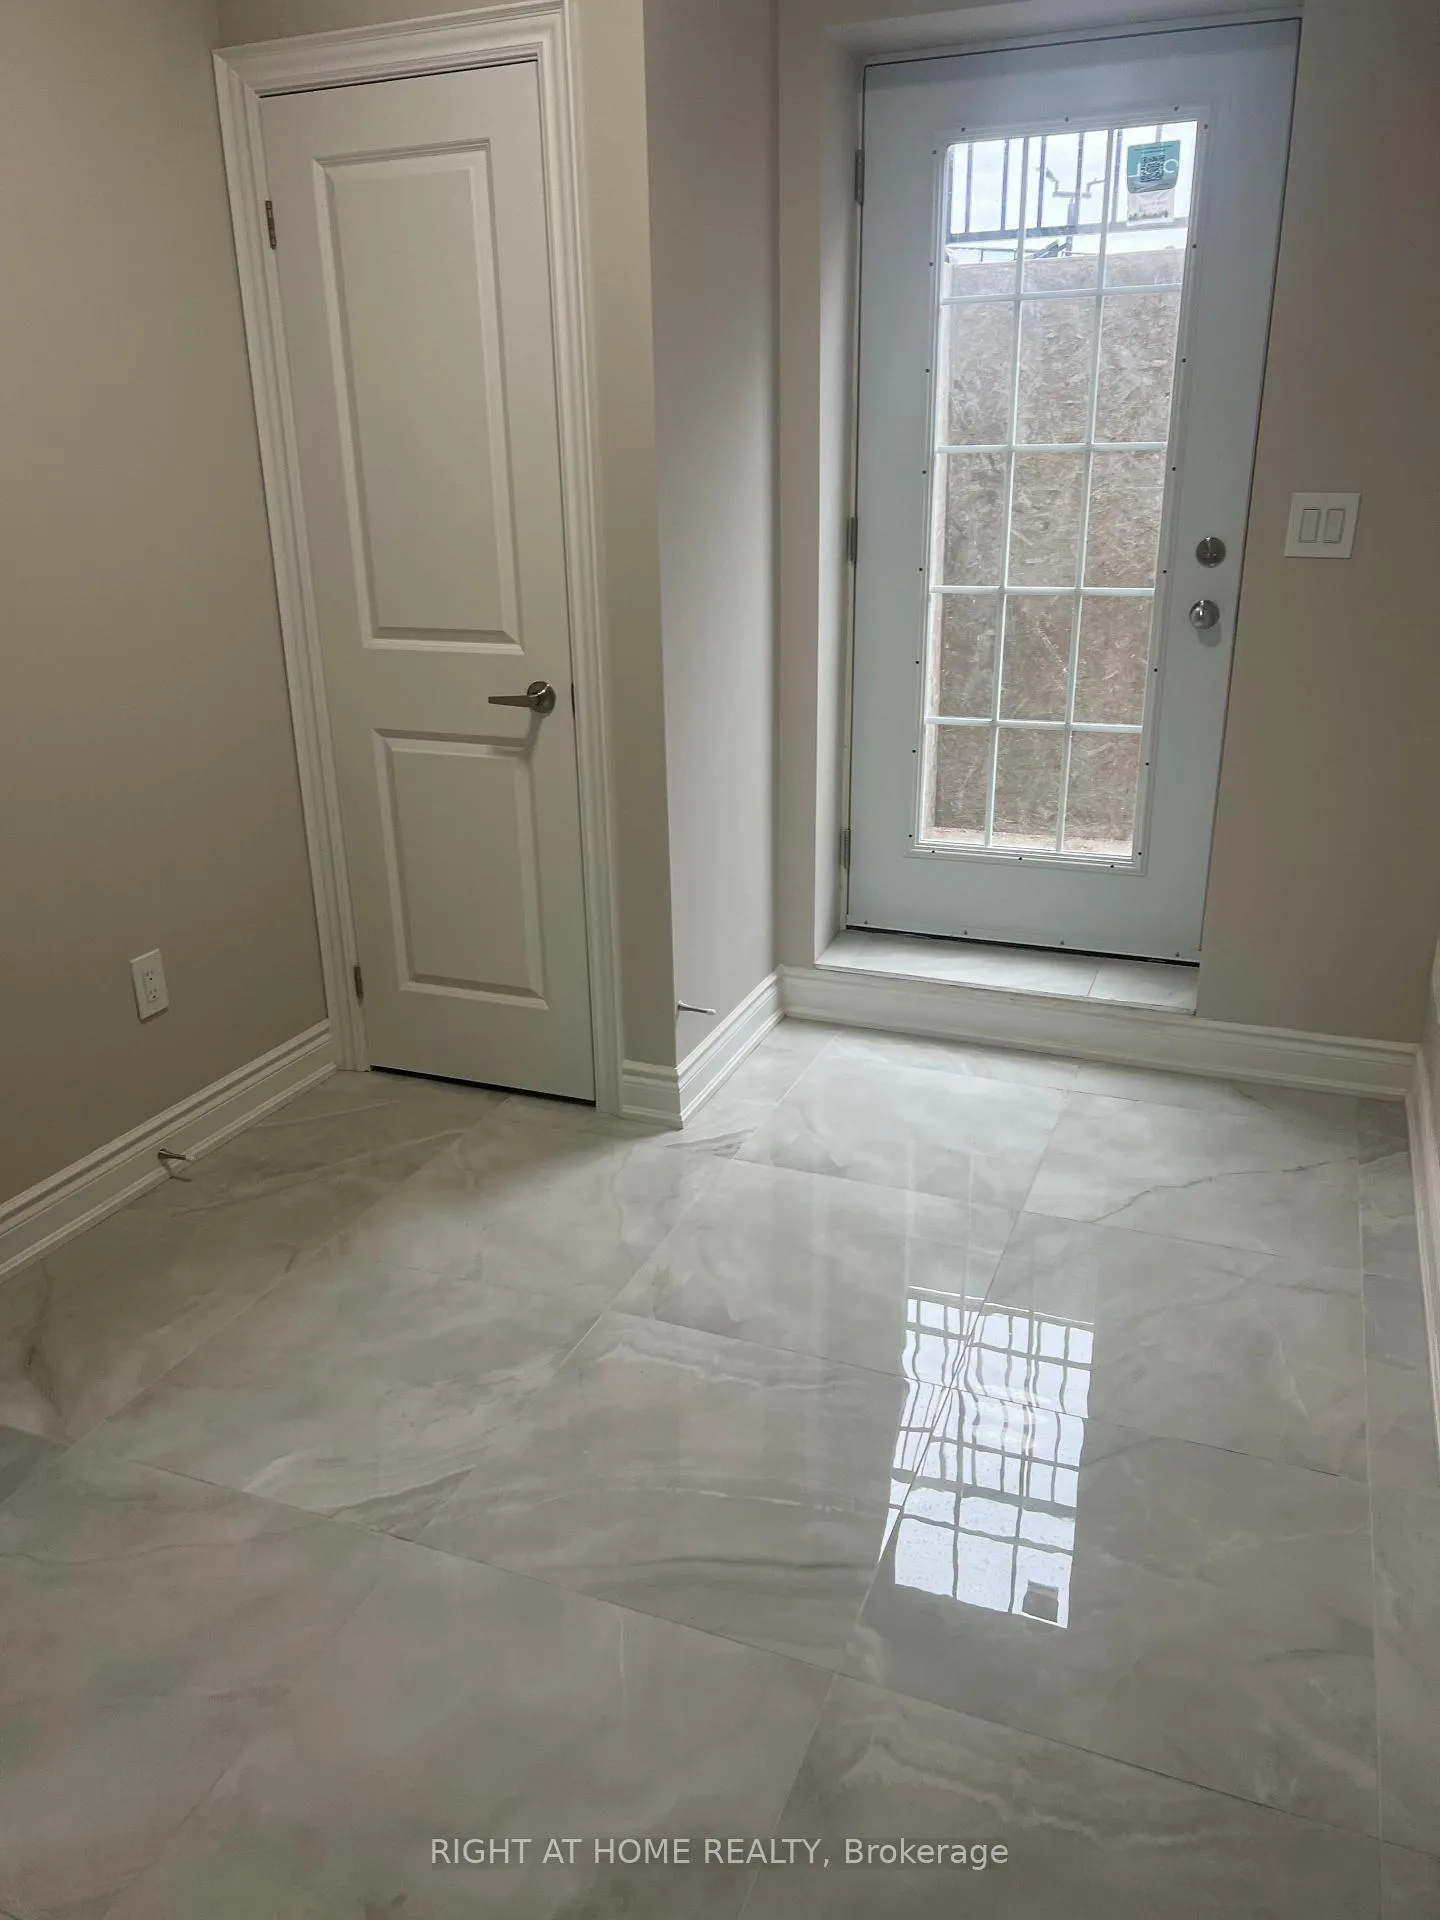 See all 7 photos
Property history
- $2,300ExpiredList: 2026-06-26|End: 2026-10-31|127 daysN13494258
- $2,600SuspendedList: 2024-11-25|End: 2025-04-01|127 daysN10929436
- $2,500SuspendedList: 2024-11-25|End: 2024-11-29|4 daysN10929486
Facts and features
- BasementSeparate entrance
- Lease term12 months
- FurnishedUnfurnished
- Age of homeNew
- Separate entrance
- Central air
The homeDetached, 2-storey, New
- Type: Detached
- Style: 2-storey
- Age: New
- Living space: 1,500–2,000 sq ft
- Basement: Separate entrance
- View: Panoramic, park/greenbelt, trees/woods
- Waterfront: None
InsideIn basement, main level, Countertop range, Alarm system, carbon monoxide detectors
- Laundry: In basement, main level
- Features: Countertop range
- Security: Alarm system, carbon monoxide detectors
- Rooms above ground: 7
- Bedrooms: 2 + 1 in the basement
- Bathrooms: 3
- Kitchens: 1
Outside and lotBrick, Shingles, Concrete
- Exterior: Brick
- Roof: Shingles
- Foundation: Concrete
- Features: Lighting
Parking2 Parking, Built-in, Private
- Spaces: 2 Parking
- Garage: Built-in
- Driveway: Private
Heating, water and powerForced air, gas, Central air, Municipal water
- Heating: Forced air, gas
- Cooling: Central air
- Water: Municipal water
- Sewer: Municipal sewer
- Natural gas: No
- Hydro: No
- Cable: No
- Telephone: No
Rent and termsRent $2,600 a month, Basement, Unfurnished
- Rent: $2,600 a month
- Space for rent: Basement
- Furnished: Unfurnished
- Lease: 12 months
- Paid: Monthly
- Rent includes: Central air conditioning, building maintenance
- Deposit: Required
- Credit check: Required
- Employment letter: Required
- Rental application: Required
- References: Required
Listing detailsN10929436, Suspended, Nov 25, 2024
- MLS® number: N10929436
- Status: Suspended
- Listed on: Nov 25, 2024
- Days on market: 127
- Updated: Apr 1, 2025
- Possession: 2024-12-15 / December 15, 2024
- Occupied by: Vacant
- Listing brokerage: RIGHT AT HOME REALTY
About this home
Basmt, 17 Mary Willson Crt, East Gwillimbury (Sharon), ON L9N 0P5
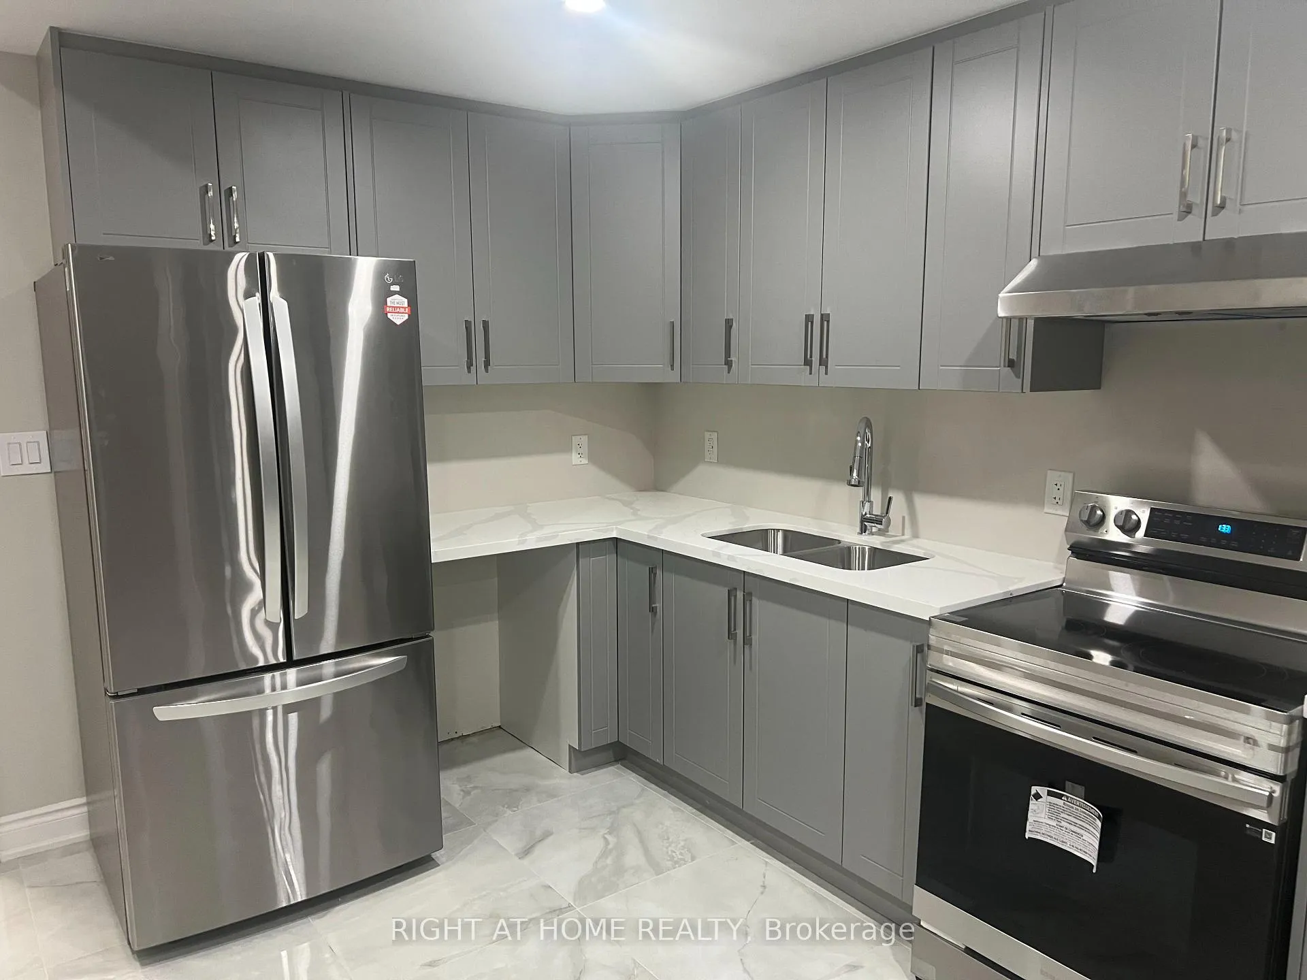
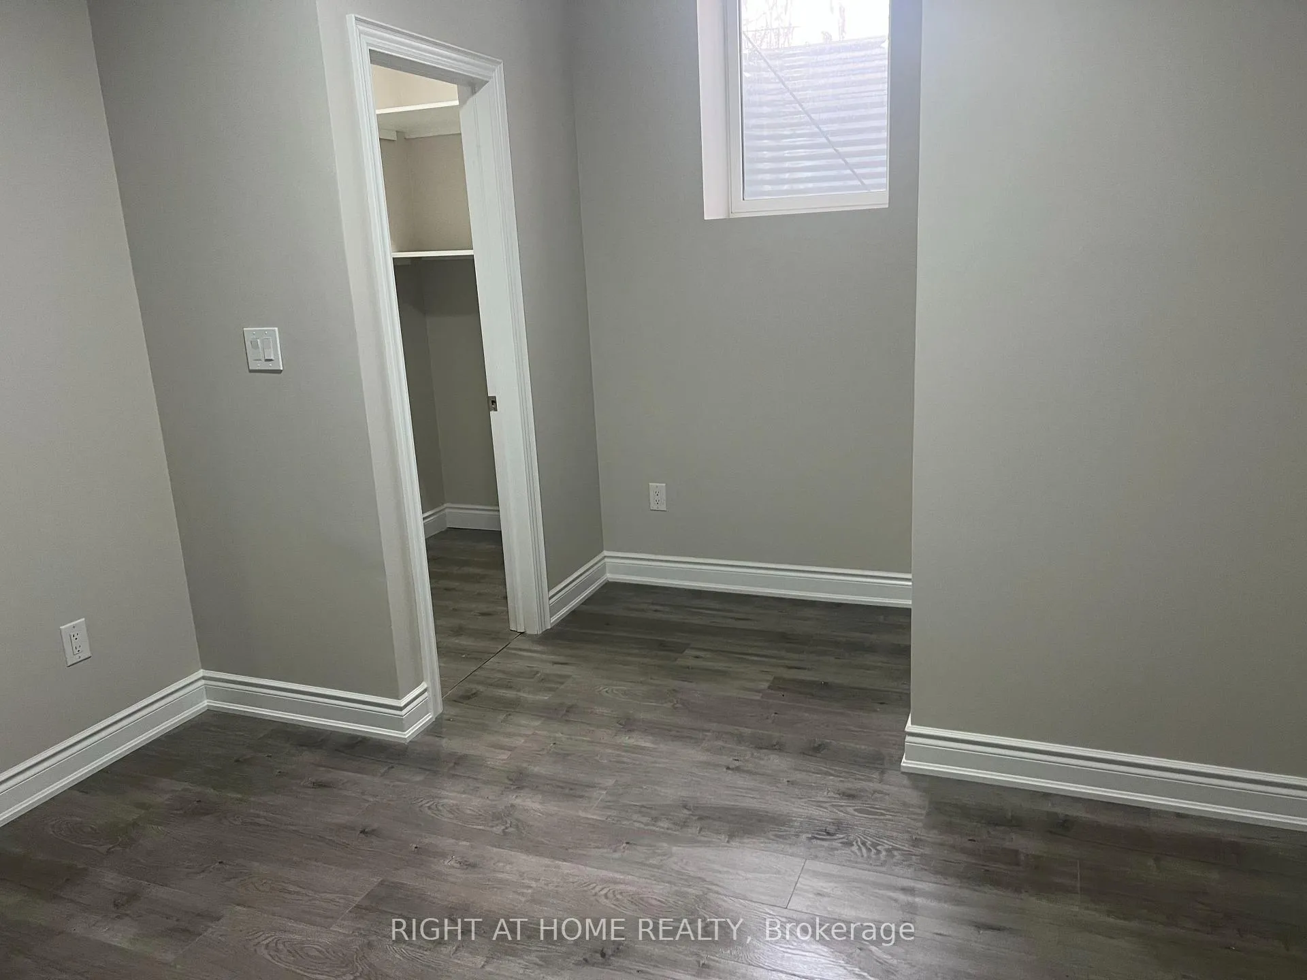
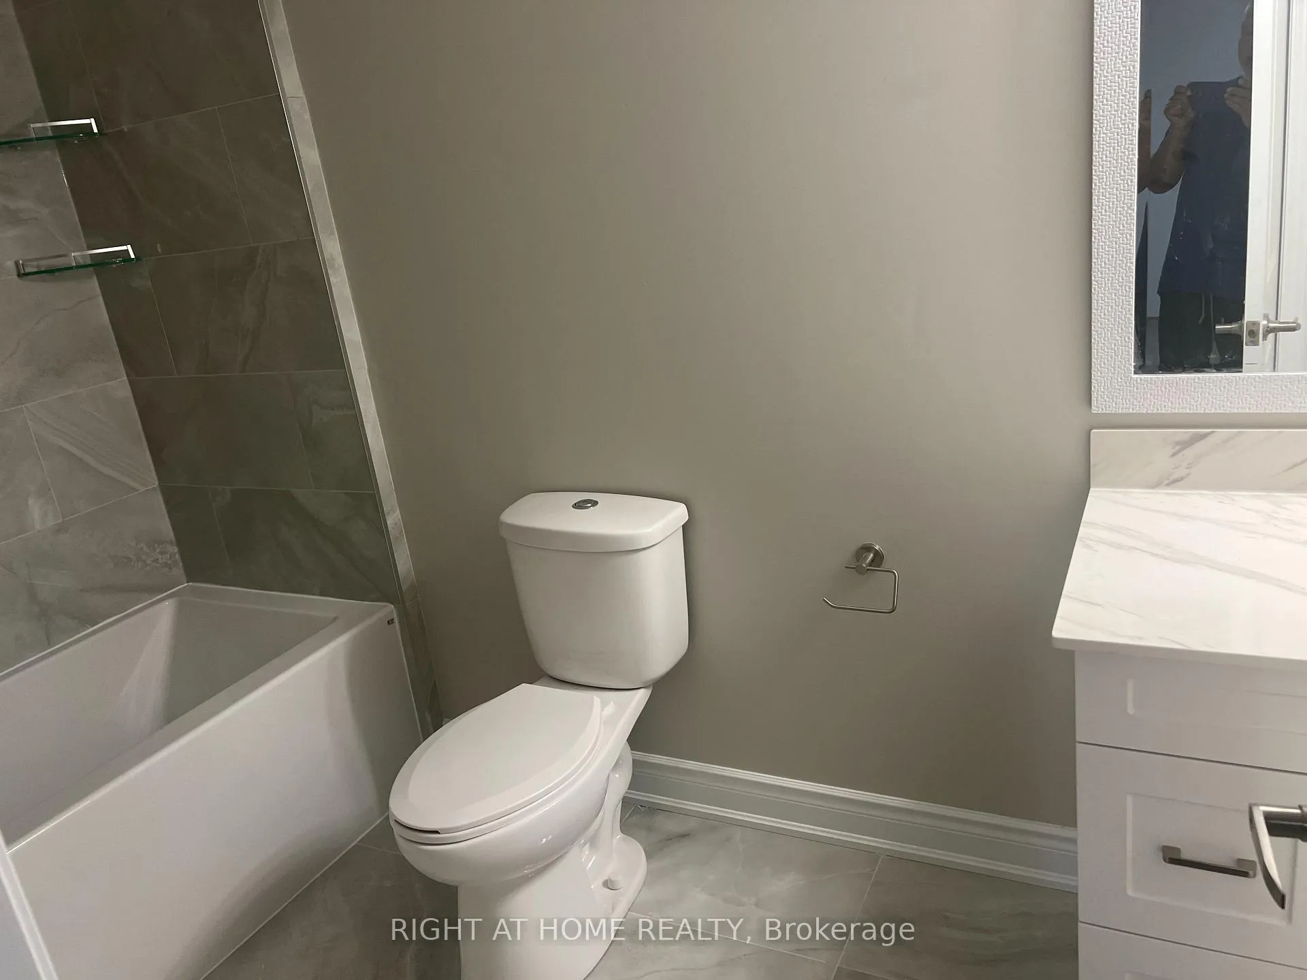
Desirable Sharon Area, Close to all amenities, Highway, Shopping mall, Upper Canada Mall, Costco, Walmart, & many more. Brand New 3 + den, no one ever lived, Nice separate entrance Interlocking walkway with big bright foyer, all big windows, Modern Kitchen with Quartz Countertop, 3 Bathroom with Tub & Stand up Shower. Big Laundry room with Folding Counter. Master with ensuite Bath. **EXTRAS** 2 Car Parking, all brand new Stainless Steel appliances, High Ceiling with bright natural lighting, 40% of Heat, Hydro & hot water. Summer BBQ in the backyard, Big Living, Dining & Kitchen. Huge Den Like a bedroom.
Ask about this home
A HOMEH agent will answer your questions about this home.
Around this home
Daily convenience, out of 100, from the distances below
Schools nearby
School rating, out of 10.
Helpful calculators
Your HOMEH agent

"I would see it this week."