

17 Zenyatta Lane
17 Zenyatta Lane
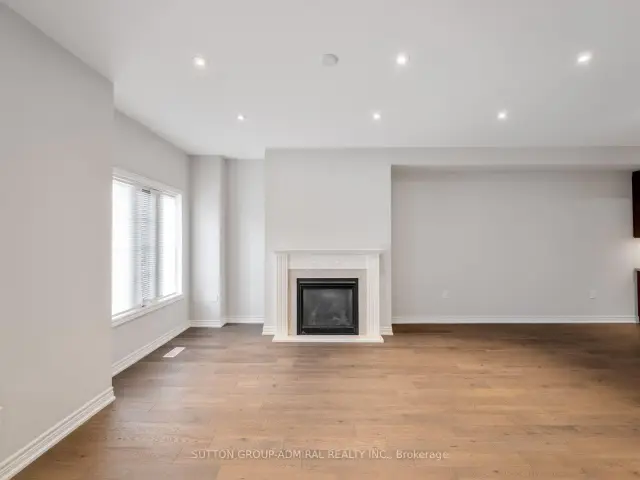 See all 41 photos
Facts and features
- BasementWalk-out
- Age of home6–15 years
- Price per sq ft~$434
- Water, sewerMunicipal
- Hardwood floors
- Fireplace
- Central air
The homeFreehold Townhouse, 2-storey, Age 6–15 years
- Type: Freehold Townhouse
- Style: 2-storey
- Age: 6–15 years
- Living space: 1,500–2,000 sq ft
- Basement: Unfinished, development potential, full, walk-out
- View: City, clear, trees/woods
InsideFireplace Yes, natural gas, living room, Hardwood, Ceramic, Broadloom, Upper level
- Fireplace: Yes, natural gas, living room
- Flooring: Hardwood, Ceramic, Broadloom
- Laundry: Upper level
- Features: Central vacuum, sump pump, auto garage door remote, storage, water heater
- Security: Carbon monoxide detectors, smoke detector
- Rooms above ground: 6
- Bedrooms: 3
- Bathrooms: 3
- Kitchens: 1
Outside and lotBrick, stone, Asphalt shingle, Concrete
- Exterior: Brick, stone
- Roof: Asphalt shingle
- Foundation: Concrete
- Features: Controlled entry, landscaped, lighting, privacy, porch, year round living
- Other structures: Fence - partial
- Accessibility: Accessible public transit nearby, parking, multiple entrances
- Size: 18.04 × 90.12 ft
Parking1 Garage, Detached, Private, lane
- Spaces: 1 Garage
- Garage: Detached
- Driveway: Private, lane
Heating, water and powerForced air, gas, Central air, Municipal water
- Heating: Forced air, gas
- Cooling: Central air
- Water: Municipal water
- Sewer: Municipal sewer
- Natural gas: Available
- Hydro: Available
- Cable: Available
- Telephone: Available
Costs and taxesTaxes $3,927 a year, HST included in the price, Hot water tank
- Taxes, 2025: $3,927 a year
- HST: HST included in the price
- Rental items: Hot water tank
Included in the saleAll appliances (stainless steel: fridge, stove, dishwasher, microwave; washer & dryer), auto garage door opener with 1 remote, all electrical light fixtures, all window coverings
- Included: All appliances (stainless steel: fridge, stove, dishwasher, microwave; washer & dryer), auto garage door opener with 1 remote, all electrical light fixtures, all window coverings
NearbyHospital, library, park, public transit, rec./commun.centre, school
- Close to: Hospital, library, park, public transit, rec./commun.centre, school
Listing detailsN14194336, For Sale, Nov 19, 2026
- MLS® number: N14194336
- Status: For Sale
- Listed on: Nov 19, 2026
- Days on market: 2
- Updated: Nov 21, 2026
- Possession: Flexible
- Occupied by: Owner
- Listing brokerage: SUTTON GROUP-ADMIRAL REALTY INC.
About this home
17 Zenyatta Lane, East Gwillimbury (Holland Landing), ON L9N 0N7
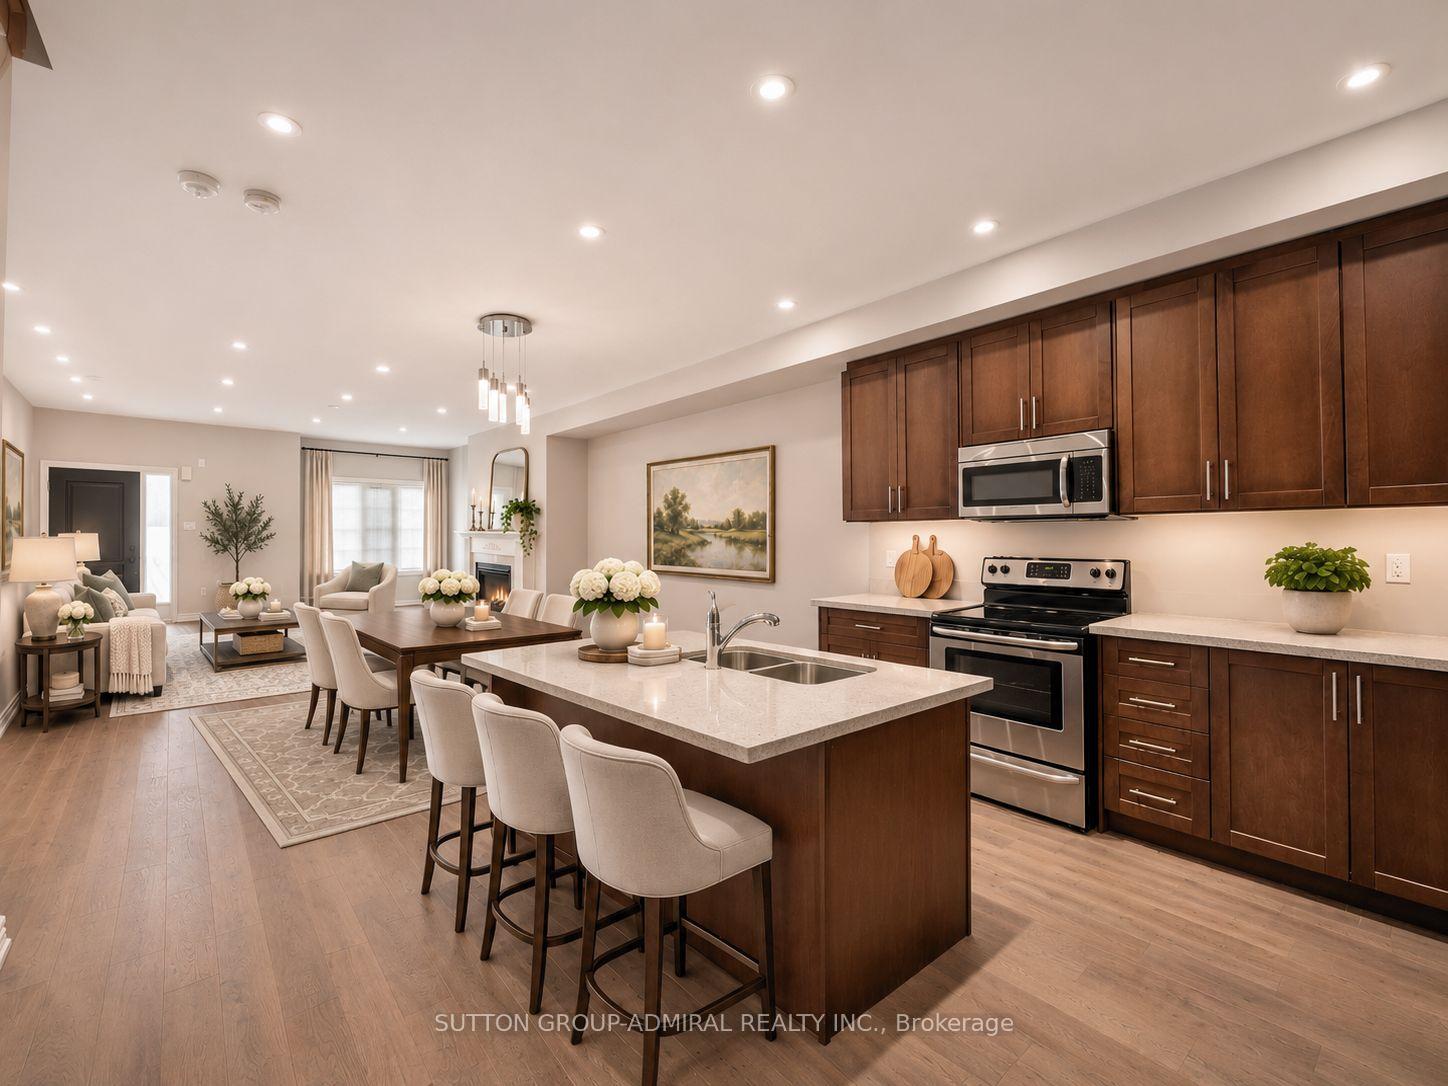
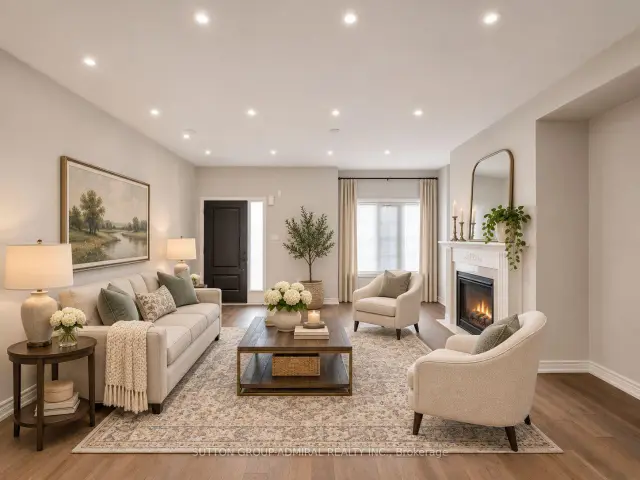
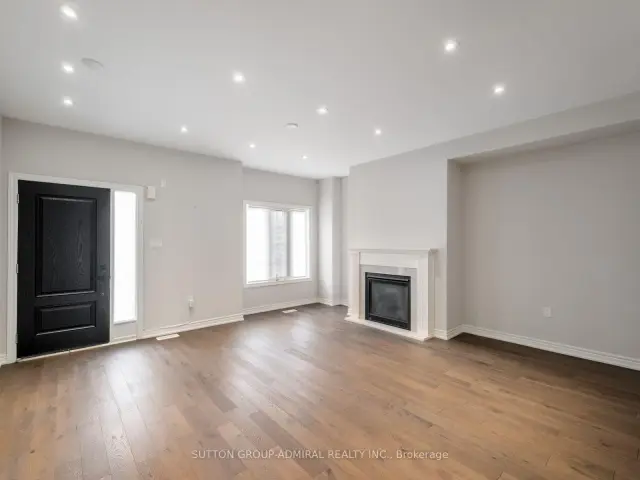
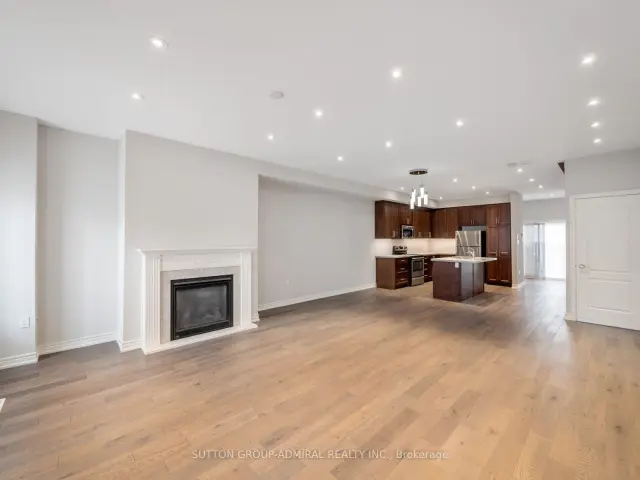
Discover refined living at 17 Zenyatta Lane, a luxury freehold townhouse built in 2016, offering 1,558 sqft. above grade, 3 bedrooms, 3 bathrooms and parking for 2 in East Gwillimbury's Holland Landing community. An inviting porch welcomes you inside, where hardwood flooring flows throughout the main level. Open-concept living and dining areas feature pot lights, a gas fireplace and large casement windows that fill the space with natural light. The kitchen showcases granite countertops, stainless steel appliances and a centre island with a built-in stainless steel double undermount sink, ideal for meal preparation and entertaining. A 2-piece powder room completes this level. Upstairs, broadloom carpeting adds comfort throughout, while the spacious primary bedroom offers a walk-in closet and a spa-inspired 5-piece ensuite with a double-sink vanity, soaker tub and separate glass walk-in shower. Two additional bedrooms feature large casement windows overlooking the front yard, with a large closet in one and double closets in the other. A 4-piece bathroom and convenient upper-level laundry complete this floor. The unfinished basement offers exciting development potential for additional living space or a recreation area, with a walkout to the backyard. Open backyard access leads to the detached single-car garage and an additional driveway parking space. Central vacuum adds everyday convenience. Ideally situated steps from school bus routes and schools like Holland Landing Public School, Good Shepherd Catholic Elementary School, Ecole Elementaire Catholique Jean-Beliveau French-immersion, public transit, East Gwillimbury GO Station, parks like Forest Edge, Beechwood Park, Rogers Reservoir Conservation Park and the Nokiidaa Trail, with nearby restaurants, churches and Stardust Drive-In Theatre, plus convenient access to Yonge Street and Highways 404 & 400 for easy GTA travel. **Listing contains virtually staged photos.**
Book a viewing
Around this home
Daily convenience, out of 100, from the distances below
Schools nearby
School rating, out of 10.
Helpful calculators

Your HOMEH agent
"Priced 1% under the Hestimate. I would see it this week."