

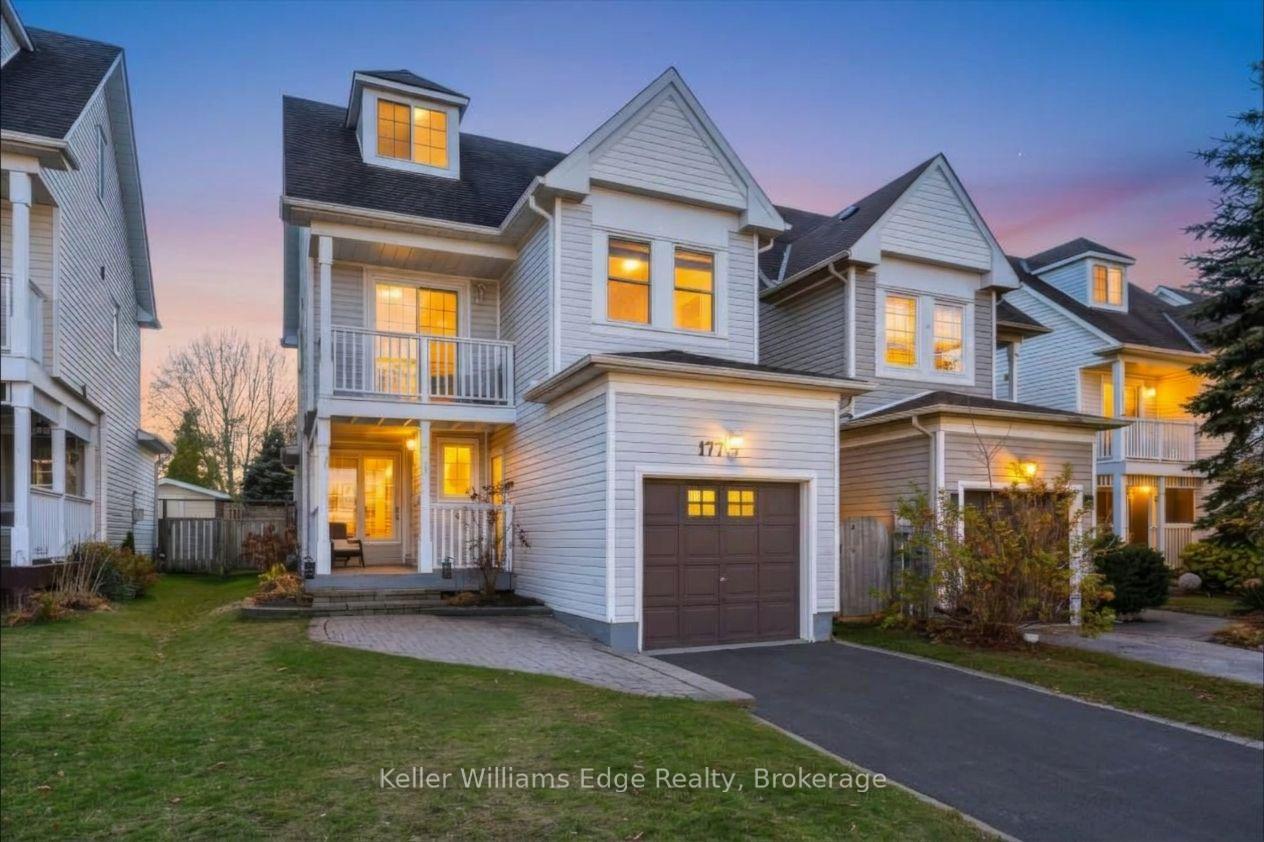
177 Mainprize Crescent
177 Mainprize Crescent
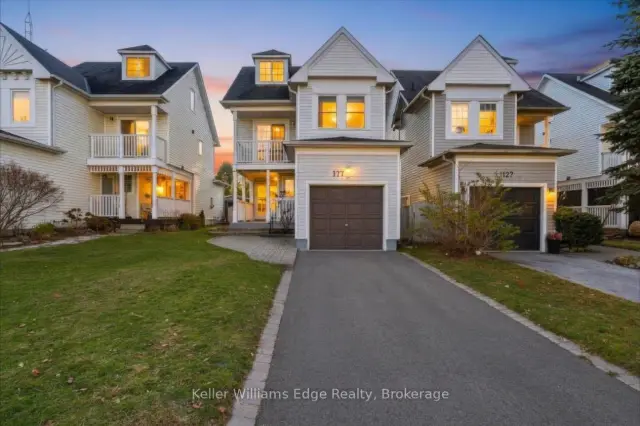
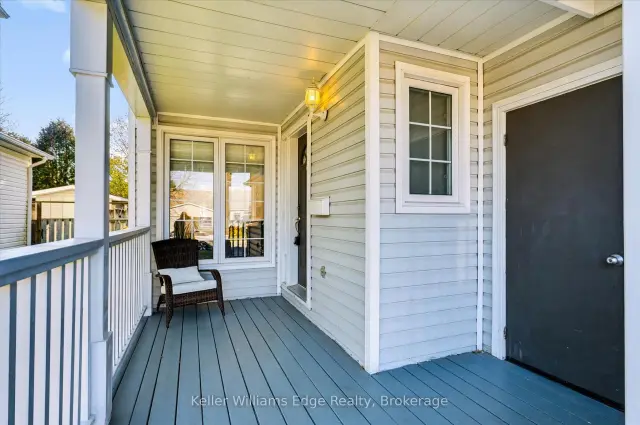
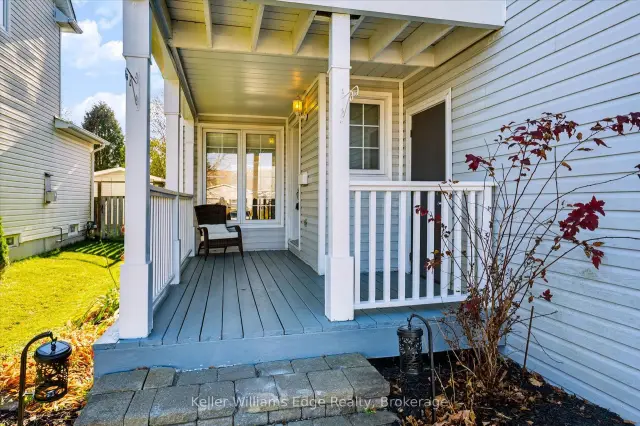
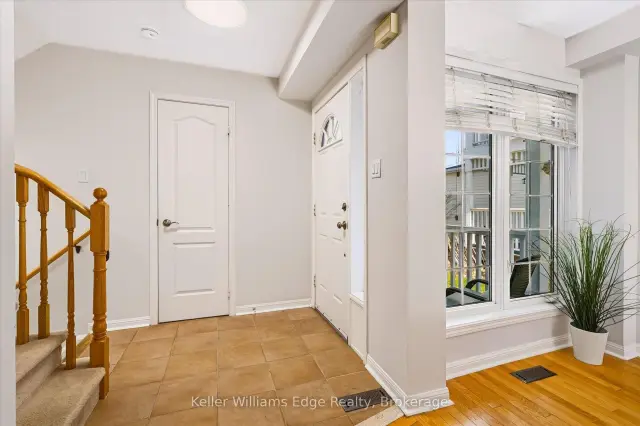 See all 41 photos
Facts and features
- BasementFinished
- Age of home16–30 years
- Price per sq ft~$577
- Water, sewerMunicipal
- Hardwood floors
- Fireplace
- Central air
The homeDetached, 2 1/2 storey, Age 16–30 years
- Type: Detached
- Style: 2 1/2 storey
- Age: 16–30 years
- Living space: 1,100–1,500 sq ft
- Basement: Full, finished
InsideFireplace Yes, living room, Carpet free, Hardwood, Water heater
- Fireplace: Yes, living room
- Flooring: Carpet free, Hardwood
- Features: Water heater
- Rooms above ground: 7
- Bedrooms: 4
- Bathrooms: 3
- Kitchens: 1
Outside and lotVinyl siding, wood, Asphalt shingle, Concrete
- Exterior: Vinyl siding, wood
- Roof: Asphalt shingle
- Foundation: Concrete
- Size: 29.53 × 98.43 ft
- Zoning: HR
Parking1 Garage, Attached, Private
- Spaces: 1 Garage
- Garage: Attached
- Driveway: Private
Heating, water and powerForced air, gas, Central air, Municipal water
- Heating: Forced air, gas
- Cooling: Central air
- Water: Municipal water
- Sewer: Municipal sewer
Costs and taxesTaxes $3,527 a year, HST included in the price, Hot water tank
- Taxes, 2026: $3,527 a year
- HST: HST included in the price
- Rental items: Hot water tank
- Under contract: Hot water heater
Included in the saleAll appliances, all light fixtures
- Included: All appliances, all light fixtures
Listing detailsN14194668, For Sale, Nov 19, 2026
- MLS® number: N14194668
- Status: For Sale
- Listed on: Nov 19, 2026
- Days on market: 2
- Updated: Nov 19, 2026
- Possession: 2027-02-26 / Other
- Occupied by: Owner
- Listing brokerage: Royal LePage Edge Realty
About this home
177 Mainprize Crescent, East Gwillimbury (Mt Albert), ON L0G 1M0
Welcome to this charming 2.5-storey, 4-bedroom, 3-bathroom home on a family-friendly street in the picturesque village of Mount Albert. Designed for effortless living and entertaining, the open-concept main floor features a cozy gas fireplace, a bright kitchen overlooking the living area, and a dining room with walk-out access to a private deck. Upstairs, the spacious primary bedroom boasts a walk-in closet, while the private 3rd-floor loft offers an ideal retreat for guests or a home office. The main 4-piece bath impresses with a relaxing rain shower. Downstairs, the fully finished basement is built for movie nights, offering ample storage and a newly renovated bath with ceramic tile and a glass stand-up shower. Enjoy summer evenings in the private, mature tree-lined backyard complete with a natural gas BBQ hookup. Steps to trails, parks, splash pad, library, soccer fields, and pickleball courts!
Book a viewing
Around this home
Daily convenience, out of 100, from the distances below
Schools nearby
School rating, out of 10.
Helpful calculators

Your HOMEH agent
"Priced 2% over the Hestimate. I would see it this week."