

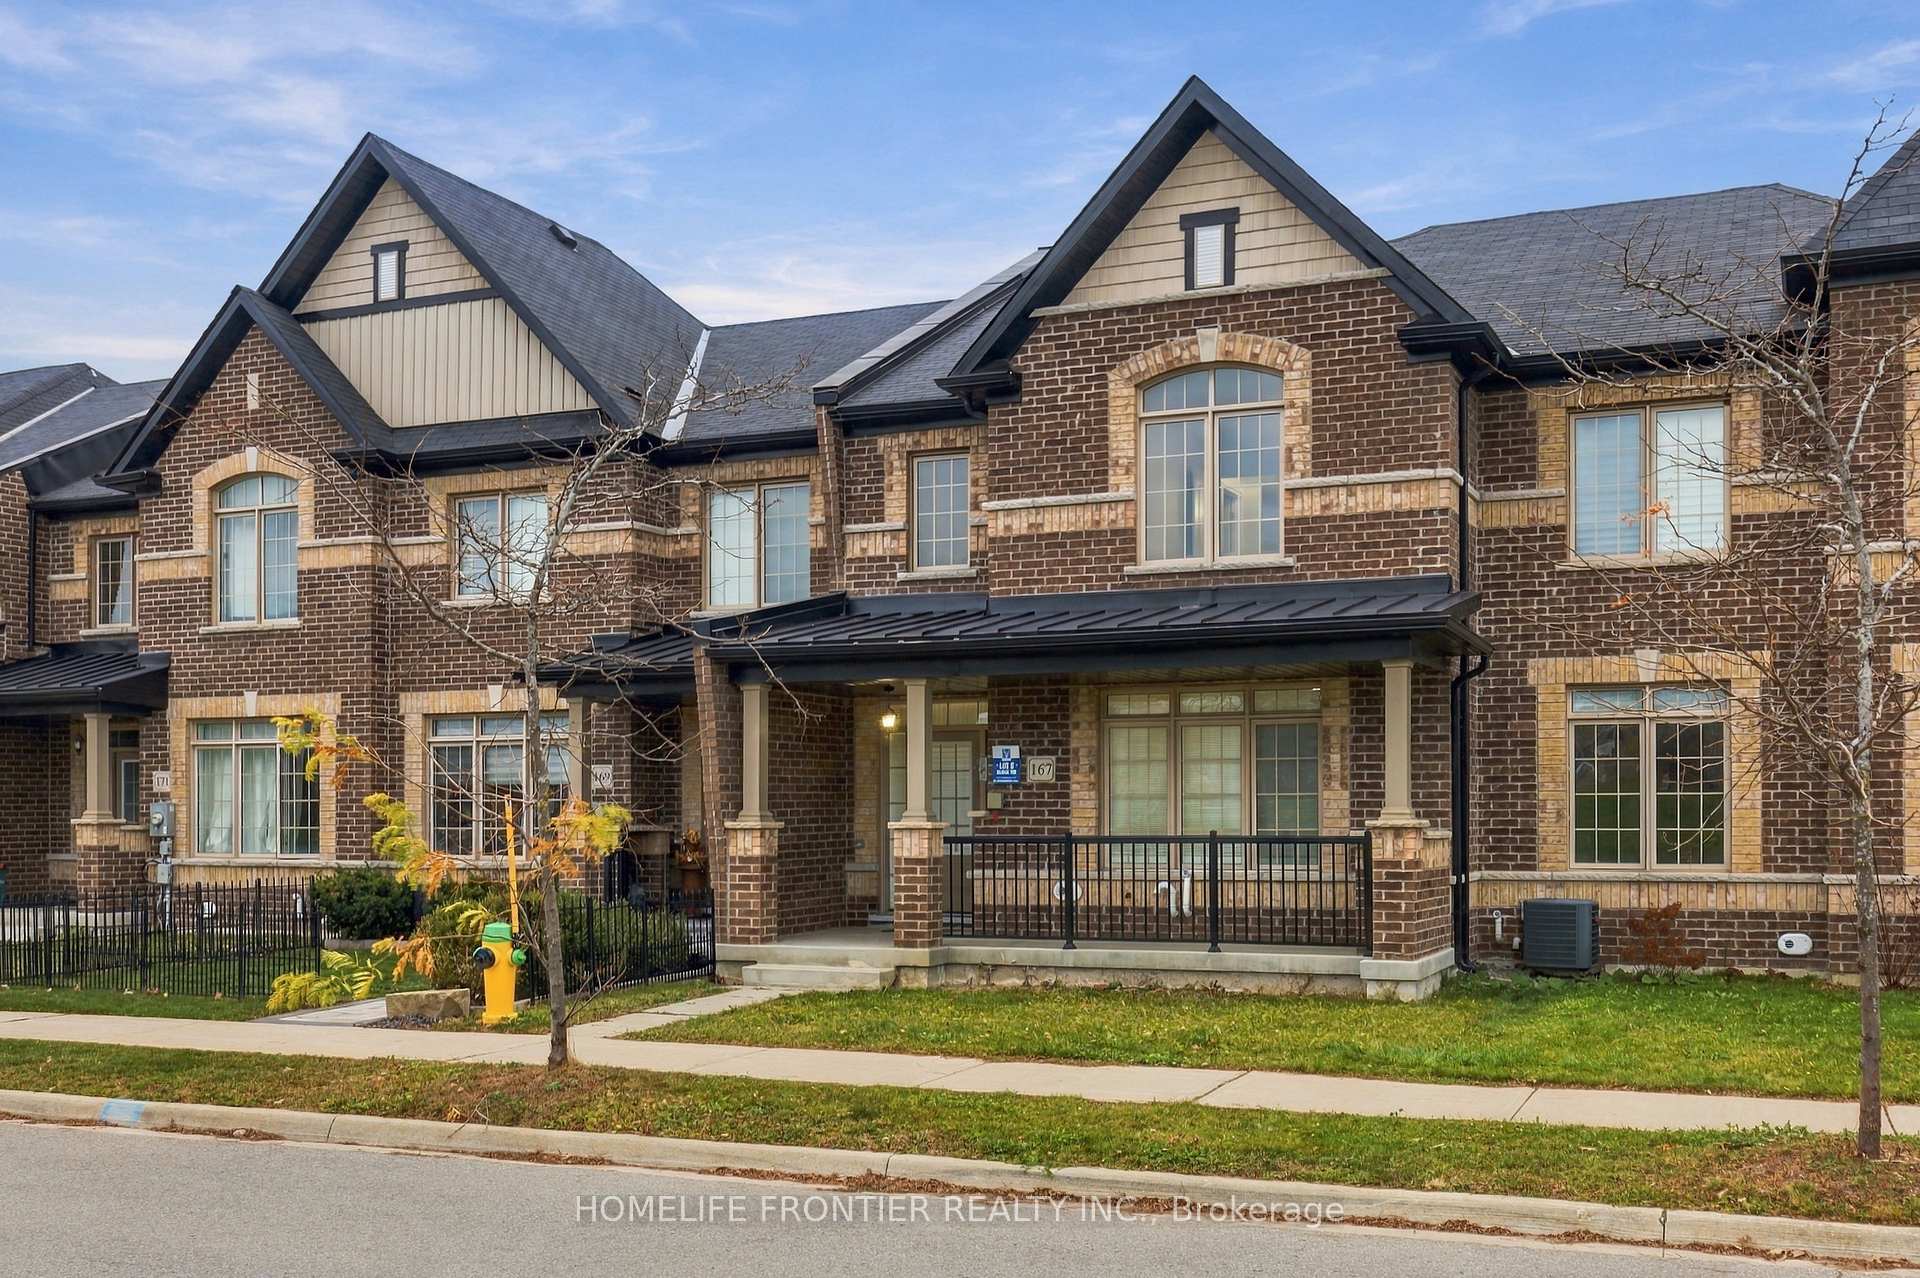
167 Beechborough Crescent
167 Beechborough Crescent
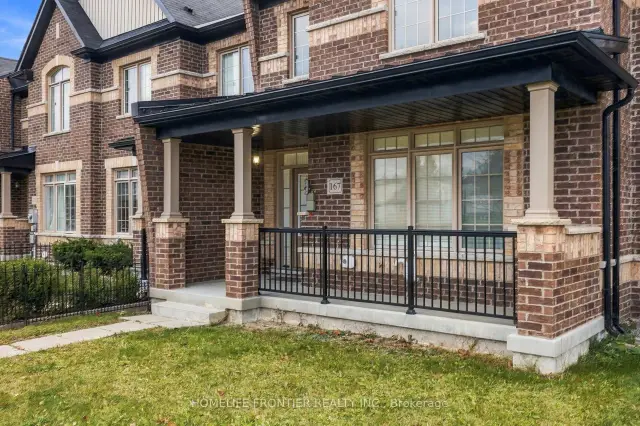
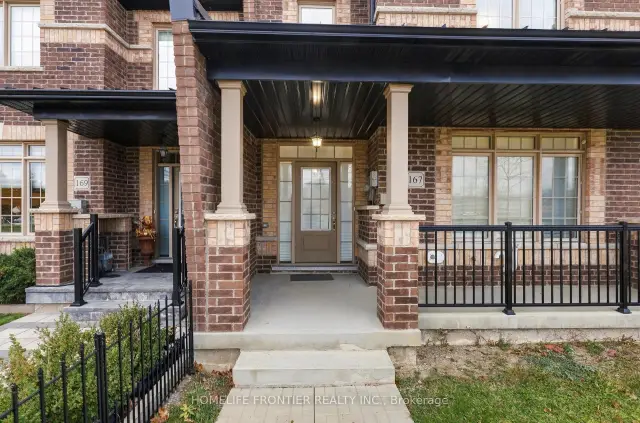
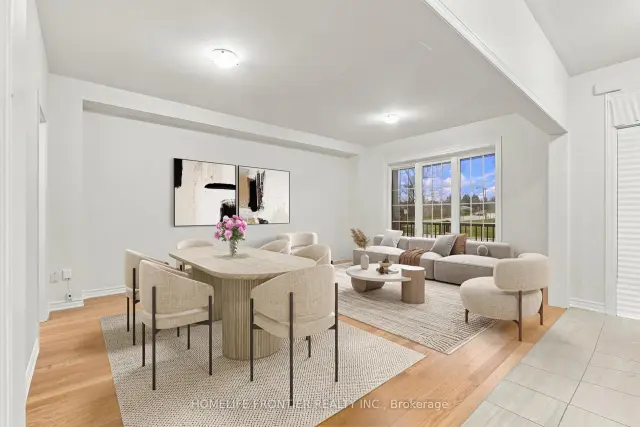
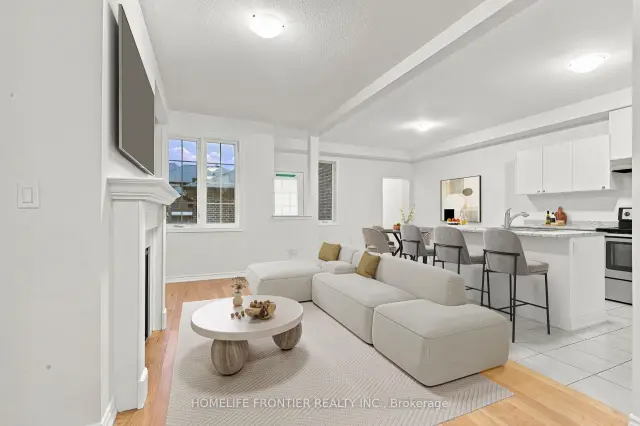 See all 20 photos
Facts and features
- BasementUnfinished
- Price per sq ft~$378
- Water, sewerMunicipal
- Lot shapeIrregular
- Hardwood floors
- Fireplace
- Central air
The homeFreehold Townhouse, 2-storey, 2,000–2,500 sq ft
- Type: Freehold Townhouse
- Style: 2-storey
- Living space: 2,000–2,500 sq ft
- Basement: Unfinished, full
InsideFireplace Yes, Hardwood, Vinyl, Carpet free
- Fireplace: Yes
- Flooring: Hardwood, Vinyl
- Features: Carpet free
- Rooms above ground: 10
- Bedrooms: 3
- Bathrooms: 3
- Kitchens: 1
- Family room: Yes
Outside and lotBrick, Unknown, Unknown
- Exterior: Brick
- Roof: Unknown
- Foundation: Unknown
- Size: 22.27 × 103 ft
- Shape: Irregular
Parking2 Garage, Detached
- Spaces: 2 Garage
- Garage: Detached
Heating, water and powerForced air, gas, Central air, Municipal water
- Heating: Forced air, gas
- Cooling: Central air
- Water: Municipal water
- Sewer: Municipal sewer
Costs and taxesTaxes $5,651 a year, HST included in the price, Tankless water heater
- Taxes, 2025: $5,651 a year
- HST: HST included in the price
- Rental items: Tankless water heater
Included in the saleAll existing: fridge, stove, rangehood, b/i dishwasher, washer, dryer, elf's, electric gdo w/ remote(s)
- Included: All existing: fridge, stove, rangehood, b/i dishwasher, washer, dryer, elf's, electric gdo w/ remote(s)
Listing detailsN14195576, For Sale, Nov 19, 2026
- MLS® number: N14195576
- Status: For Sale
- Listed on: Nov 19, 2026
- Days on market: 2
- Updated: Nov 19, 2026
- Possession: Flexible
- Occupied by: Vacant
- Listing brokerage: HOMELIFE FRONTIER REALTY INC.
About this home
167 Beechborough Crescent, East Gwillimbury (Sharon), ON L9N 0P1
Welcome to this beautifully maintained, bright and spacious freehold townhouse in the desirable community of East Gwillimbury! Offering just over 2,200 sq. ft. of living space, this freshly painted **3-bedroom plus den** home features an inviting open-concept layout, 9-foot ceilings, and hardwood flooring throughout the main level. The versatile den provides the perfect space for a home office or study. The spacious kitchen offers a convenient walk-through pantry connecting directly to the dining area, providing both functionality and effortless flow for everyday living and entertaining. Enjoy beautiful views of the surrounding greenspace and Town Hall, along with a private, nearly fully fenced backyard perfect for outdoor relaxation. Complete with a rare 2-car garage and ideally situated just minutes from Highway 404, schools, parks, walking trails, public transit, GO Train, and shopping and dining. A wonderful opportunity to enjoy spacious, comfortable living in a fantastic location!
Book a viewing
Around this home
Daily convenience, out of 100, from the distances below
Schools nearby
School rating, out of 10.
Helpful calculators

Your HOMEH agent
"Priced 1% under the Hestimate. I would see it this week."