

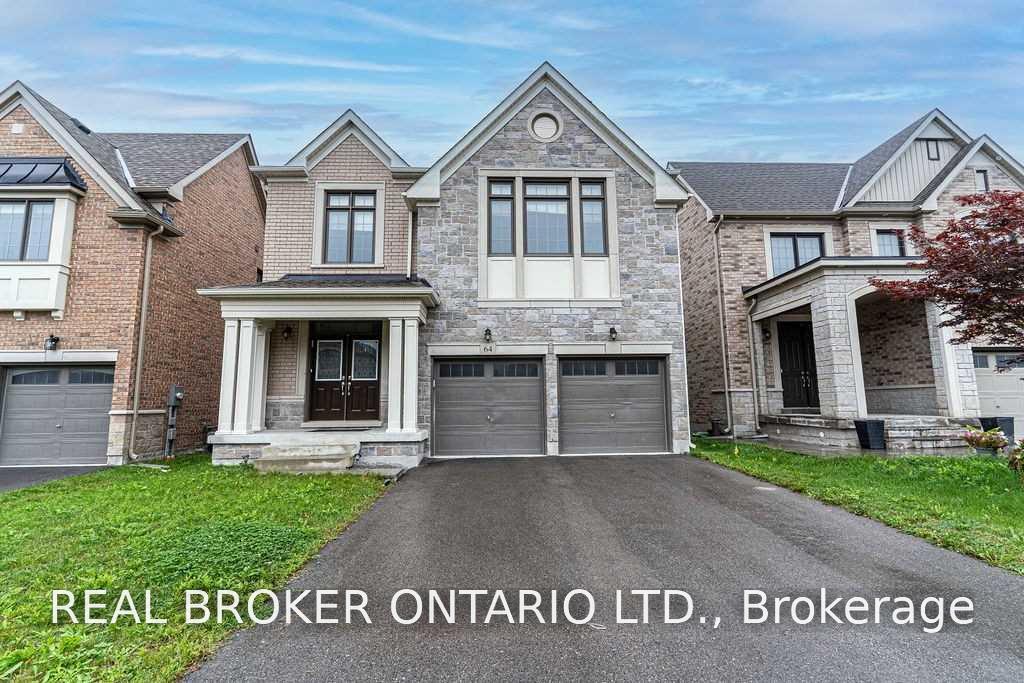
Bsmt, 64 Tesla Crescent
Bsmt, 64 Tesla Crescent
 See all 32 photos
Facts and features
- BasementWalk-out
- Lease term12 months
- FurnishedUnfurnished
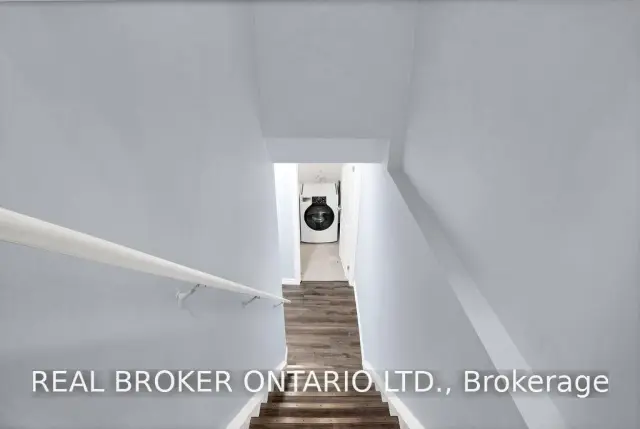
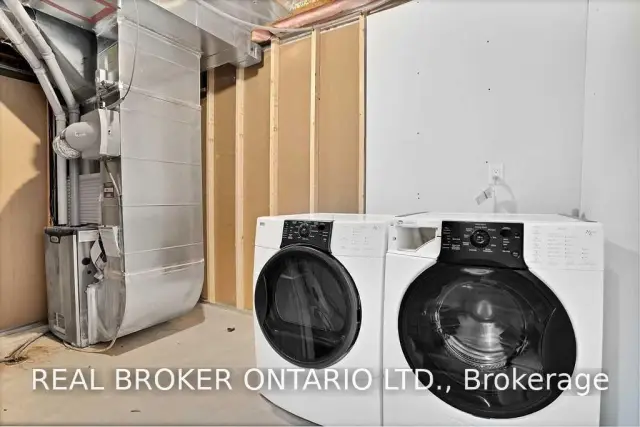
- LaundryEnsuite
- Central air
The homeLower Level, Apartment, 700–1,100 sq ft
- Type: Lower Level
- Style: Apartment
- Living space: 700–1,100 sq ft
- Basement: Finished with walk-out
InsideEnsuite, Rooms above ground 4, Bedrooms 2
- Laundry: Ensuite
- Rooms above ground: 4
- Bedrooms: 2
- Bathrooms: 1
- Kitchens: 1
Outside and lotBrick, Unknown, Unknown
- Exterior: Brick
- Roof: Unknown
- Foundation: Unknown
Parking1 Garage, Attached, Private
- Spaces: 1 Garage
- Garage: Attached
- Driveway: Private
Heating, water and powerForced air, gas, Central air, Municipal water
- Heating: Forced air, gas
- Cooling: Central air
- Water: Municipal water
- Sewer: Municipal sewer
Rent and termsRent $2,200 a month, Basement, Unfurnished
- Rent: $2,200 a month
- Space for rent: Basement
- Furnished: Unfurnished
- Lease: 12 months
- Paid: Monthly
- Rent includes: Central air conditioning, common elements, heat, hydro, parking, water
- Deposit: Required
- Credit check: Required
- Employment letter: Required
- Rental application: Required
- References: Required
IncludedFridge, stove, range hood fan, washer&dryer from upstairs. all utilities are included. 2 parking spots on the right side of the driveway. backyard access.
- Included: Fridge, stove, range hood fan, washer&dryer from upstairs. all utilities are included. 2 parking spots on the right side of the driveway. backyard access.
Listing detailsN14196098, For Rent, Nov 19, 2026
- MLS® number: N14196098
- Status: For Rent
- Listed on: Nov 19, 2026
- Days on market: 2
- Updated: Nov 19, 2026
- Possession: Immediate
- Occupied by: Vacant
- Listing brokerage: REAL BROKER ONTARIO LTD.
About this home
Bsmt, 64 Tesla Crescent, East Gwillimbury (Holland Landing), ON L9N 0T3
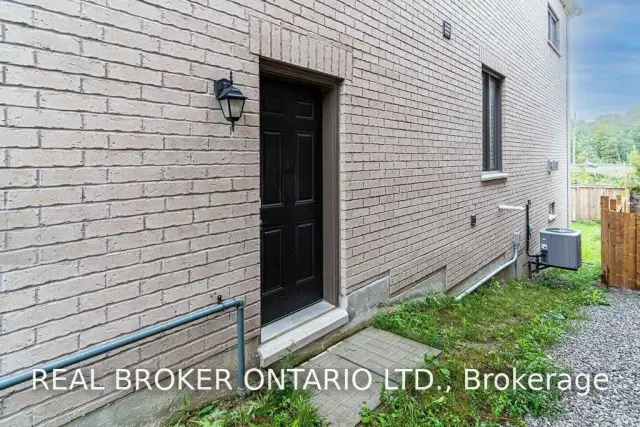
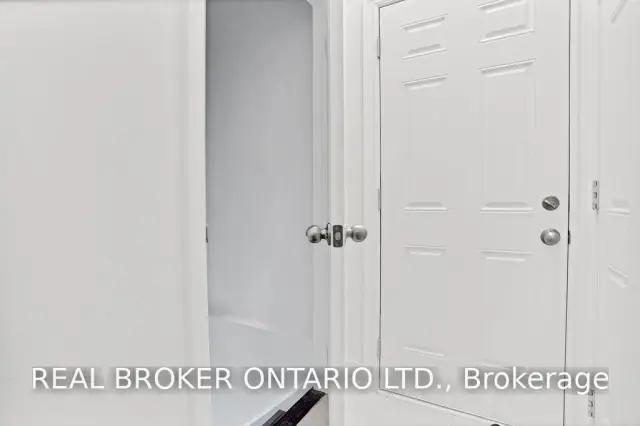
Welcome to this stylish 2-bedroom lower-level suite in the sought-after community of Holland Landing. With its own private side entrance and a walkout to the backyard, this home offers comfort and independence. The open-concept layout features a well-appointed kitchen with a center island and stainless-style appliances, flowing into a generous living area that's ideal for relaxing or entertaining. Both bedrooms are comfortably sized, and the suite includes a sleek 3-piece bathroom with a shower and its own private in-suite laundry.Commuters and shoppers will love the location: the GO Station, Highway 404, Upper Canada Mall and a wide range of major retailers are all just minutes away.
Book a viewing
Around this home
Daily convenience, out of 100, from the distances below
Schools nearby
School rating, out of 10.
Helpful calculators

Your HOMEH agent
"I would see it this week."