

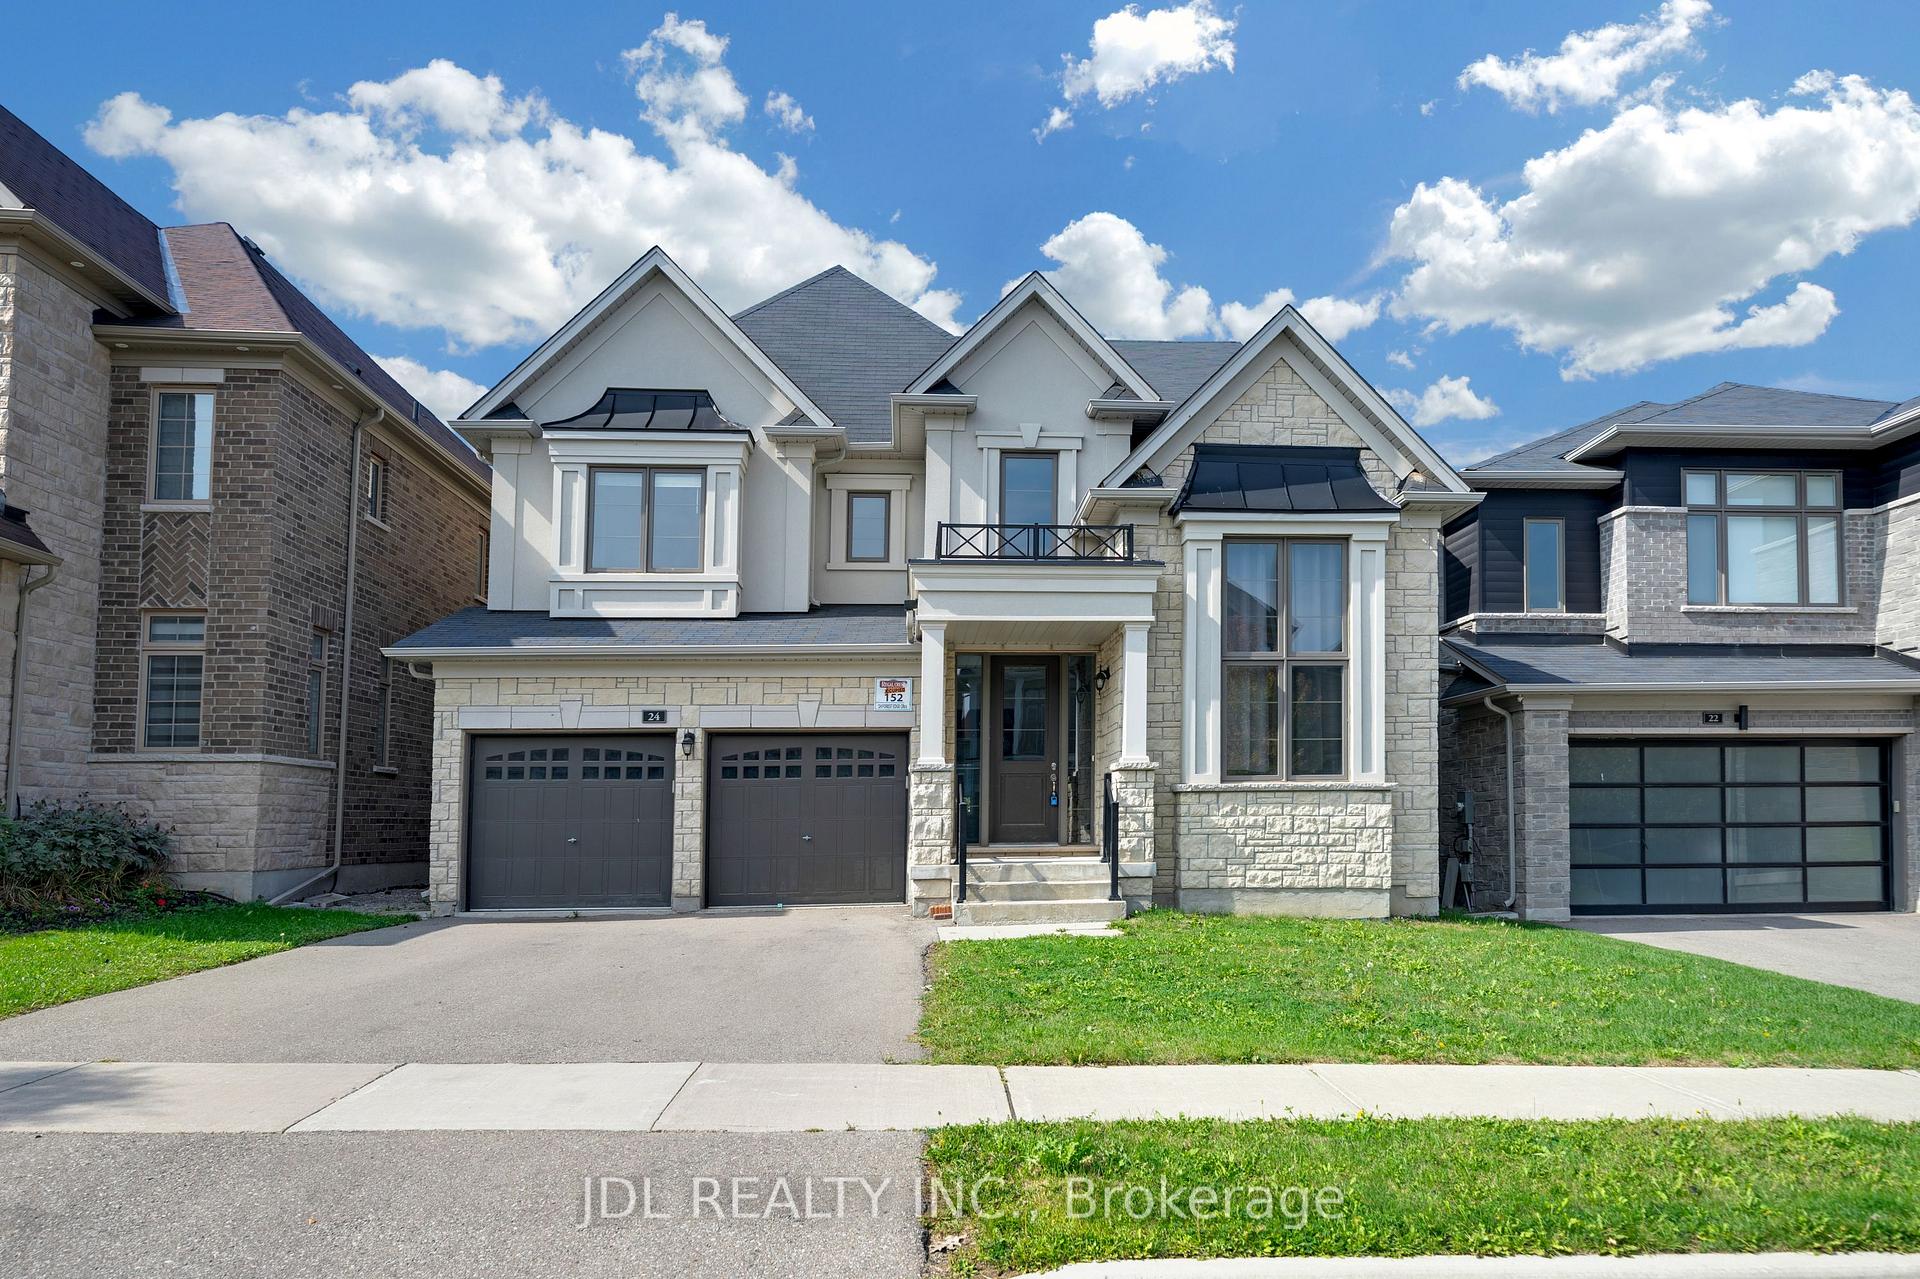
24 Forest Edge Crescent
24 Forest Edge Crescent
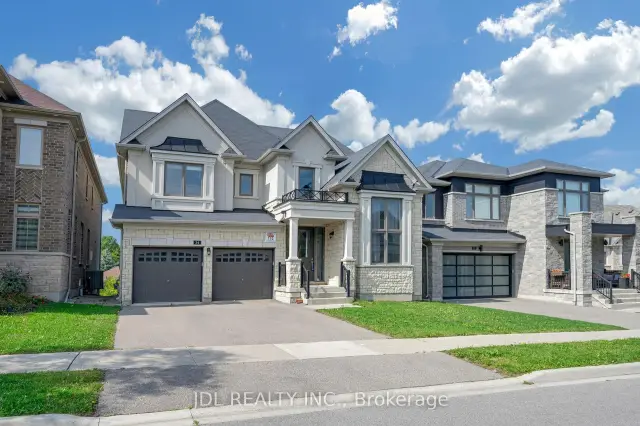
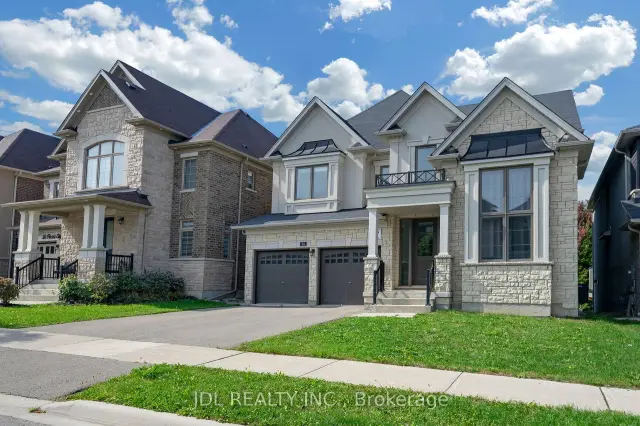
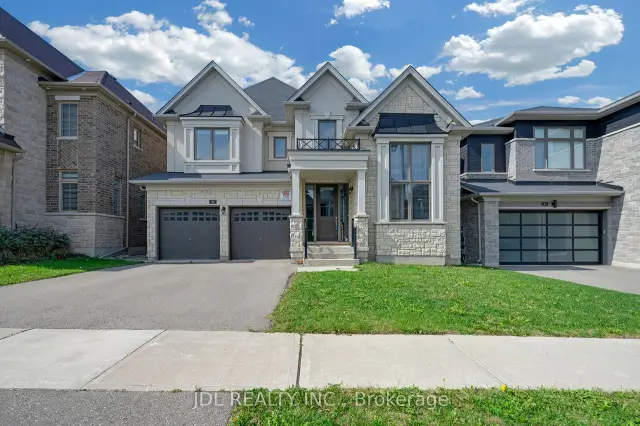
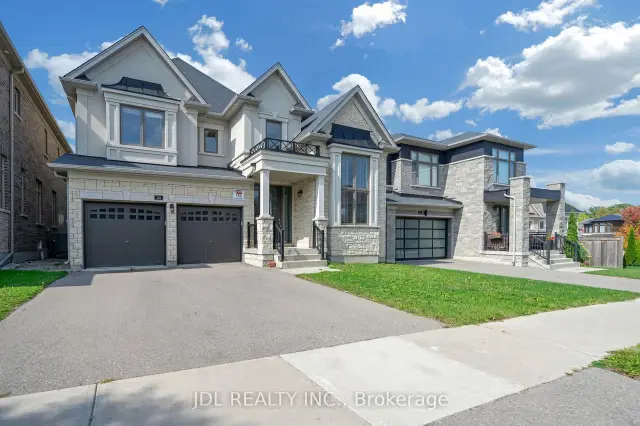 See all 50 photos
Facts and features
- BasementWalk-out
- Lease term12 months
- FurnishedUnfurnished
- LaundryEnsuite
- Fireplace
- Central air
The homeDetached, 2-storey, 3,500–5,000 sq ft
- Type: Detached
- Style: 2-storey
- Living space: 3,500–5,000 sq ft
- Basement: Unfinished, walk-out
InsideFireplace Yes, Ensuite, Other
- Fireplace: Yes
- Laundry: Ensuite
- Features: Other
- Rooms above ground: 8
- Bedrooms: 4
- Bathrooms: 4
- Kitchens: 1
- Family room: Yes
Outside and lotBrick, stone, Asphalt shingle, Other
- Exterior: Brick, stone
- Roof: Asphalt shingle
- Foundation: Other
Parking3 Garage, Built-in, Private
- Spaces: 3 Garage
- Garage: Built-in
- Driveway: Private
Heating, water and powerForced air, gas, Central air, Municipal water
- Heating: Forced air, gas
- Cooling: Central air
- Water: Municipal water
- Sewer: Municipal sewer
Rent and termsRent $3,600 a month, Entire property, Unfurnished
- Rent: $3,600 a month
- Space for rent: Entire property
- Furnished: Unfurnished
- Lease: 12 months
- Rent includes: Parking
- Deposit: Required
- Credit check: Required
- Employment letter: Required
- Rental application: Required
- References: Required
IncludedFridge, stove, dishwasher, dryer, washer, existing window coverings, all electronic light fixtures, garage door opener and remote.
- Included: Fridge, stove, dishwasher, dryer, washer, existing window coverings, all electronic light fixtures, garage door opener and remote.
Listing detailsN14195118, For Rent, Nov 19, 2026
- MLS® number: N14195118
- Status: For Rent
- Listed on: Nov 19, 2026
- Days on market: 2
- Updated: Nov 19, 2026
- Possession: 2026-12-01 / 1-29 days
- Occupied by: Tenant
- Listing brokerage: JDL REALTY INC.
About this home
24 Forest Edge Crescent, East Gwillimbury (Holland Landing), ON L9N 1R8
Welcome to this exceptional Holland Landing home featuring 3 built-in garages with direct access! Offering 3,727 sq. ft. of bright and spacious living, this residence sits on an extra-deep lot with a walk-out basement and is perfectly located on a quiet, family-friendly street. The main floor impresses with a stunning library boasting soaring 13+ ft. ceilings, while 9 ft. ceilings on both the main floor and master bedroom create an open and elegant feel. Smooth ceilings throughout add a modern touch. The oversized master retreat showcases double-door entry and a luxurious 5-piece ensuite, making it the perfect place to unwind. A Must See!
Book a viewing
Around this home
Daily convenience, out of 100, from the distances below
Schools nearby
School rating, out of 10.
Helpful calculators

Your HOMEH agent
"I would see it this week."