

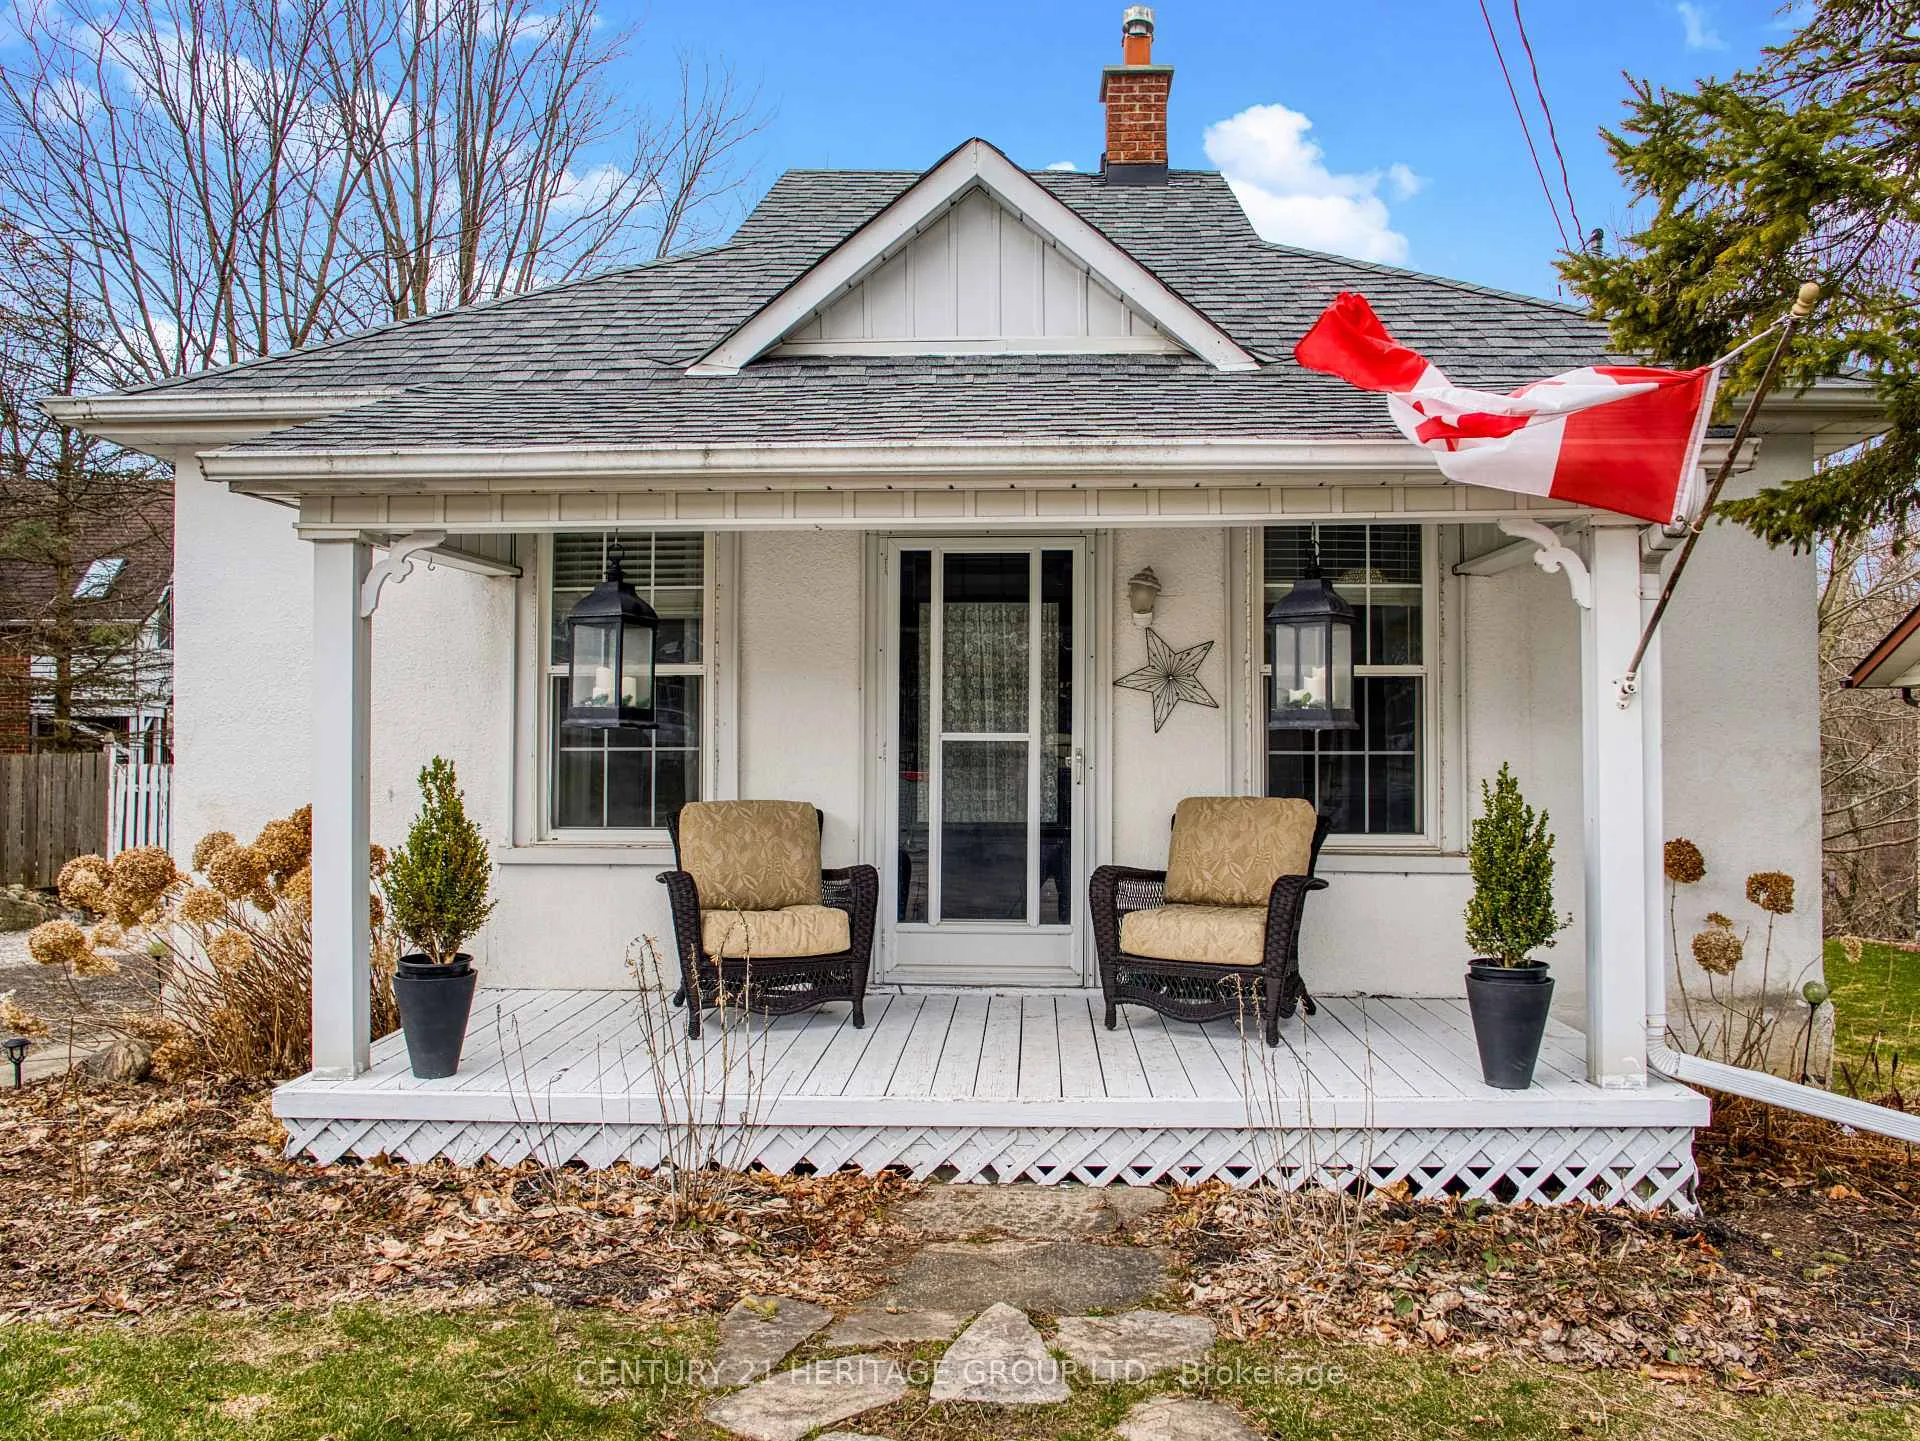
19180 Centre Street
19180 Centre Street
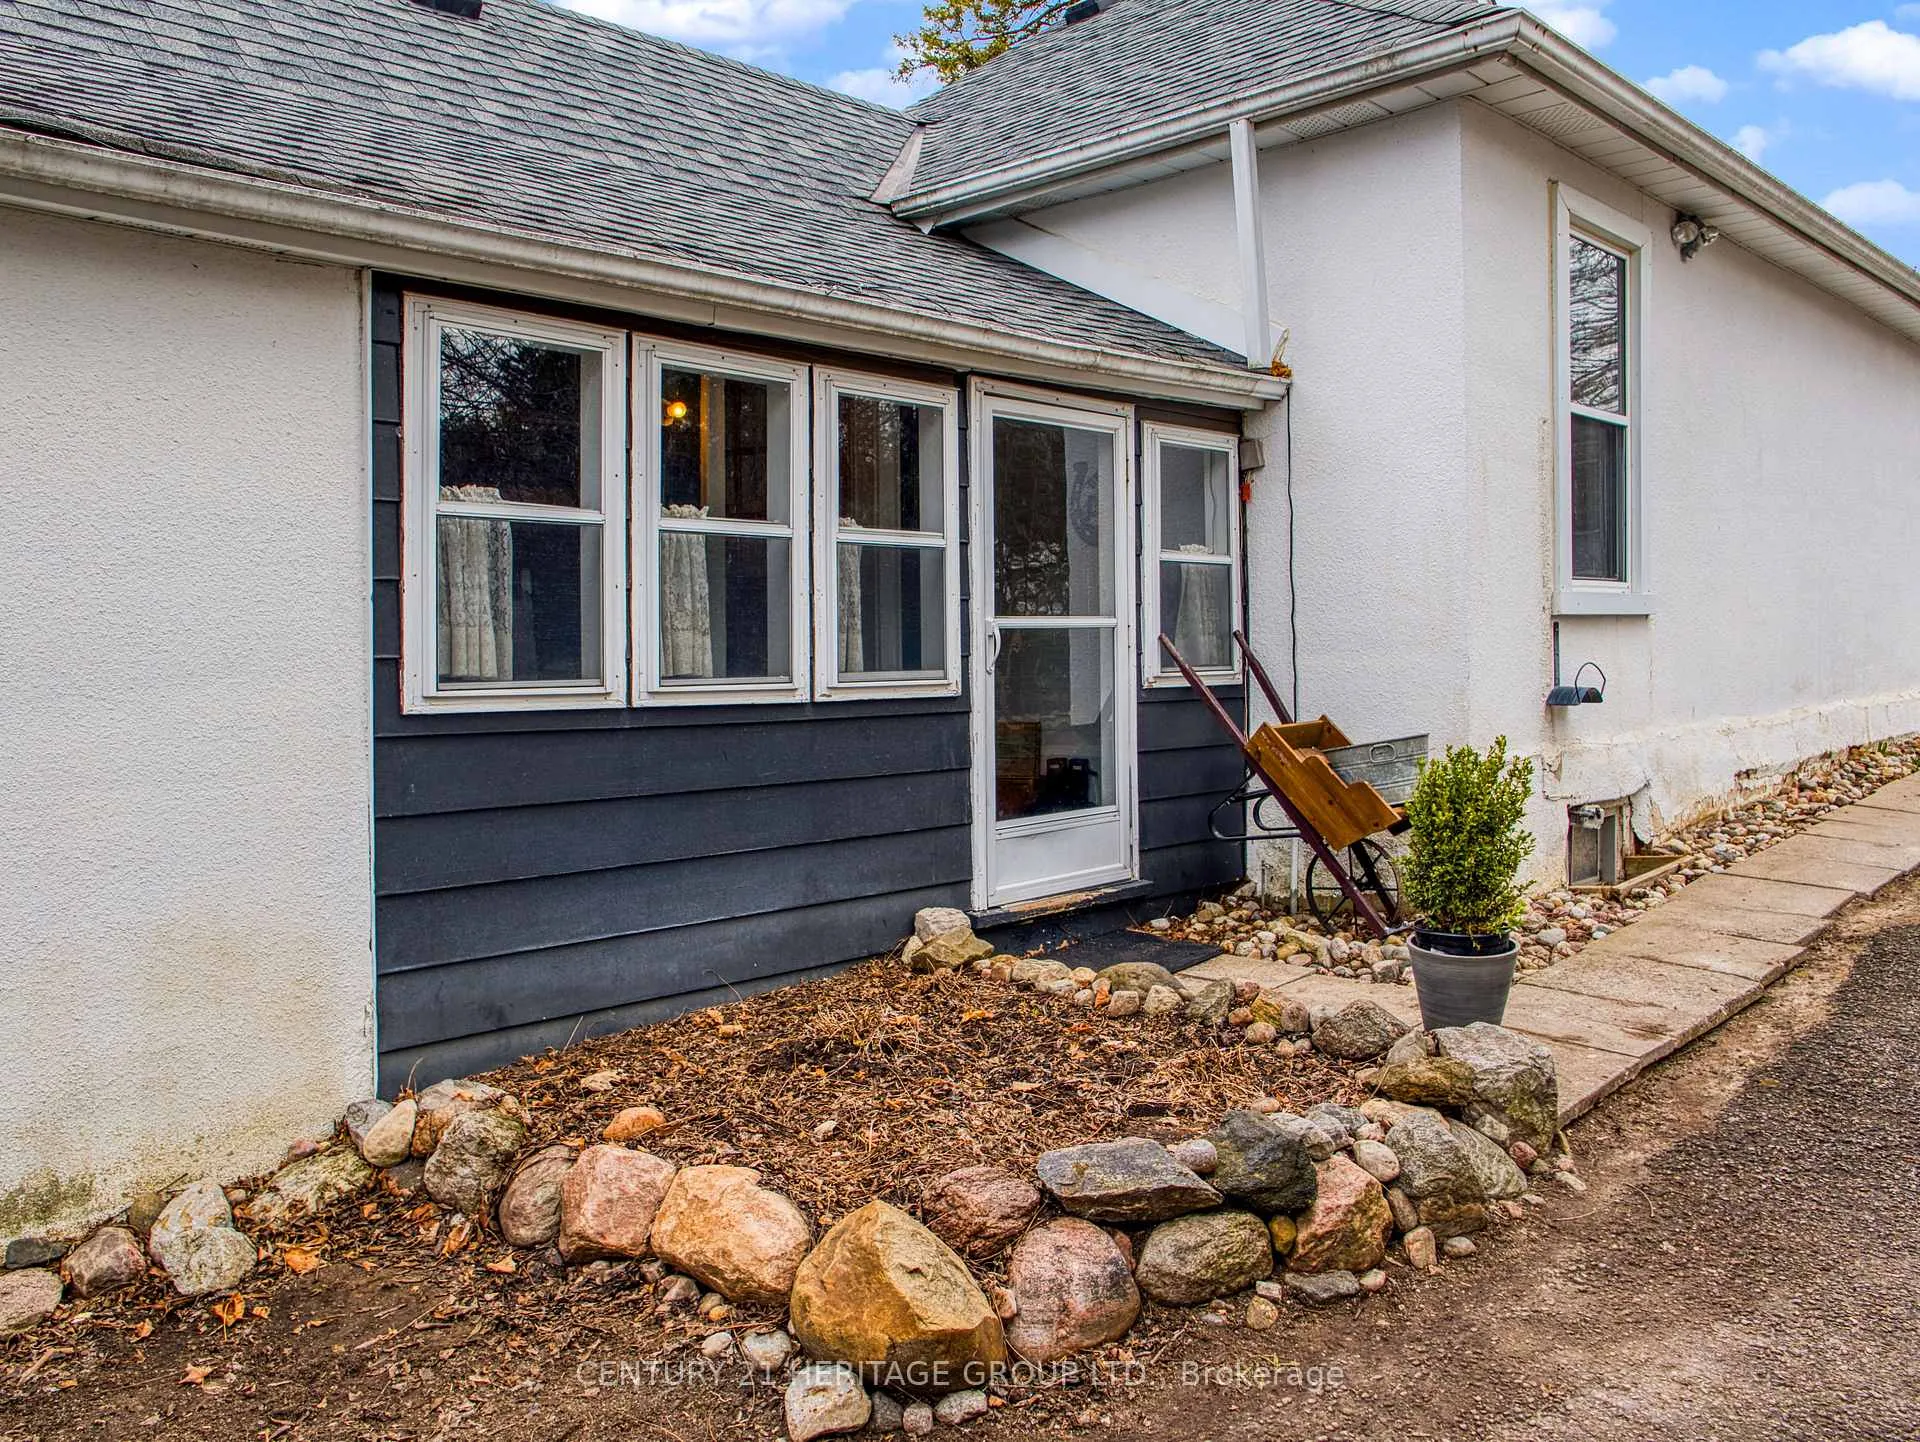 See all 40 photos
Property history
- $709,000SuspendedList: 2025-08-01|End: 2025-08-08|7 daysN12319749
- $719,000ExpiredList: 2025-04-17|End: 2025-07-31|105 daysN12088211
Facts and features
- BasementUnfinished
- Price per sq ft~$799
- Water, sewerMunicipal
- Lot shapeIrregular
- Hardwood floors
- Central air
The homeDetached, Bungalow, 700–1,100 sq ft
- Type: Detached
- Style: Bungalow
- Living space: 700–1,100 sq ft
- Basement: Unfinished, half
- View: Creek/stream
InsideHardwood, Primary bedroom - main floor, Rooms above ground 7
- Flooring: Hardwood
- Features: Primary bedroom - main floor
- Rooms above ground: 7
- Bedrooms: 3
- Bathrooms: 1
- Kitchens: 1
Outside and lotStucco (plaster), Asphalt shingle, Stone
- Exterior: Stucco (plaster)
- Roof: Asphalt shingle
- Foundation: Stone
- Features: Deck, porch
- Other structures: Garden shed
- Size: 50.8 × 160 ft
- Shape: Irregular
Parking3 Parking, Private
- Spaces: 3 Parking
- Driveway: Private
Heating, water and powerForced air, gas, Central air, Municipal water
- Heating: Forced air, gas
- Cooling: Central air
- Water: Municipal water
- Sewer: Municipal sewer
Costs and taxesTaxes $2,948 a year, HST included in the price, Hot water tank
- Taxes, 2024: $2,948 a year
- HST: HST included in the price
- Rental items: Hot water tank
- Under contract: Hot water tank-gas
Included in the saleFridge, stove, clothes washer & dryer, hot tub & all related equipment, all electrical light fixtures, bathroom mirror, all window coverings & hardware. dehumidifier. air conditioner unit. furnace and all related equipment., Edison bulb string lights at garden shed, chest freezer
- Included: Fridge, stove, clothes washer & dryer, hot tub & all related equipment, all electrical light fixtures, bathroom mirror, all window coverings & hardware. dehumidifier. air conditioner unit. furnace and all related equipment.
- Not included: Edison bulb string lights at garden shed, chest freezer
NearbyLevel, library, park, ravine, rec./commun.centre, school
- Close to: Level, library, park, ravine, rec./commun.centre, school
Listing detailsN12088211, Expired, Apr 17, 2025
- MLS® number: N12088211
- Status: Expired
- Listed on: Apr 17, 2025
- Days on market: 105
- Updated: Jul 31, 2025
- Possession: 2025-06-04 / 30-59 days
- Occupied by: Owner
- Listing brokerage: CENTURY 21 HERITAGE GROUP LTD.
About this home
19180 Centre Street, East Gwillimbury (Mt Albert), ON L0G 1M0
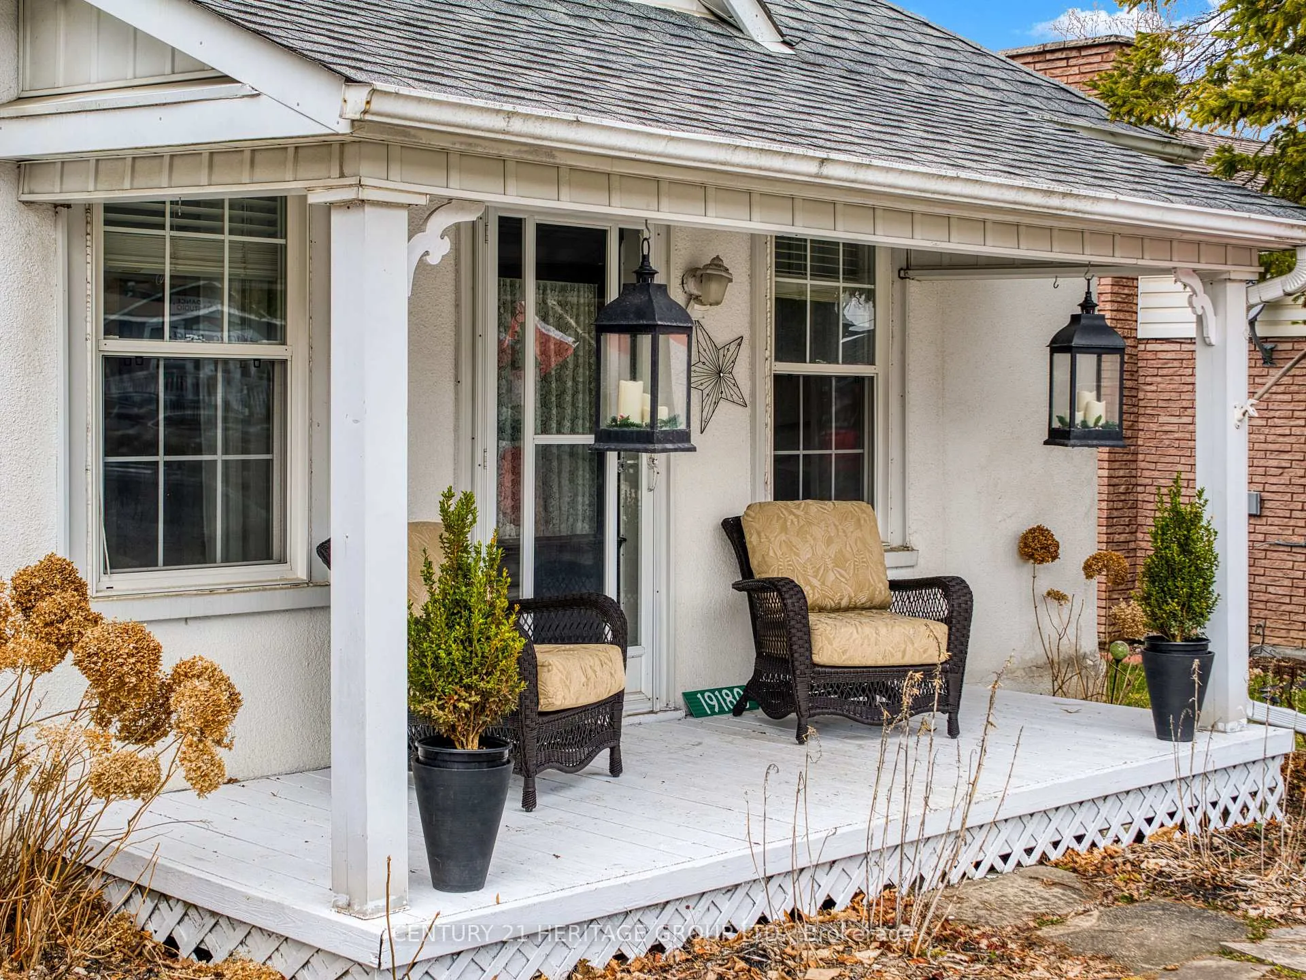
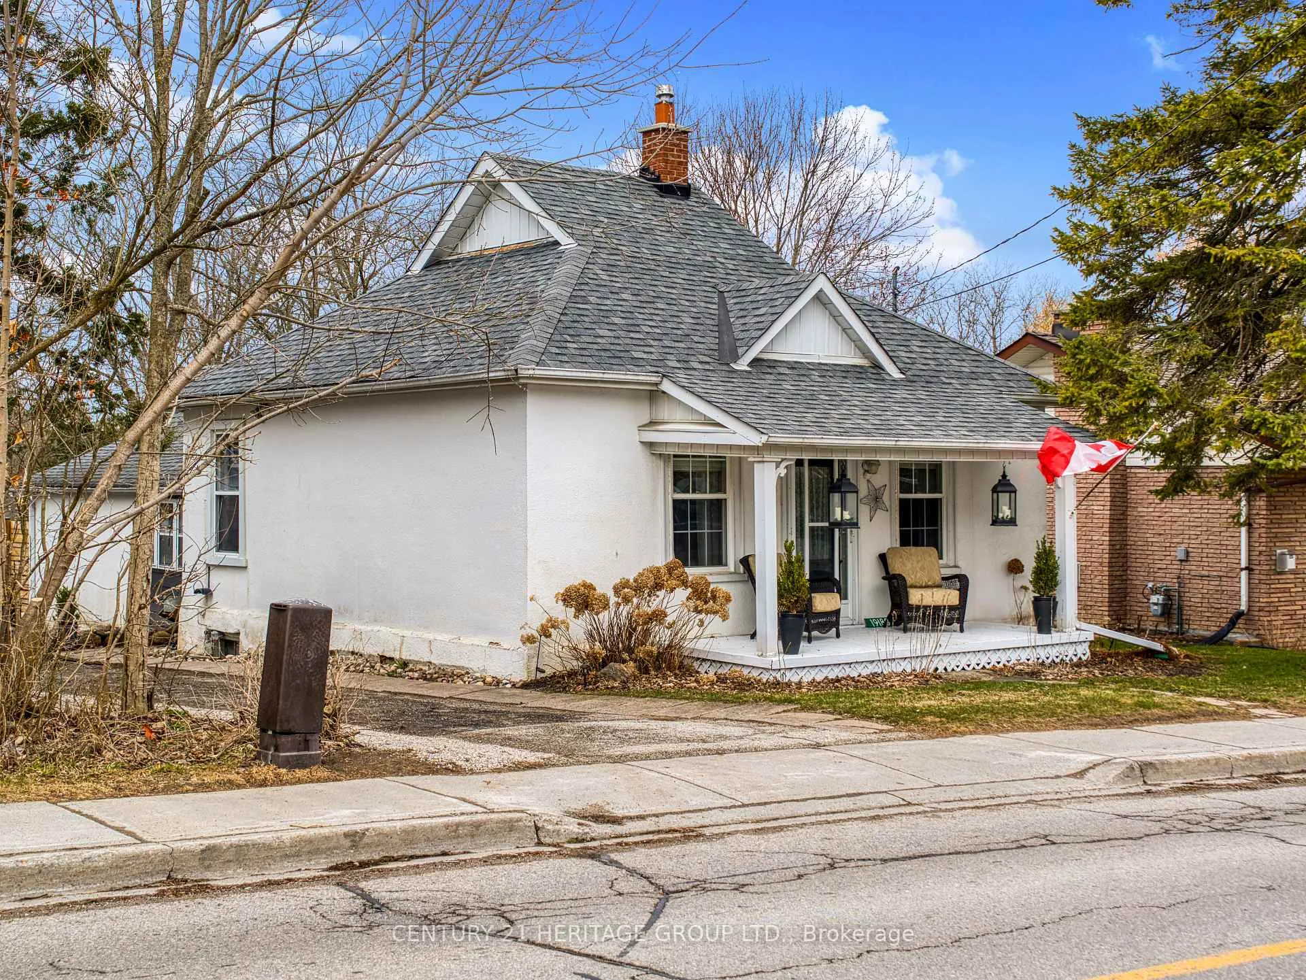
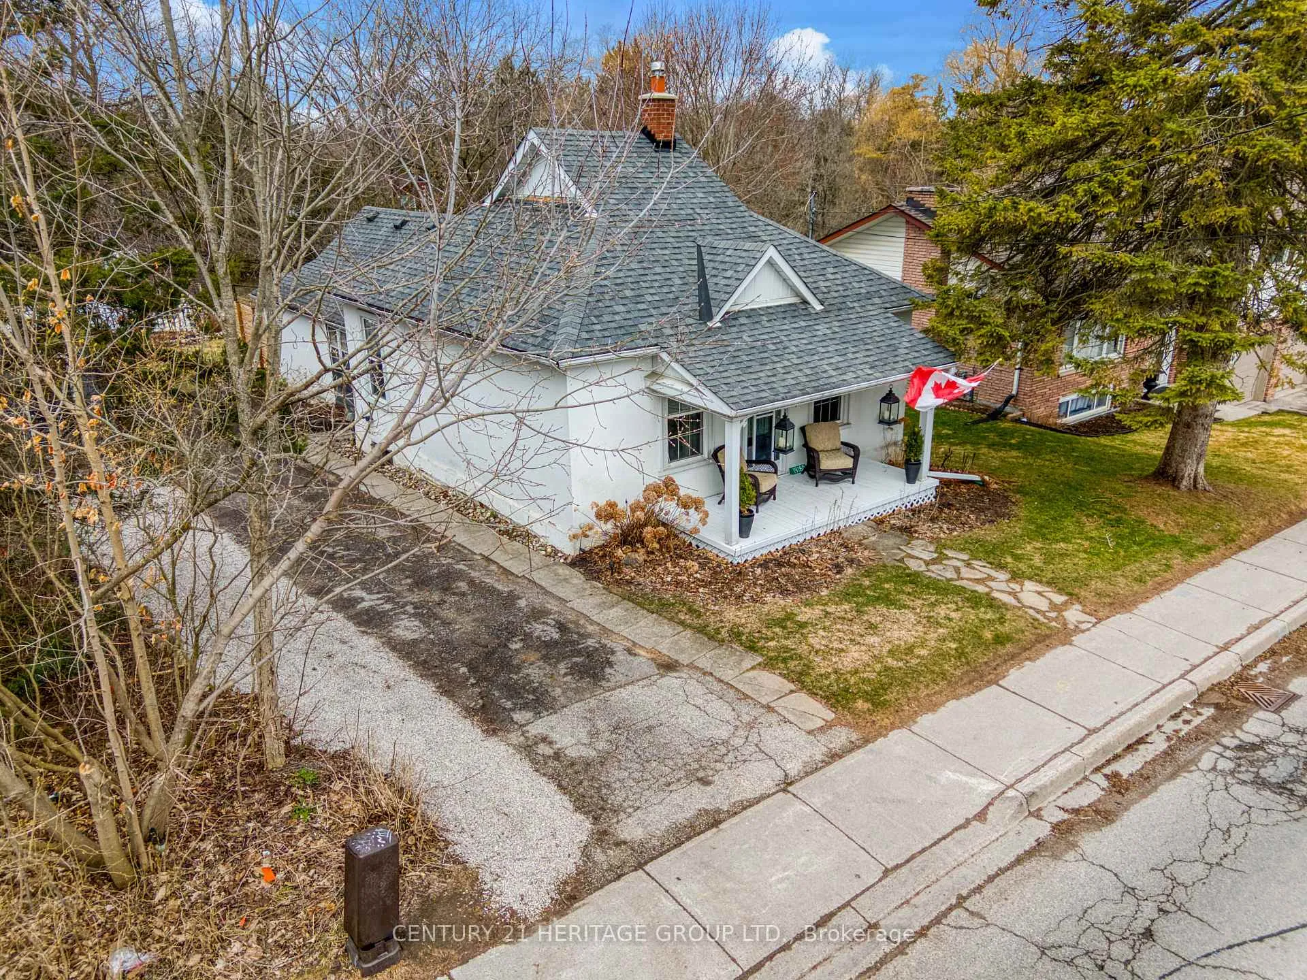
Discover Bungalow-Style Living Here In The Heart Of Mount Albert. Welcomed by both a front and side porch, this bright 3-Bedroom marries both timeless vintage character and rural rustic roots. Filled with soft natural light, tall baseboards, board & batten wall paneling and both flat and soaring sloped ceilings. The roomy kitchen offers flexibility to be an eat-in style with table or perhaps a movable island for additional prep space for the baker or home chef. Spacious separate dining room. Walk-out to deck from sunken living room to spacious deck with hot tub, privacy screening and the serene sights and sounds of Vivian Creek neighbouring to the north. A gardener's paradise with front, side and backyard gardens to enjoy, including 10'-0" x 7'-0" garden shed. Conveniently located near parks, library, community centre, schools, shopping and local restaurants. Bungalow living in a sought-after neighbourhood is rare gem to find - Welcome to 19180 Centre St, Mt. Albert.
Ask about this home
A HOMEH agent will answer your questions about this home.
Around this home
Daily convenience, out of 100, from the distances below
Schools nearby
School rating, out of 10.
Helpful calculators
Your HOMEH agent

"I would see it this week."