

19341 Bathurst Street
19341 Bathurst Street
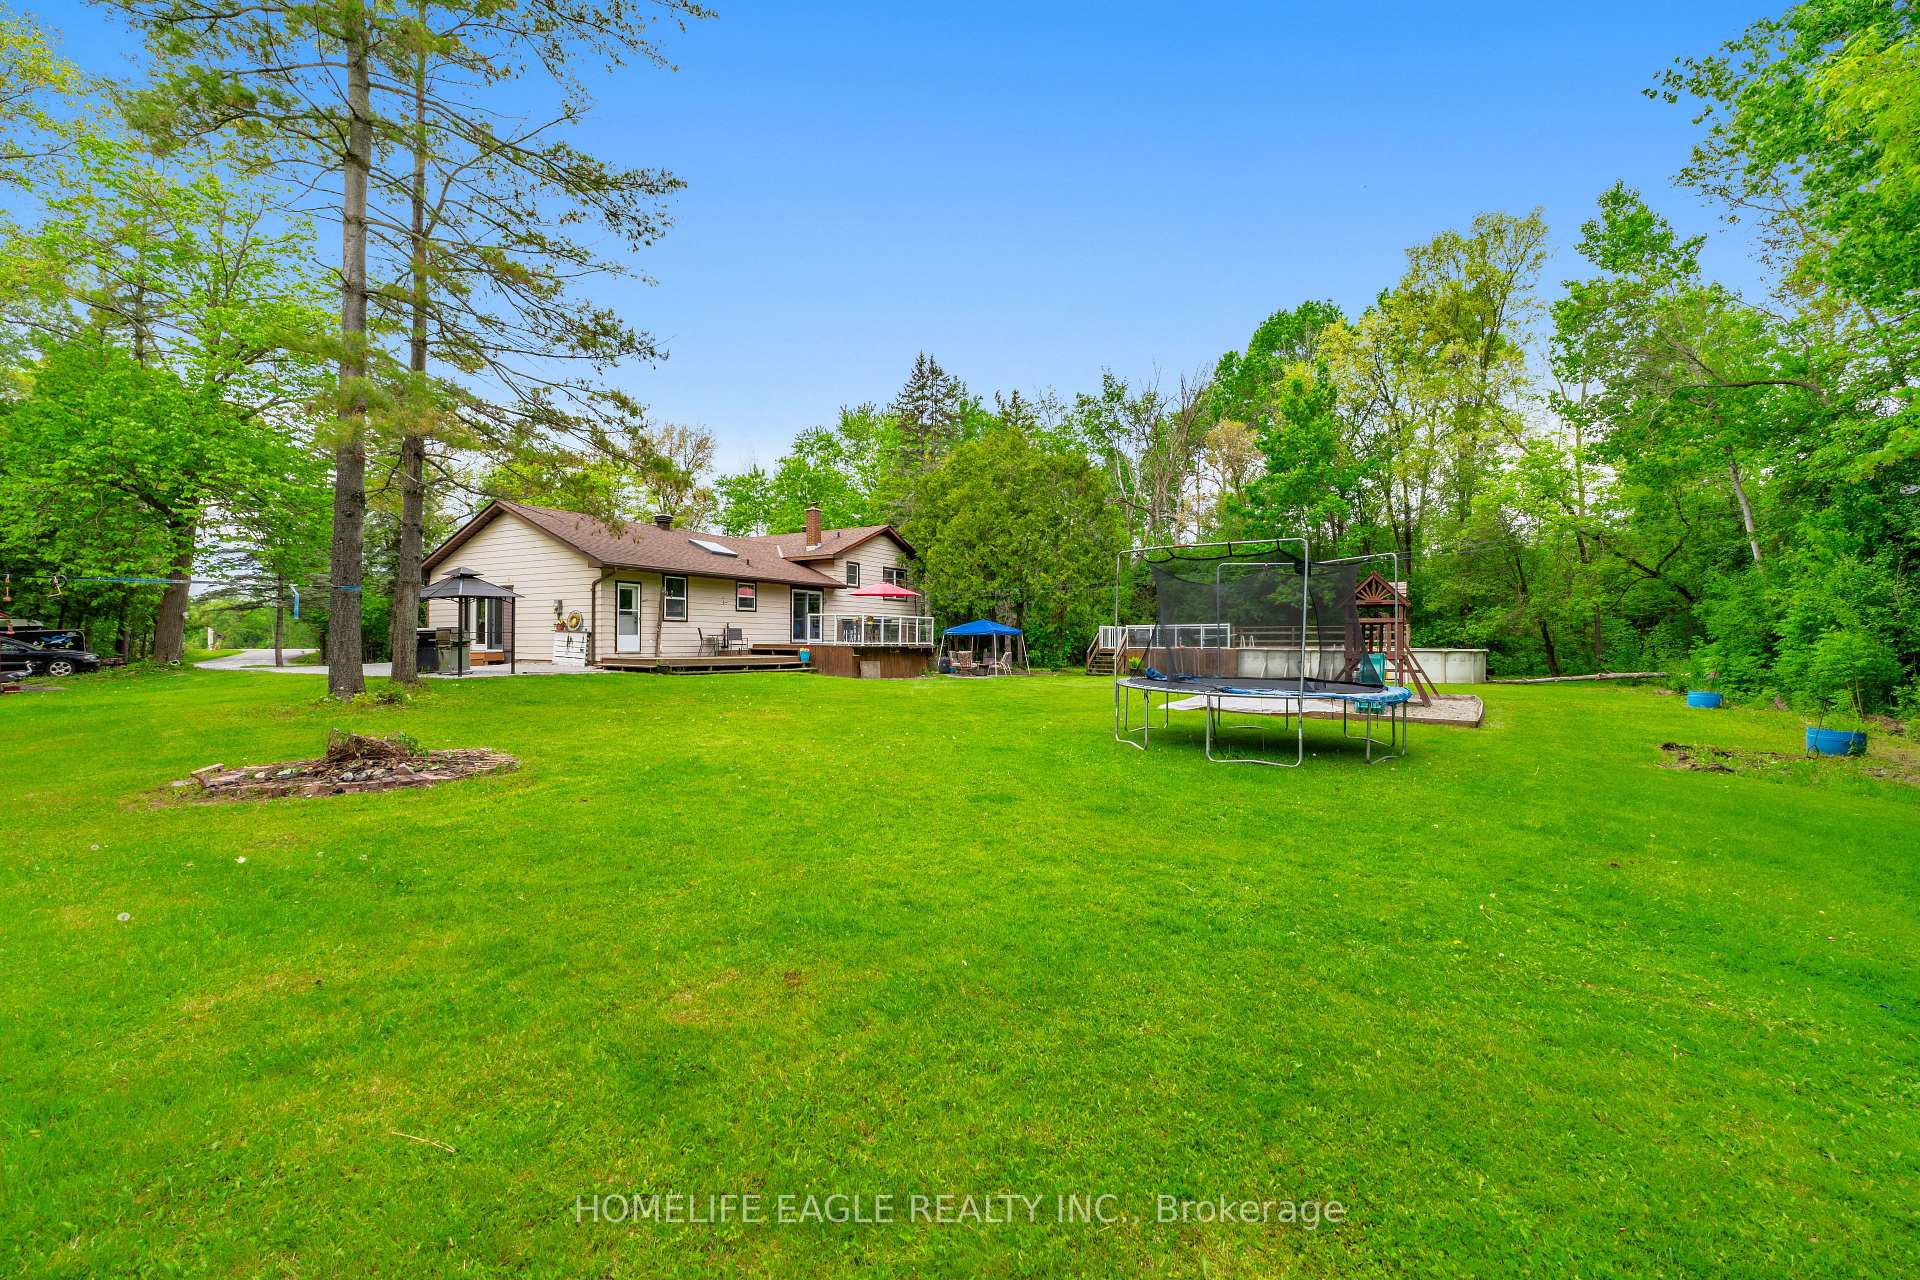 See all 27 photos
Property history
- $1,499,900SuspendedList: 2025-06-25|End: 2025-07-11|16 daysN12243958
- $1,199,900TerminatedList: 2025-06-05|End: 2025-06-24|19 daysN12200196
Facts and features
- BasementFinished
- Price per sq ft~$923
- Water, sewerWell, septic
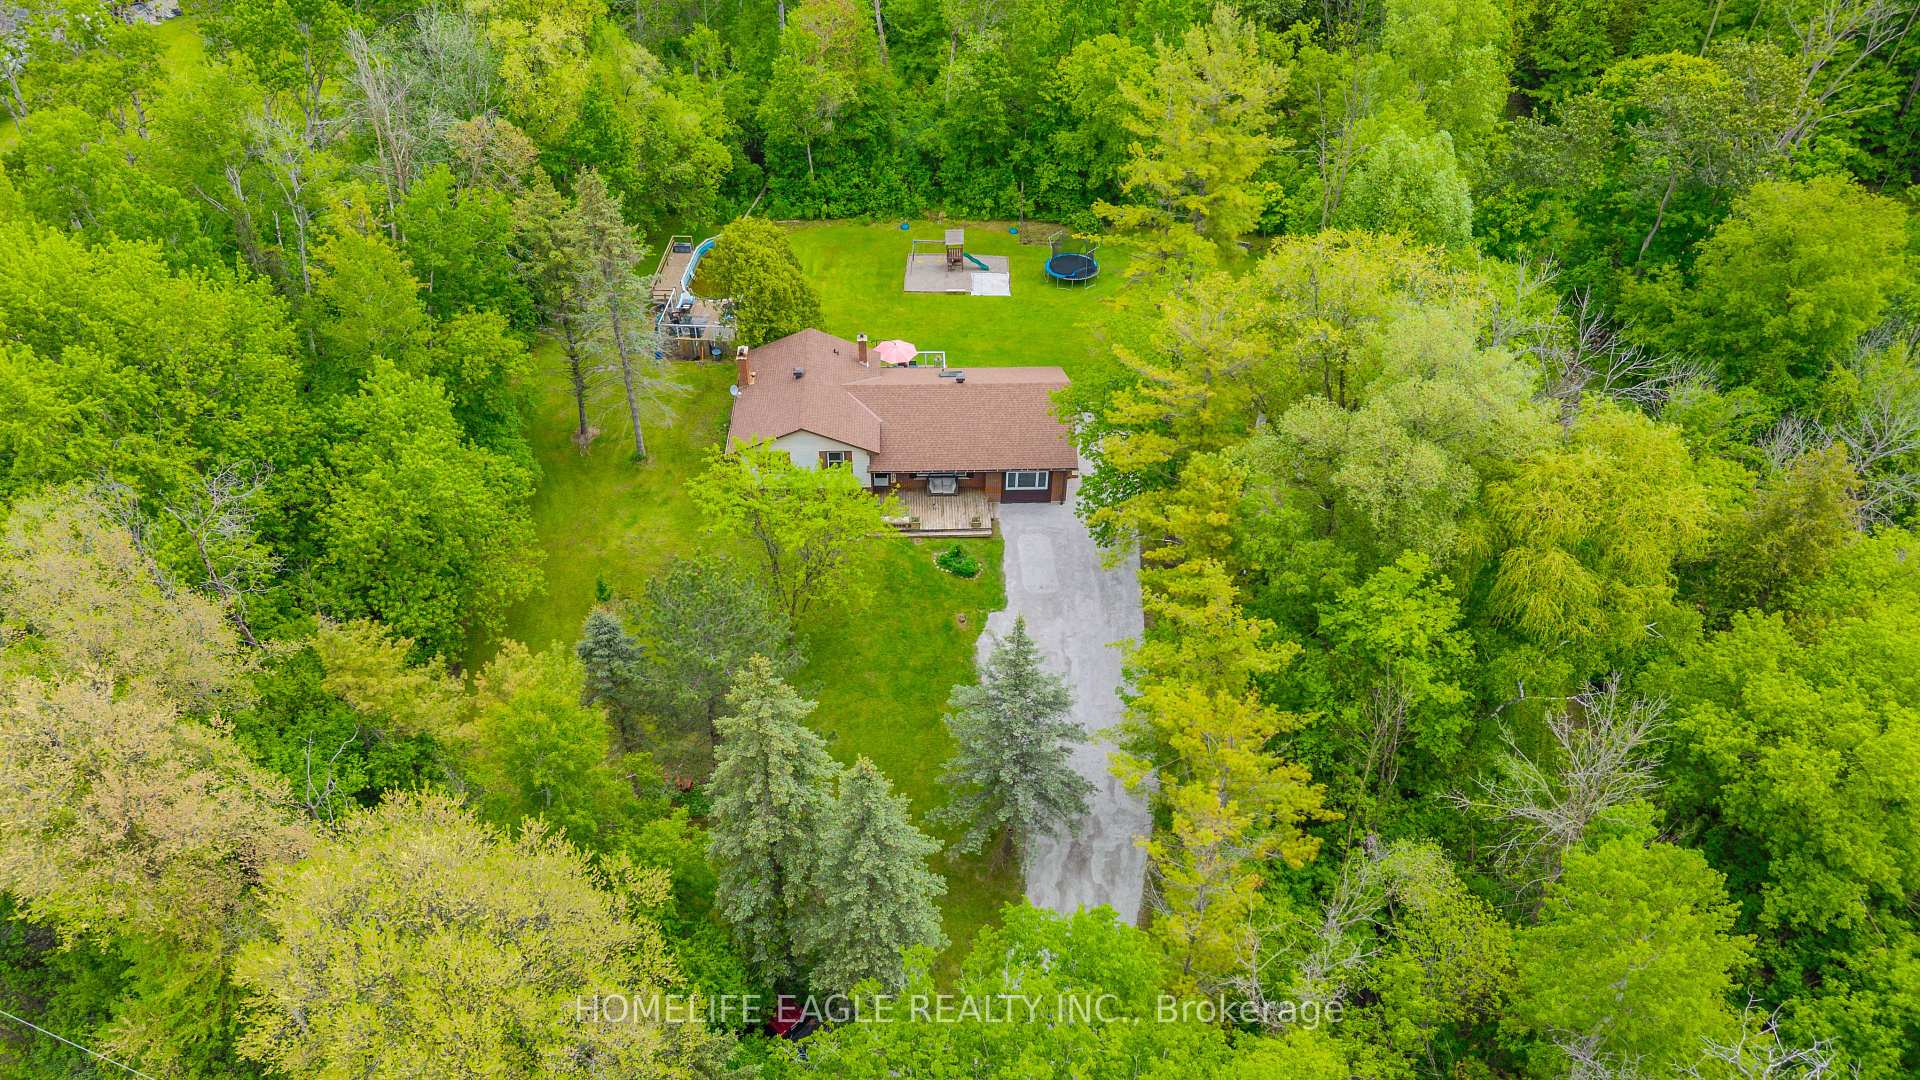
- Lot shapeRectangular
- Separate entrance
- Fireplace
- Pool
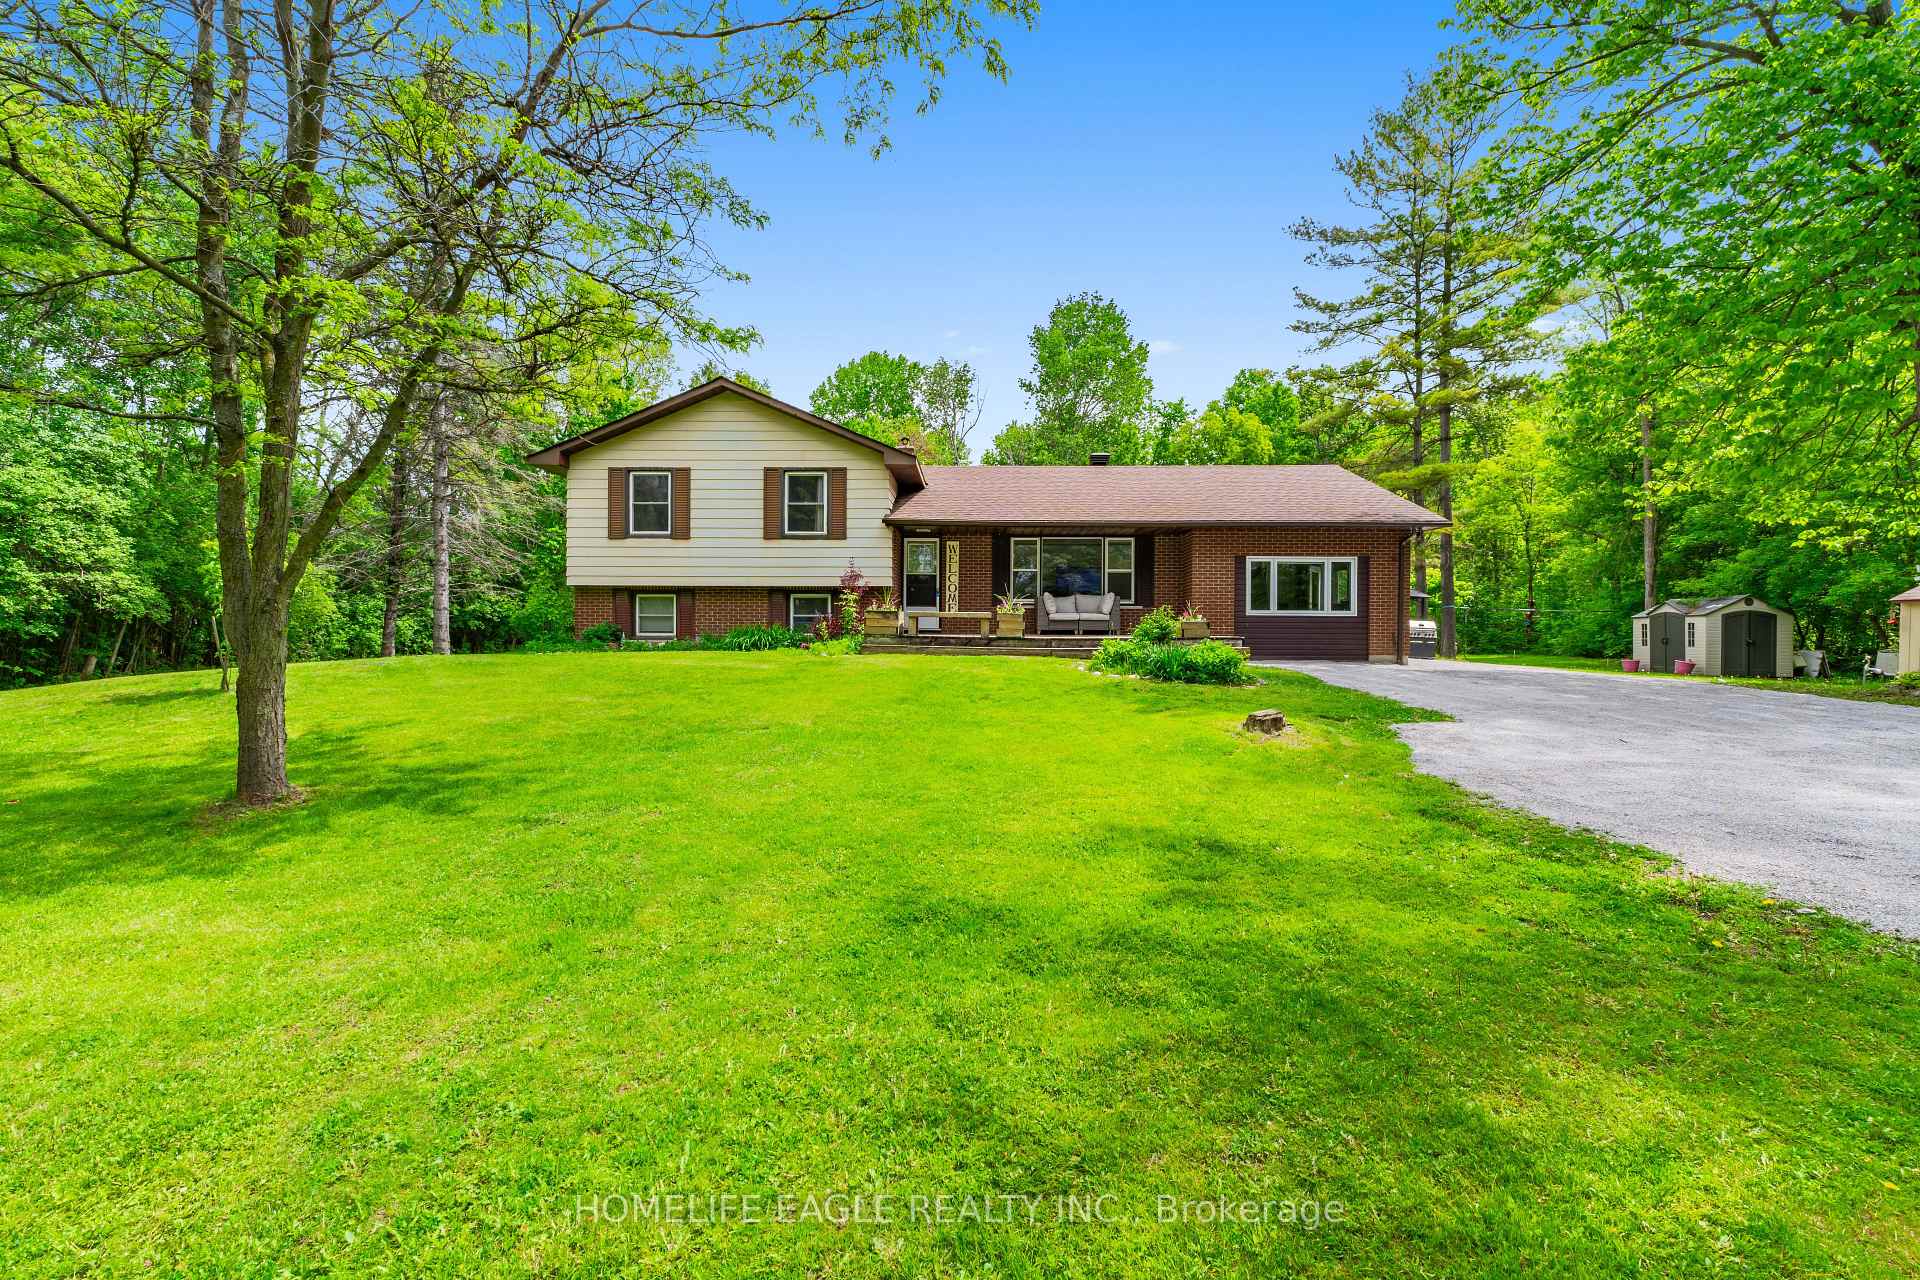
The homeDetached, Sidesplit 3, 1,100–1,500 sq ft
- Type: Detached
- Style: Sidesplit 3
- Living space: 1,100–1,500 sq ft
- Basement: Separate entrance, finished
InsideFireplace Yes, family room, In-law suite, primary bedroom - main floor, Rooms above ground 7
- Fireplace: Yes, family room
- Features: In-law suite, primary bedroom - main floor
- Rooms above ground: 7
- Bedrooms: 4
- Bathrooms: 2
- Kitchens: 1
- Family room: Yes
Outside and lotAluminum siding, brick, Shingles, Concrete
- Exterior: Aluminum siding, brick
- Roof: Shingles
- Foundation: Concrete
- Pool: Above ground
- Features: Deck, patio, privacy, porch
- Other structures: Garden shed, shed
- Size: 200 × 438.32 ft
- Shape: Rectangular
Parking9 Parking, Available, private
- Spaces: 9 Parking
- Driveway: Available, private
Heating, water and powerBaseboard, oil, Well, Septic
- Heating: Baseboard, oil
- Water: Well
- Sewer: Septic
Costs and taxesTaxes $4,607 a year, HST included in the price, Rental items None applicable
- Taxes, 2024: $4,607 a year
- HST: HST included in the price
- Rental items: None applicable
Included in the saleKitchen appliances, laundry appliances, electrical light fixtures, window coverings, water filtration systems (as-is), above ground pool (liner as is), 2 garden sheds, chicken coop*, Not included None
- Included: Kitchen appliances, laundry appliances, electrical light fixtures, window coverings, water filtration systems (as-is), above ground pool (liner as is), 2 garden sheds, chicken coop*
- Not included: None
NearbyClear view, hospital, public transit
- Close to: Clear view, hospital, public transit
Listing detailsN12200196, Terminated, Jun 5, 2025
- MLS® number: N12200196
- Status: Terminated
- Listed on: Jun 5, 2025
- Days on market: 19
- Updated: Jun 24, 2025
- Possession: Flexible
- Occupied by: Owner
- Listing brokerage: HOMELIFE EAGLE REALTY INC.
About this home
19341 Bathurst Street, East Gwillimbury (Rural East Gwillimbury), ON L9N 0K5
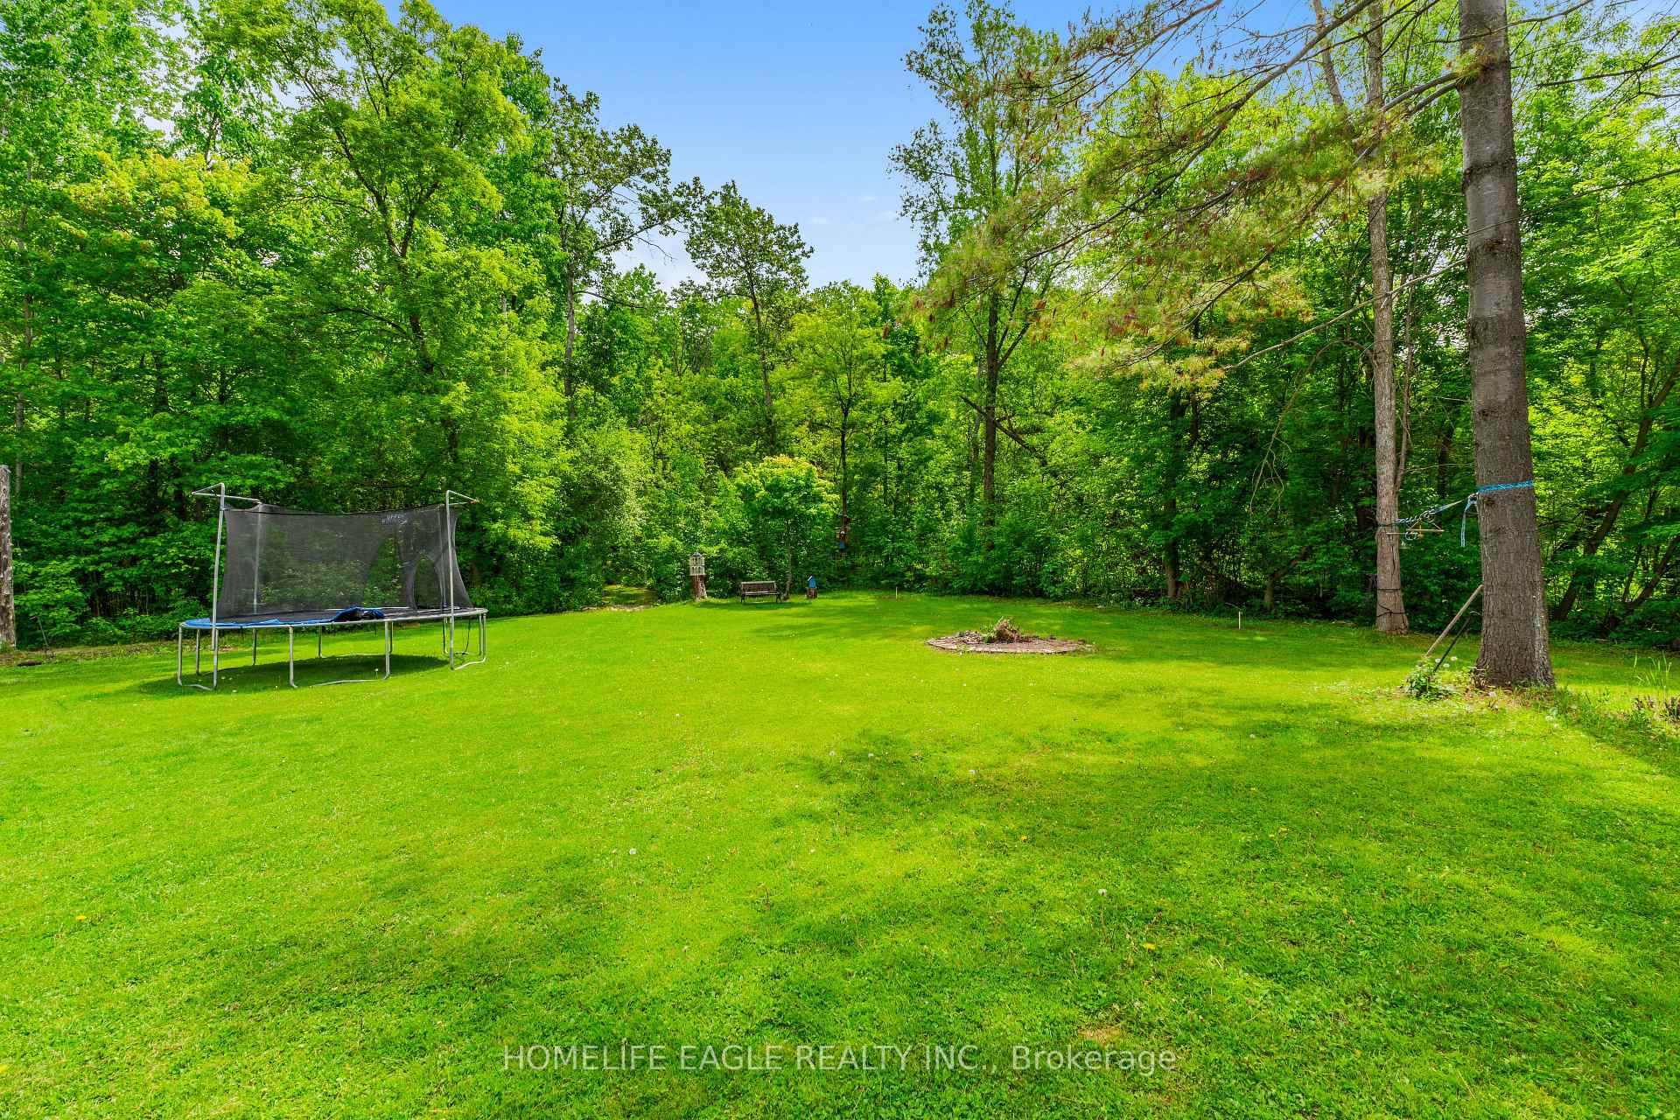
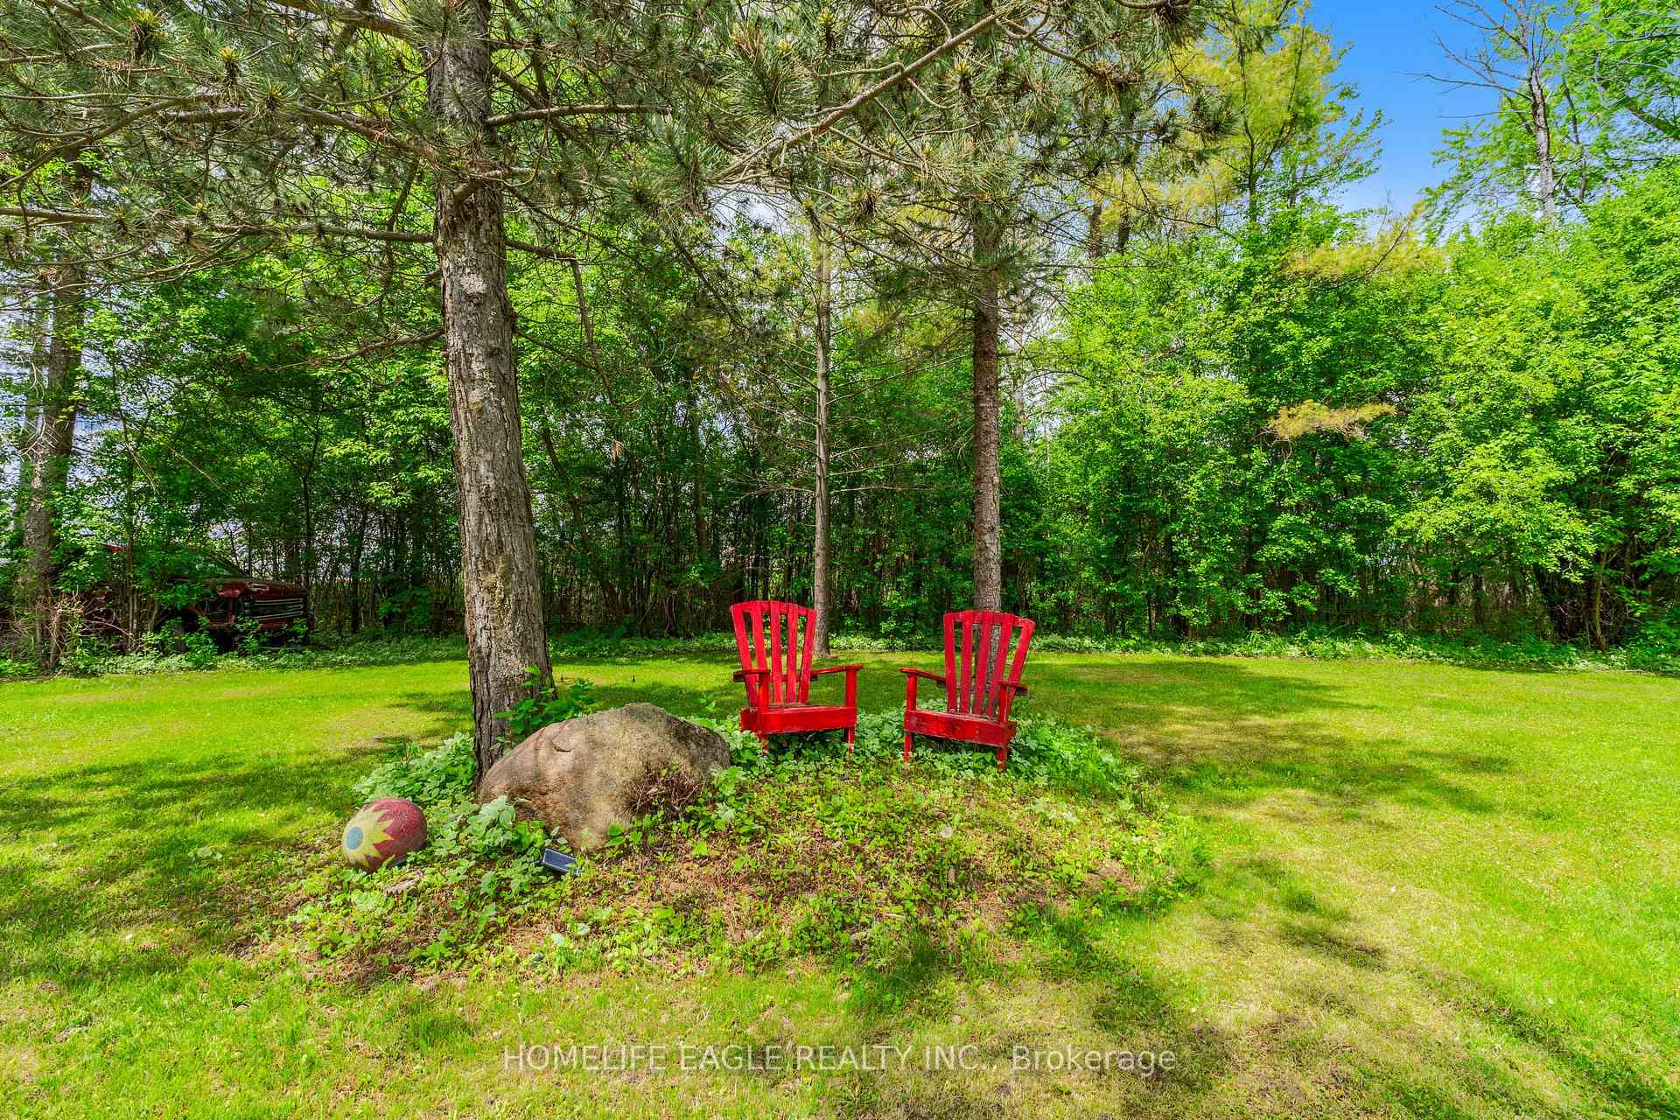
Perfect 4 Bedroom & 2 Bathroom Detached *2 Flat Acres W/ 200 FT Frontage* Surrounded By Beautiful Greenspace* Premium 87,187 Sqft Rectangular Land Space* 200ft X 438 Lot Size* Minutes To The GO, HWYs, Upper Canada Mall, Costco* Schools* Parks* Restraunts* Golf Courses* Community Parks* Home Setback W/ Long Driveway & Ample Parking* Large Family Rm W/ Hardwood Flrs *Crown Moulding* Smoothed Ceilings* Expansive Window Overlooking Front Yard* Spacious Kitchen W/ White Cabinets W/ Stainless Steel Fridge & Range* Sink By Window Overlooking Backyard* Skylight* Breakfast Walk Out To Large Multi-Level Sundeck W/ Glass Railing* Primary Bedroom W/ 9ft Ceilings* Large Windows & Closet Space* 2 Full Bathrooms* All Spacious Bedrooms W/ Closet Space & Windows* Laundry Room On Main W/ Ample Storage & Deep Sink For Hand Washing* Huge Multi-Use Rec Area W/ Modern Gray Brick Fireplace Wall* Pot Lights* Large Windows* Walkout Access To Backayard* Custom Decking By Above Grade Pool In Backyard* Chicken Coop W/ Hydro* 2 Outdoor Sheds**Extras** Ganby 2-in-1 Oil Tank Changes Approximately 2 Yrs Ago* Upgraded Chimney Vents* Freshly Painted* Roof Shingles Changed Approximately 4 Yrs Ago* Don't Miss The Opportunity To Own 2 Acres In A Premium Location* Move-In Ready! Must See*
Ask about this home
A HOMEH agent will answer your questions about this home.
Around this home
Schools nearby
School rating, out of 10.
Helpful calculators
Your HOMEH agent

"I would see it this week."