

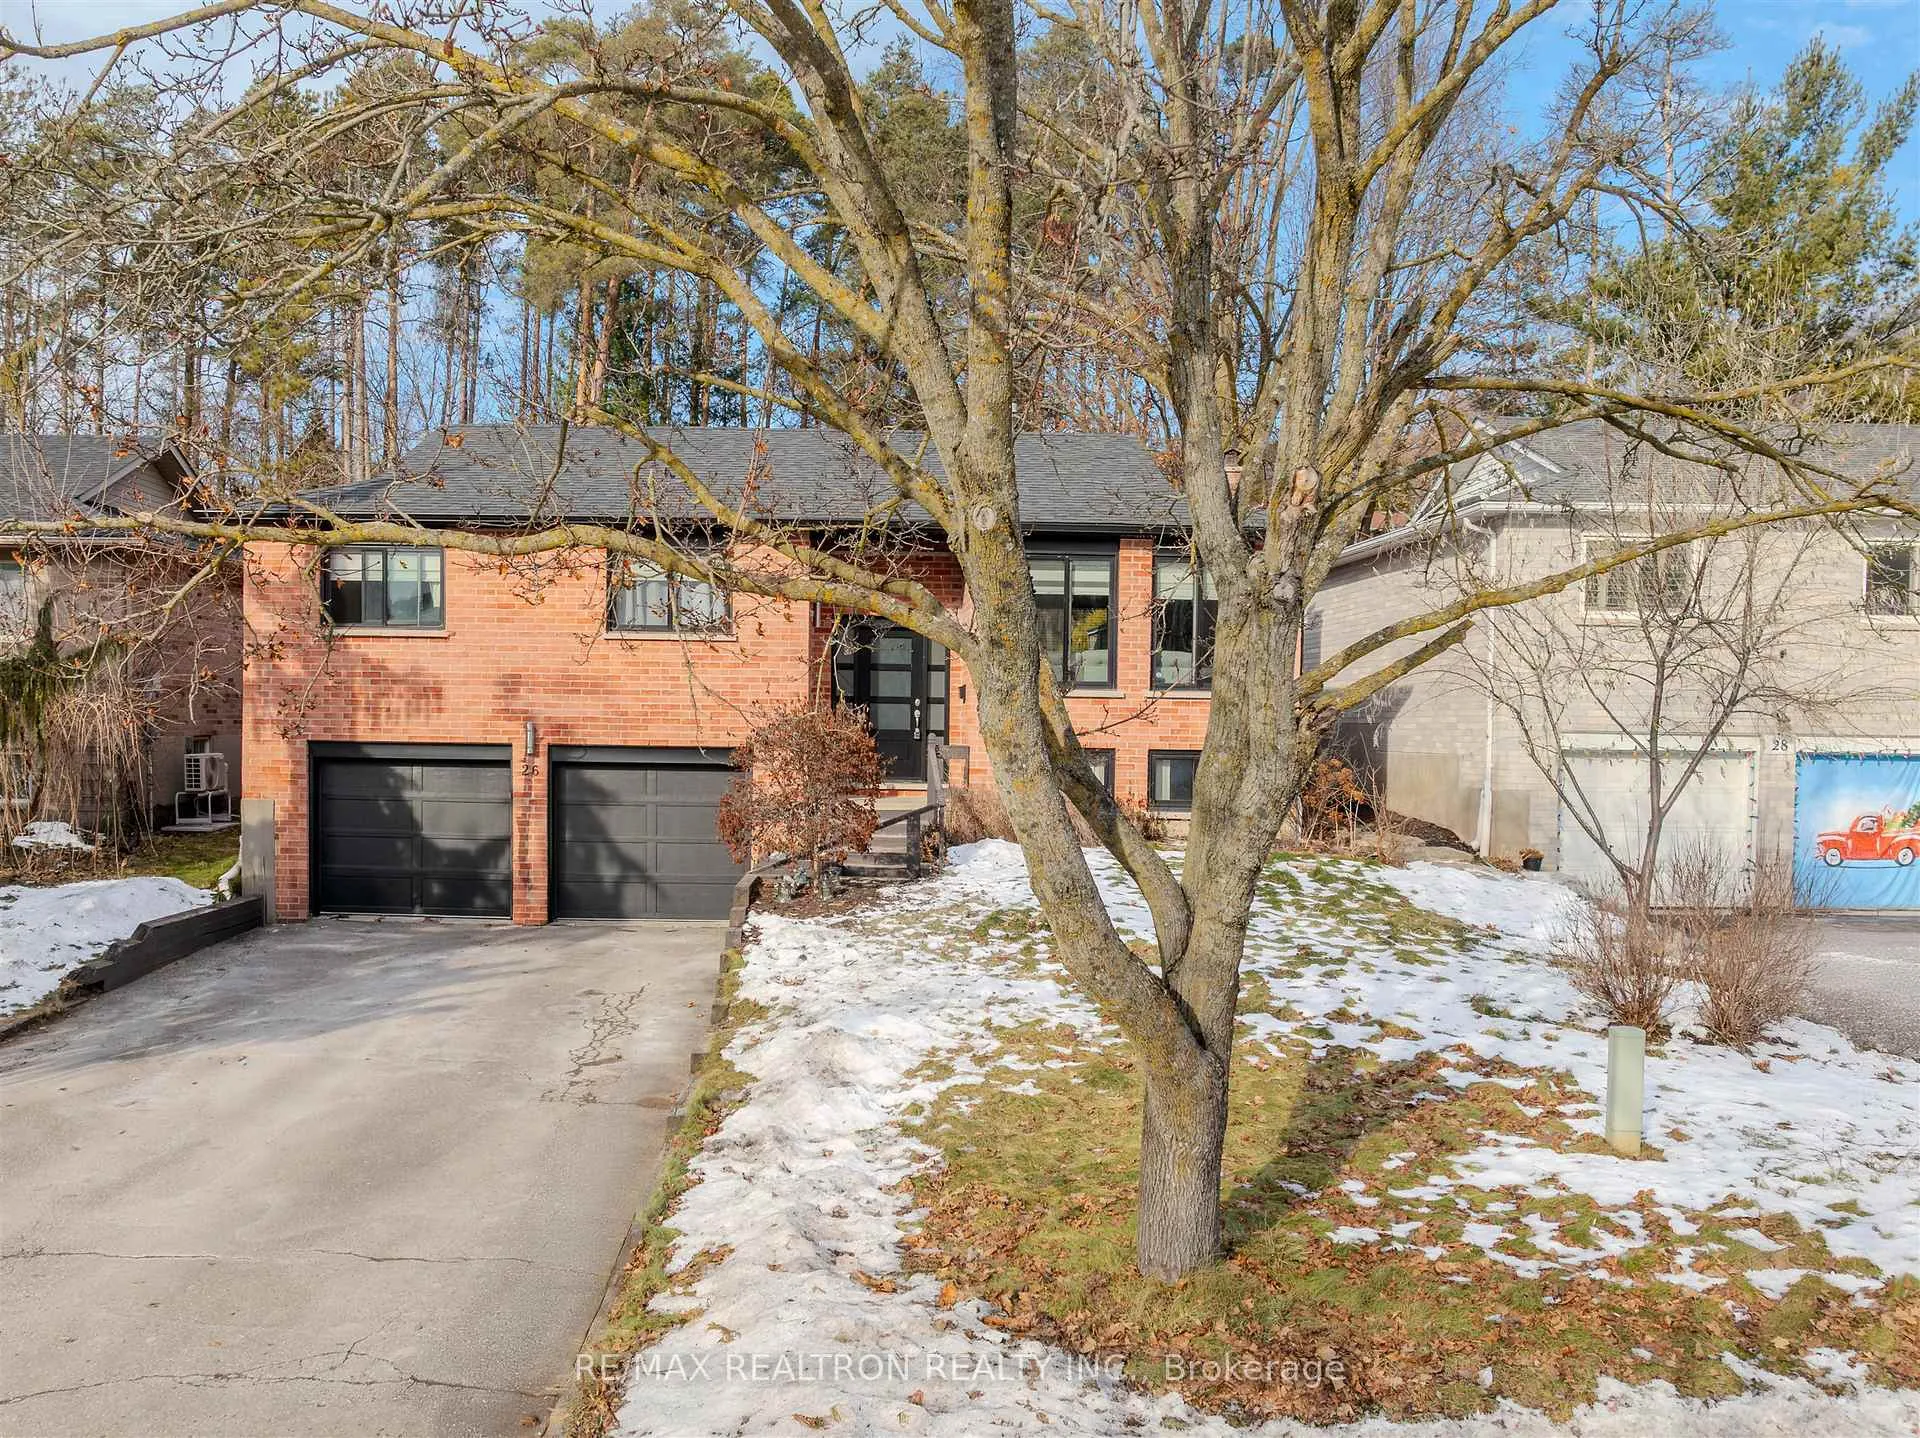
26 Beckett Avenue
Detached Sold
1/4926 Beckett Avenue
Detached Sold
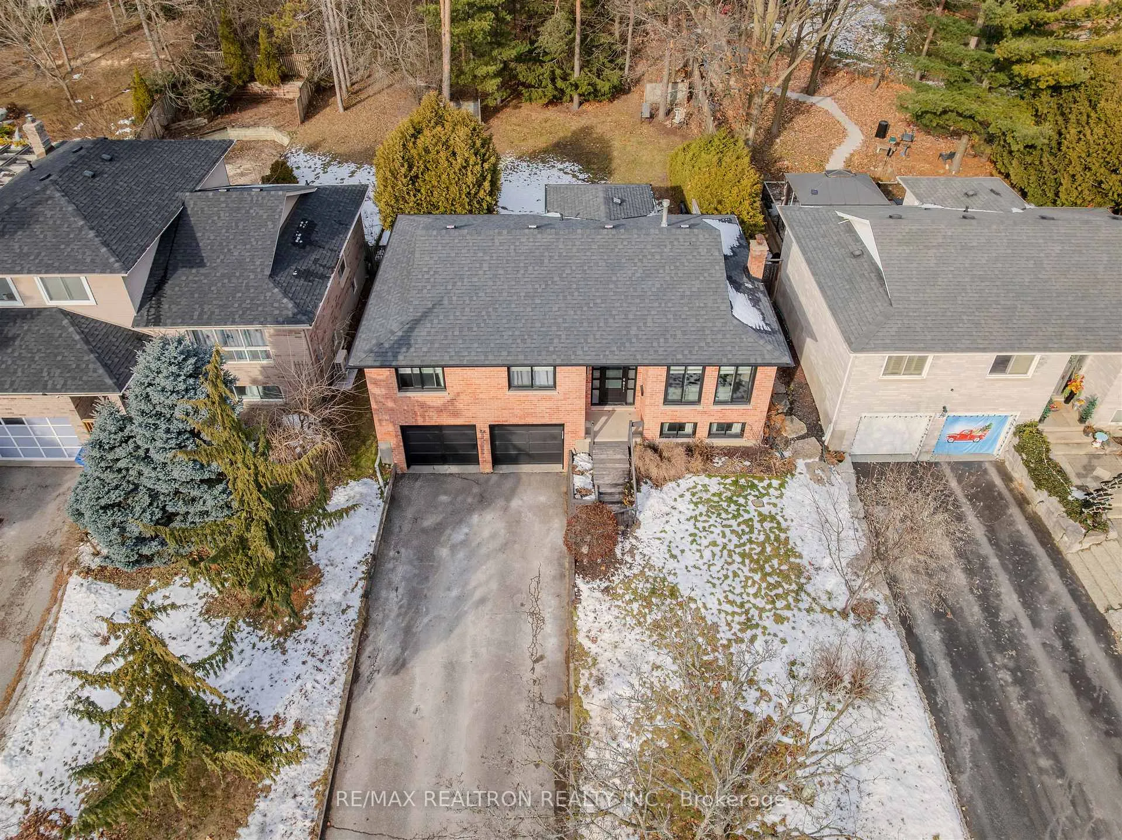
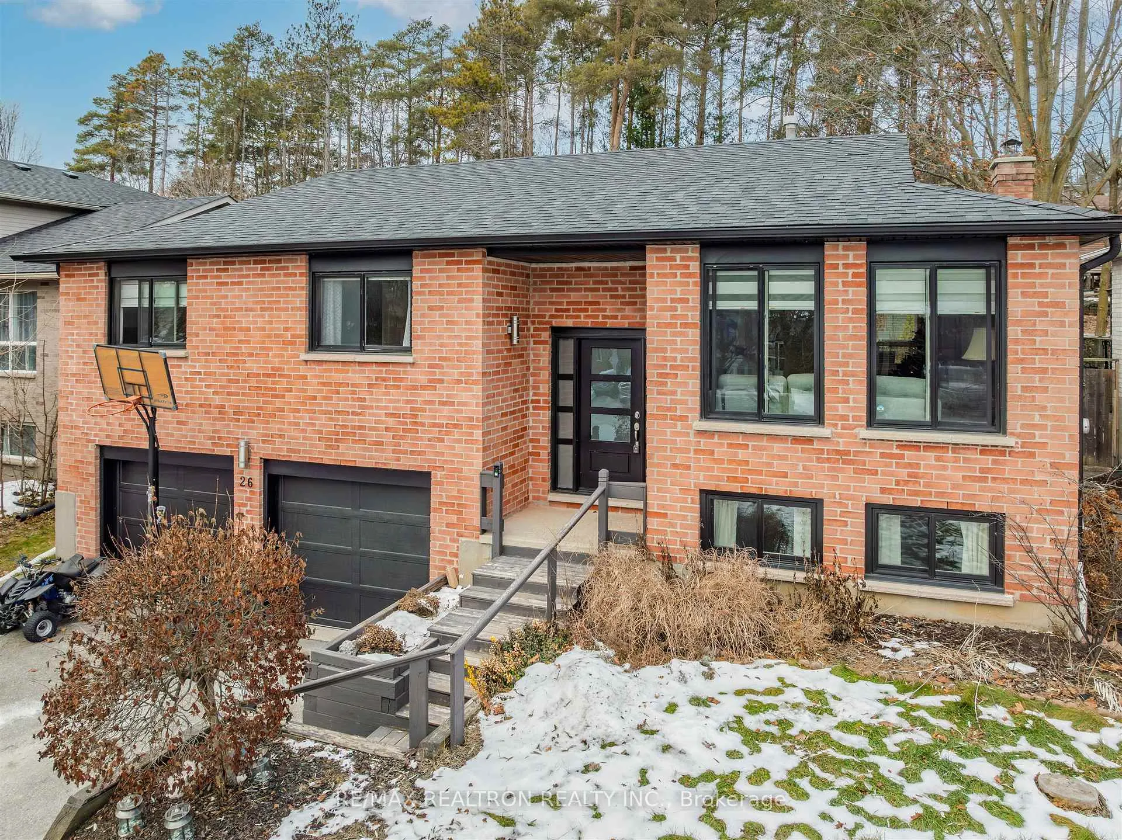
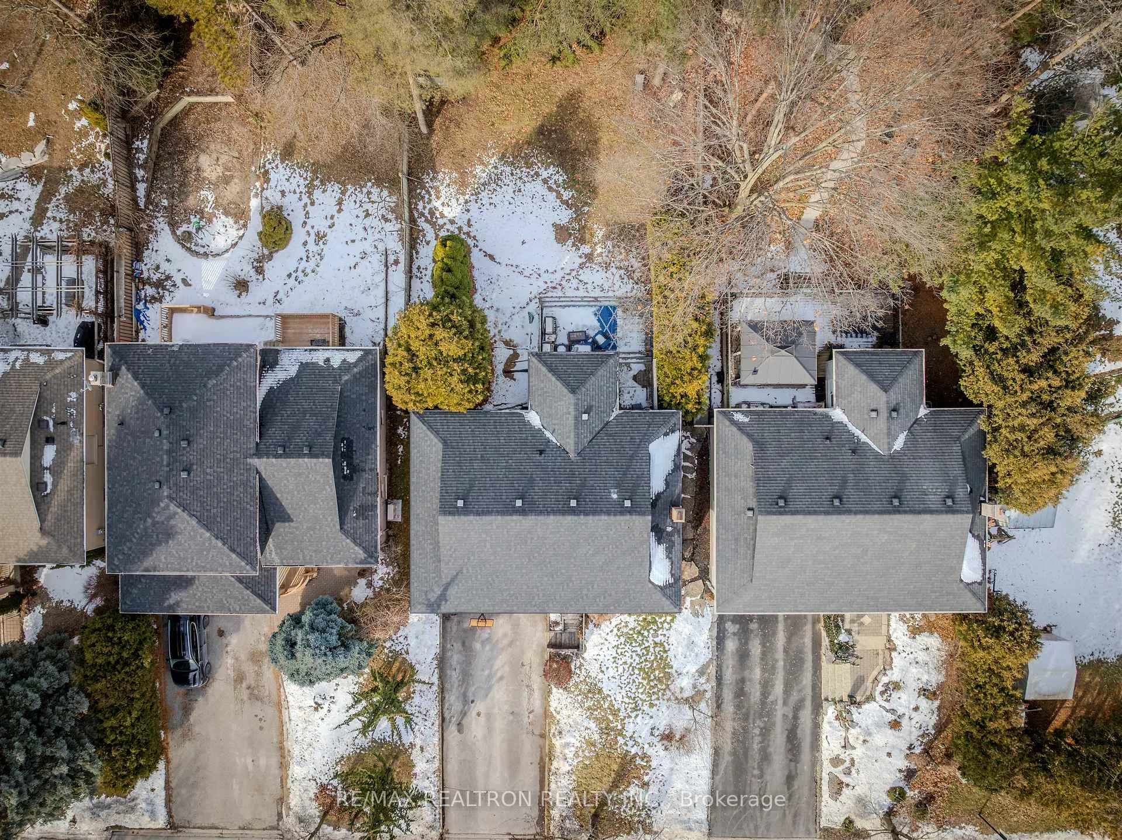
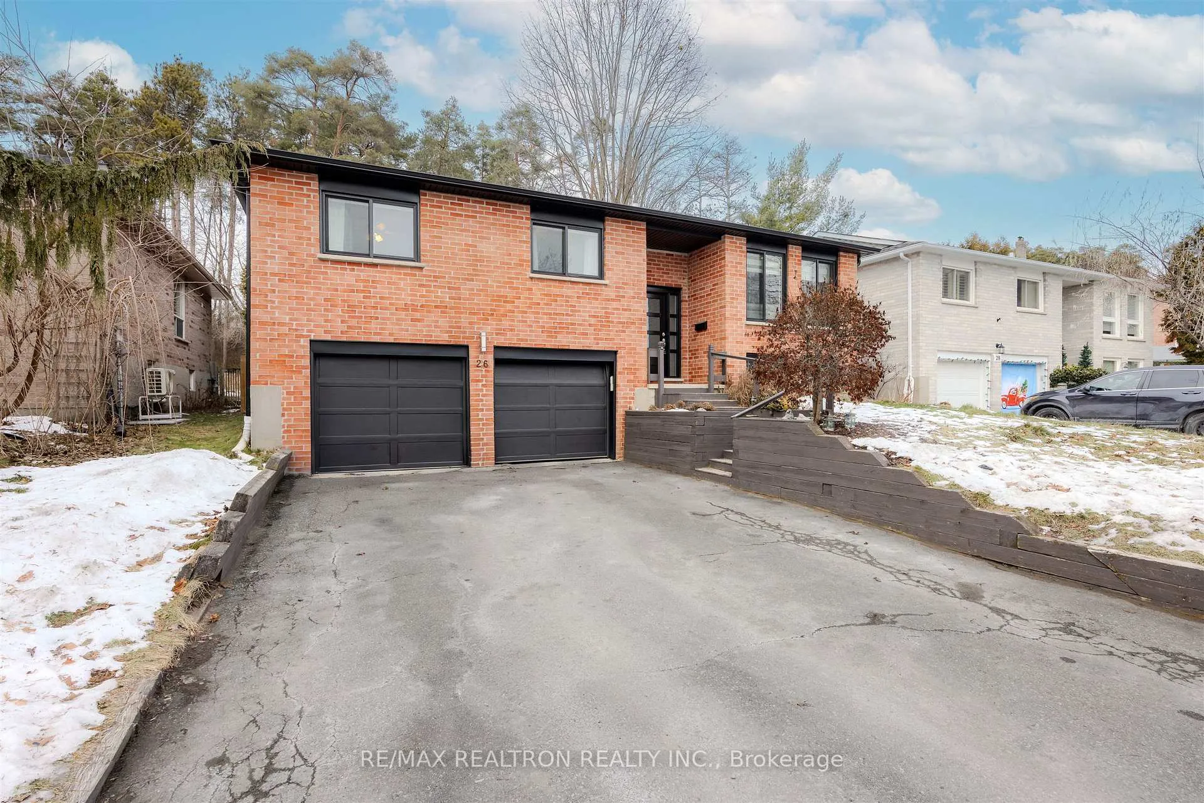 See all 49 photos
3+1 Bedrooms
2 Bathrooms
2 Garage
1.1K–1.5K sq.ft
50.23×187.12 ft
$4,354/yr
Property history
Facts and features
- BasementSeparate entrance
- Water, sewerMunicipal
- Lot shapeIrregular
- HeatingForced air
What stands out
- Separate entrance
- Hardwood floors
- Central air
The homeDetached, Bungalow-raised, 1,100–1,500 sq ft
- Type: Detached
- Style: Bungalow-raised
- Living space: 1,100–1,500 sq ft
- Basement: Separate entrance
InsideHardwood, Lower level, Carpet free, central vacuum, in-law capability
- Flooring: Hardwood
- Laundry: Lower level
- Features: Carpet free, central vacuum, in-law capability
- Rooms above ground: 7
- Rooms in the basement: 2
- Bedrooms: 3 + 1 in the basement
- Bathrooms: 2
- Kitchens: 1
Outside and lotBrick, Asphalt shingle, Concrete block
Outside
- Exterior: Brick
- Roof: Asphalt shingle
- Foundation: Concrete block
- Size: 50.23 × 187.12 ft
- Shape: Irregular
- Zoning: RESIDENTIAL
Parking2 Garage, Attached
- Spaces: 2 Garage
- Garage: Attached
Heating, water and powerForced air, gas, Central air, Municipal water
- Heating: Forced air, gas
- Cooling: Central air
- Water: Municipal water
- Sewer: Municipal sewer
Costs and taxesTaxes $4,354 a year, HST No HST, Hot water tank, water softener & iron remover
- Taxes, 2025: $4,354 a year
- HST: No HST
- Rental items: Hot water tank, water softener & iron remover
Included in the saleElf, all window coverings, cac, humidifier, cvac (no attachments or accessories) , 1 gdo & remote, stainless steel fridge, stove, b/i dishwater (as is), washer, dryer
- Included: Elf, all window coverings, cac, humidifier, cvac (no attachments or accessories) , 1 gdo & remote, stainless steel fridge, stove, b/i dishwater (as is), washer, dryer
NearbyLibrary, park, rec./commun.centre, wooded/treed
- Close to: Library, park, rec./commun.centre, wooded/treed
Listing detailsN12805838, Sold, Feb 20, 2026
- MLS® number: N12805838
- Status: Sold
- Listed on: Feb 20, 2026
- Days on market: 25
- Updated: Mar 17, 2026
- Possession: 60-89 days
- Occupied by: Owner
- Listing brokerage: RE/MAX REALTRON REALTY INC.
About this home
26 Beckett Avenue, East Gwillimbury (Holland Landing), ON L9N 1E8
Carpet FreeCentral VacuumIn-Law CapabilityLibraryParkRec./Commun.Centre
Spacious open concept bungalow on a large 50x187 ft. pie lot with mature trees, hardwood floors (no carpet). Recent improvements includes new 200 am electrical panel (2025), 3 bedrooms painted (2025), Roughed in kitchen in bsmt. Great potential for in-law suite. Minutes to highways, E.G GO Train, hiking trails, splash pad, tennis courts & park.
Read more
Ask about this home
A HOMEH agent will answer your questions about this home.
Ask a question
Thinking of selling your home?See what your home is worth today.
Around this home
N. OF MT. ALBERT RD E. OFF YONGE ST.
Errands
Parks
Schools
Daily convenience, out of 100, from the distances below
ParkHolland Landing Community Centre Park · 3 within 1 km3 min walk169 m
GroceryCircle K6 min walk396 m
SchoolPark Avenue Public School24 min walk1.5 km
PharmacyI.D.A.7 min walk407 m
Cafés & foodSubway · 7 within 1 km7 min walk402 m
LibraryEast Gwillimbury Public Library - Holland Landing Branch3 min walk157 m
WalkDriveStraight-line distance, open map data
Grocery0.4 km
Park0.2 km
Dining0.4 km
Schools nearby
School rating, out of 10.
Park Avenue Public Schoolelementary · Public · 1.5 km
5.9/10Fair
Holland Landing Public Schoolelementary · Public · 1.5 km
5.9/10Fair
Ééc Jean-Béliveauelementary · Public · 1.8 km
—
Contact agent
Helpful calculators
Mortgage
Affordability
Closing costs
Land transfer tax
Property tax
Down payment
CMHC insurance
Stress test
Cashback Rebate
Your HOMEH agent

NimaHOMEH agent · East Gwillimbury
"I would see it this week."
Ask Nima