

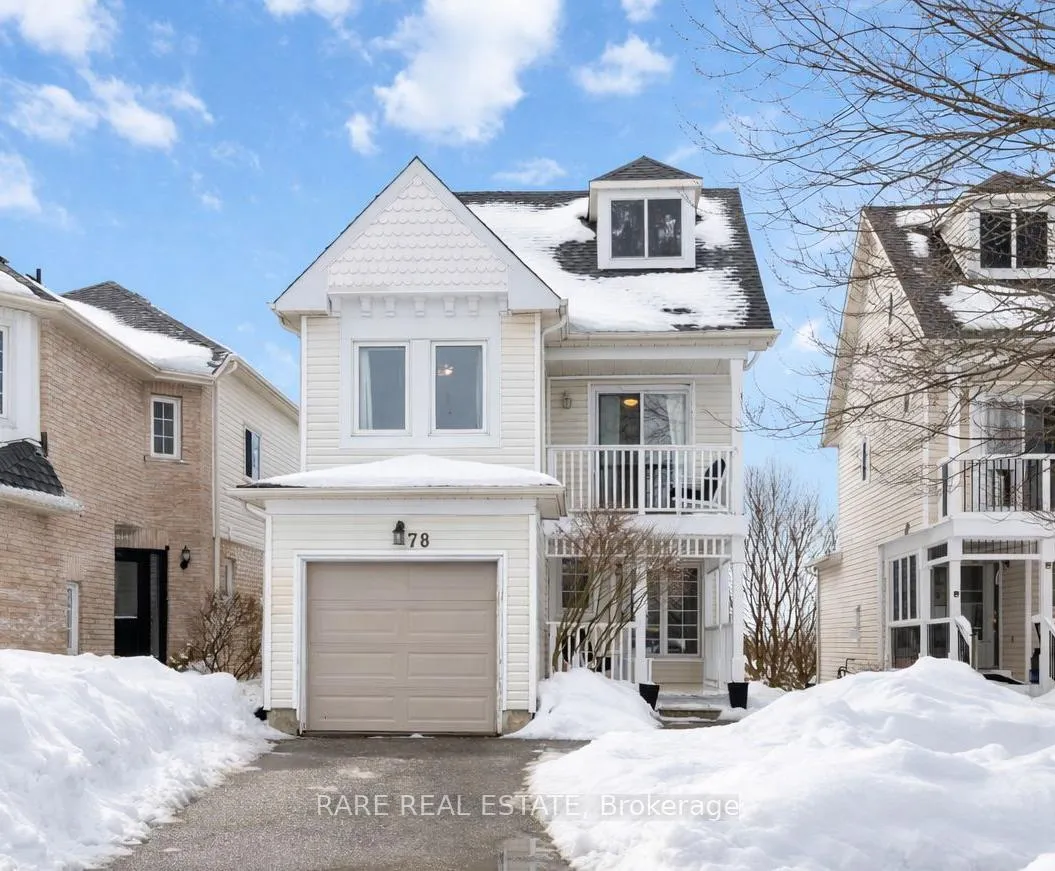
78 Mainprize Crescent
78 Mainprize Crescent
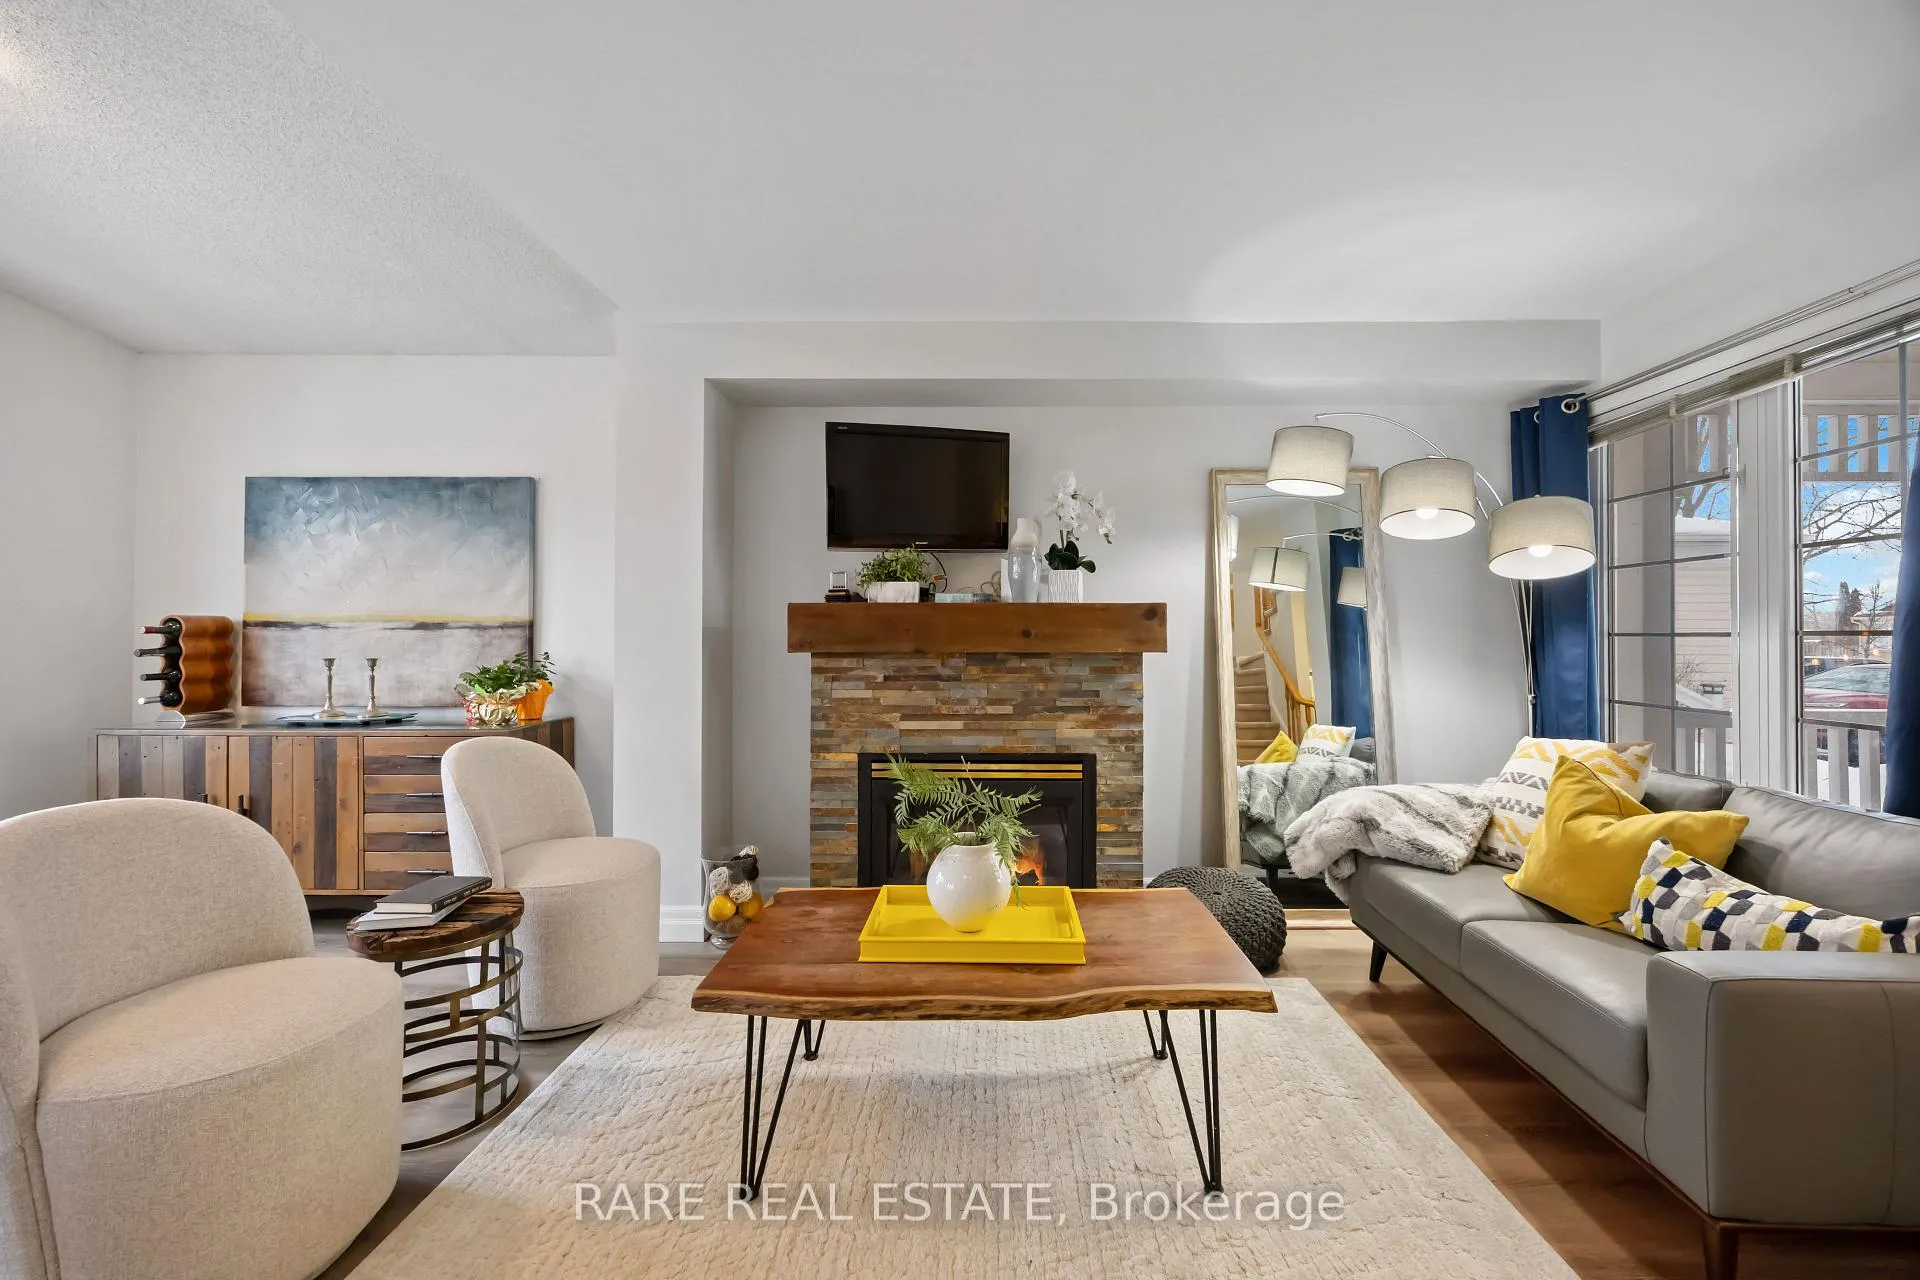 See all 22 photos
Property history
Facts and features
- BasementFinished
- Water, sewerMunicipal
- HeatingForced air
- CoolingCentral air
- Fireplace
- Central air
The homeDetached, 2-storey, 1,100–1,500 sq ft
- Type: Detached
- Style: 2-storey
- Living space: 1,100–1,500 sq ft
- Basement: Finished
InsideFireplace Yes, Broadloom, Carpet free
- Fireplace: Yes
- Flooring: Broadloom
- Features: Carpet free
- Rooms above ground: 6
- Rooms in the basement: 1
- Bedrooms: 3
- Bathrooms: 2
- Kitchens: 1
Outside and lotVinyl siding, Asphalt shingle, Concrete
- Exterior: Vinyl siding
- Roof: Asphalt shingle
- Foundation: Concrete
- Size: 29.53 × 117.35 ft
Parking1 Garage, Attached, Private
- Spaces: 1 Garage
- Garage: Attached
- Driveway: Private
Heating, water and powerForced air, gas, Central air, Municipal water
- Heating: Forced air, gas
- Cooling: Central air
- Water: Municipal water
- Sewer: Municipal sewer
Costs and taxesTaxes $3,376 a year, HST included in the price
- Taxes, 2025: $3,376 a year
- HST: HST included in the price
Included in the saleFreezer in basement, tv mounts
- Not included: Freezer in basement, tv mounts
Listing detailsN12810878, Sold, Feb 23, 2026
- MLS® number: N12810878
- Status: Sold
- Listed on: Feb 23, 2026
- Days on market: 9
- Updated: Mar 4, 2026
- Possession: Flexible
- Occupied by: Owner
- Listing brokerage: RARE REAL ESTATE
About this home
78 Mainprize Crescent, East Gwillimbury (Mt Albert), ON L0G 1M0
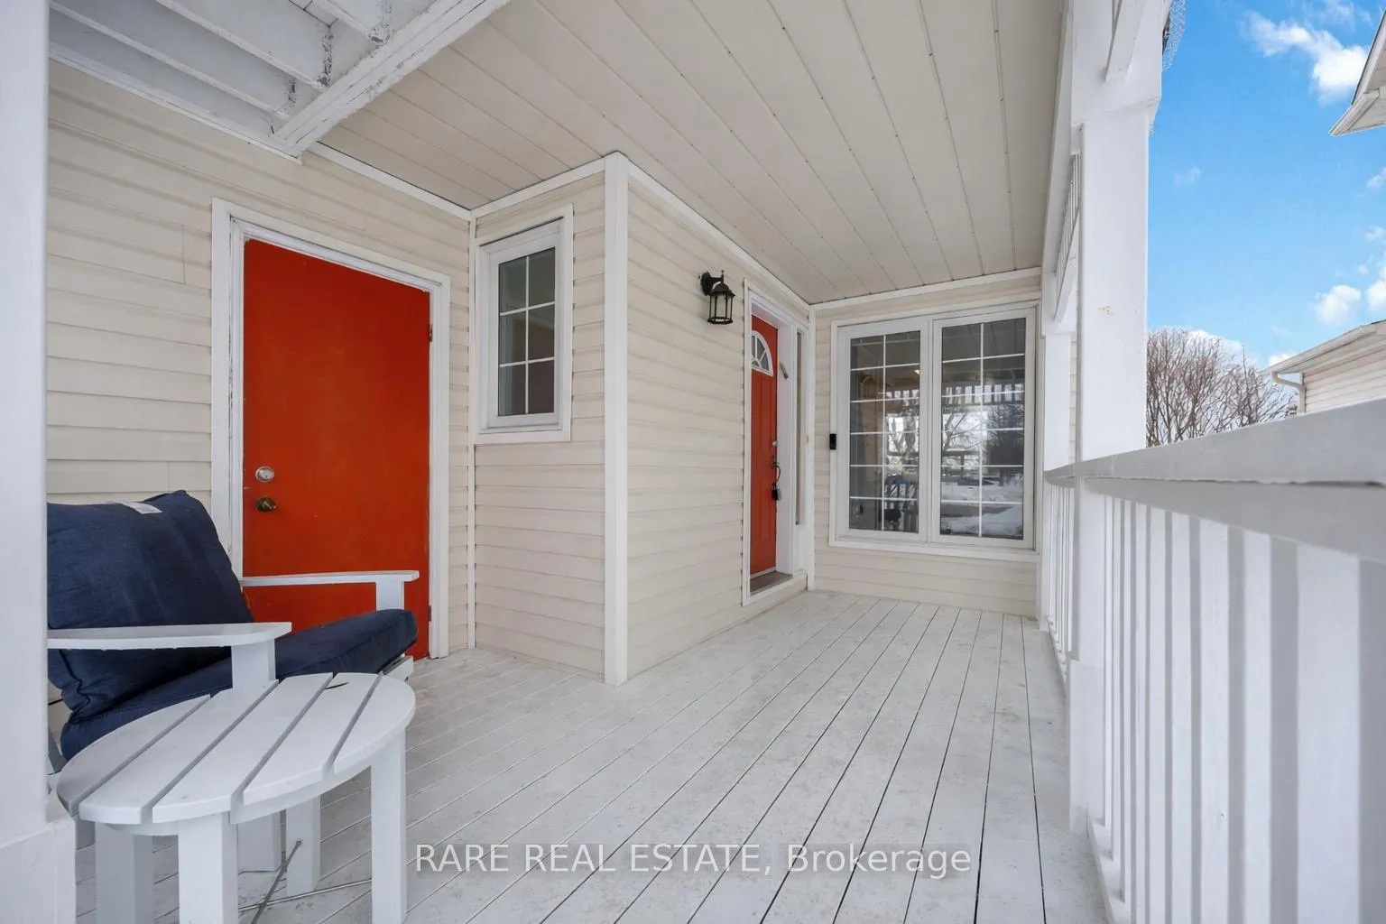
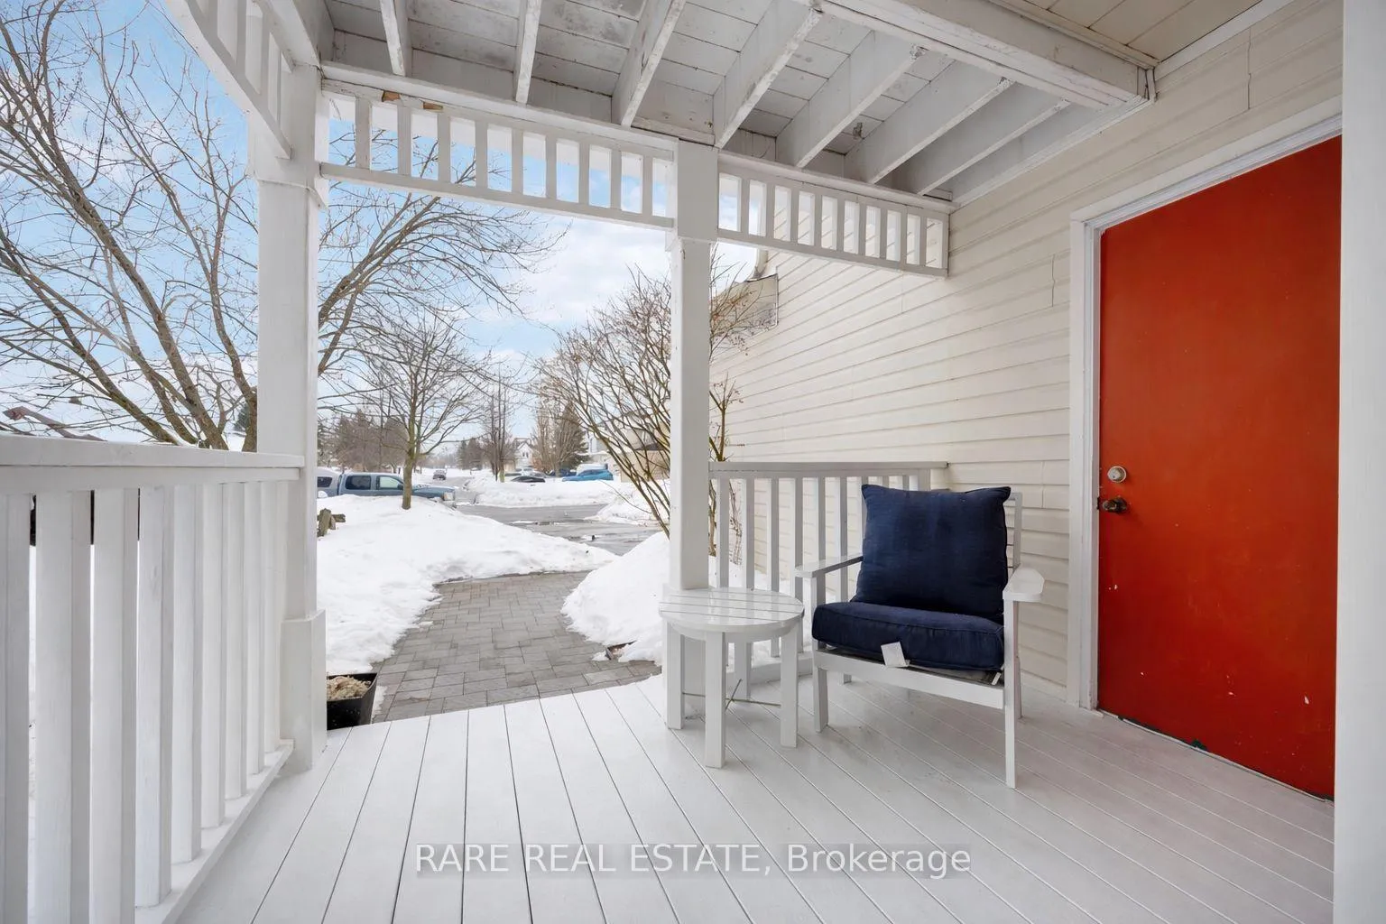
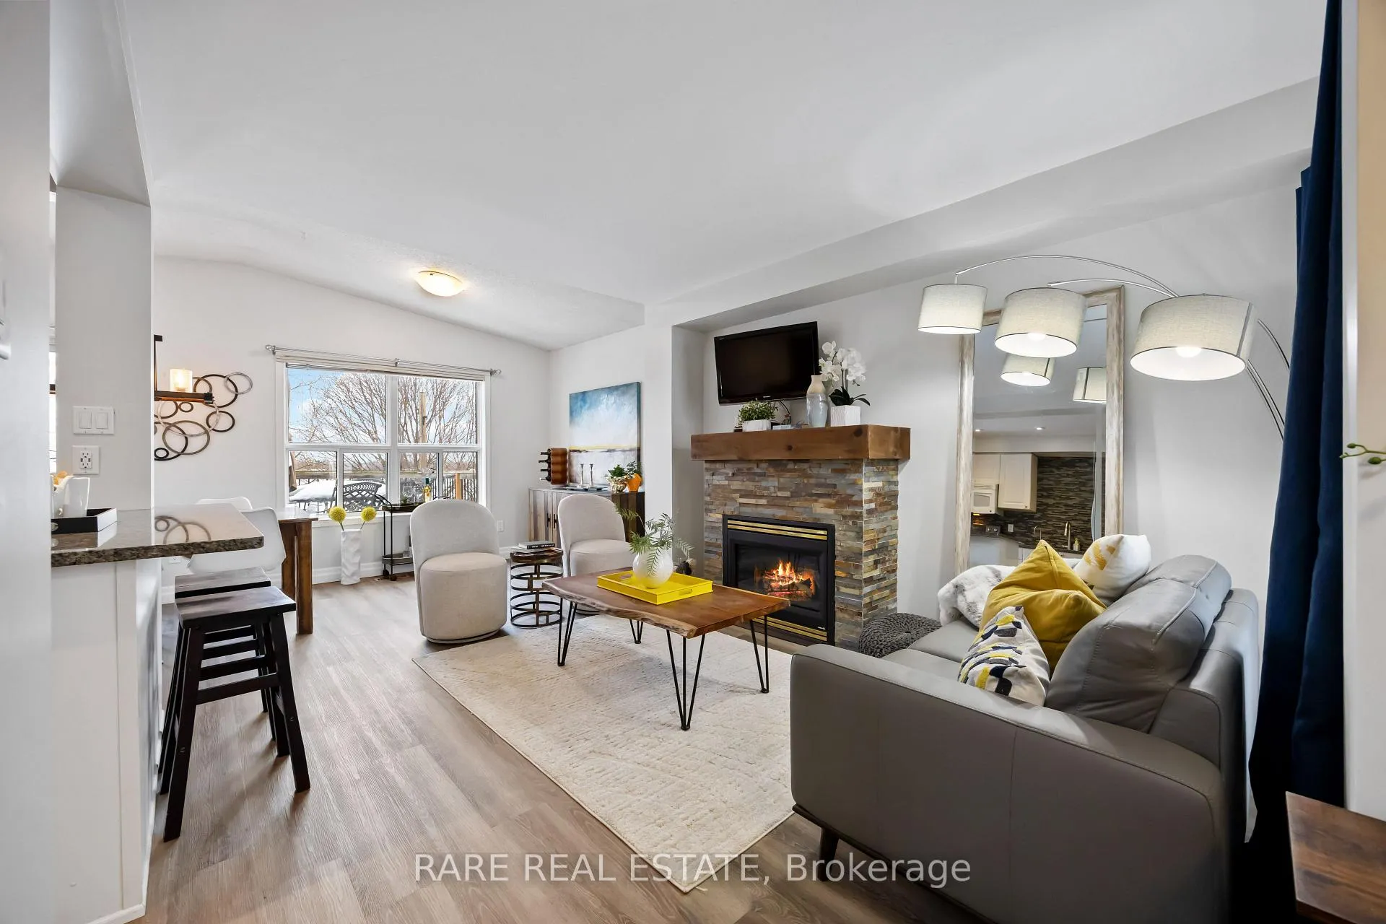
Beautifully renovated 3-bedroom open-concept home located at 78 Mainprize Crescent, East Gwillimbury, offering stylish finishes and functional living throughout. The cozy living room is anchored by a stunning stone gas fireplace, creating the perfect space to relax or entertain. The updated kitchen features granite countertops, a sleek glass backsplash, and a breakfast bar overlooking the dining area.Walk out from the dining room to a gorgeous deck overlooking the landscaped backyard - perfect for entertaining and enjoying stunning sunsets. A huge front porch warmly welcomes you home, while the private drive adds everyday convenience.Upstairs, the spacious primary bedroom offers a walk-in closet, while two additional generously sized bedrooms provide large closets and excellent natural light - one with a walk-out to a private balcony. A beautifully renovated 4-piece bathroom completes the upper level.The finished lower level expands your living space with a bright recreation room featuring above-grade windows and pot lights. A separate laundry room, abundant closet space, and ample storage throughout ensure comfort and practicality at every turn.Ideally located close to Highway 404, Upper Canada Mall, the library, parks, and situated in the highly regarded Robert Munsch Public school, Mt. Albert Public School, and Huron Heights Secondary School Districts, this move-in-ready home combines style, functionality, and an unbeatable location in one of East Gwillimbury's desirable family-friendly neighbourhoods.
Ask about this home
A HOMEH agent will answer your questions about this home.
Around this home
Daily convenience, out of 100, from the distances below
Schools nearby
School rating, out of 10.
Helpful calculators
Your HOMEH agent

"Priced 3% over the Hestimate. I would see it this week."