

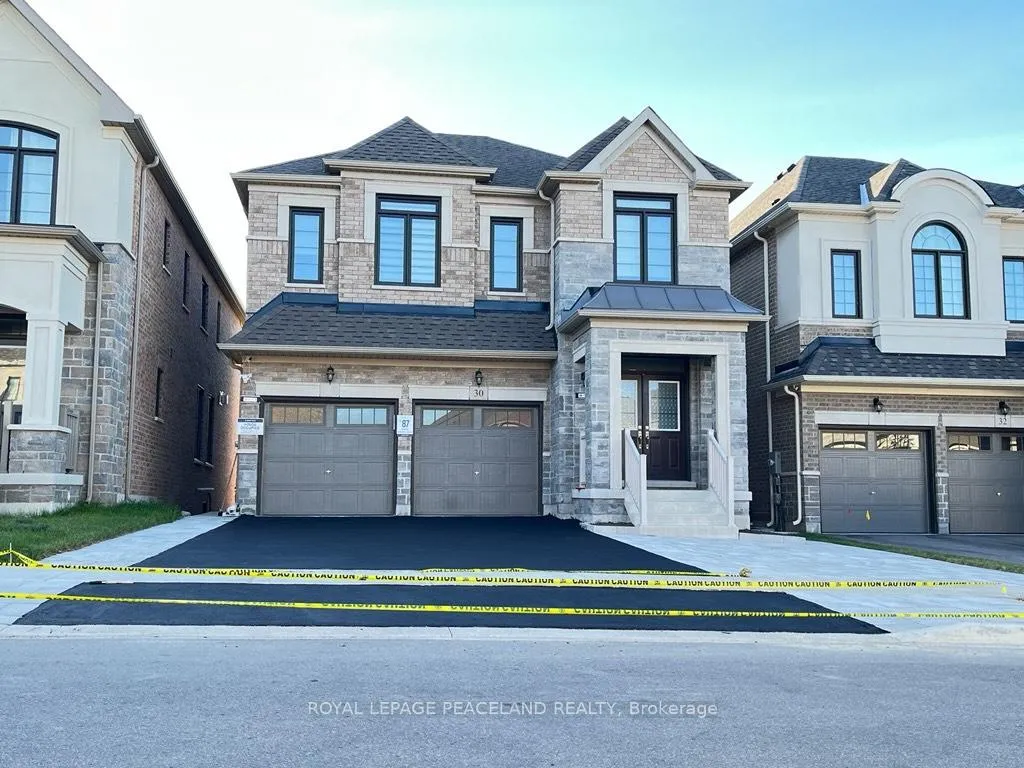
Basement-Legal walk out, 30 Meadow Vista Crescent
Basement-Legal walk out, 30 Meadow Vista Crescent
 See all 45 photos
Property history
Facts and features
- BasementApartment
- Lot size36 × 135 ft
- Lease term12 months
- FurnishedUnfurnished
- Central air
The homeDetached, 2-storey, 1,100–1,500 sq ft
- Type: Detached
- Style: 2-storey
- Living space: 1,100–1,500 sq ft
- Basement: Apartment
InsideIn-suite laundry, Carpet free, Rooms above ground 7
- Laundry: In-suite laundry
- Features: Carpet free
- Rooms above ground: 7
- Bedrooms: 2
- Bathrooms: 1
- Kitchens: 1
Outside and lotBrick front, stone, Asphalt shingle, Concrete block
- Exterior: Brick front, stone
- Roof: Asphalt shingle
- Foundation: Concrete block
- Size: 36 × 135 ft
Parking2 Parking
- Spaces: 2 Parking
Heating, water and powerForced air, gas, Central air, Municipal water
- Heating: Forced air, gas
- Cooling: Central air
- Water: Municipal water
- Sewer: Municipal sewer
Rent and termsRent $2,000 a month, Basement, Unfurnished
- Rent: $2,000 a month
- Space for rent: Basement
- Furnished: Unfurnished
- Lease: 12 months
- Paid: Monthly
- Rent includes: Parking
- Deposit: Required
- Credit check: Required
- Employment letter: Required
- Rental application: Required
- References: Required
- Rental items: Hot water tank
IncludedFrench-door fridge, stove, dishwasher, washer & dryer, existing window coverings, 2 parking spaces, N/a
- Included: French-door fridge, stove, dishwasher, washer & dryer, existing window coverings, 2 parking spaces
- Not included: N/a
Listing detailsN12809714, Rented, Feb 21, 2026
- MLS® number: N12809714
- Status: Rented
- Listed on: Feb 21, 2026
- Days on market: 6
- Updated: Feb 27, 2026
- Possession: 2026-03-01 / Immediate
- Occupied by: Vacant
- Listing brokerage: ROYAL LEPAGE PEACELAND REALTY
About this home
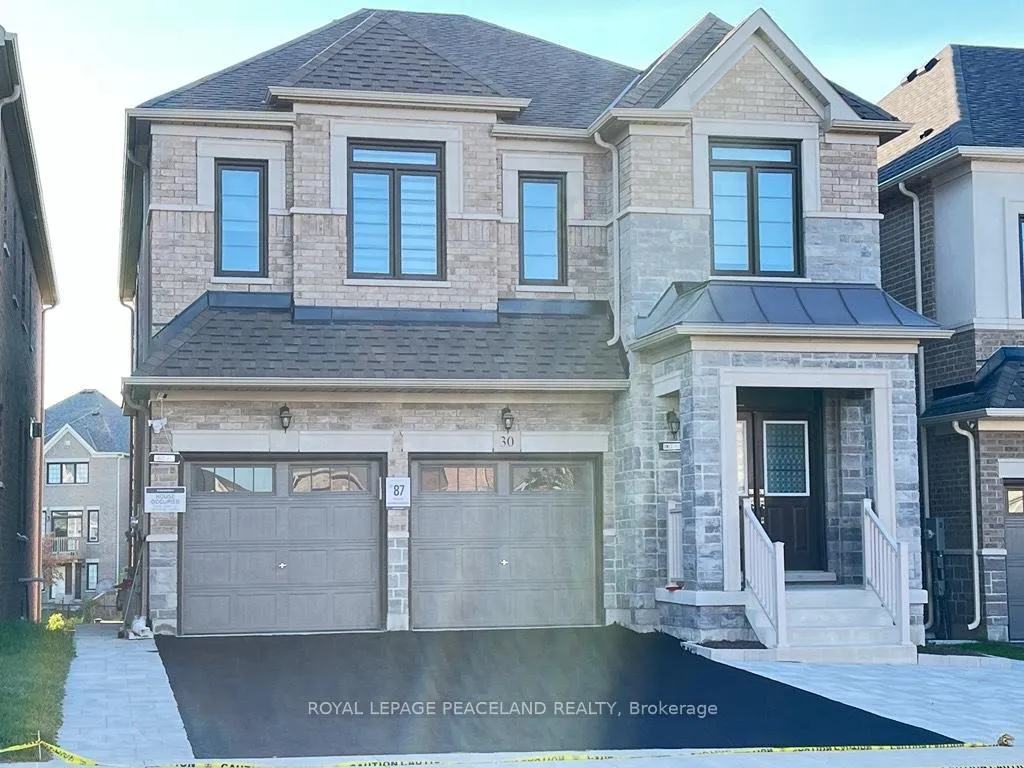
Basement-Legal walk out, 30 Meadow Vista Crescent, East Gwillimbury (Holland Landing), ON L9N 0T4
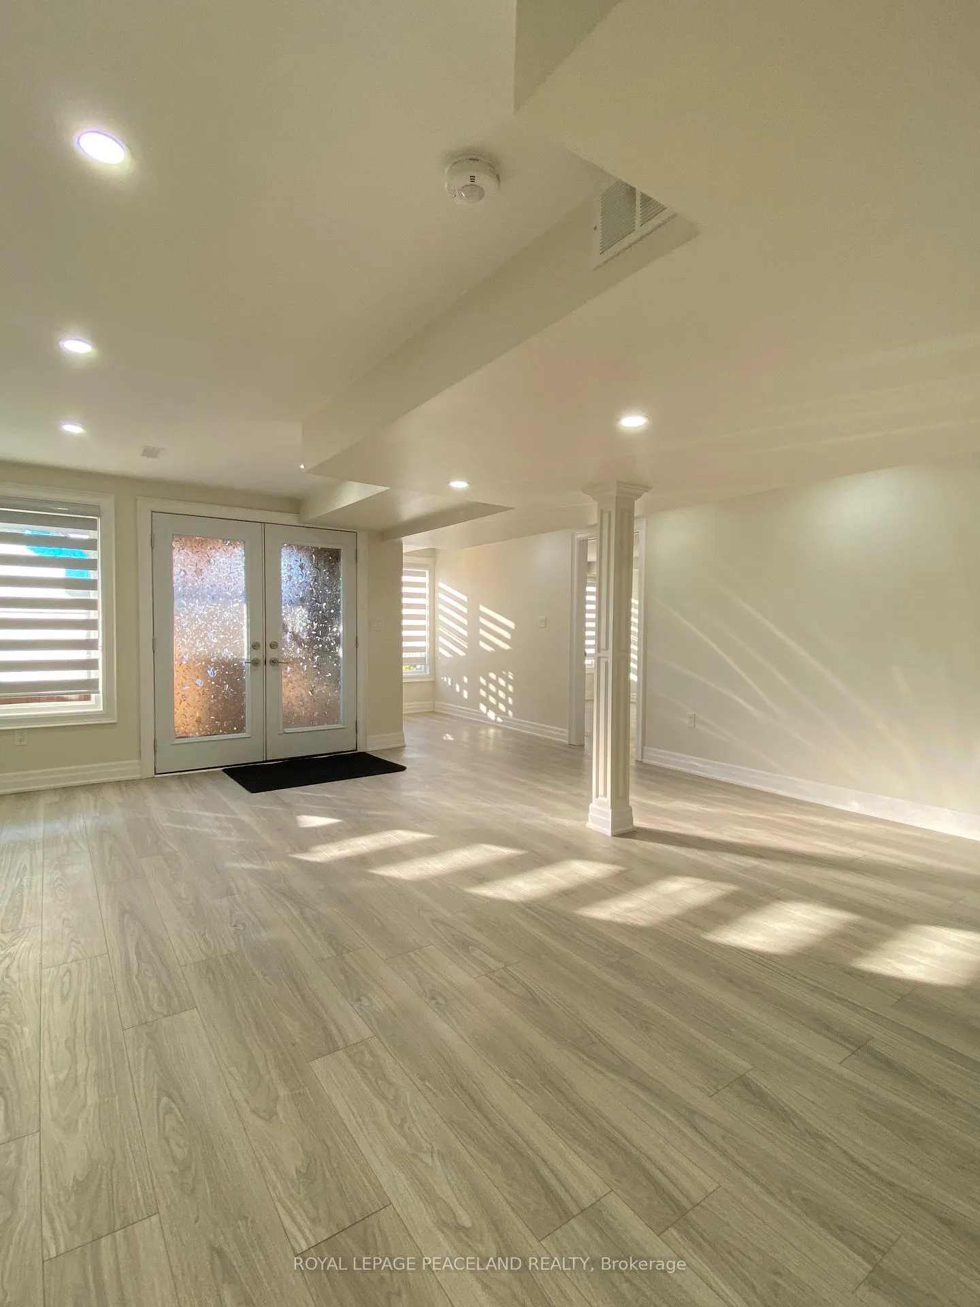
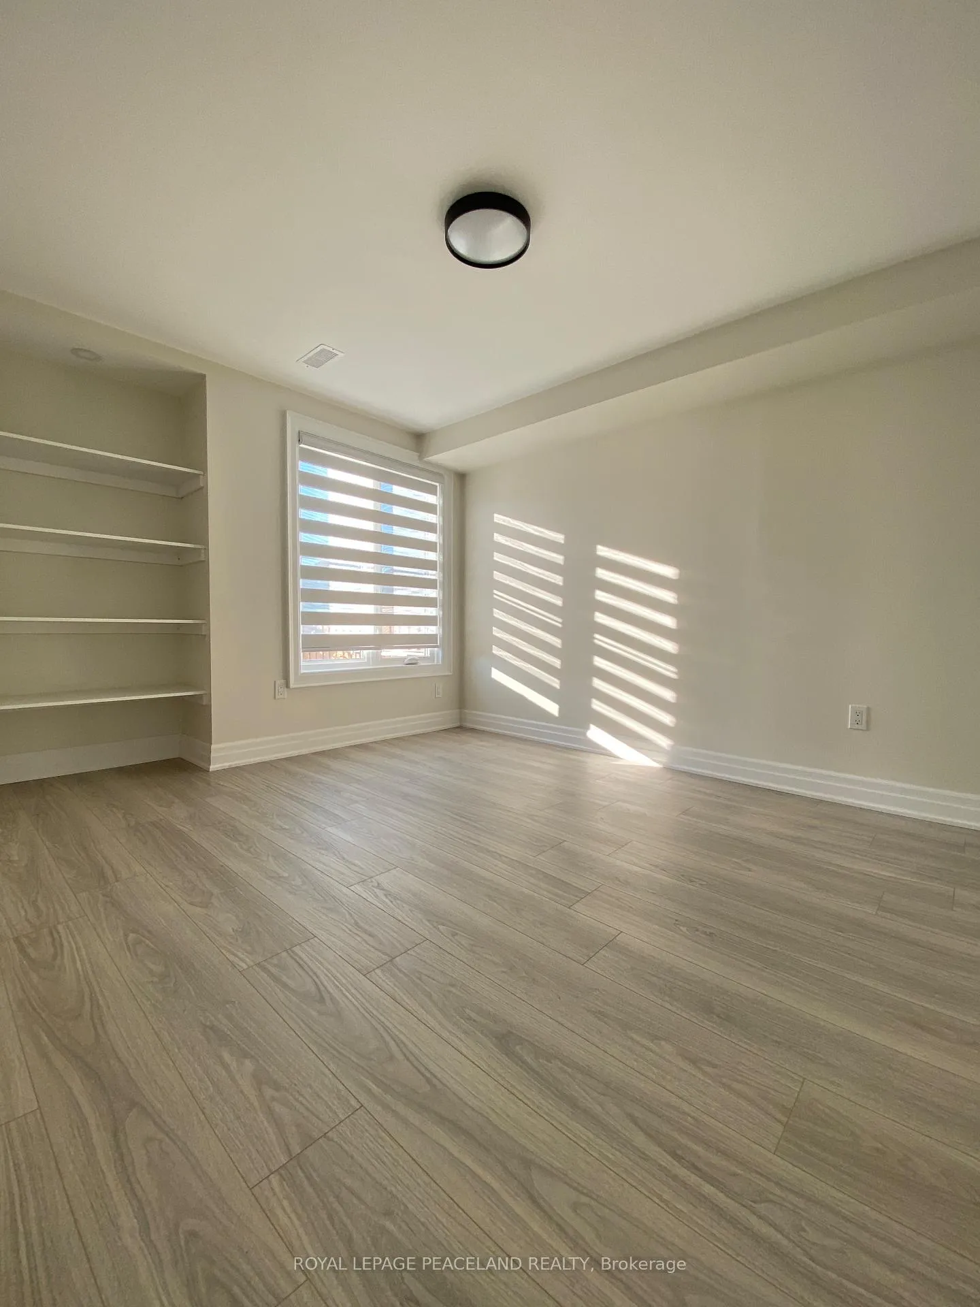
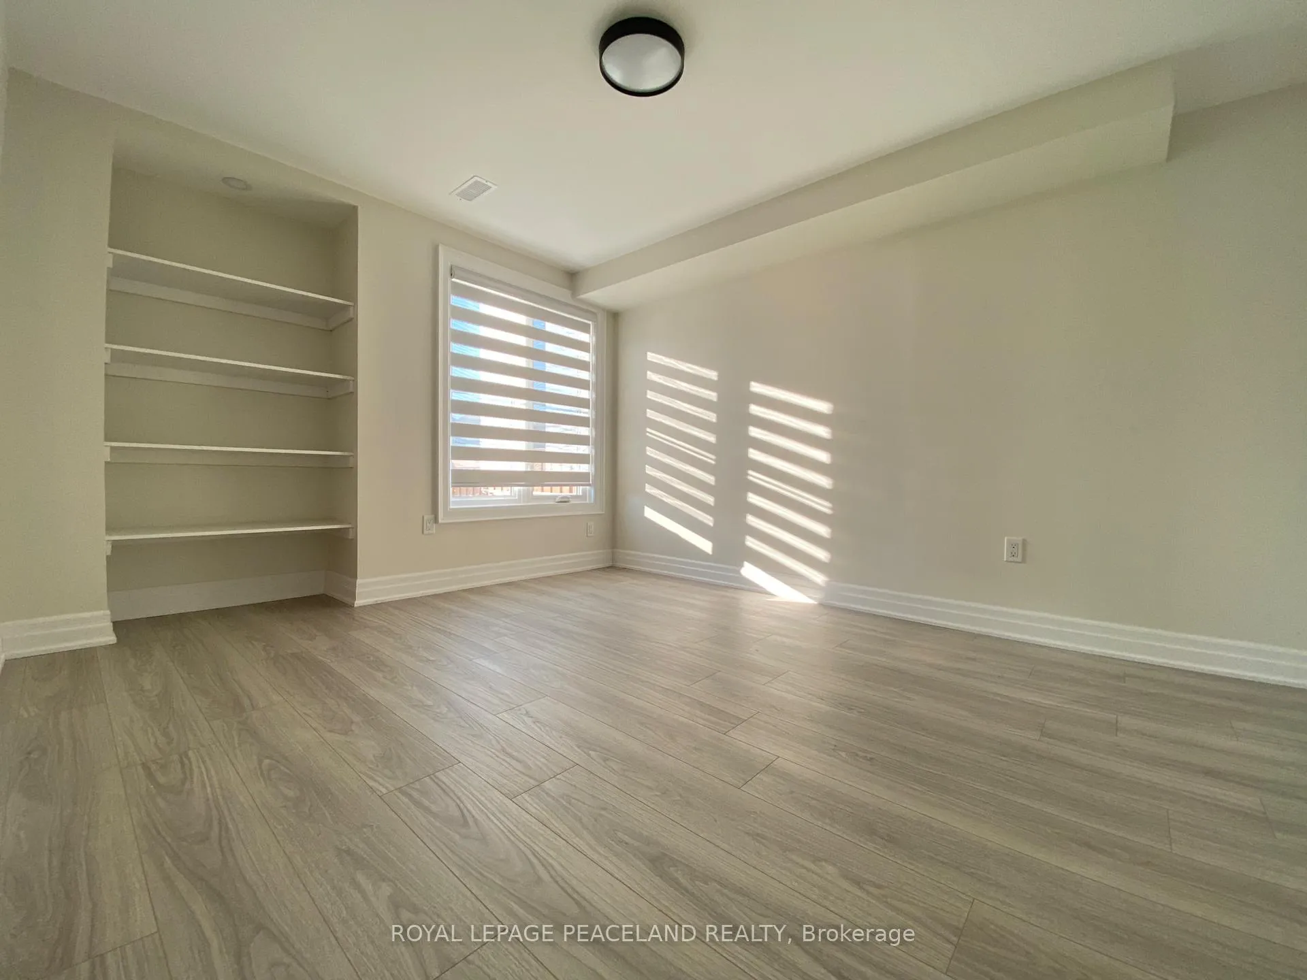
Absolutely breathtaking! Only 2 years old, this newly renovated legal walkout basement apartment in prestigious East Gwillimbury offers an exceptional blend of comfort, style, and convenience. This spacious, totally separate unit features 2 bedrooms and 1 bathroom, boasting a bright, open-concept layout with all windows above ground, a double-door walkout, modern curtains, and abundant natural light. The unit includes full stair access with extra storage space neatly integrated under the staircase. The modern kitchen showcases stainless-steel appliances, durable quartz countertops, ample cabinetry, a newer French-door refrigerator, and brand-new stove and dishwasher-perfectly combining elegance with everyday functionality. Tenants also enjoy a fenced private entrance, ensuring added privacy, along with the convenience of in-unit laundry (brand-new washer & dryer).Located in a prime family-friendly neighbourhood, the home is only 400 meters from a beautiful park-a short, enjoyable walk away. The park offers full amenities, a great view, and close access to scenic hiking trails, ideal for leisure, fitness, or family activities. The home backs onto a tranquil ravine, providing peaceful natural surroundings rarely found in rental properties. The landlord, living in the upstairs unit, is friendly and responsible, contributing to a comfortable and respectful living environment. Conveniently situated near the GO Station, and just minutes from Yonge St., Hwy 404, Upper Canada Mall, Costco, Home Depot, Cineplex, Walmart, restaurants, banks, and top schools such as Pickering College and St. Andrew's College. Two dedicated driveway parking spaces are included-a rare and valuable feature for basement rentals. Tenants may also request a separate mailbox, if desired. Perfect for professionals, couples, or small families seeking a stylish, functional, and tranquil home in the heart of York Region.
Ask about this home
A HOMEH agent will answer your questions about this home.
Around this home
Daily convenience, out of 100, from the distances below
Schools nearby
School rating, out of 10.
Helpful calculators
Your HOMEH agent

"I would see it this week."