

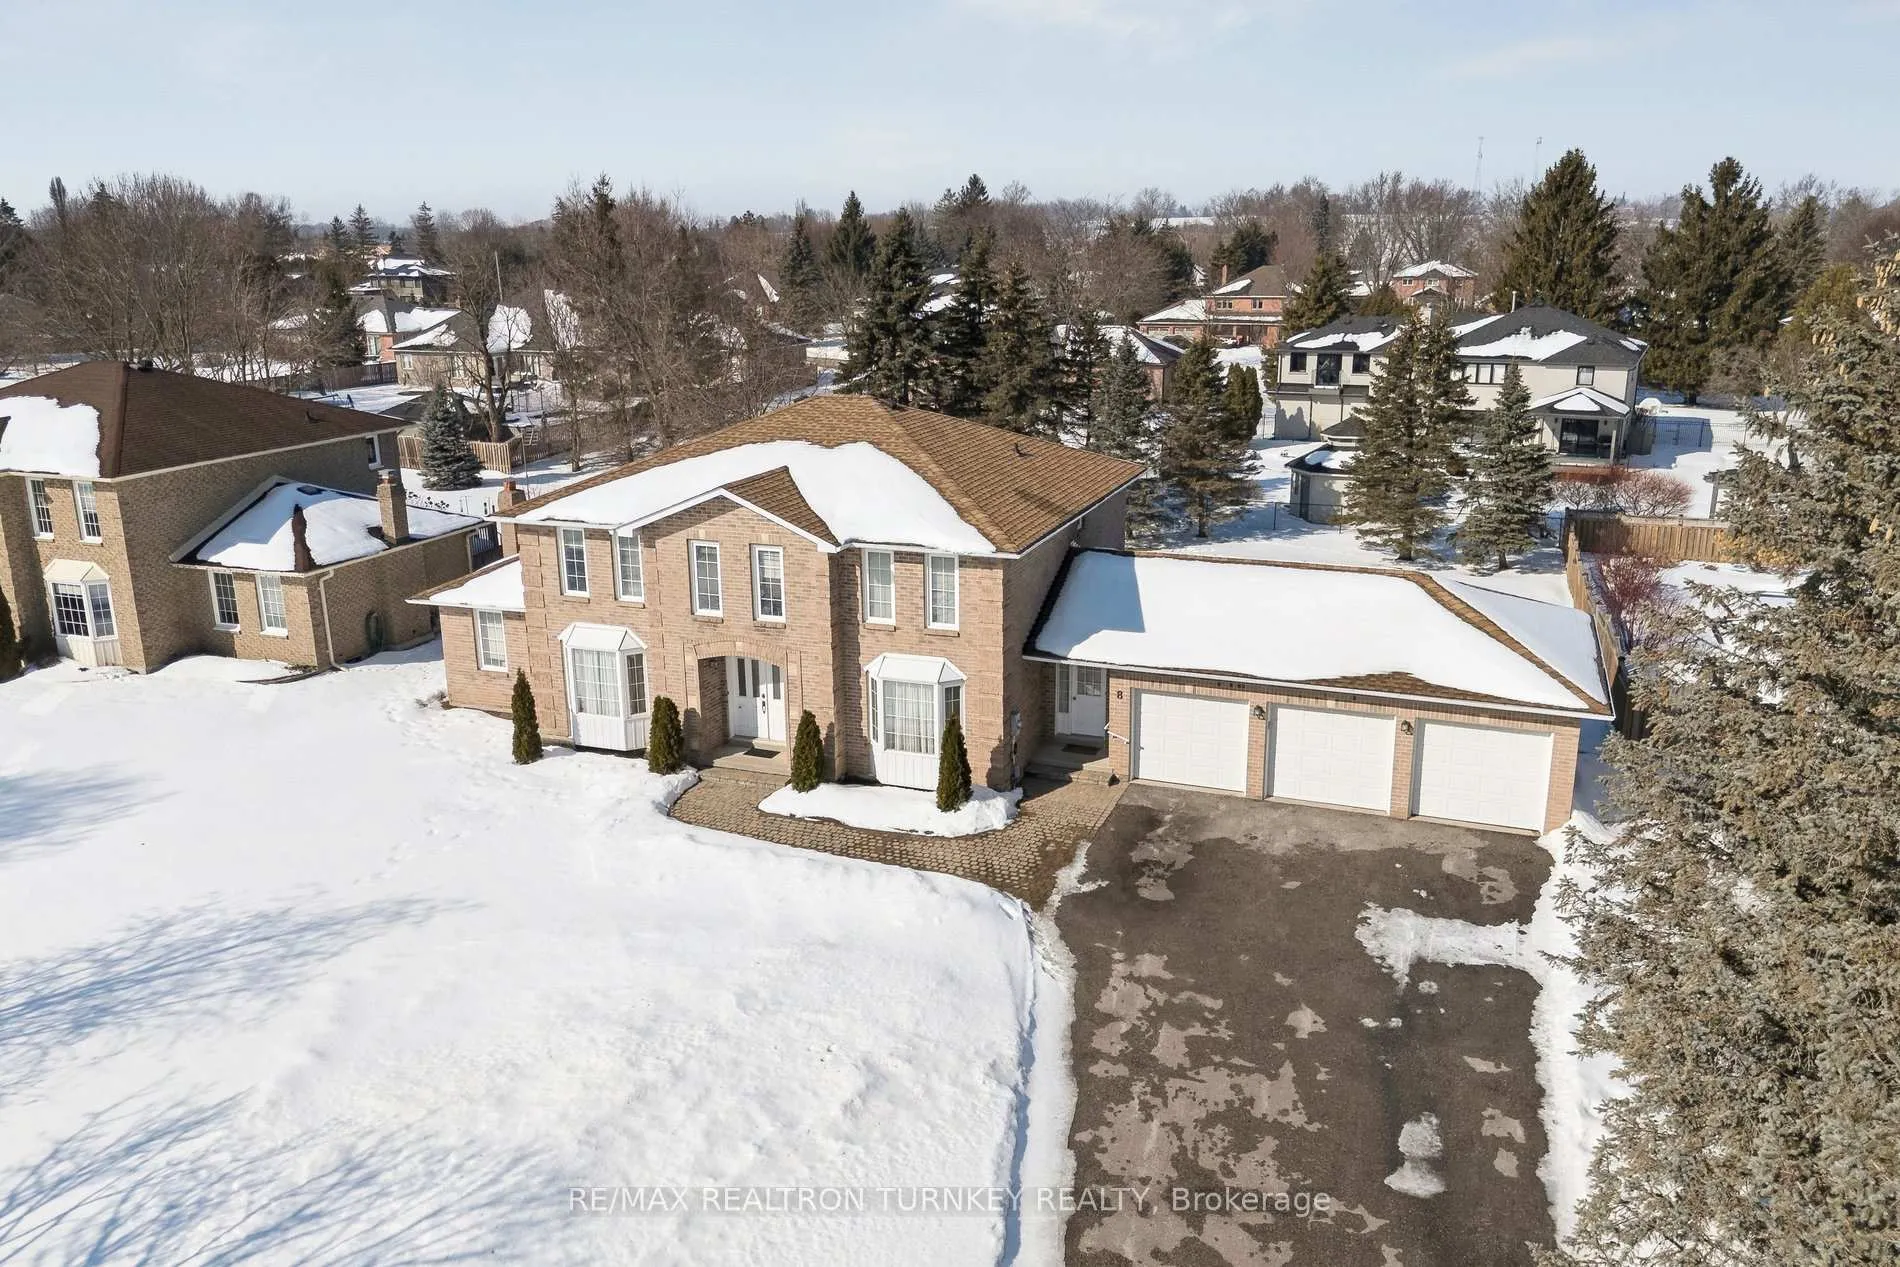
8 Veronica Crescent
8 Veronica Crescent
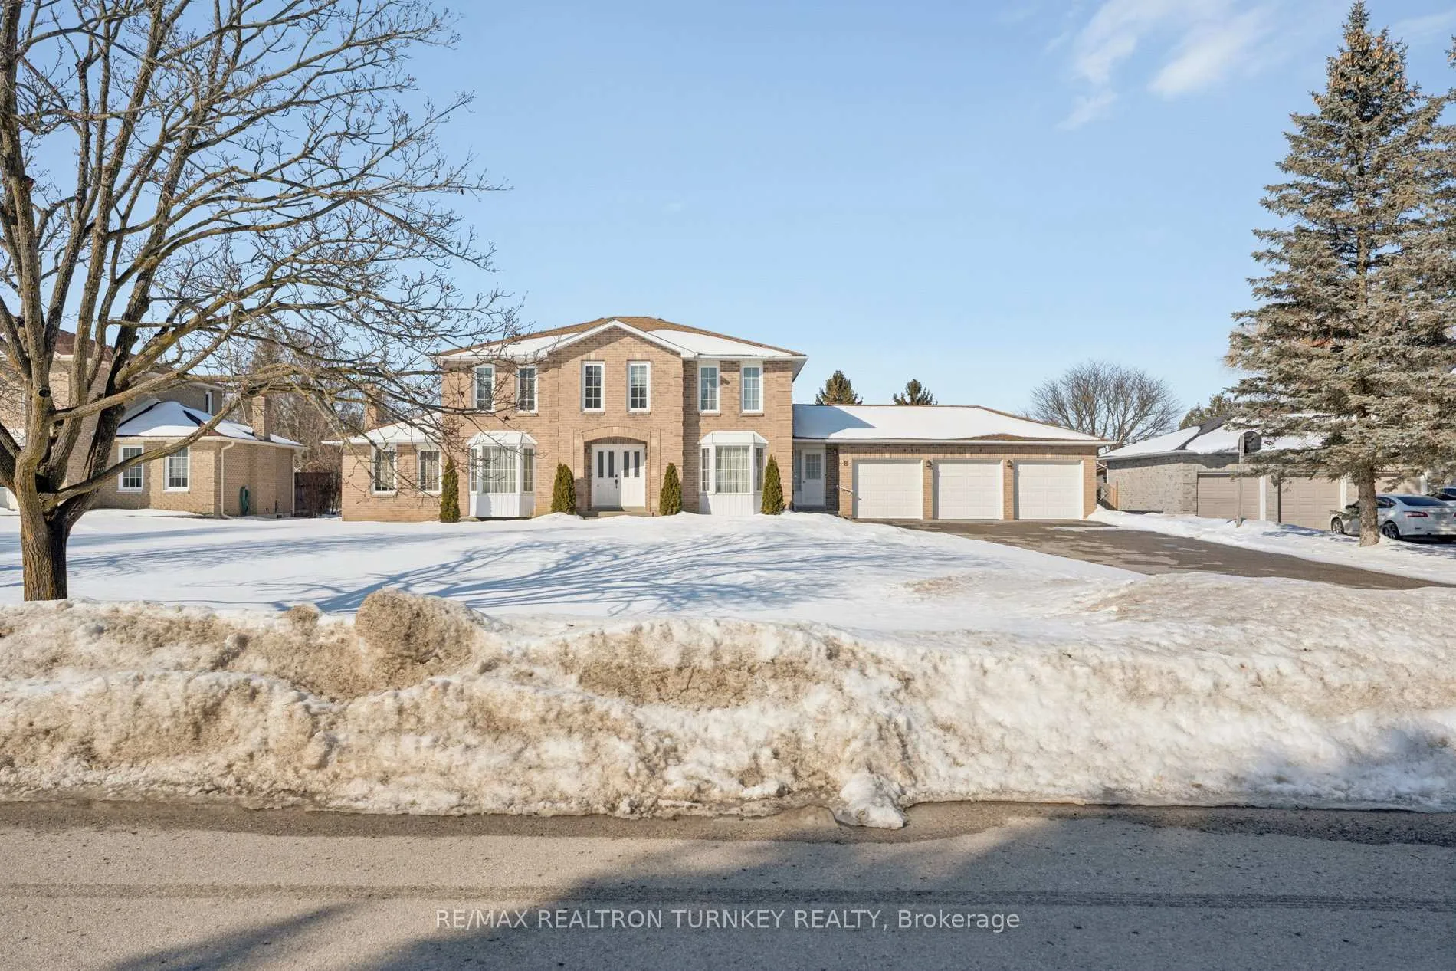
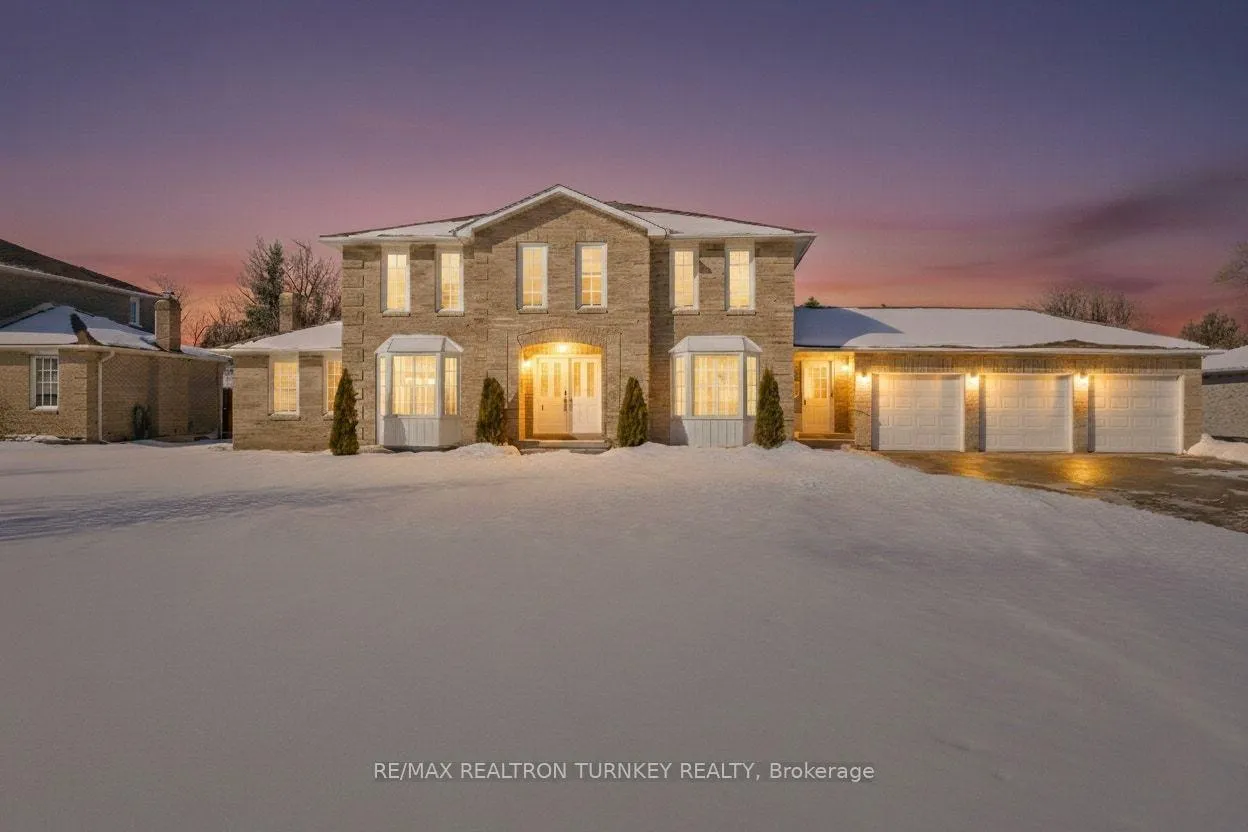
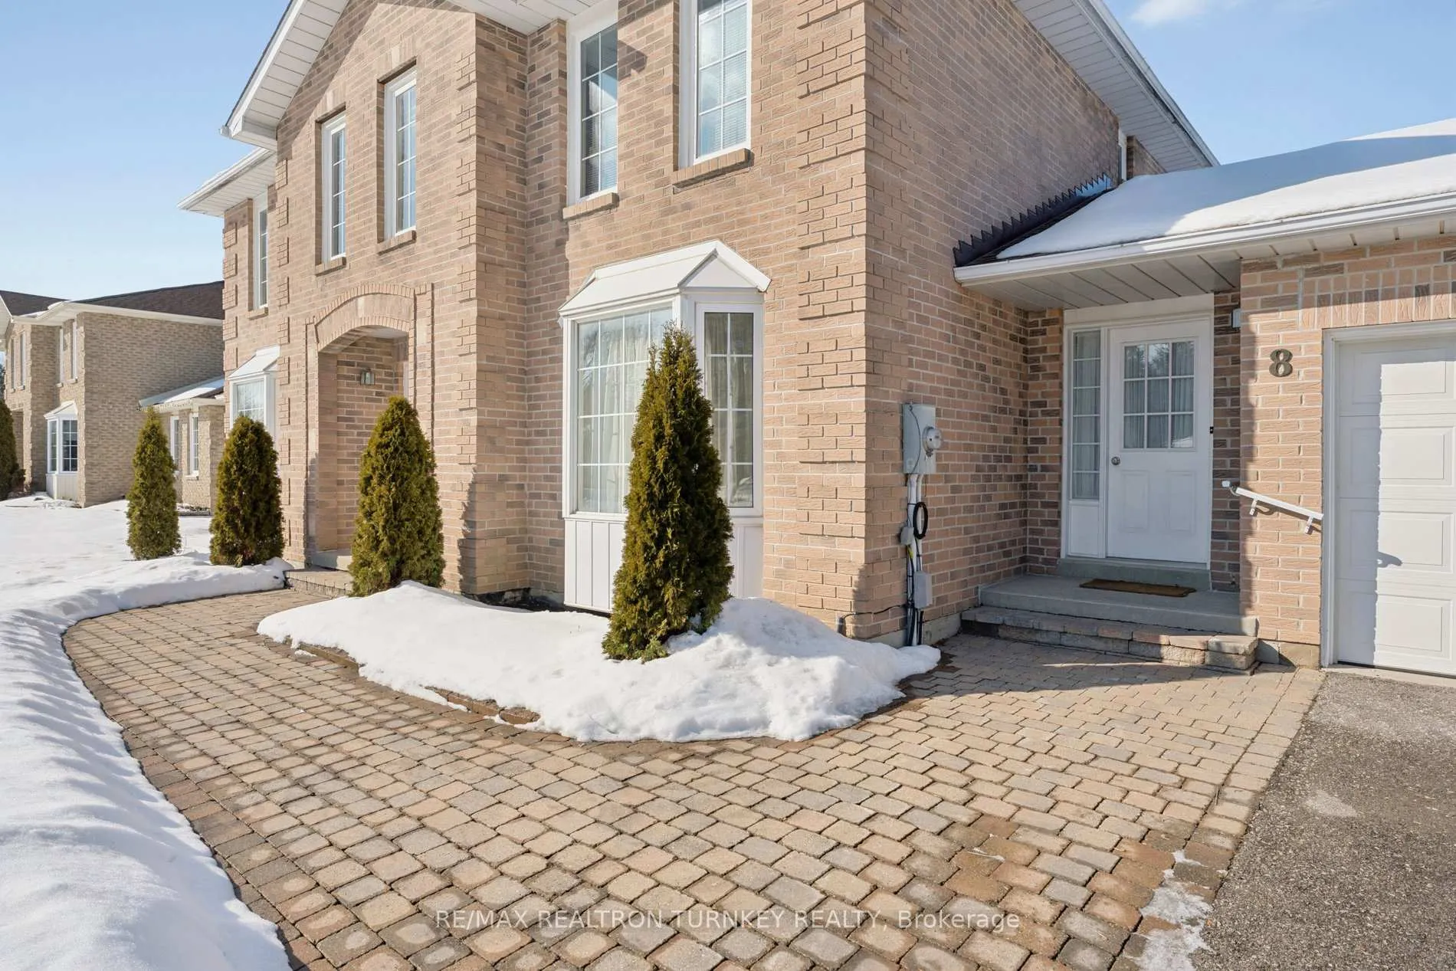
 See all 50 photos
Property history
Facts and features
- BasementUnfinished
- Water, sewerSeptic
- HeatingForced air
- CoolingCentral air
- Fireplace
- Central air
The homeDetached, 2-storey, 3,000–3,500 sq ft
- Type: Detached
- Style: 2-storey
- Living space: 3,000–3,500 sq ft
- Basement: Full, unfinished
InsideFireplace Yes, natural gas, family room, Vinyl, Broadloom, Main level
- Fireplace: Yes, natural gas, family room
- Flooring: Vinyl, Broadloom
- Laundry: Main level
- Features: Central vacuum, water heater owned
- Rooms above ground: 12
- Bedrooms: 4
- Bathrooms: 3
- Kitchens: 1
- Family room: Yes
Outside and lotBrick, Asphalt shingle, Concrete block
- Exterior: Brick
- Roof: Asphalt shingle
- Foundation: Concrete block
- Features: Deck, porch
- Size: 100 × 194.13 ft
- Zoning: R1
Parking3 Garage, Attached, Private double
- Spaces: 3 Garage
- Garage: Attached
- Driveway: Private double
Heating, water and powerForced air, gas, Central air, Municipal water
- Heating: Forced air, gas
- Cooling: Central air
- Water: Municipal water
- Sewer: Septic
Costs and taxesTaxes $8,369 a year, HST included in the price
- Taxes, 2025: $8,369 a year
- HST: HST included in the price
Included in the saleSs fridge, stove, dw, exhaust fan, washer/dryer, window covers, elfs, gas furnace, cenac, hot water tank, cenvac+attachments, 100 amp elec, gdo + 1 rmt, gas fireplace, weber propane bbq working as is, and fridge/freezer in basement as is.
- Included: Ss fridge, stove, dw, exhaust fan, washer/dryer, window covers, elfs, gas furnace, cenac, hot water tank, cenvac+attachments, 100 amp elec, gdo + 1 rmt, gas fireplace, weber propane bbq working as is, and fridge/freezer in basement as is.
NearbyGolf, hospital, park, rec./commun.centre, school, level
- Close to: Golf, hospital, park, rec./commun.centre, school, level
Listing detailsN12802850, Sold, Feb 19, 2026
- MLS® number: N12802850
- Status: Sold
- Listed on: Feb 19, 2026
- Days on market: 4
- Updated: Feb 23, 2026
- Possession: Flexible
- Occupied by: Vacant
- Listing brokerage: RE/MAX REALTRON TURNKEY REALTY
About this home
8 Veronica Crescent, East Gwillimbury (Sharon), ON L0G 1V0
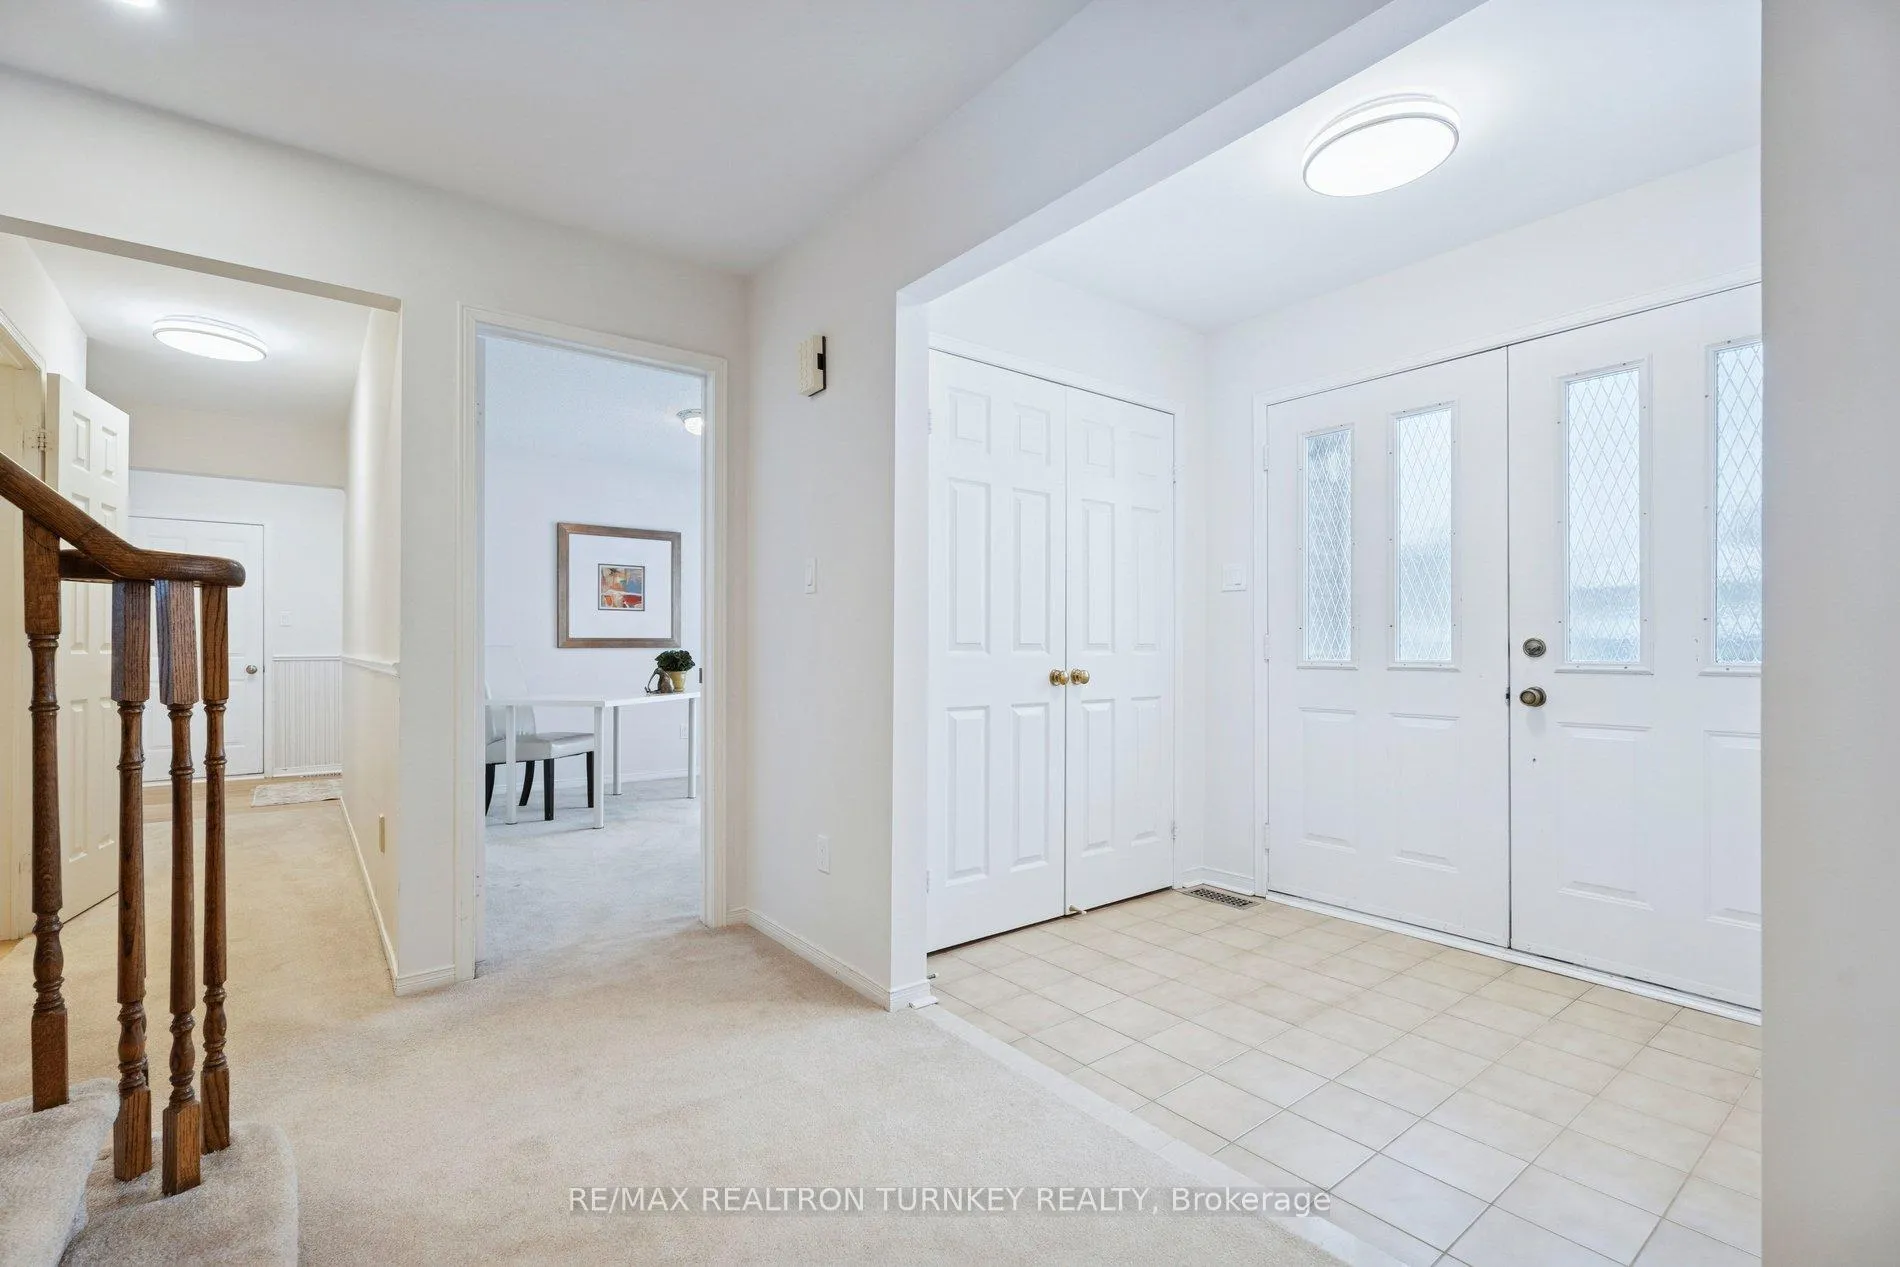
Rare opportunity to get into an Executive Family Home nestled on a premium half-acre lot (approx.) in one of Sharon's most prestigious and sought-after pockets. Functionality and curb appeal welcomes you to this impressive property featuring interlocking stone and mature trees for outstanding privacy and outdoor enjoyment. This spacious 3,350 sq. ft. open-concept layout is ideal for growing families, outdoor activities and effortless entertaining. The heart of the home is the custom upgraded kitchen with stone countertops and Stainless Steel Appliances, overlooking the inviting family room with gas fireplace, perfect for gathering and everyday living. Formal living and dining rooms offer elegant spaces for hosting, while the seamless flow to the backyard creates a true, year-round, indoor-outdoor lifestyle. Enjoy the convenience of a main floor laundry/mudroom with walk-out to the yard and direct access to the triple-car garage. Updated kitchen and Ensuite, along with fresh paint, complete the turnkey feel. Upstairs features four generous bedrooms, including a luxurious primary retreat with spa-inspired ensuite and oversized walk-in closet. Bedroom 2 also features a Walk-In Closet! The 1,941 sq. ft. unspoiled basement provides endless potential for a recreation room, home gym, office, additional bedrooms, or hobby space. Parking is never a concern with a triple-car garage and massive 7-car driveway (no sidewalk), accommodating up to 10 vehicles. Veronica Crescent is known for its lovely neighbours, quiet, tree-lined setting and beautifully set-back executive homes. Prime location, steps to parks, trails, top-rated schools, and grocery stores. Minutes to Highway 404, GO Train, hospital, Upper Canada Mall, and all of Sharon's lifestyle amenities. First time offered on MLS by the original owner's family, a rare opportunity to establish your own roots in this exceptional community!
Ask about this home
A HOMEH agent will answer your questions about this home.
Around this home
Daily convenience, out of 100, from the distances below
Schools nearby
School rating, out of 10.
Helpful calculators
Your HOMEH agent

"Priced 4% under the Hestimate. I would see it this week."