

2639 Herald Road
2639 Herald Road
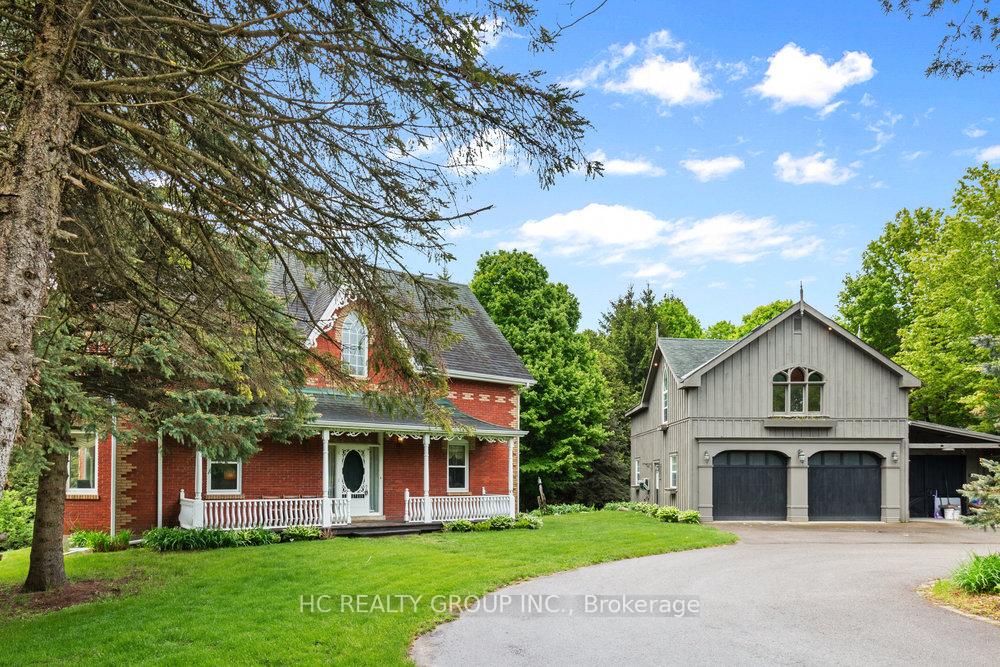 See all 47 photos
Property history
- $5,100,000ExpiredList: 2025-07-22|End: 2025-10-31|101 daysN12299146
- $5,800,000TerminatedList: 2025-05-26|End: 2025-07-19|54 daysN12172784
Facts and features
- BasementWalk-out
- Price per sq ft~$1,785
- Water, sewerWell, septic
- HeatingHeat pump
- 3 kitchens
- Separate entrance
- Hardwood floors
- Fireplace
- Central air
The homeDetached, 2-storey, 3,000–3,500 sq ft
- Type: Detached
- Style: 2-storey
- Living space: 3,000–3,500 sq ft
- Basement: Separate entrance, finished with walk-out
- View: Lake, garden, forest, meadow, trees/woods, pond
InsideFireplace Yes, living room, natural gas, Hardwood, Broadloom, Lower level
- Fireplace: Yes, living room, natural gas
- Flooring: Hardwood, Broadloom
- Laundry: Lower level
- Features: Carpet free, primary bedroom - main floor, water softener
- Rooms above ground: 9
- Rooms in the basement: 3
- Bedrooms: 5 + 1 in the basement
- Bathrooms: 5
- Kitchens: 3
- Family room: Yes
Outside and lotBrick, board & batten, Asphalt shingle, Concrete
- Exterior: Brick, board & batten
- Roof: Asphalt shingle
- Foundation: Concrete
- Features: Seasonal living, private pond, recreational area
- Other structures: Additional garage(s)
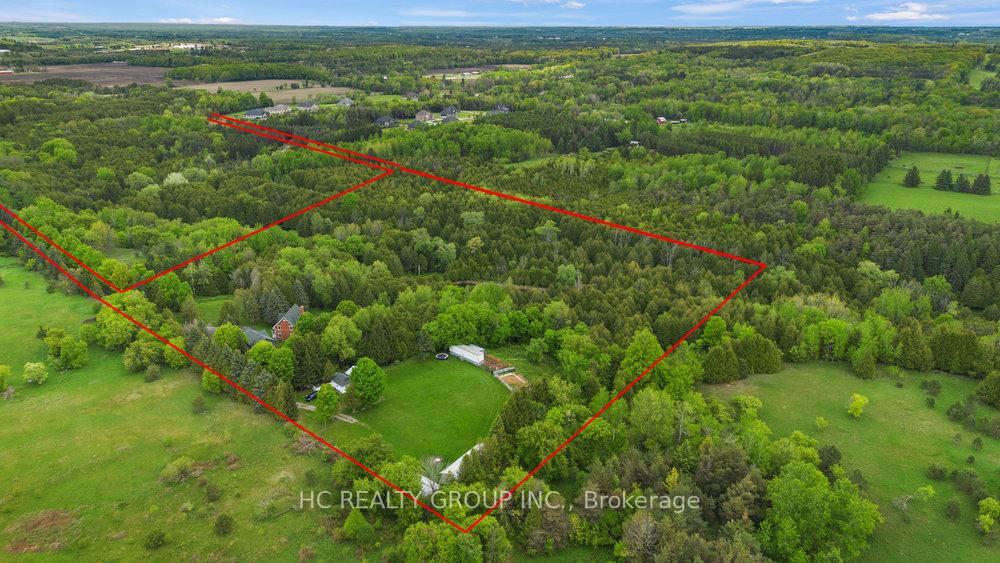
- Size: 1,473.03 × 1,958.59 ft
Parking3 Garage, Detached, Lane
- Spaces: 3 Garage
- Garage: Detached
- Driveway: Lane
Heating, water and powerHeat pump, electric, Central air, Well
- Heating: Heat pump, electric
- Cooling: Central air
- Water: Well
- Sewer: Septic
Costs and taxesTaxes $13,109 a year, HST included in the price
- Taxes, 2024: $13,109 a year
- HST: HST included in the price
Included in the saleAll appliances, fridge, stove, diswasher, central vacuum, washer & dryer, light fixtures.
- Included: All appliances, fridge, stove, diswasher, central vacuum, washer & dryer, light fixtures.
NearbyCampground, clear view, lake/pond, park, ravine, wooded/treed
- Close to: Campground, clear view, lake/pond, park, ravine, wooded/treed
Listing detailsN12172784, Terminated, May 26, 2025
- MLS® number: N12172784
- Status: Terminated
- Listed on: May 26, 2025
- Days on market: 54
- Updated: Jul 19, 2025
- Possession: Immediate
- Occupied by: Owner
- Listing brokerage: HC REALTY GROUP INC.
About this home
2639 Herald Road, East Gwillimbury (Rural East Gwillimbury), ON L0G 1V0
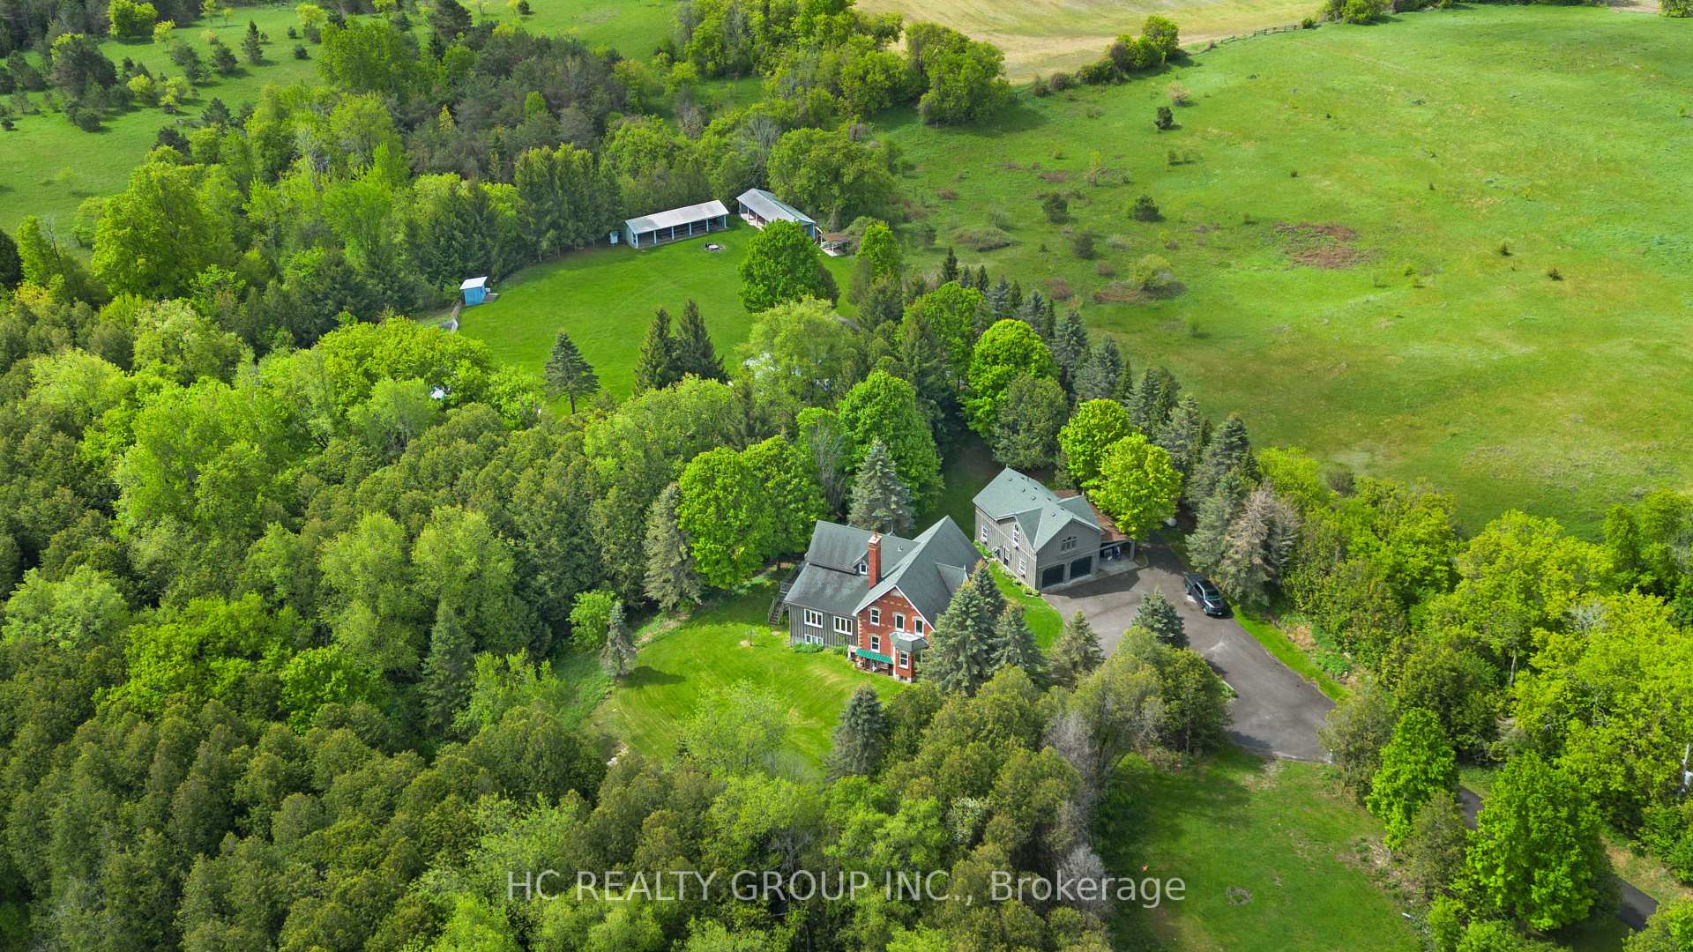
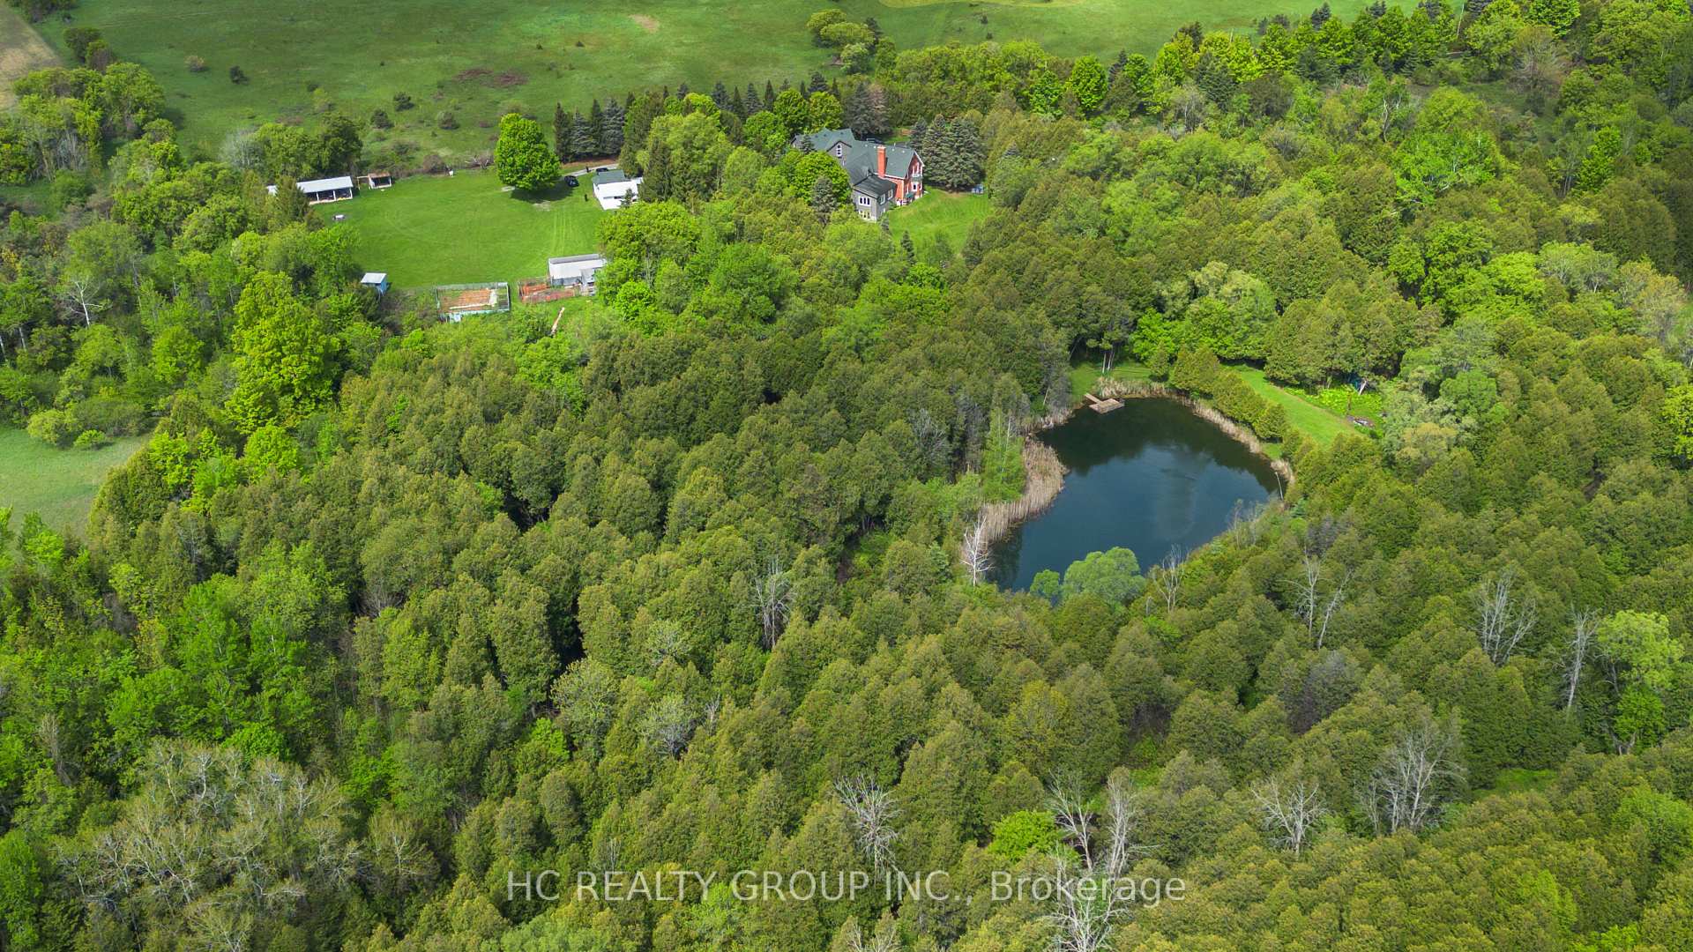
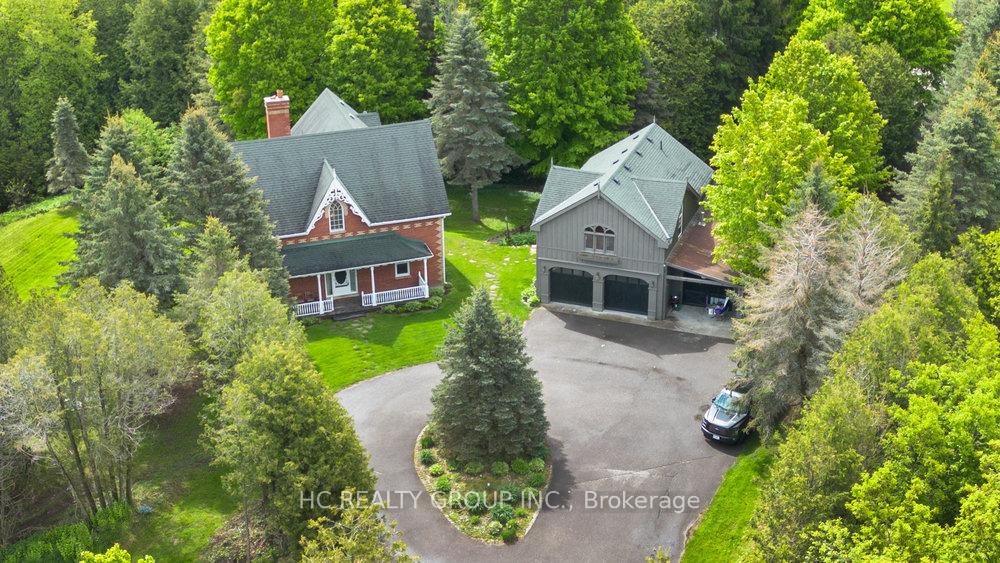
Great Income Potential and Future Development.Unparalleled location just 30 minutes from Torontos north end Hwy 401 and 3 minutes from Hwy 404. A rare offering nestled in the serene landscape of East Gwillimbury. This custom-built Victorian replica home is gracefully set on nearly 24 acres of private land**WOW**!, and surrounded by lush forest, a tranquil river, and a romantic heart-shaped pond known as Heart Lakecomplete with a charming dock, ideal for tranquil canoeing, fishing, or unforgettable wedding ceremonies. The 2-storey brick residence exudes classic charm and craftsmanship, featuring wide plank hardwood floors, a spacious country-style kitchen with center island, and inviting principal rooms filled with natural light. The main house offers 4+1 bedrooms and 5 bathrooms, including a generous primary suite with 4-piece ensuite and walk-out to a balcony. The finished walk-out basement includes a second kitchen, living area with fireplace, and an additional bedroom perfect as an in-law suite or for guests. A separate detached 3-car garage with living space and a Great Hall above offers flexible potential as a studio, office, or additional accommodations. The sprawling property includes private walking trails, open meadows, wooded areas, and scenic views in every season. Just minutes from Hwy 404, and New Costco, supermarkets, and top amenities, this is a once-in-a-lifetime opportunity to own a secluded estate that combines natural beauty with refined comfort. with auxiliary buildings including a drive shed and a second residence. What truly sets this property apart is its proven capacity as a profitable venue for weddings and social events. With breathtaking natural backdrops, expansive lawns, and ample parking, it offers a unique income stream for those seeking a blend of lifestyle and business. **EXTRAS** Good possibility to sever house and land. All Furnitures and appliances, Elfs, Windows Coverages.
Ask about this home
A HOMEH agent will answer your questions about this home.
Around this home
Schools nearby
School rating, out of 10.
Helpful calculators
Your HOMEH agent

"I would see it this week."