

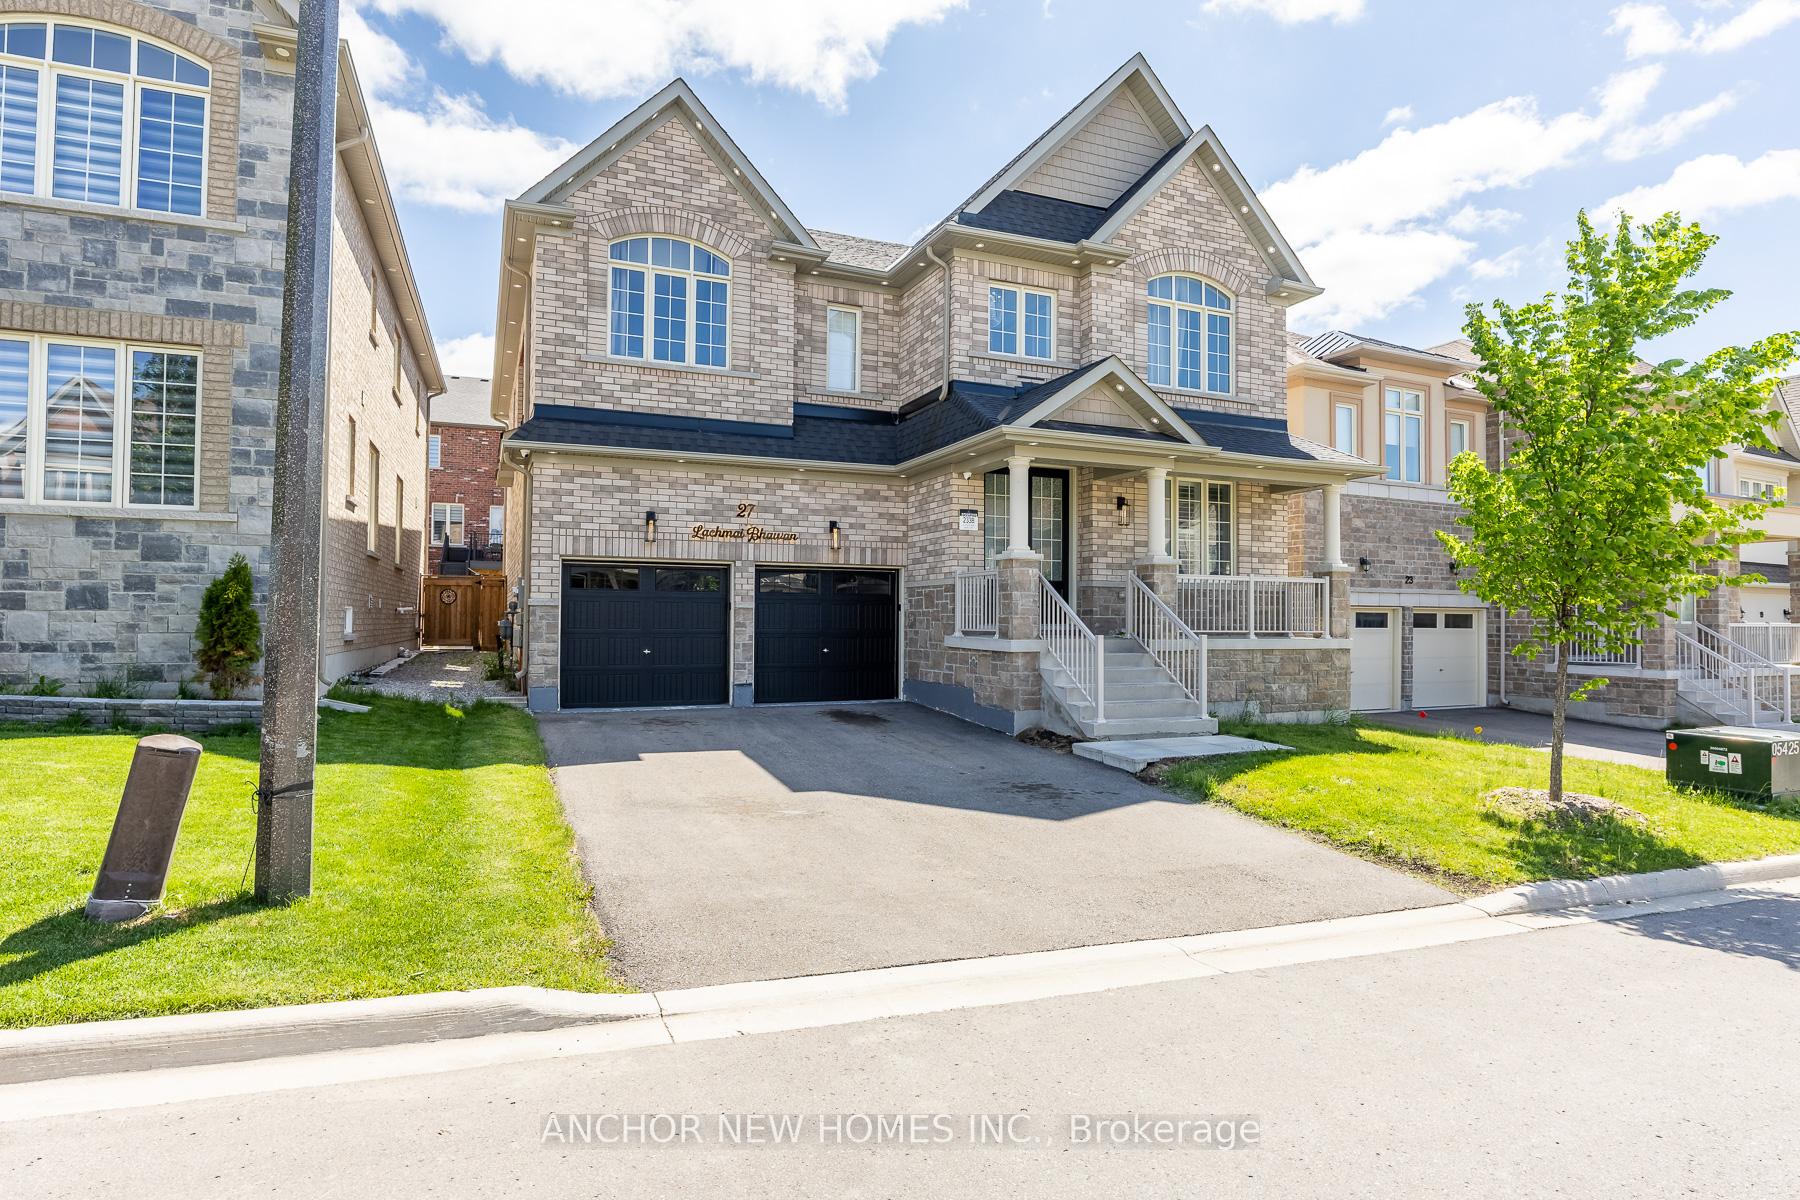
27 Balsdon Hollow
27 Balsdon Hollow
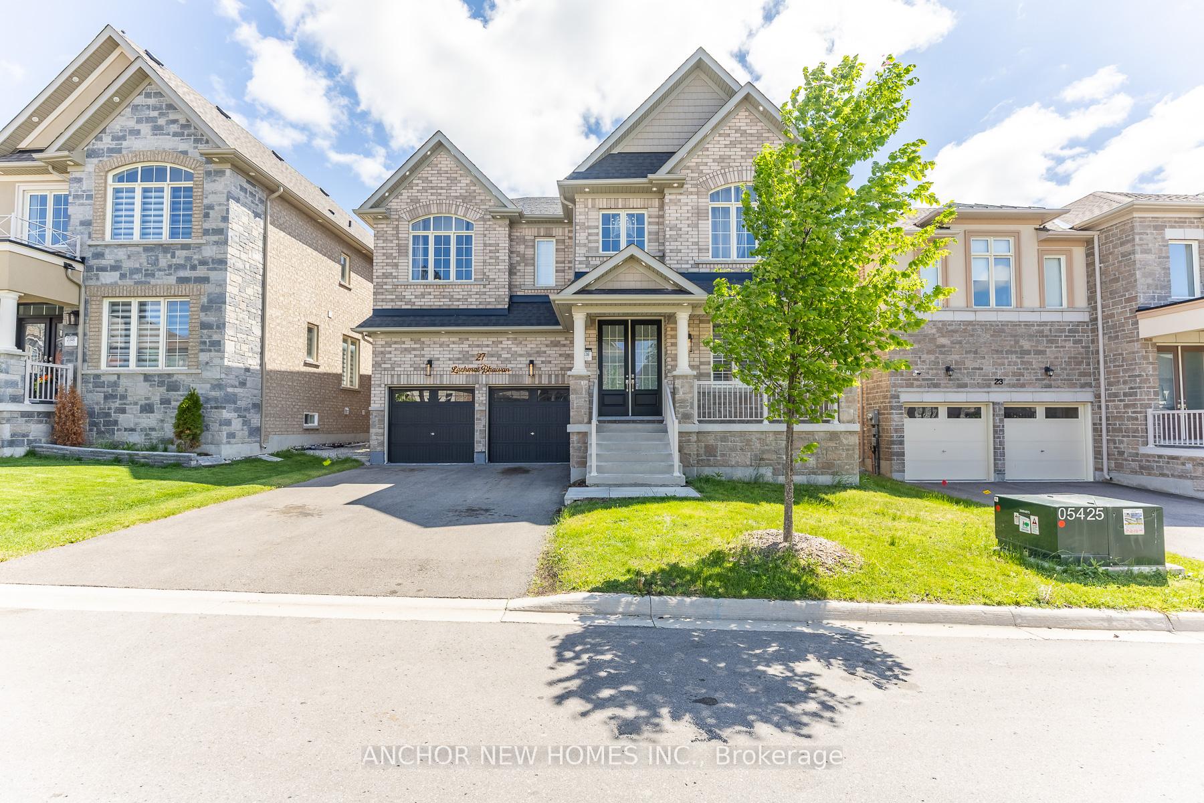
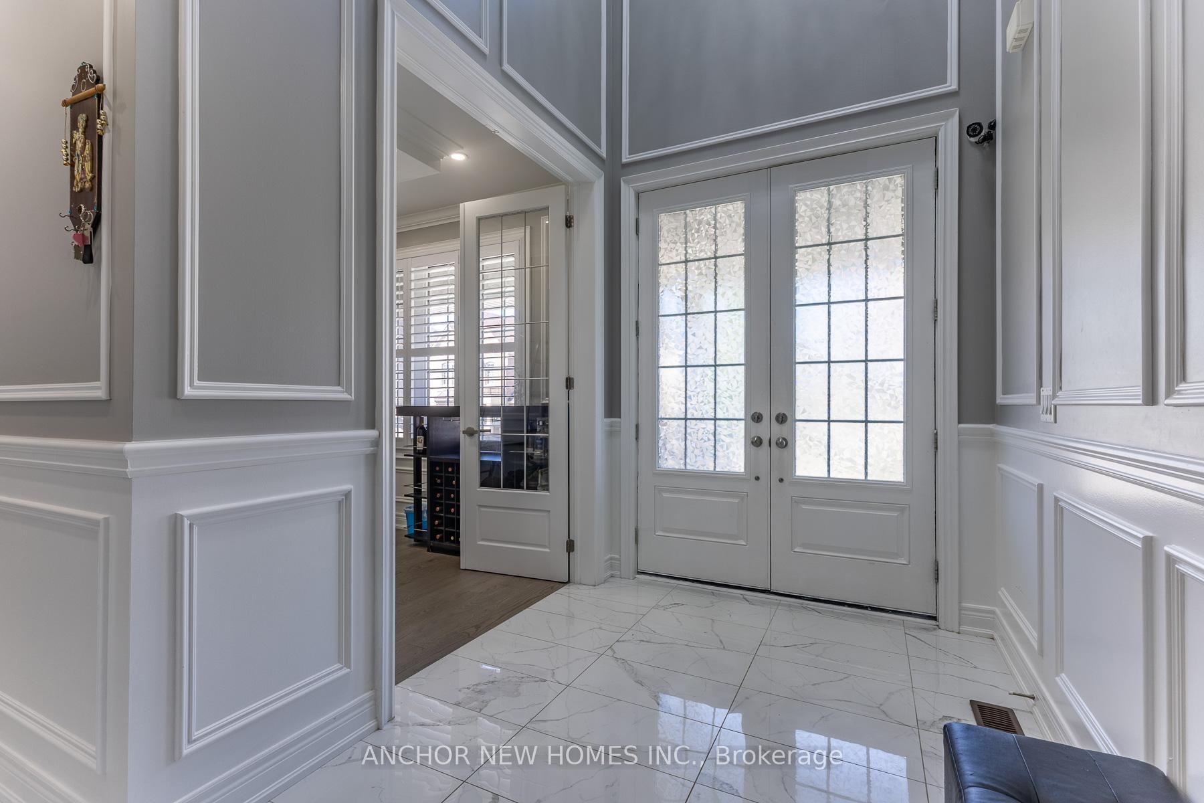
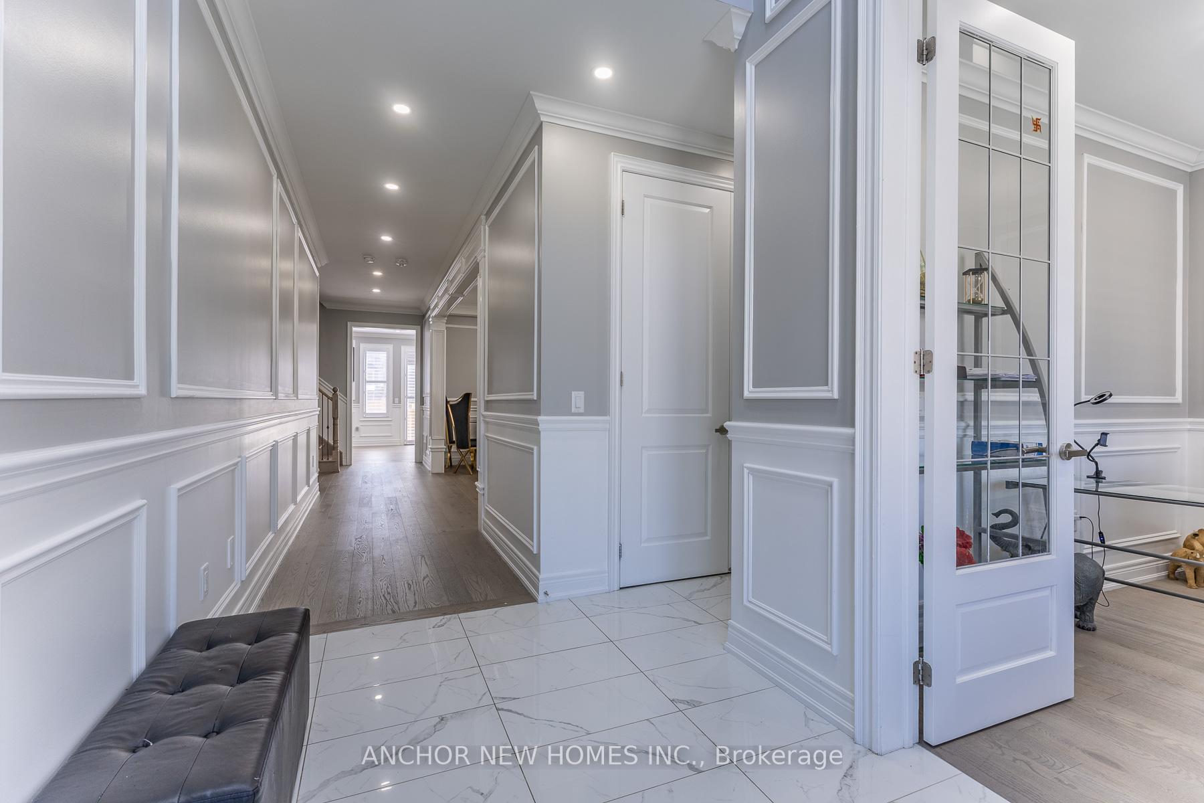
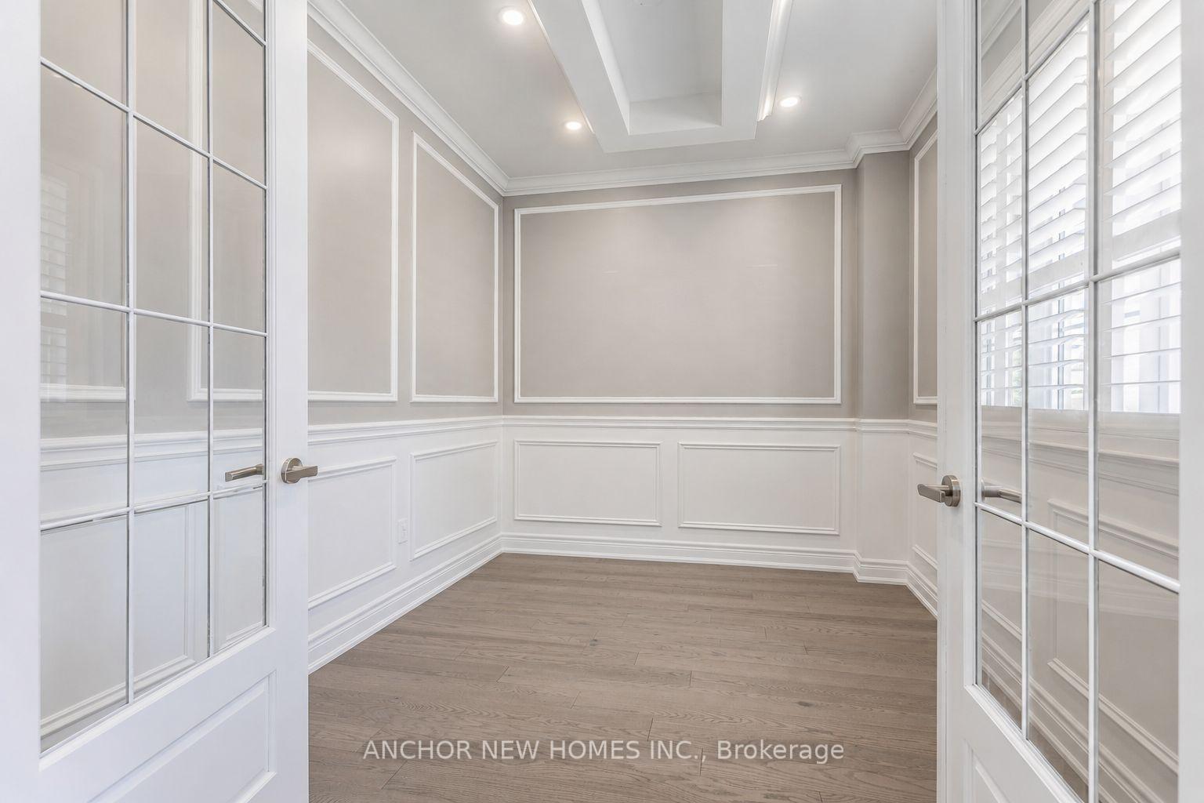 See all 50 photos
Property history
- $1,299,990SuspendedList: 2026-10-21|End: 2026-10-21|1 dayN14102264
- $1,399,990SuspendedList: 2026-05-29|End: 2026-10-20|144 daysN13216844
Facts and features
- BasementFull
- Price per sq ft~$400
- Water, sewerMunicipal
- HeatingForced air
- Hardwood floors
- Fireplace
- Central air
The homeDetached, 2-storey, 3,000–3,500 sq ft
- Type: Detached
- Style: 2-storey
- Living space: 3,000–3,500 sq ft
- Basement: Full
InsideFireplace Yes, Hardwood, Rooms above ground 11
- Fireplace: Yes
- Flooring: Hardwood
- Rooms above ground: 11
- Bedrooms: 4
- Bathrooms: 4
- Kitchens: 1
- Family room: Yes
Outside and lotBrick, stone, Shingles, Brick
- Exterior: Brick, stone
- Roof: Shingles
- Foundation: Brick
- Size: 47.53 × 91.88 ft
Parking2 Garage, Attached, Private
- Spaces: 2 Garage
- Garage: Attached
- Driveway: Private
Heating, water and powerForced air, gas, Central air, Municipal water
- Heating: Forced air, gas
- Cooling: Central air
- Water: Municipal water
- Sewer: Municipal sewer
Costs and taxesTaxes $7,321 a year, HST included in the price
- Taxes, 2025: $7,321 a year
- HST: HST included in the price
NearbyFenced yard, hospital, lake access, lake/pond, library, park
- Close to: Fenced yard, hospital, lake access, lake/pond, library, park
Listing detailsN14102264, Suspended, Oct 21, 2026
- MLS® number: N14102264
- Status: Suspended
- Listed on: Oct 21, 2026
- Days on market: Listed today
- Updated: Oct 21, 2026
- Possession: Flexible
- Occupied by: Owner
- Listing brokerage: ANCHOR NEW HOMES INC.
About this home
27 Balsdon Hollow, East Gwillimbury (Queensville), ON L9N 0Y7
Absolute Show Stopper, 4 Bedroom, 4 Washroom Open Concept Home With Approx 3,331 Sqft. Spent Lots Of $$ Upgrading This Dream Home, Porcelain Tiles, Hardwood Floor, Coffered Ceiling, Crown Moulding, Wainscoting, California Shutters, Pot Lights Inside/Out. Marble Counter Tops, Upgraded Trims & Baseboards, 8Ft Doors, Central A/C, Two Closets in Prime Bedroom. Sitting Room on 2nd level. 200 AMP and Electric Wiring For EV vehicles. Gas Connection For Barbeque. Upgraded Kitchen Cabinets, 9'Ft Ceiling Main Level, High End S/S Appliances And Much More. Its A Must See!! Minutes Hwy 404, Shopping Centers, Southlake Hospital, Upper Canada Mall, E.G. Go Station. Steps To Community Center, Green Space, Child Friendly Parks And Amenities.
Ask about this home
A HOMEH agent will answer your questions about this home.
Around this home
Daily convenience, out of 100, from the distances below
Schools nearby
School rating, out of 10.
Helpful calculators
Your HOMEH agent

"I would see it this week."