
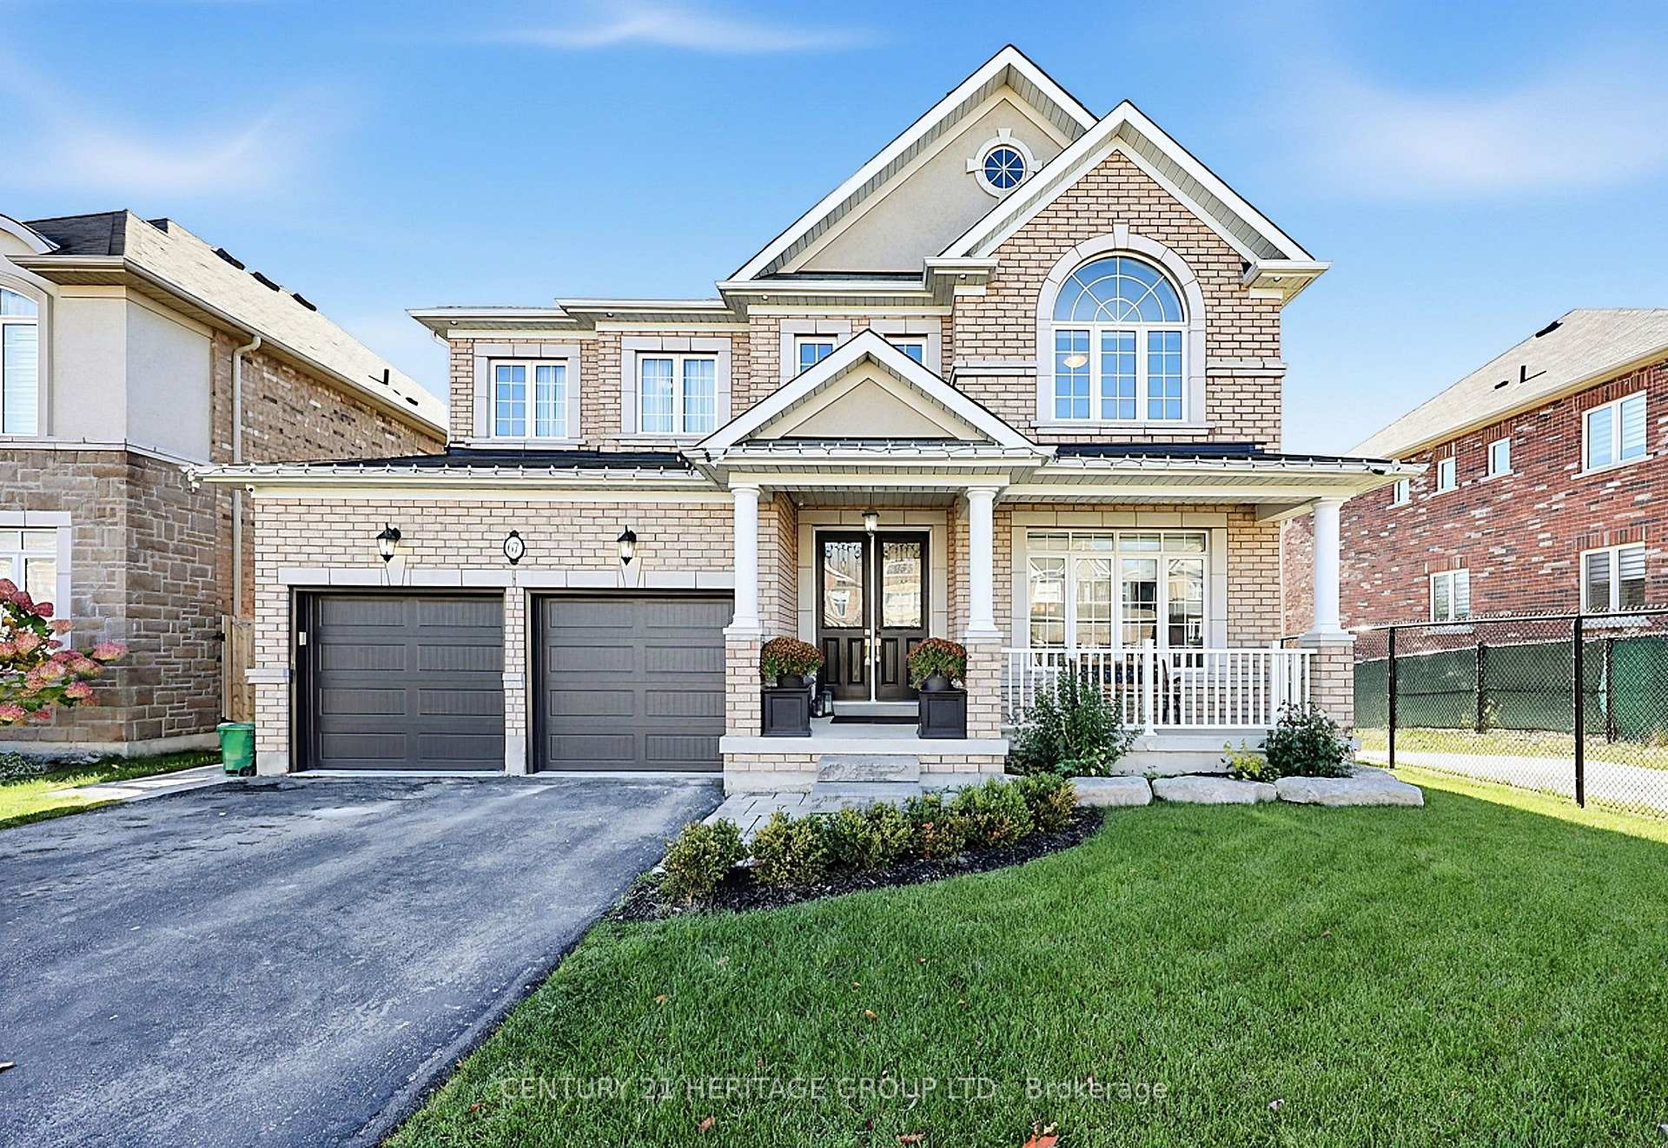
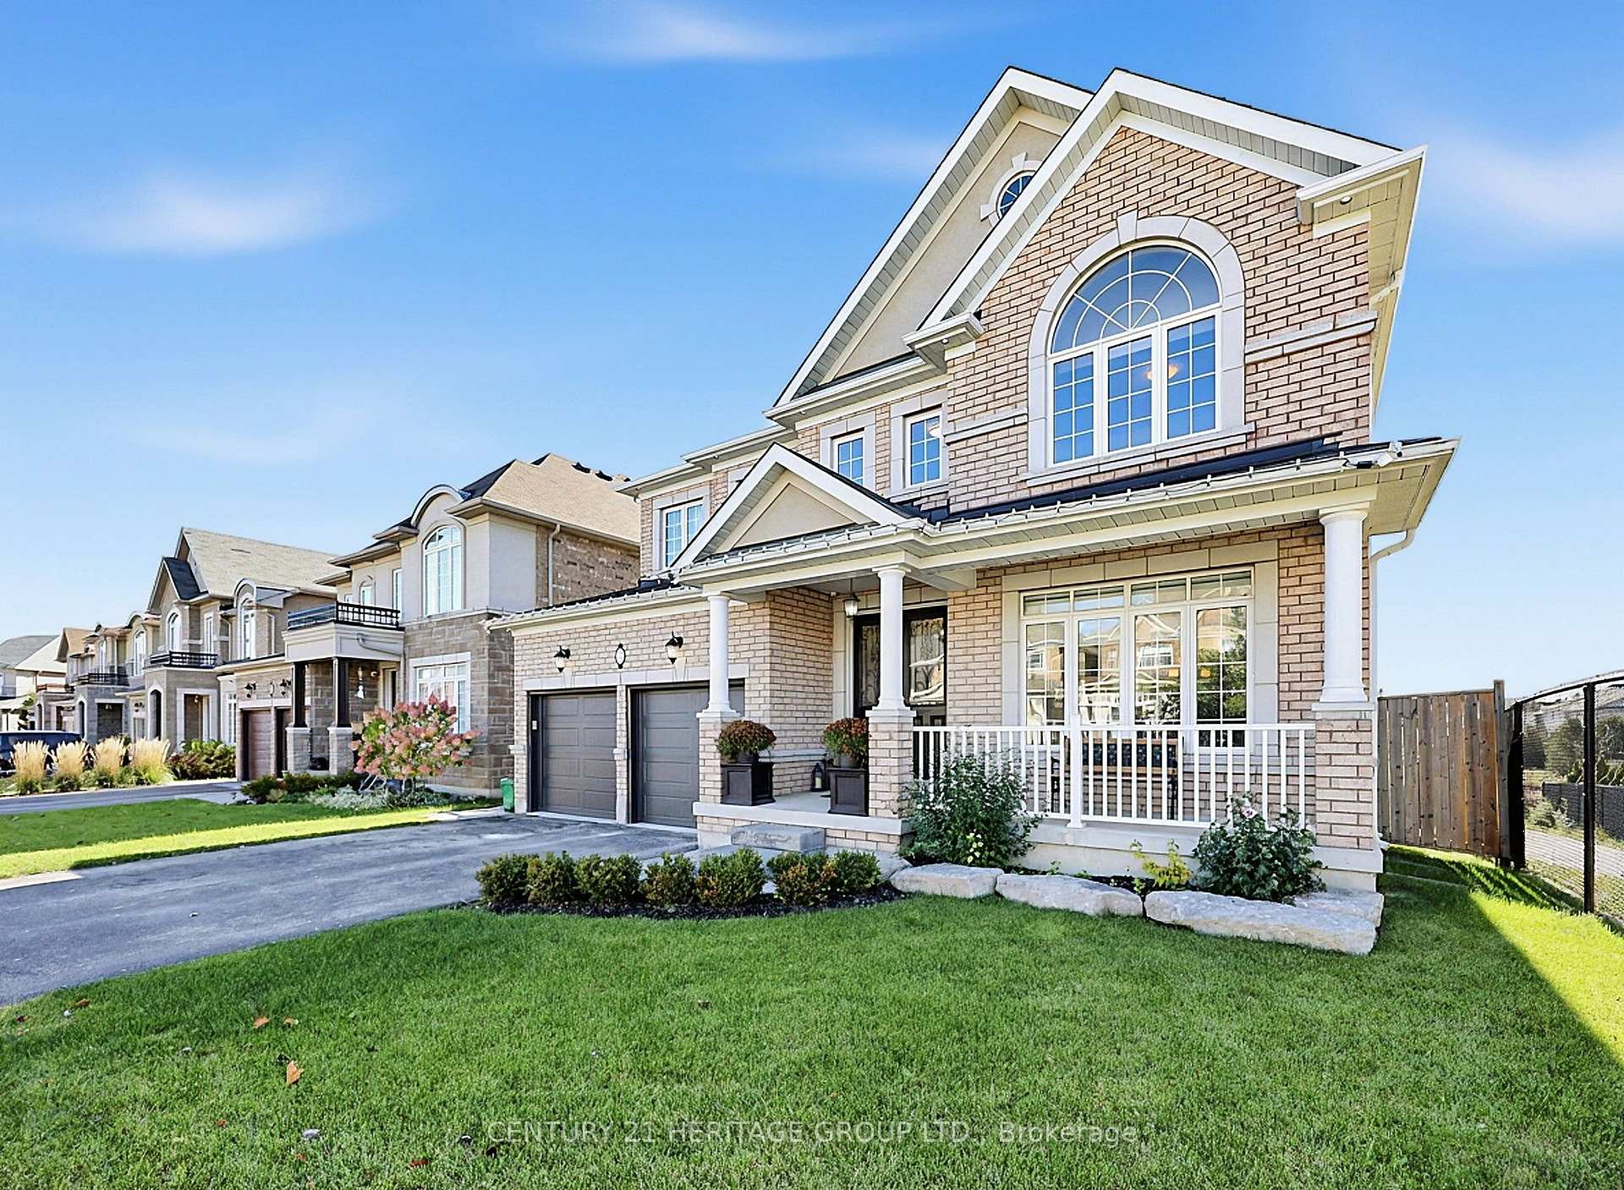
67 Manor Forest Road
East Gwillimbury (Mt Albert), ON L0G 1M0
- 4+1Bedrooms
- 5Bathrooms
- 3Garage
- 2500–3000Sq Ft
- $7,193Tax
- 49×131 ftLot Size
 Estimated Value:$1,264,624See Free Estimate Report

Sale & Price History for 67 Manor Forest Road, East Gwillimbury, Mt Albert
| Start Date | End Date | Price | Event | MLS# |
|---|---|---|---|---|
| No listing history available | ||||
Real estate boards require you to or to see the full details of this property.
*Sold prices and complete sale & price history are regulated data. Under the Trust in Real Estate Services Act, 2002 (TRESA) and the rules of the Real Estate Council of Ontario (RECO), and pursuant to the Multiple Listing Service® rules of the Canadian Real Estate Association (CREA) and the Toronto Regional Real Estate Board (TRREB), this information may be shown only to registered users who have agreed to the applicable terms of use (a Virtual Office Website, or "VOW," arrangement). HOMEH Inc., Brokerage therefore provides it to signed-in members only. Creating an account is free and takes under a minute.
About 67 Manor Forest Road, East Gwillimbury, Mt Albert
Summarized Description
- Spacious 4+1 bedroom, 4.5-bathroom home.
- Backs onto protected green space for privacy.
- Features a finished walk-out basement.
- 3-car tandem garage with epoxy flooring.
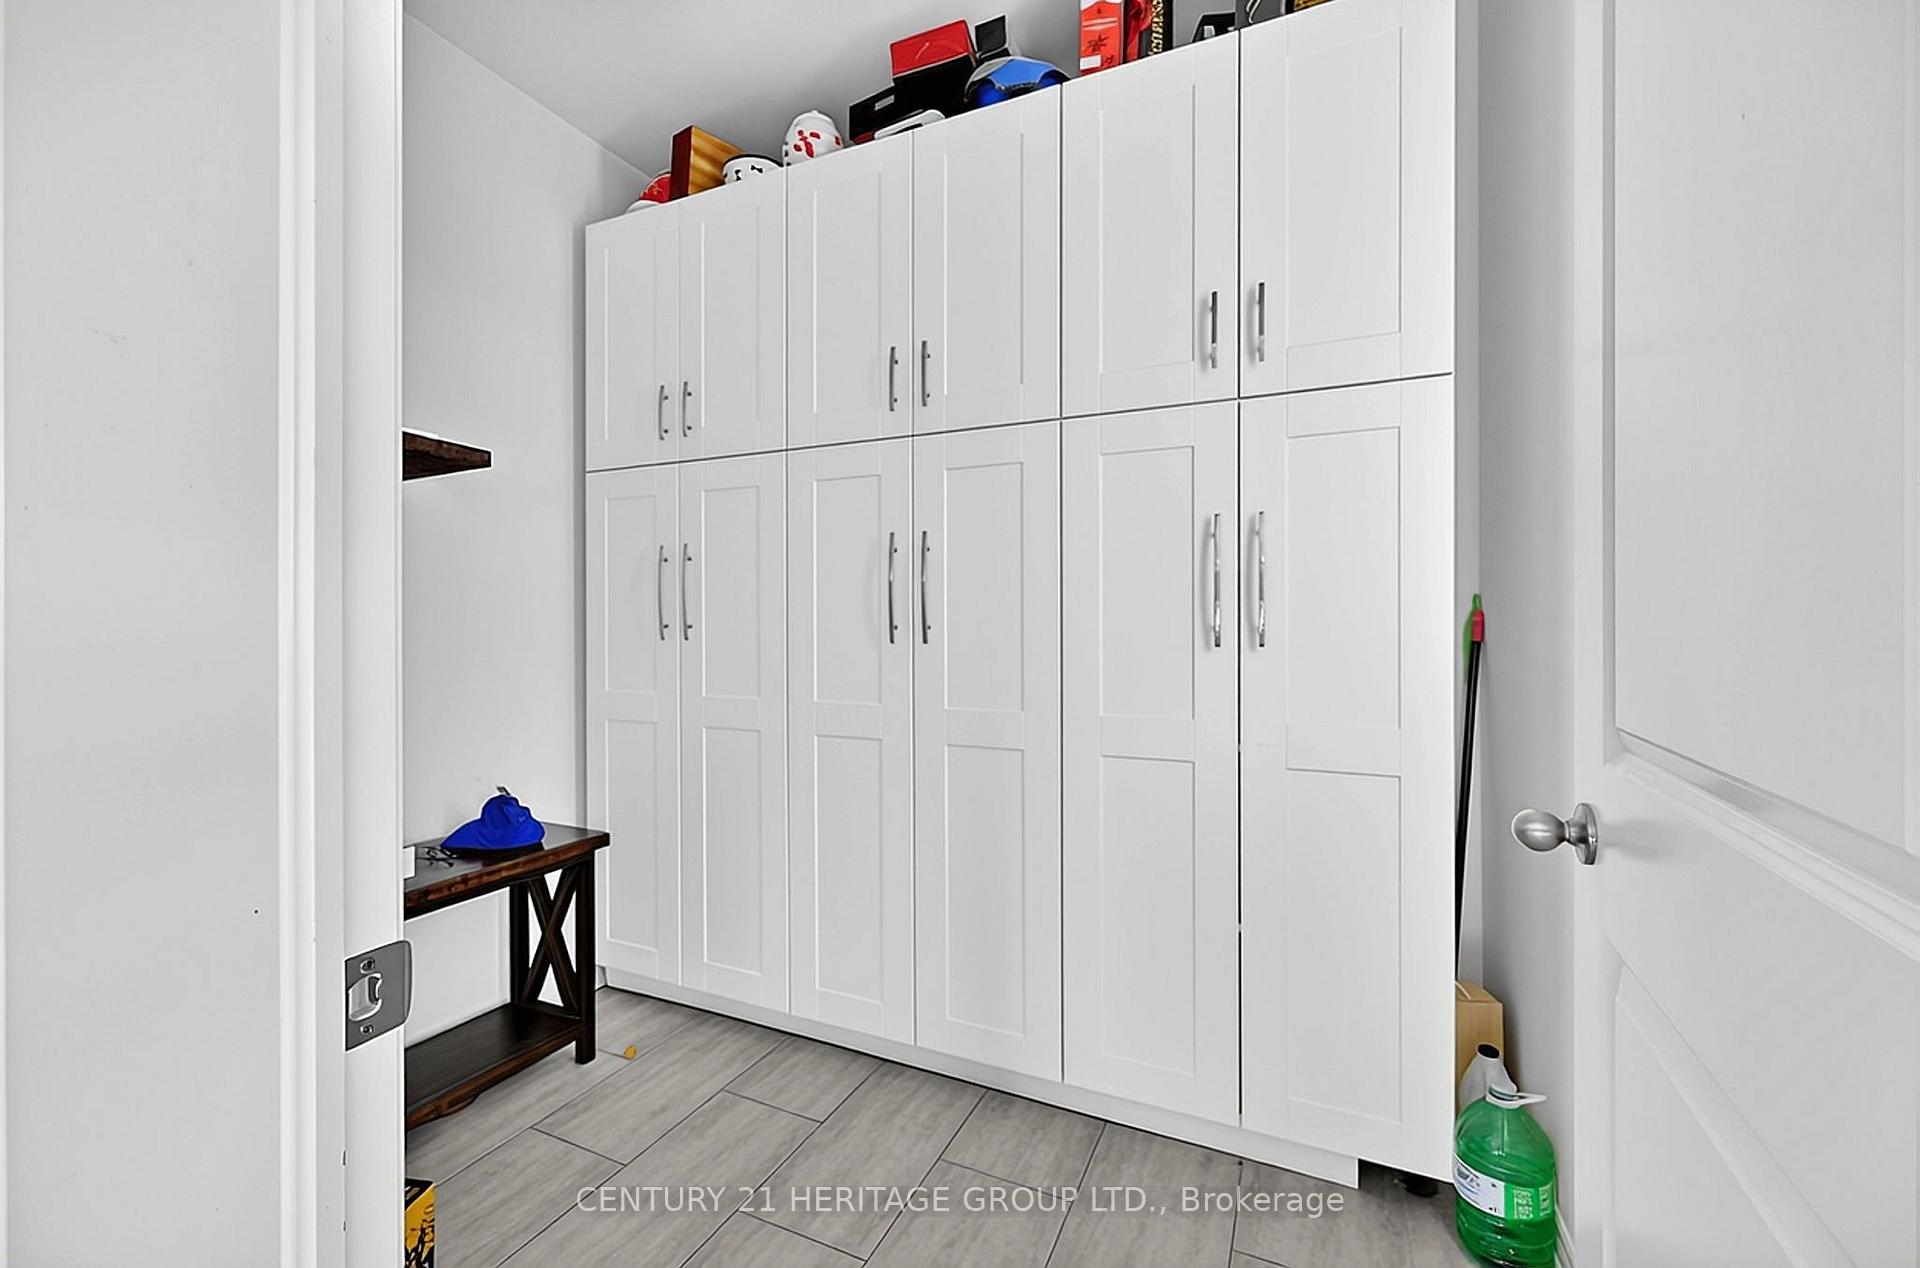
- Upgraded kitchen with walk-in pantry.
- Located near top-rated schools and parks.
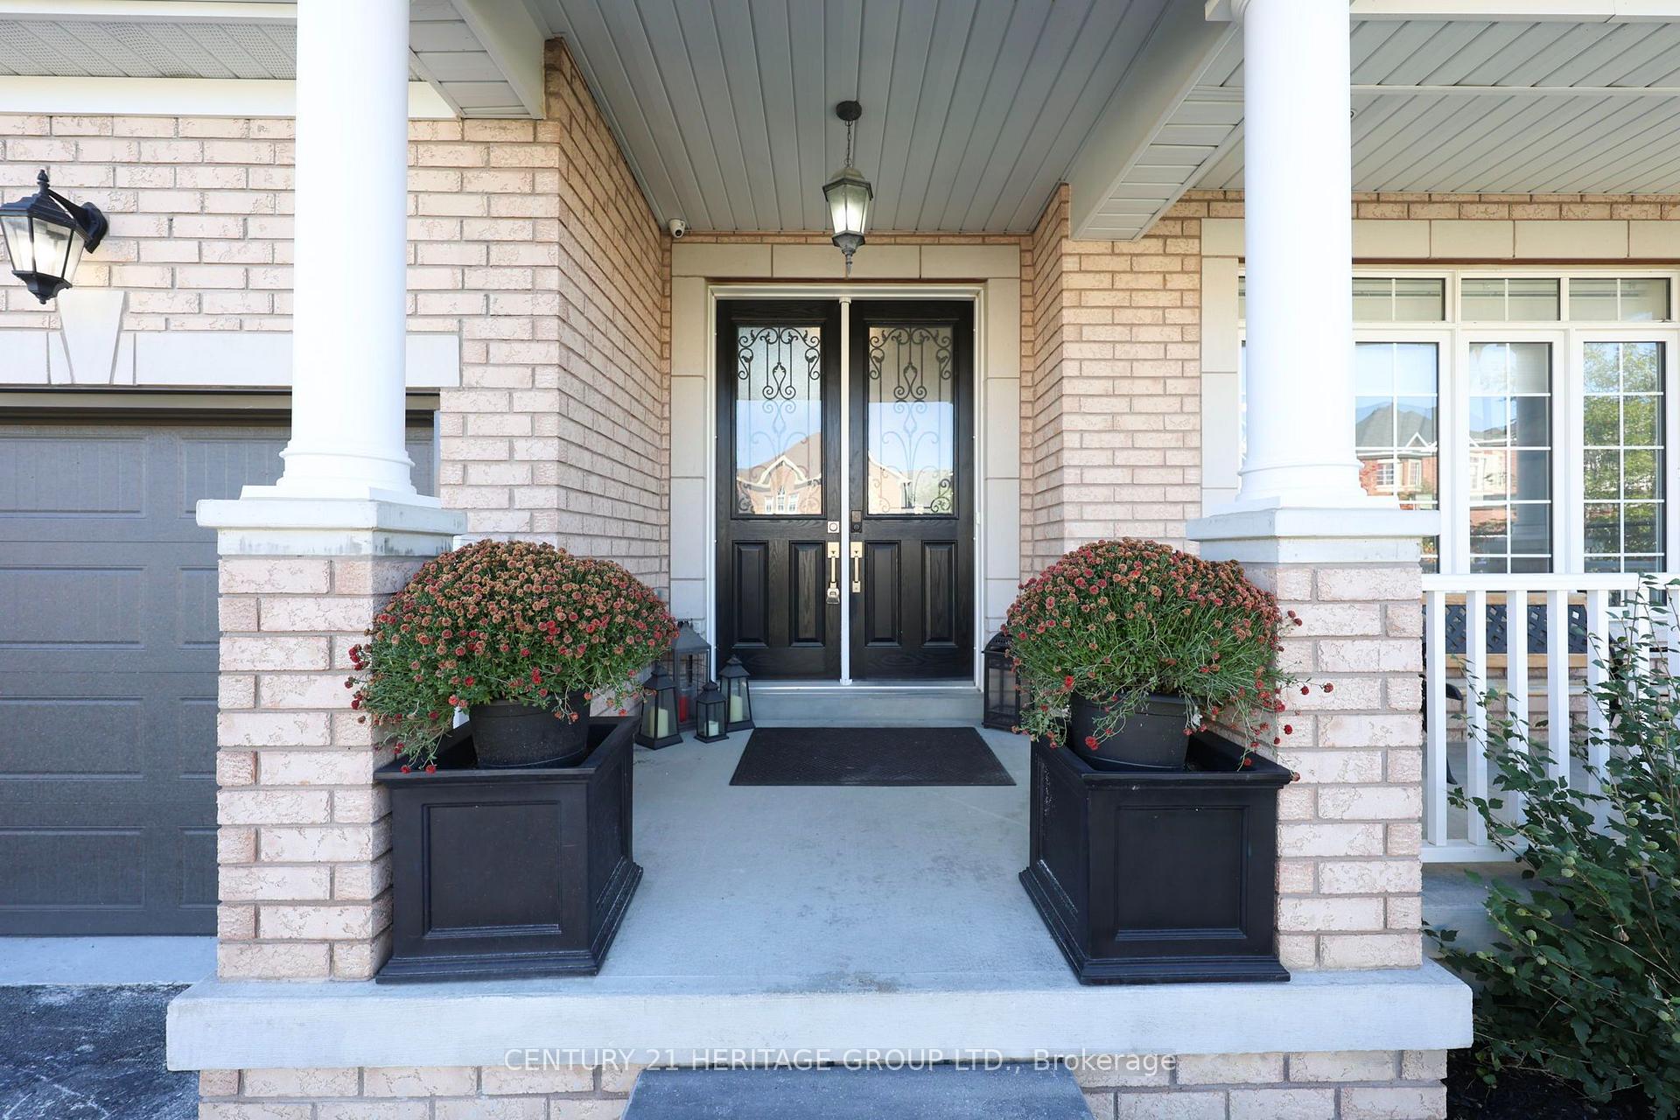
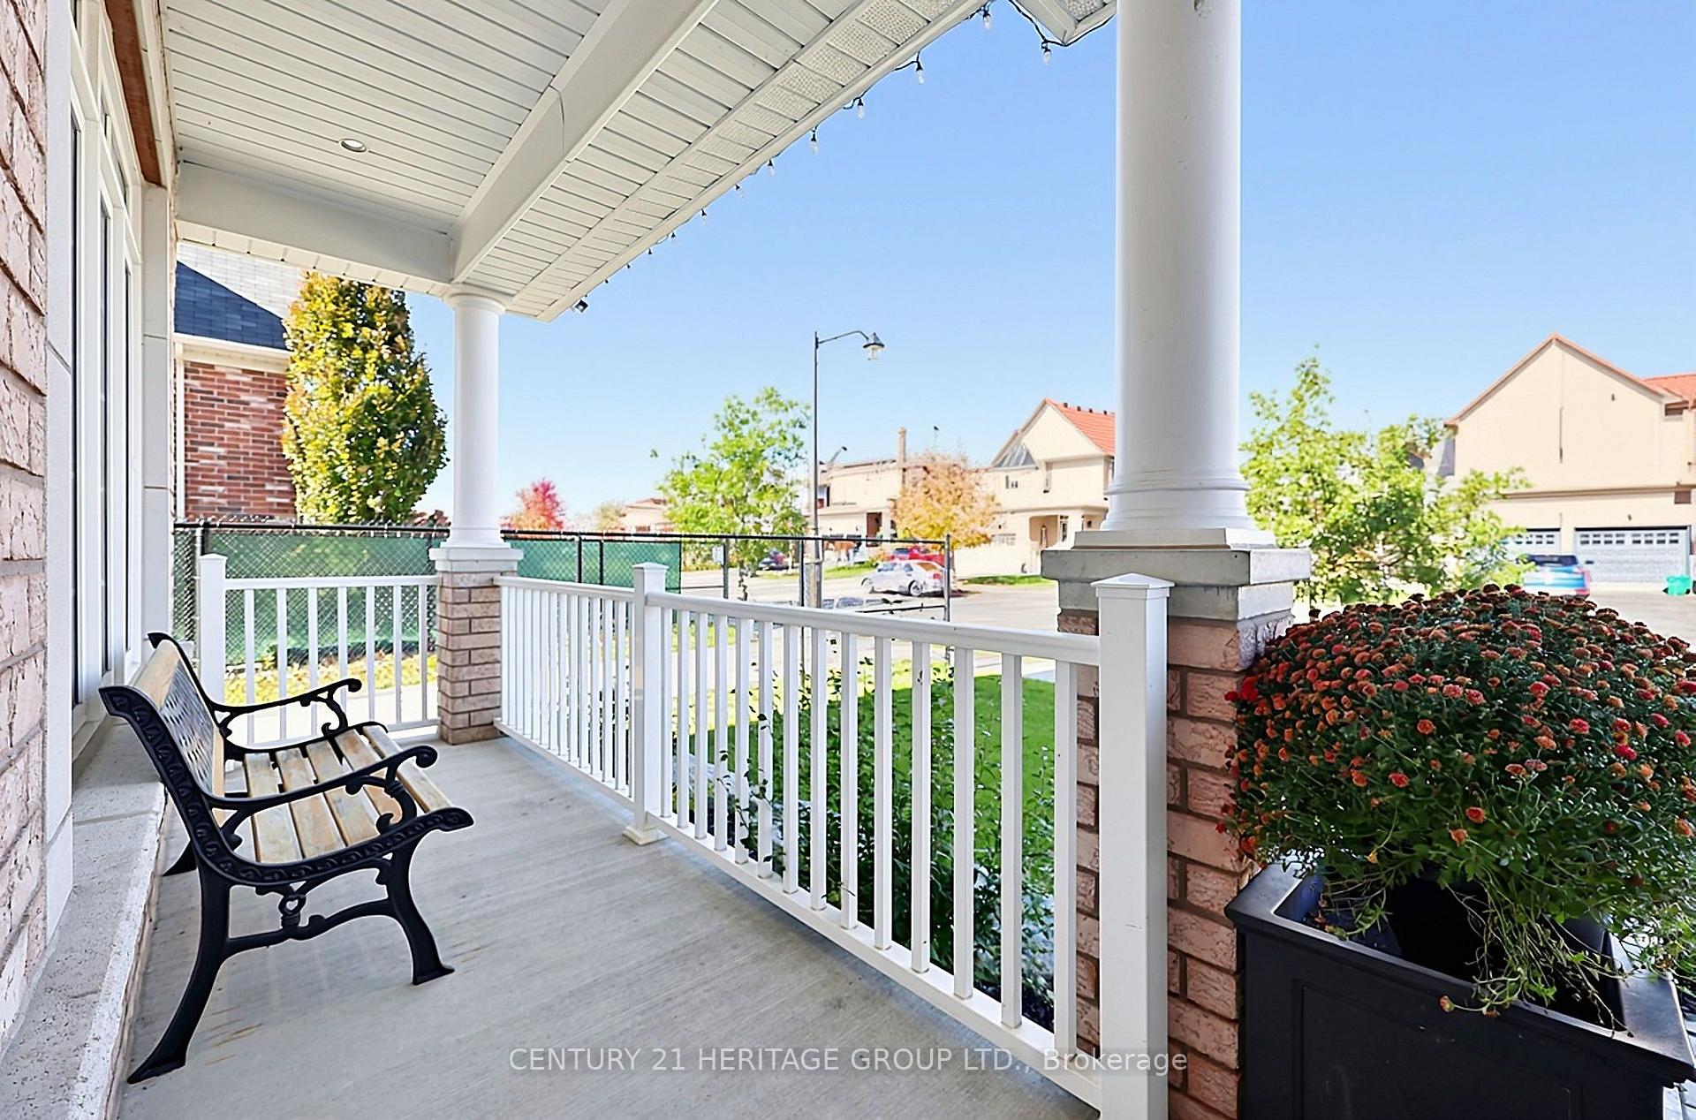
- Charming covered front porch enhances curb appeal.
- Convenient access to Hwy 404 and amenities.
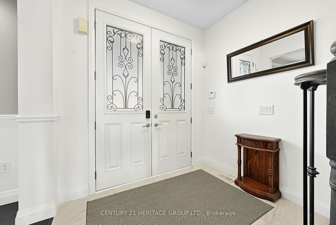
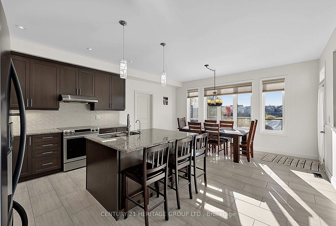
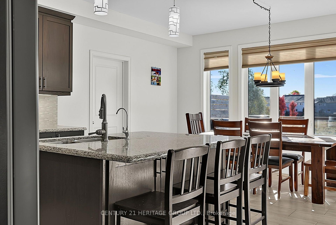
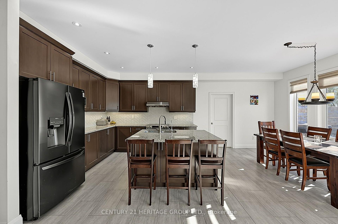
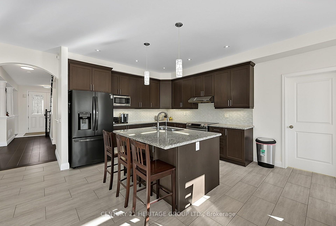
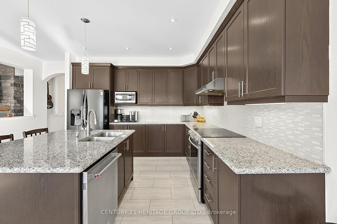
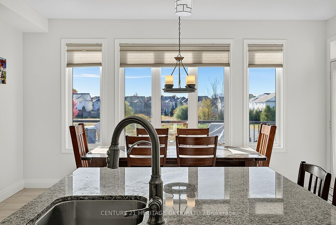
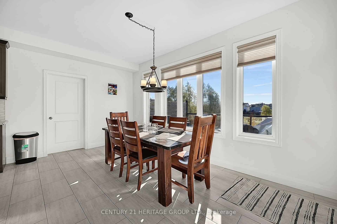
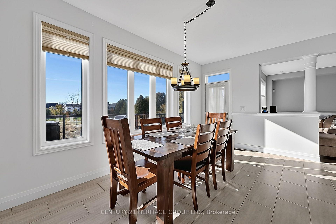
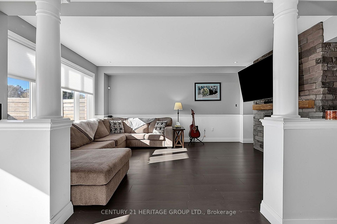
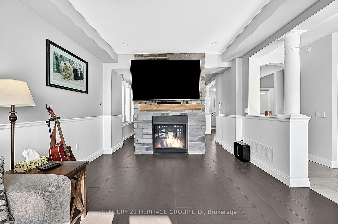
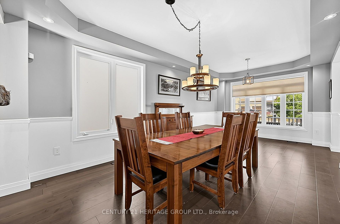
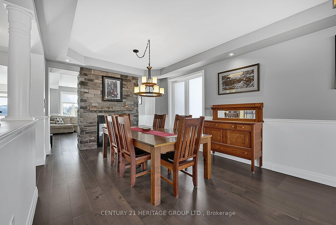
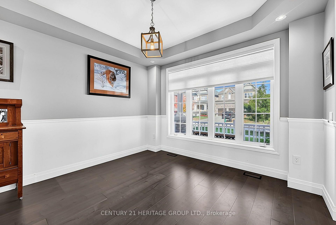
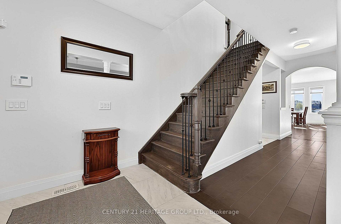
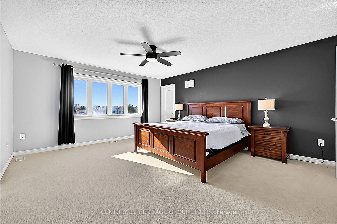
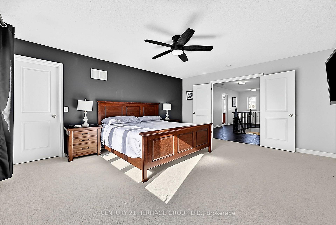
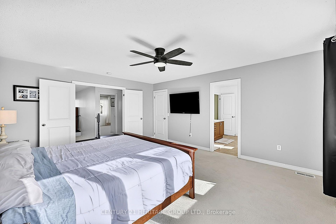
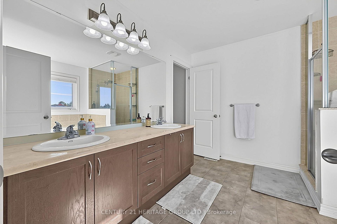
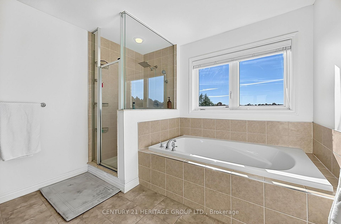
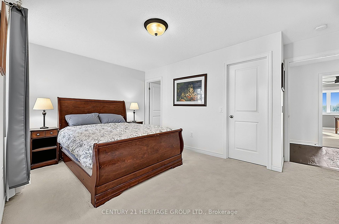
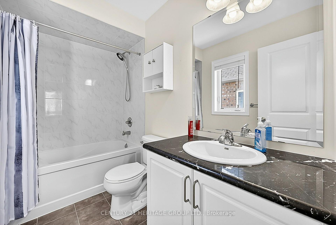
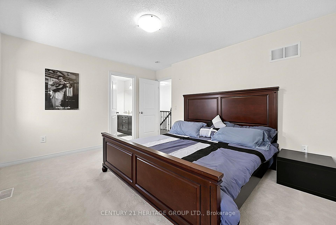
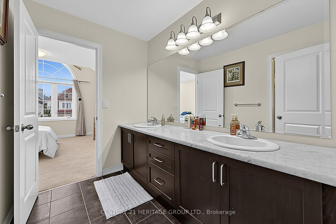
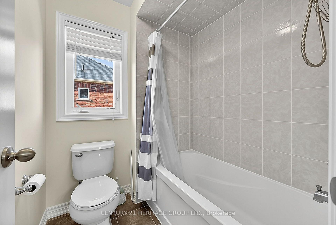
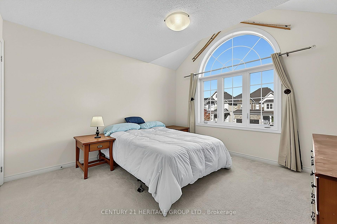
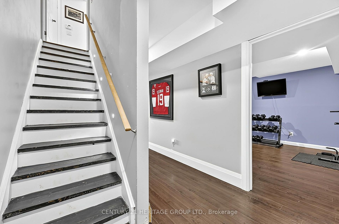
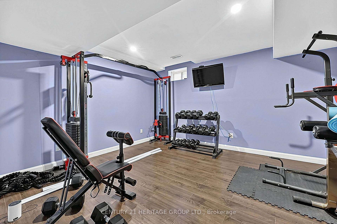
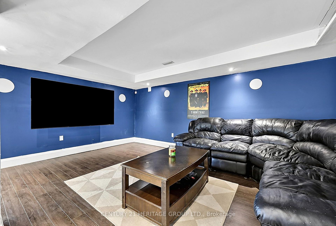
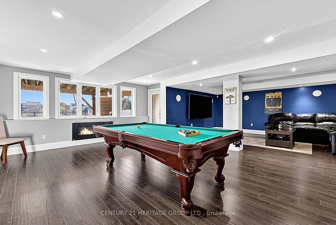
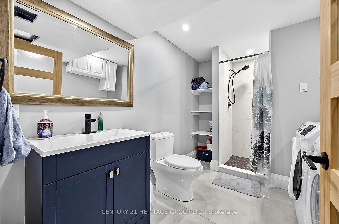
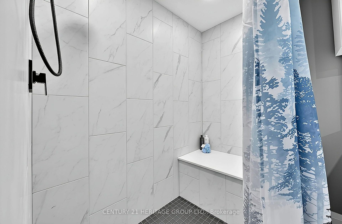
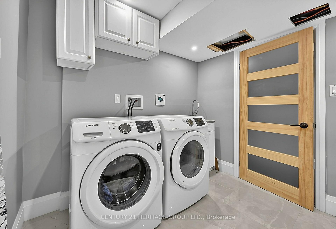
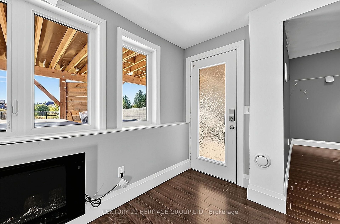
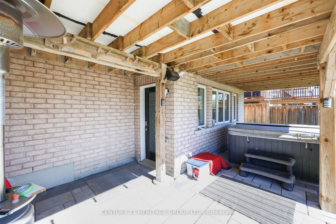
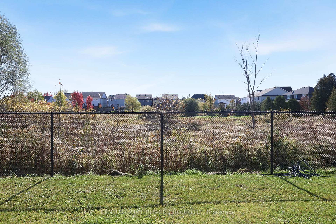
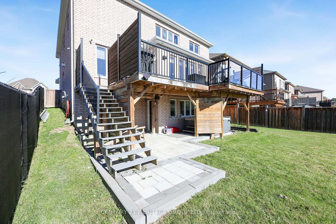
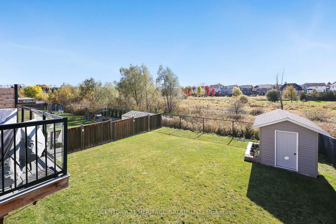
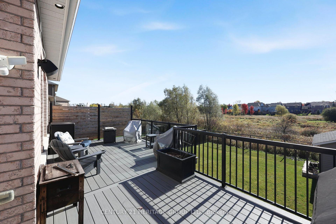
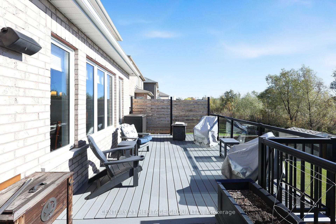
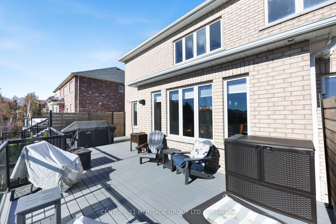
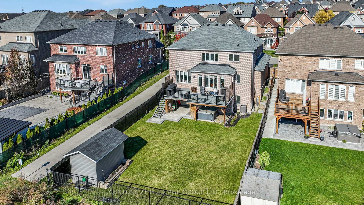
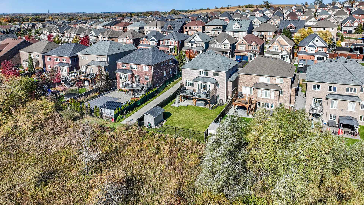
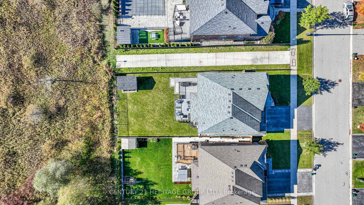
Welcome to 67 Manor Forest Rd! A 4+1 bedroom, 4.5-bathroom sanctuary situated on a premium ~ 50 x 130 ft lot backing directly onto protected green space & Vivian Creek! Offering rare side privacy with no direct neighbor on one side, this home combines tranquil nature views with everyday convenience. Enjoy curb appeal with a charming covered front porch before stepping inside to soaring 9 ft ceilings. The main floor features a broad open layout with a dual-sided fireplace dividing the family room & living/dining rooms, alongside a spacious eat-in kitchen with walk-in pantry. Walk out to a sprawling composite deck overlooking green space and rolling hills. Direct interior access leads to a 3-car tandem garage with epoxy flooring. The main floor features hardwood where not tiled and has pot lighting throughout. Upstairs, every bedroom is a retreat complete with walk-in or double closet and direct access to an ensuite or semi-ensuite bath. The fully finished, walk-out basement with 3-piece bathroom expands your living space and is ideal as currently utilized: recreation area, home theater & home gym; the space could easily be used as a home office or even an in-law suite. Notable recent upgrades include new flooring/tile and trim, several replaced windows (in primary bedroom. Has been paid, installation in November), a finished walk-out basement, water softener and huge durable composite deck). Located steps from Vivian Creek Park, top-rated local schools (Robert Munsch PS, Mount Albert PS, Huron Heights SS, Our Lady of Good Counsel & Sacred Heart). Come see why residents love living in Mount Albert with its quaint, small-town charm, boutique shops, restaurants and walking trails. Convenience of Hwy 404, Go Transit, big box store shopping and chain restaurants only a 10-minute drive from town.
Key Facts & Features
Property Costs
- Annual Property Tax Amount
- $7,193
- Land Transfer Tax Fee
- $22,473
Rental Items
- Rental Equipment
- Water Heater
- Basement Type
- Finished with Walk-Out
Interior Features
- Interior Extras
- Other
- View
- Creek/Stream
- Fireplace/Stove
- Yes
- Elevator
- No
Exterior Features
- Pool
- None
Building
- Building Type
- Detached
- Building Style
- 2-Storey
Construction
- Exterior Finish
- Brick
- Roof
- Asphalt Shingle
- Foundation Details
- Poured Concrete
- Special Designation
- Unknown
Lot
- Lot Front
- 49.21 ft
- Lot Depth
- 130.94 ft
Inclusions
- Inclusions
- Fridge; Stove; Dishwasher; Washer & Dryer; Window Coverings; Light Fixtures; Hot Tub; Garage Door Opener x 2; B/I Surround Sound Speakers (basement); Central Vacuum & Attachments; Security Cameras; Garage Heater
Exclusions
- Exclusions
- Freezer in Basement, Pool Table, Gym Equipment
Parking & Garages
- Garage Type
- Built-In
- Garage Spaces
- 3
- Parking Spaces
- 4
- Total Garage And Parking Spaces
- 7
Heating & Cooling
- Heat Source
- Gas
- Heat Type
- Forced Air
- Air Conditioning
- Central Air
- Water
- Municipal
- Sewers
- Sewer
- Bedrooms
- 4 + 1
- Washrooms
- 5
- Kitchens
- 1
- Family / bonus room
- Yes
Room sizes
- Kitchen—Main level
- Bedroom 4—Second level
- Media Room—Basement level, Combined w/Rec
- Bedroom 3—Second level
- Breakfast—Main level
- Bedroom 2—Second level
- Dining Room—Main level, Combined w/Living
- Recreation—Basement level
- Exercise Room—Basement level
- Living Room—Main level
- Primary Bedroom—Second level
- Family Room—Main level
Washrooms
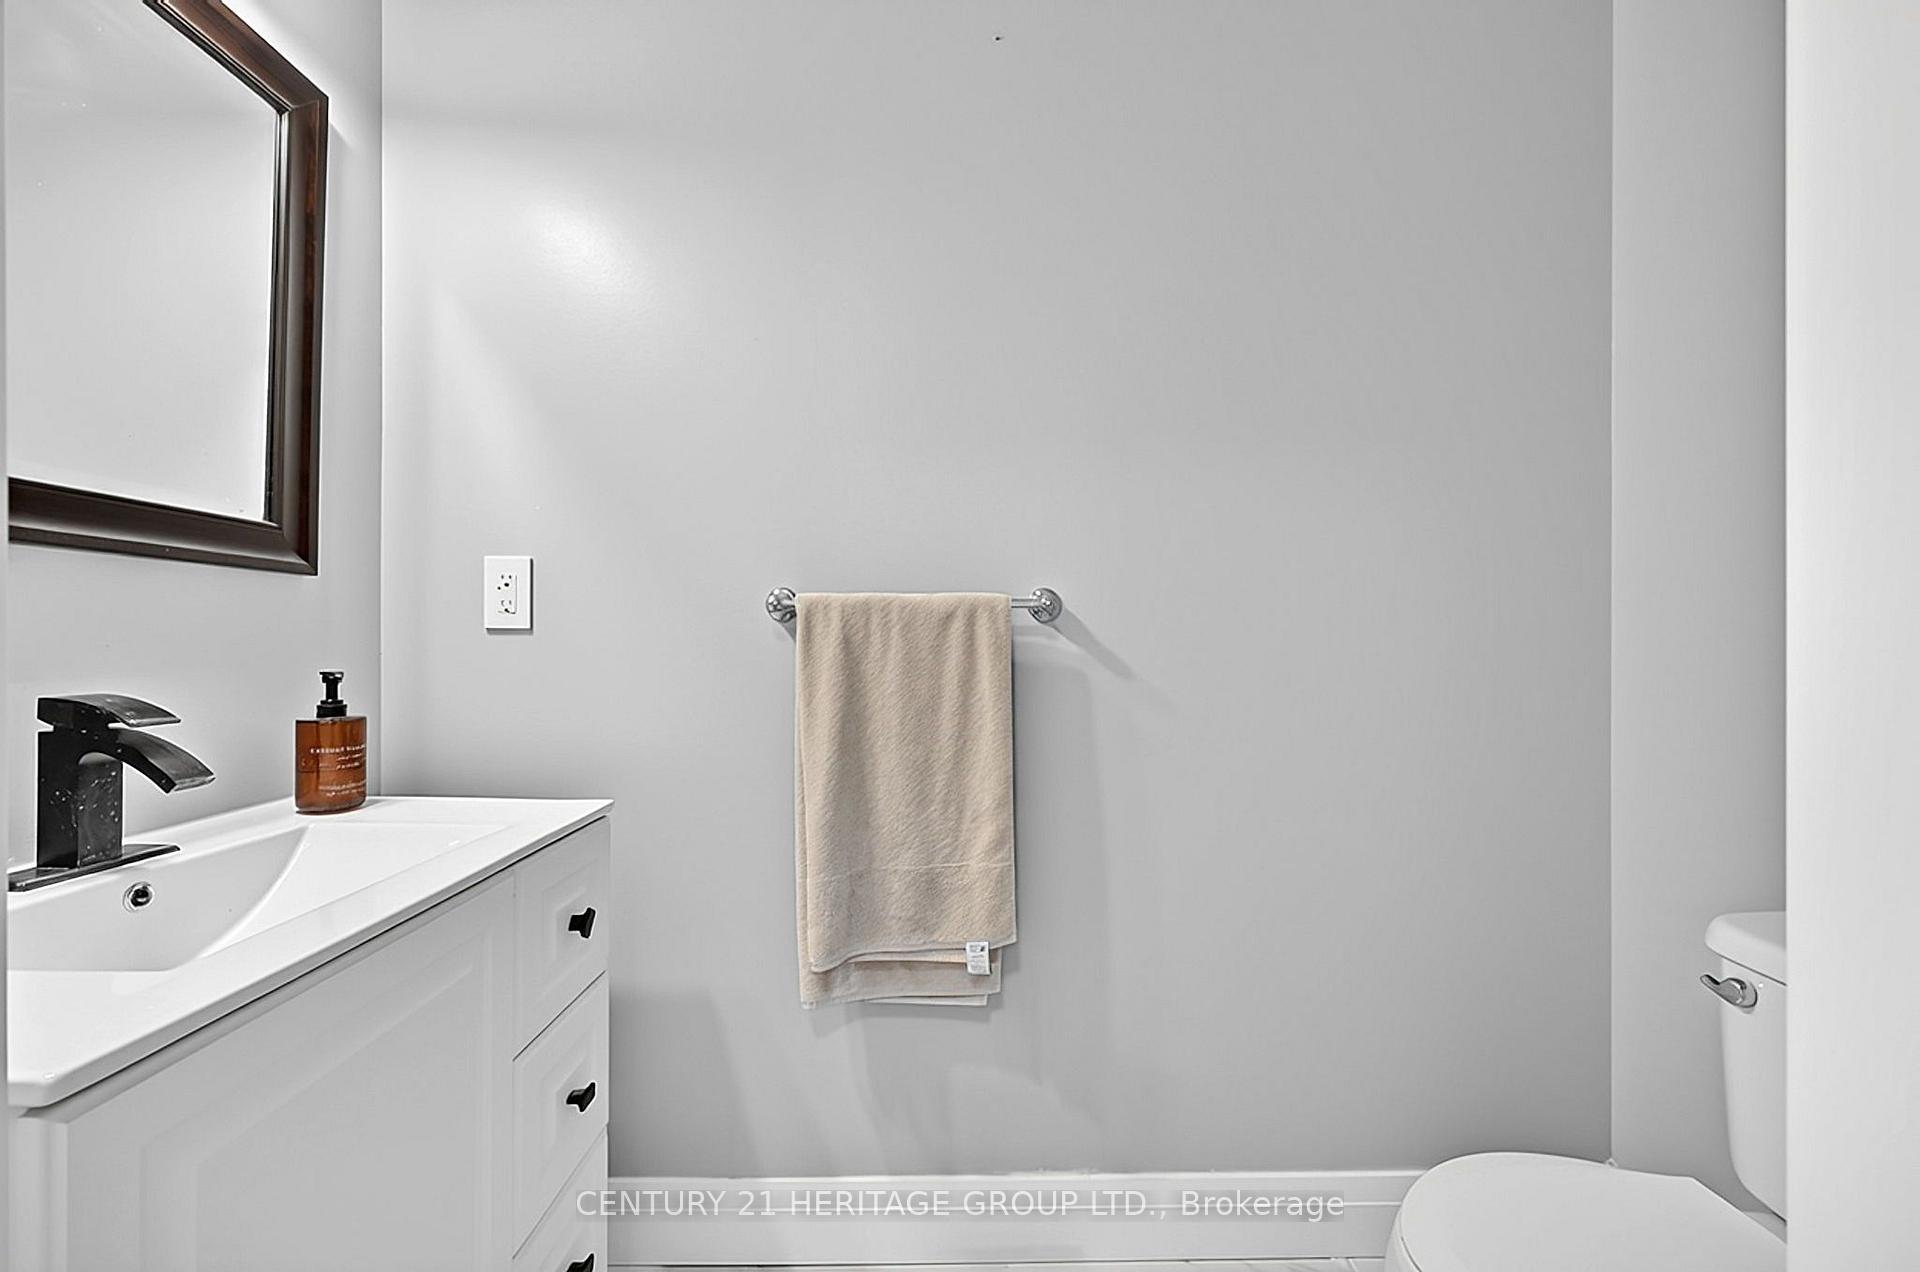
- 2-piece, Main
- 4-piece, Second
- 5-piece, Second
- 3-piece, Basement
- Municipality
- East Gwillimbury
- Neighbourhood
- Mt Albert
- Main cross streets
- Ninth Line & Mt Albert Rd
- Directions
- Apple & Google Maps Work
- MLS® number
- N14107678
- Data source
- Toronto Regional Real Estate Board
- Listed on
- 2026-10-22
- Updated on
- 2026-10-23
- Days on market
- 2 days
- Possession type
- Flexible
- Co-op commission
- 2.5%
- Seller
- Listed by
- CENTURY 21 HERITAGE GROUP LTD.
Home Market Value
Current home valuation for 67 Manor Forest Road, East Gwillimbury, Mt Albert, East Gwillimbury, ON. Listed for $1,299,900
HOMEH Estimate
$1,264,624
Estimated Sales Range
$999,053 - $1,530,195
HOMEH Estimate for 67 Manor Forest Road, East Gwillimbury, Mt Albert
Calculated with a real agent's CMA method — 45+ years of experience, codified. Not an AI guess.
For the owner
Is this your home? Track its value.
Get this home's HOMEH Estimate by email once a month, with how many homes are for sale around you.
Mortgage Payment Calculator
Compare up to 4 down payment scenarios
5% on first $500K + 10% on $799,900 over $500K
$104,990
| Scenario 1 | Scenario 2 | Scenario 3 | Scenario 4 | |
|---|---|---|---|---|
−Down payment | % $ | % $ | % $ | % $ |
+CMHC insurance | $47,784 | $36,267 | $30,938 | $0 |
=Total mortgage | $1,242,392 | $1,206,177 | $1,135,853 | $1,039,920 |
Amortization | ||||
Mortgage rate | % | % | % | % |
| Payment frequency | ||||
=Mortgage payment | $6,066monthly | $5,889monthly | $5,546monthly | $5,077monthly |
Land Transfer Tax
$22,473
$22,473
Around this home
No schools found nearby
Data provided by OpenStreetMap & Fraser Institute School Rankings
Ask HOMEH
New!Hi there!
👋Text or call (416) 301-9001
Recommended for you
Based on homes you've looked at.
No recommended properties found.
Nearby similar homes
No nearby properties found.
More real estate resources
Other homes nearby
Explore this area
Nearby neighbourhoods
No nearby listings available.