
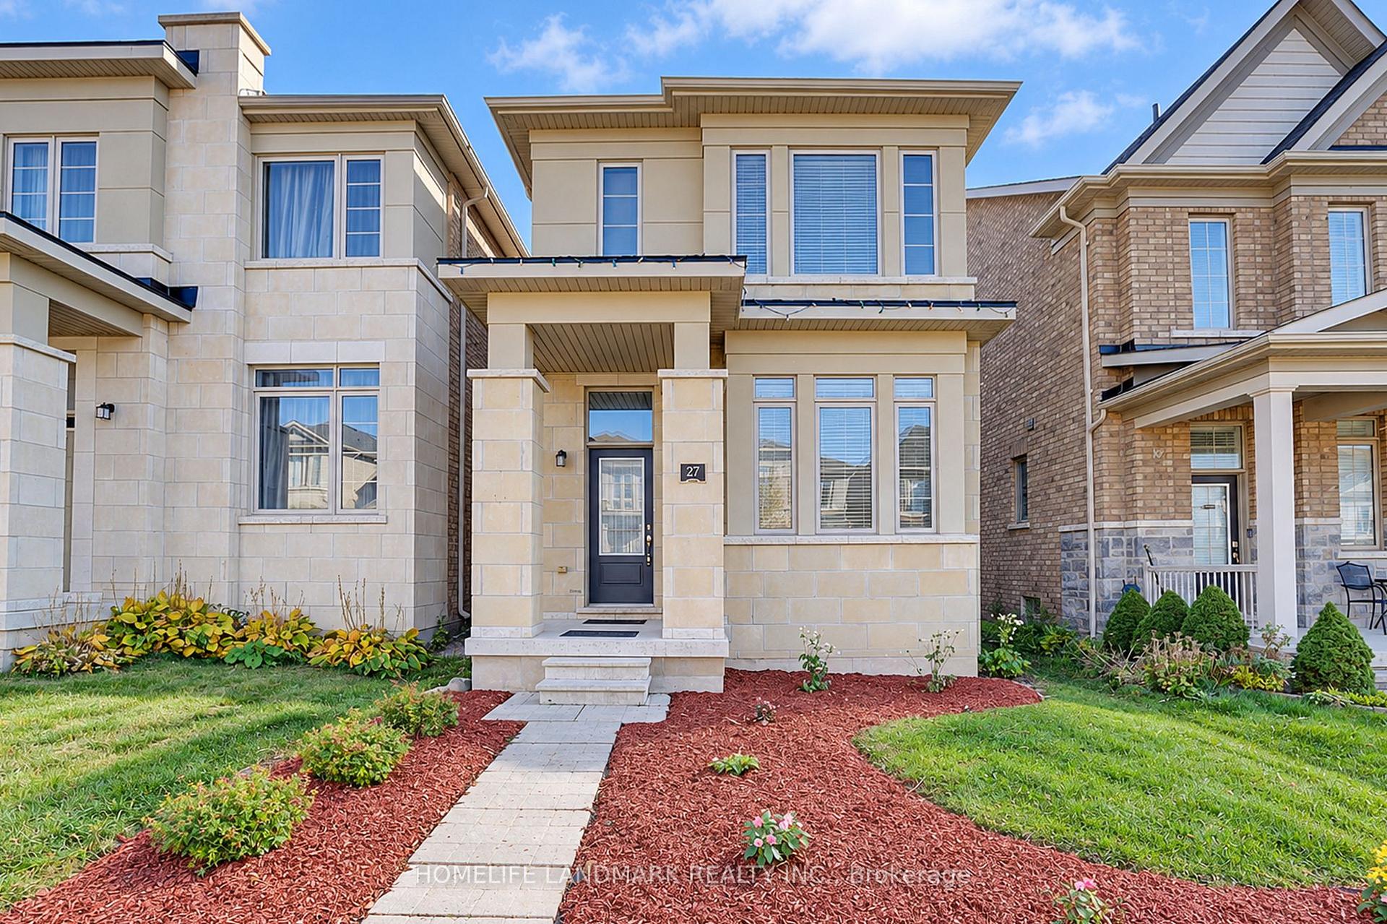
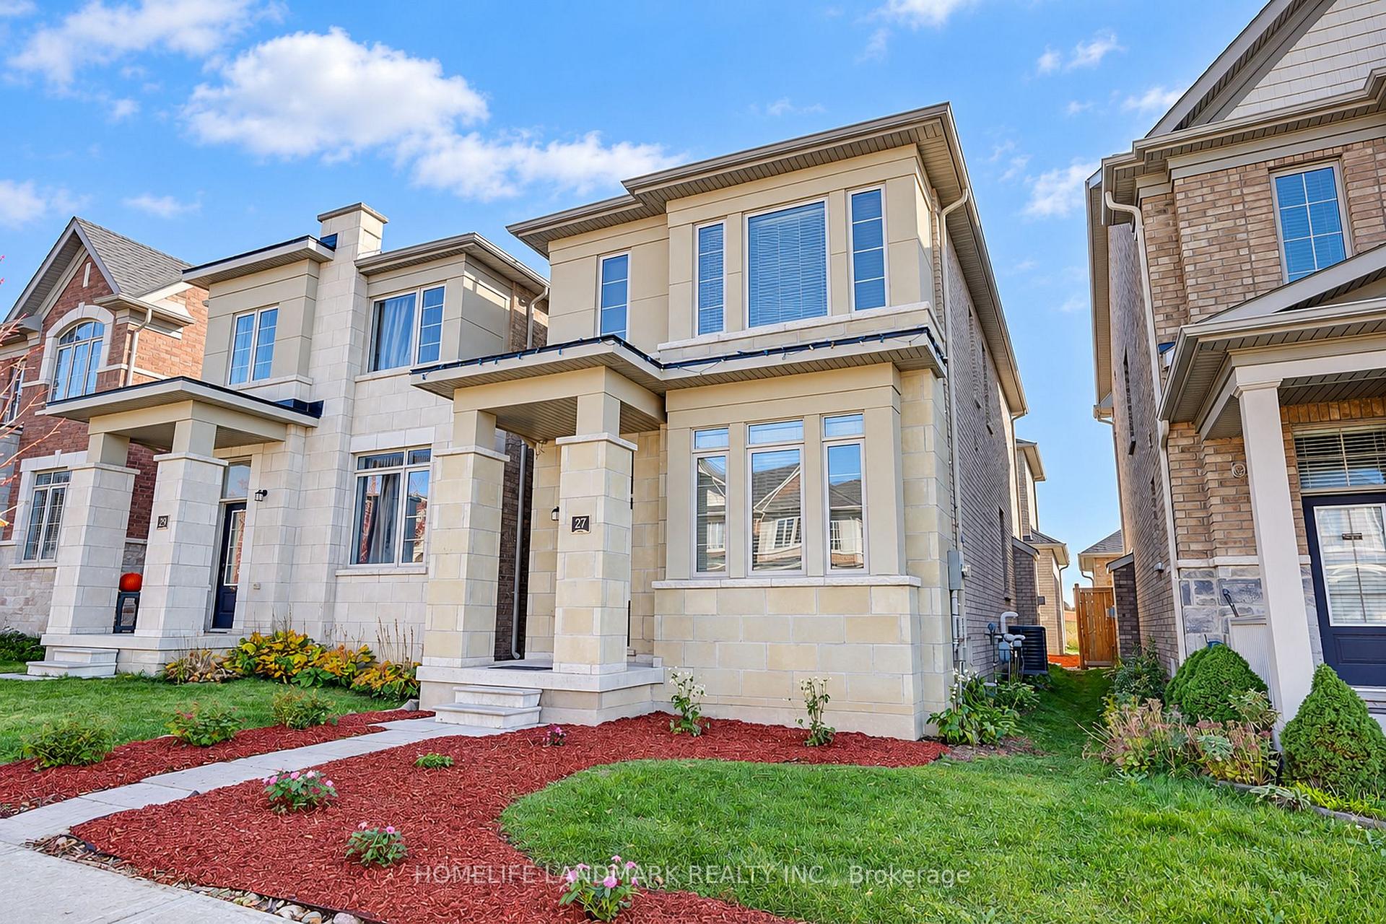
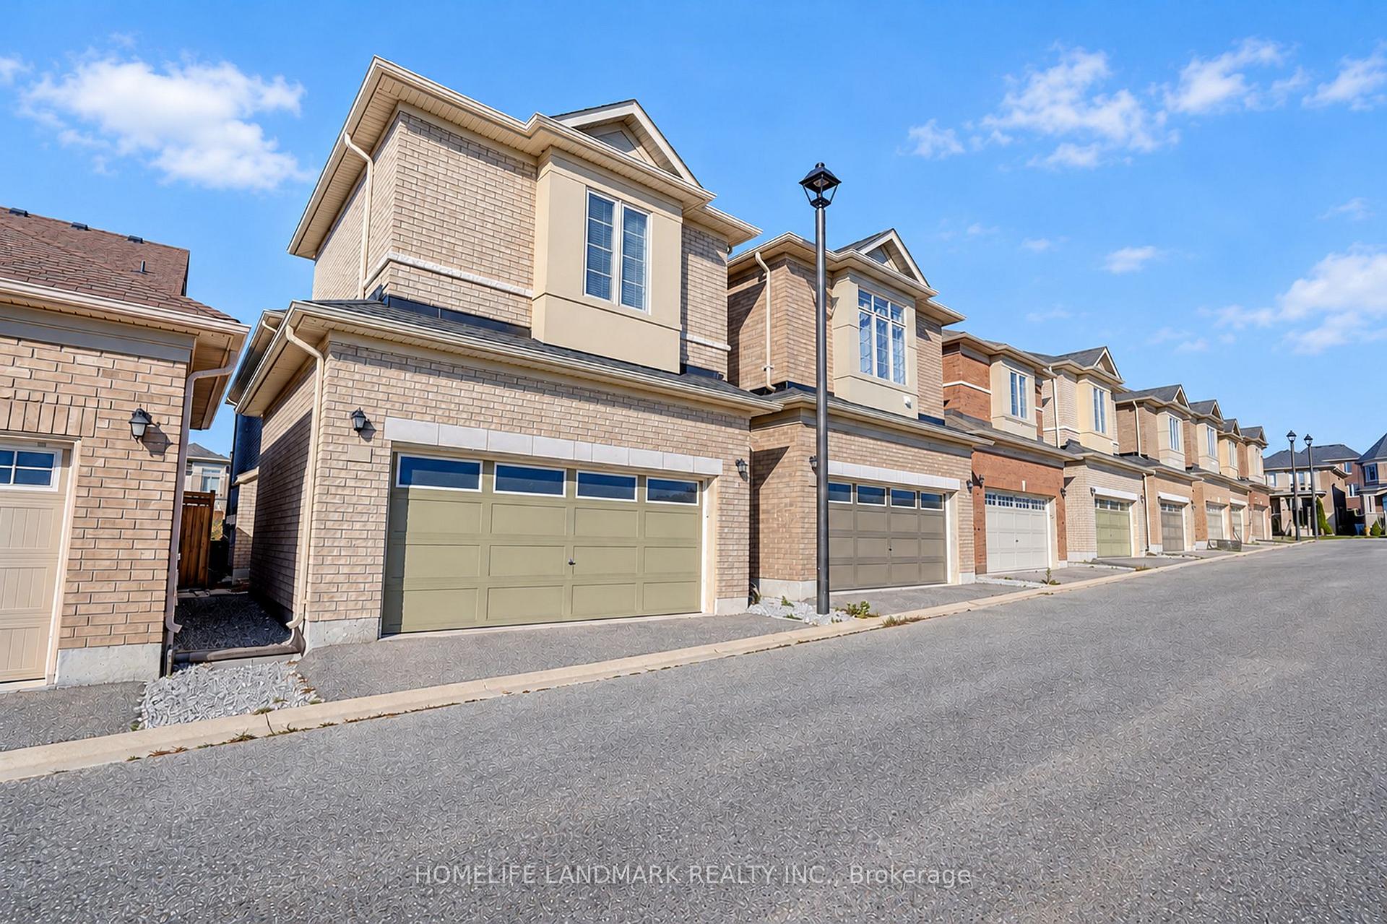
27 Applegate Drive
East Gwillimbury (Sharon), ON L9N 0R2
- 4Bedrooms
- 4Bathrooms
- 2Garage
- 2K~2.5KSq.Ft.
- $5,819Tax
- 25×98 ftLot Size
Sale & price history
No listing history available
Real estate boards require you to or to see the full details of this property.
*Sold prices and complete sale & price history are regulated data. Under the Trust in Real Estate Services Act, 2002 (TRESA) and the rules of the Real Estate Council of Ontario (RECO), and pursuant to the Multiple Listing Service® rules of the Canadian Real Estate Association (CREA) and the Toronto Regional Real Estate Board (TRREB), this information may be shown only to registered users who have agreed to the applicable terms of use (a Virtual Office Website, or "VOW," arrangement). HOMEH Inc., Brokerage therefore provides it to signed-in members only. Creating an account is free and takes under a minute.
27 Applegate Drive, East Gwillimbury(opens Google Maps in a new tab)
Summarized Description
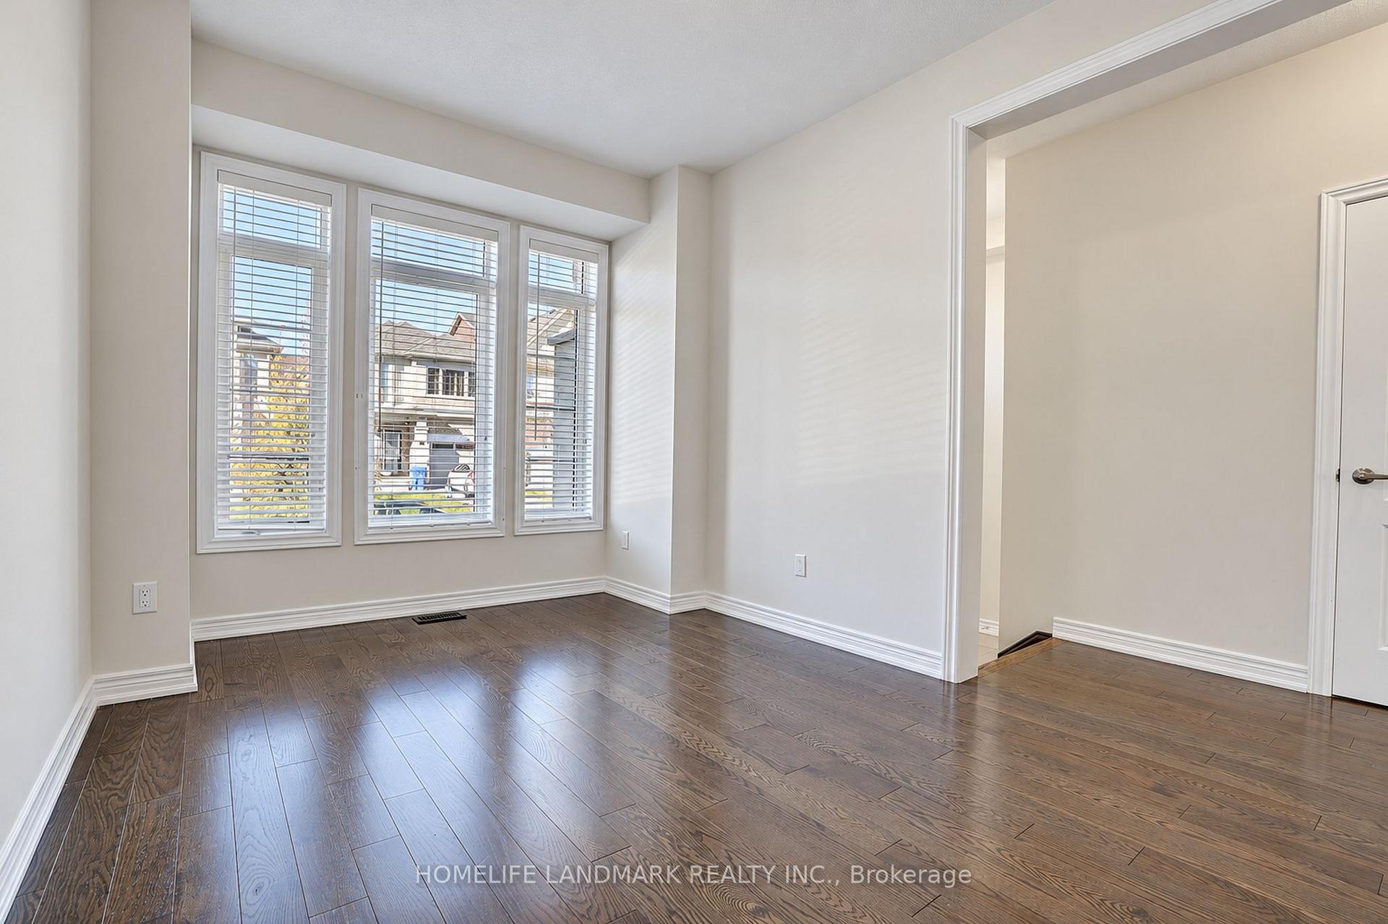
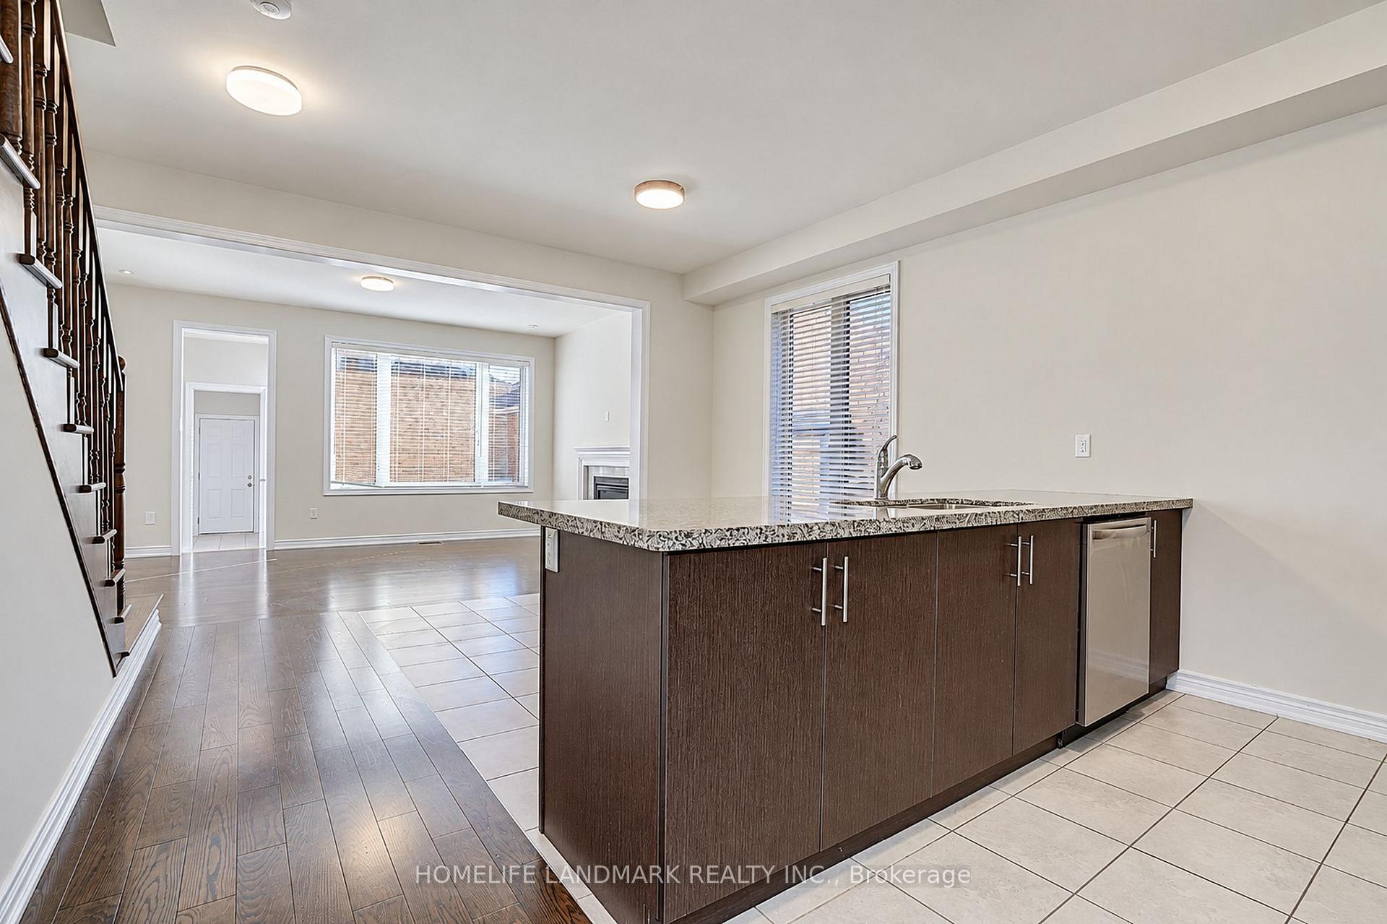
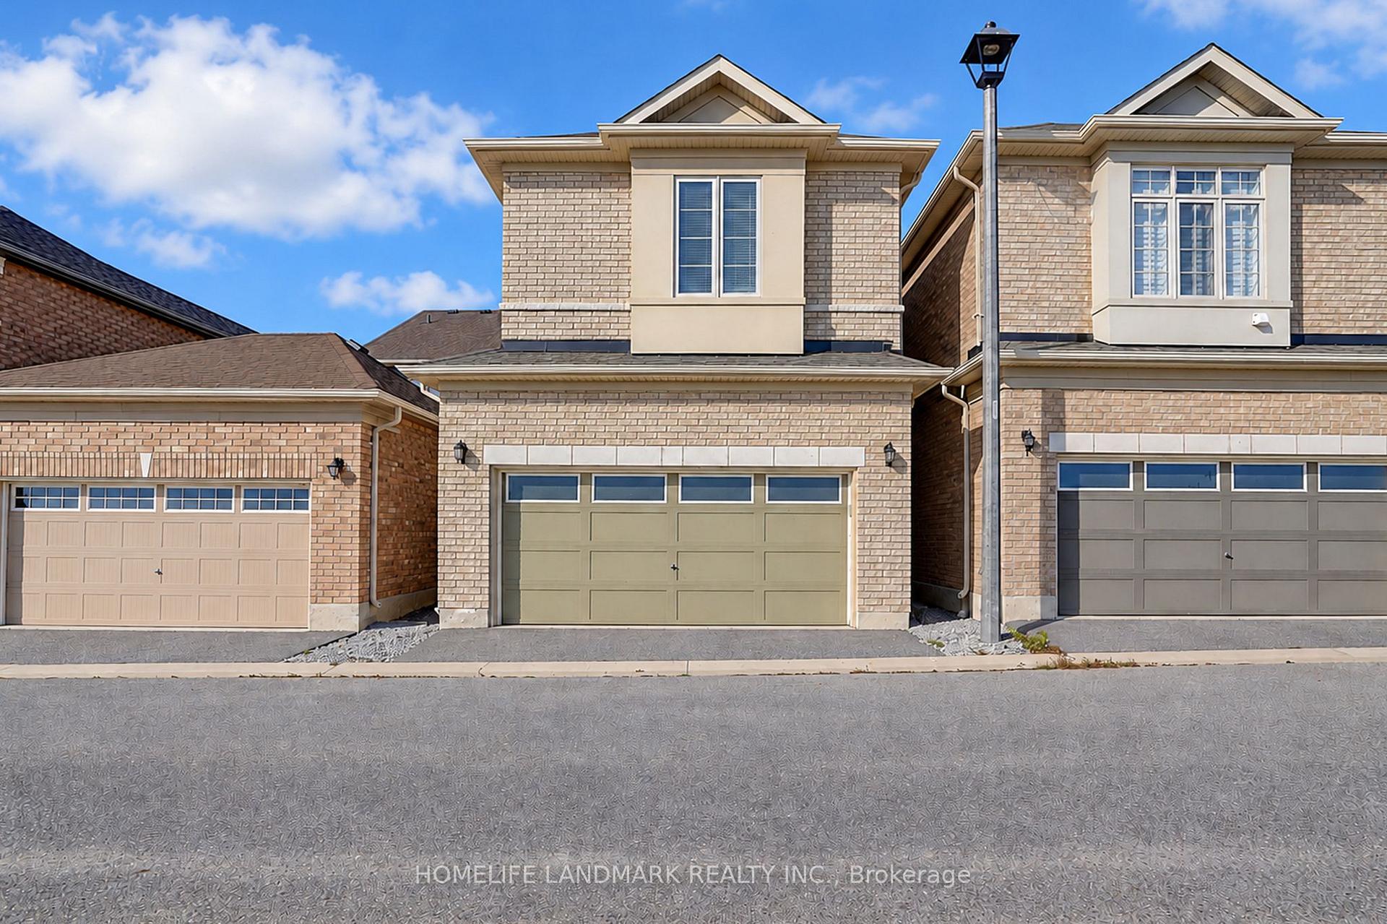
- Spacious 4-bedroom, 4-bathroom detached home.
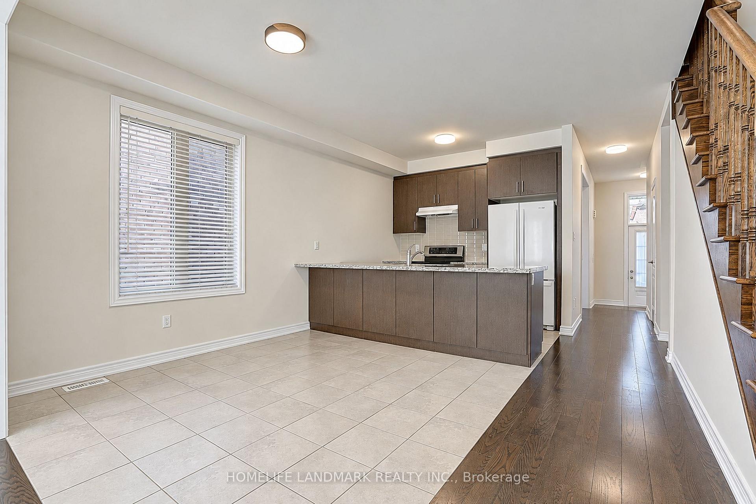
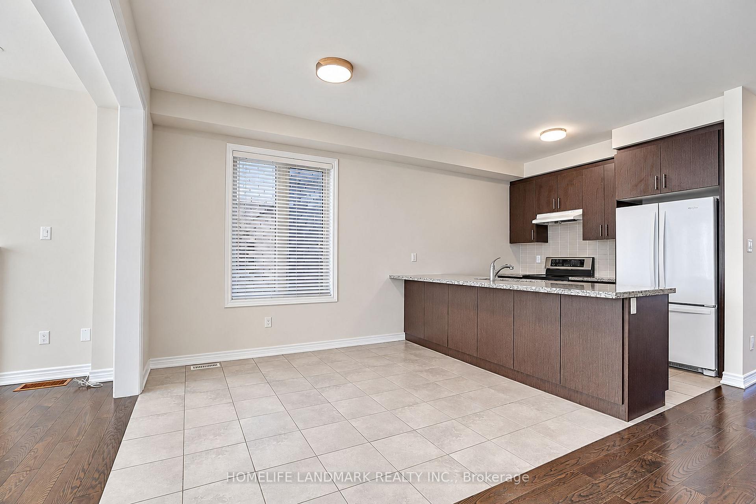
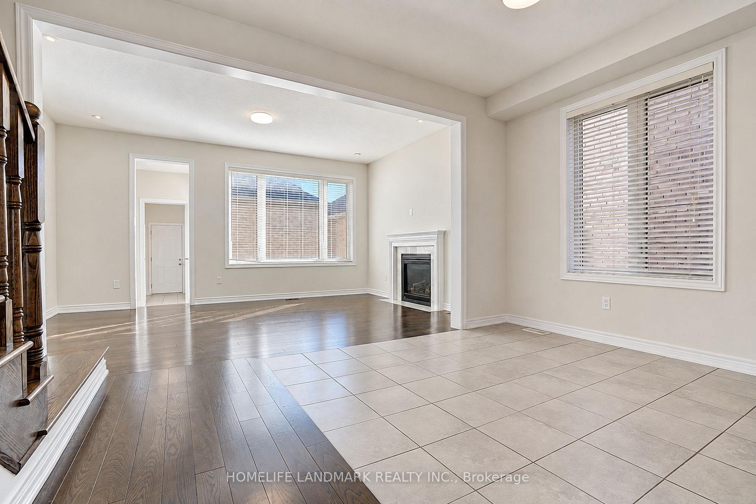
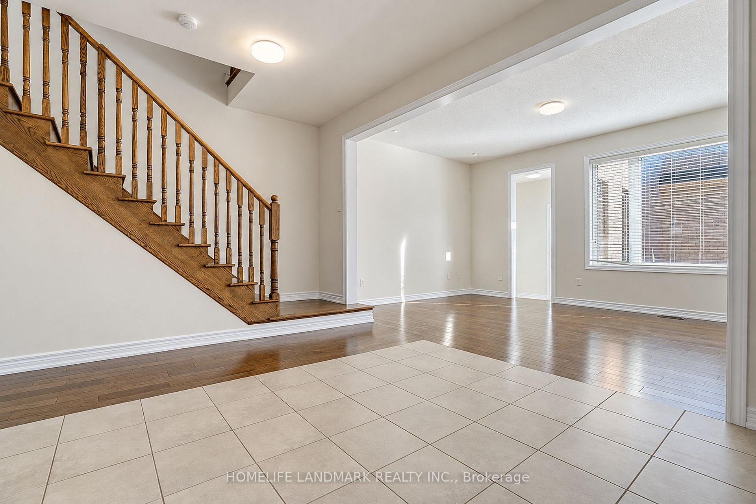
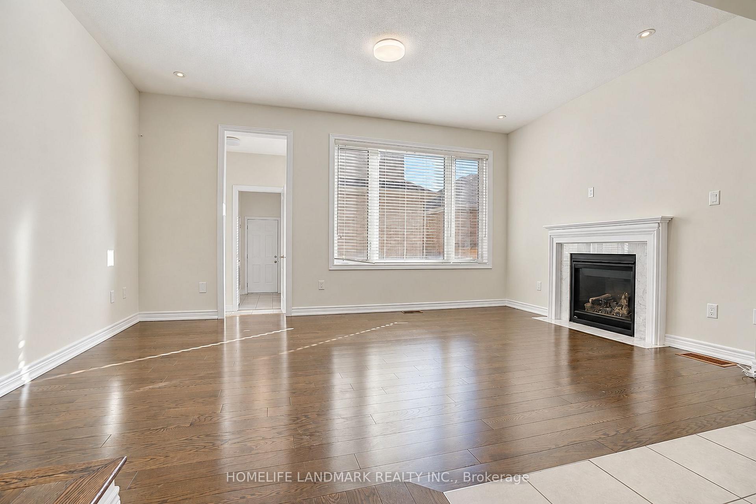
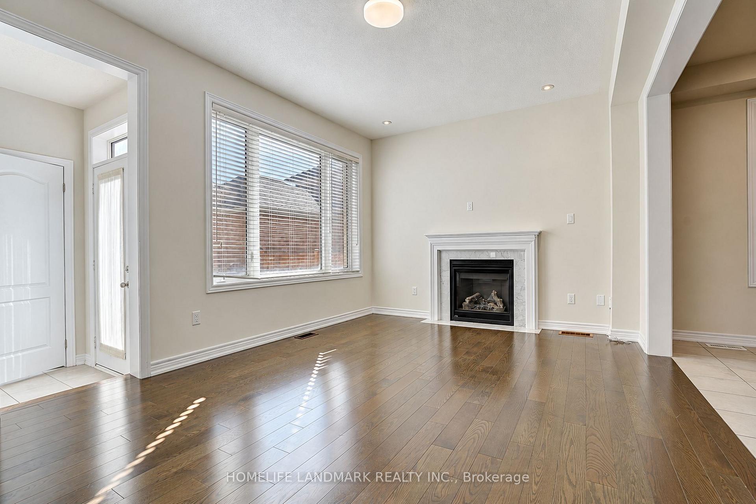
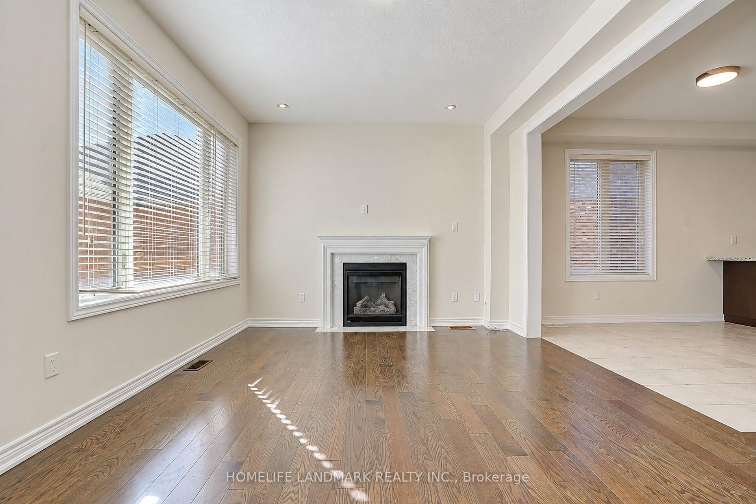
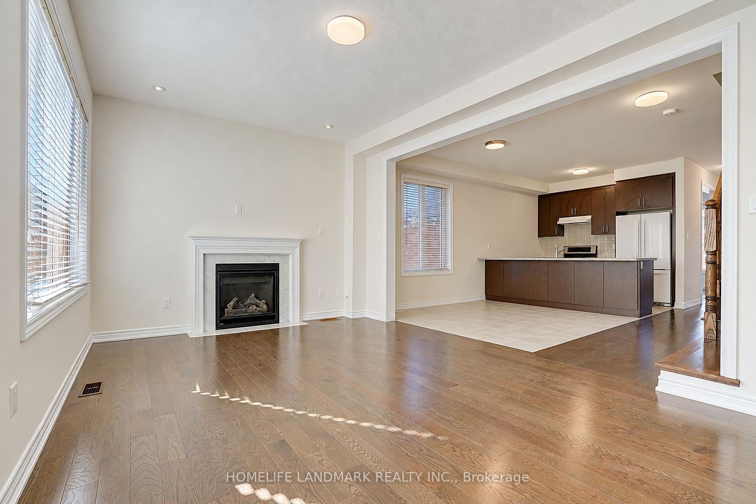
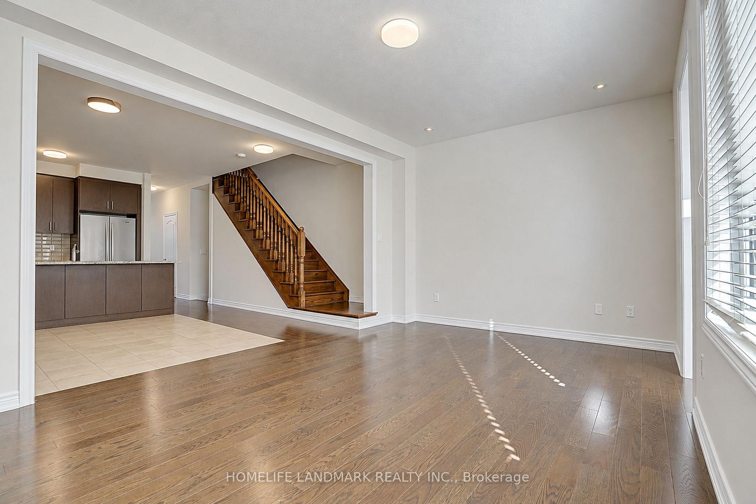
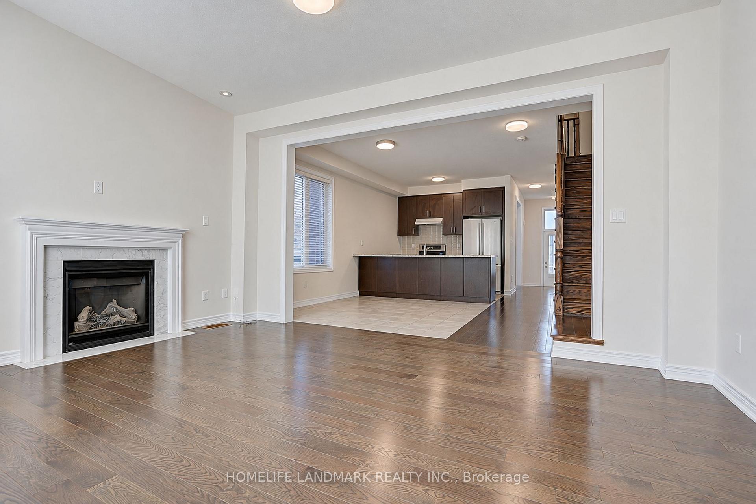
- Bright open-concept layout with 9-ft ceilings.
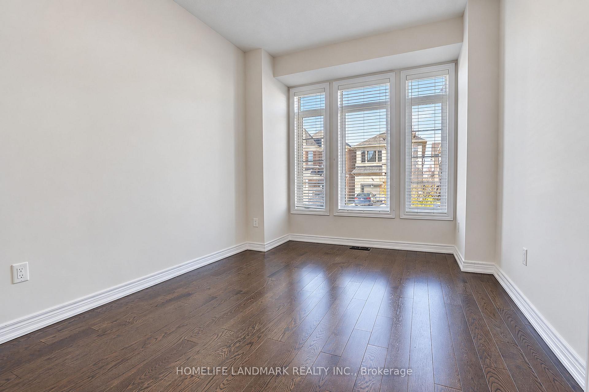
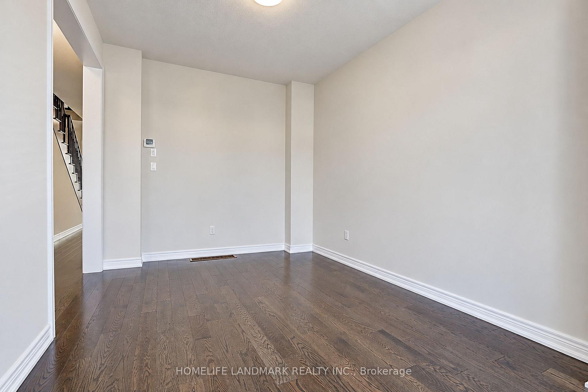
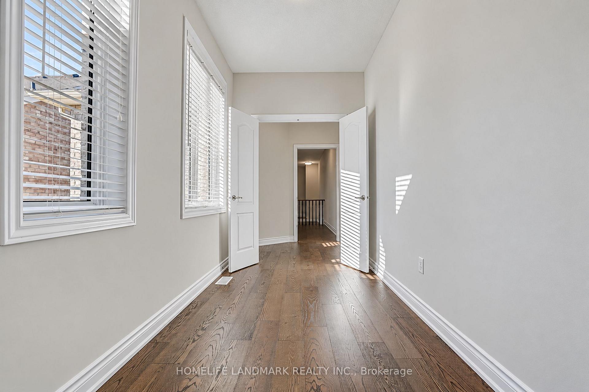
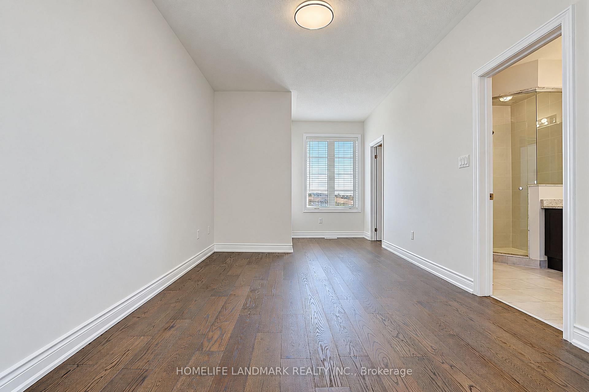
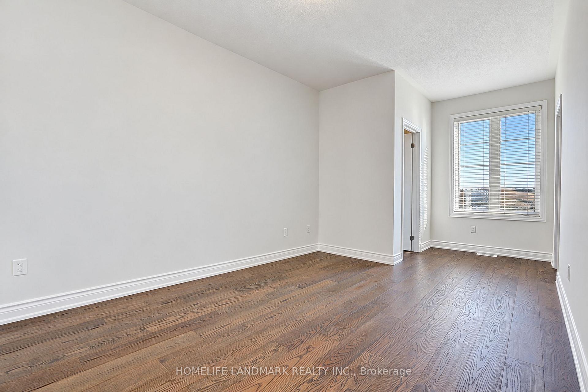
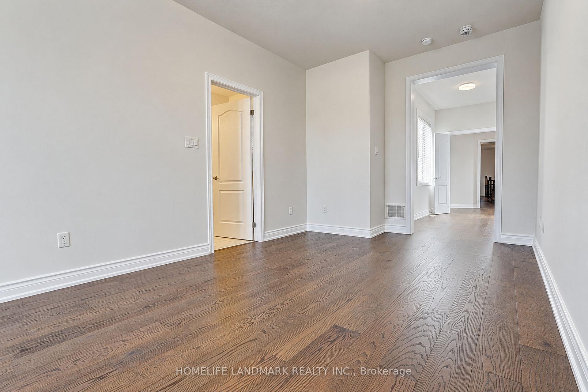
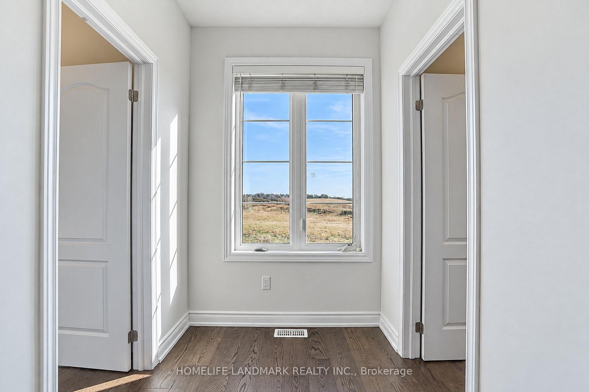
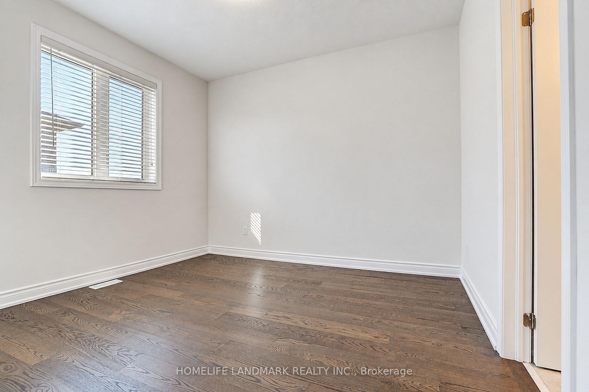
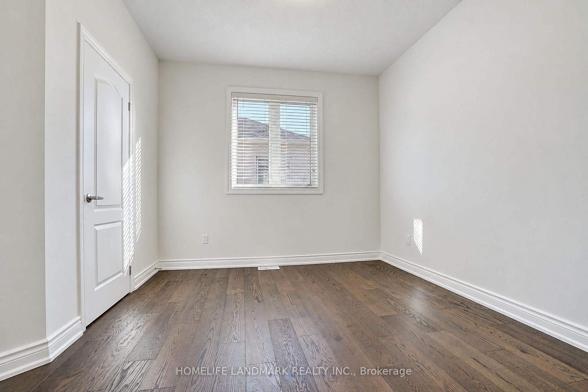
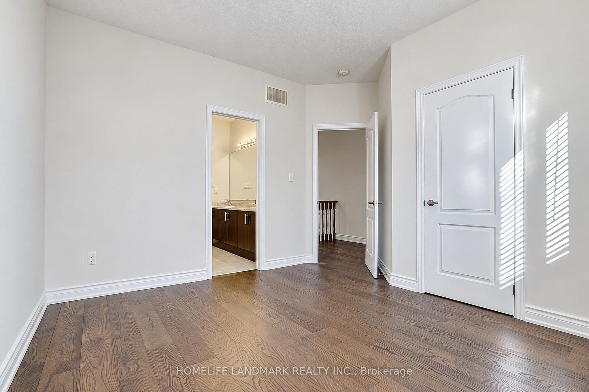
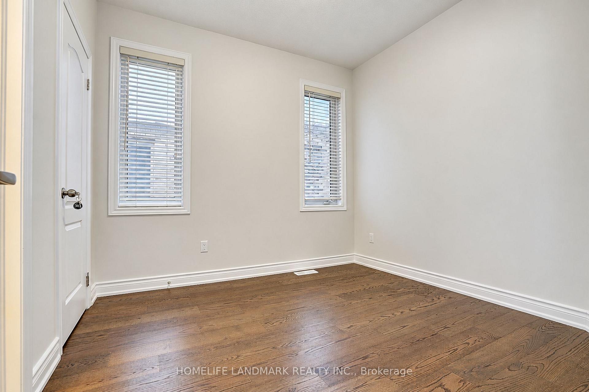
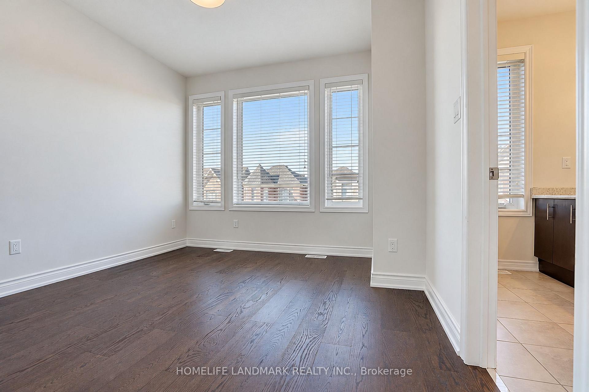
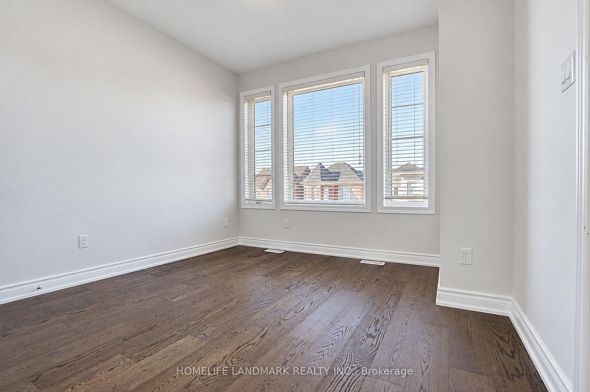
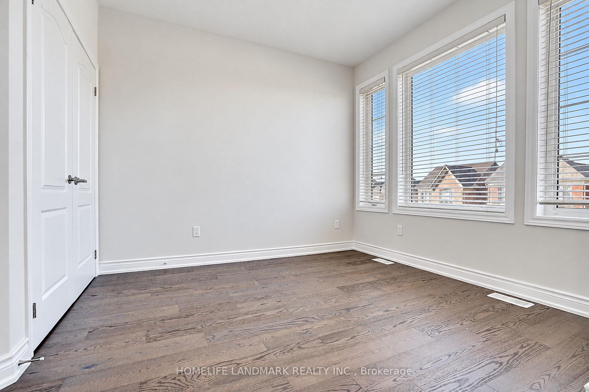
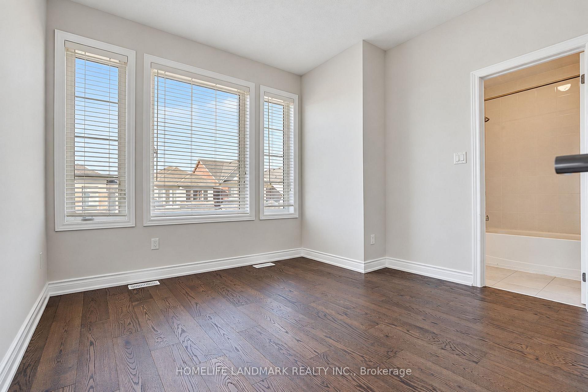
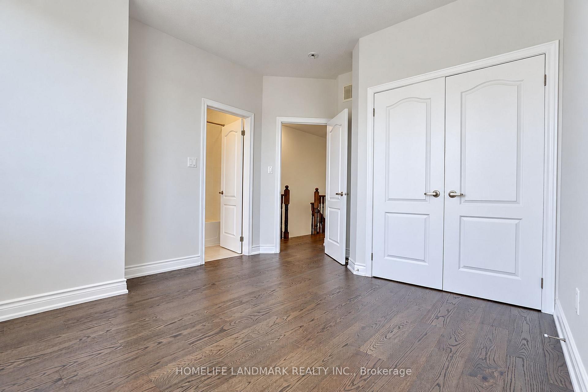
- Brand new engineered hardwood flooring upstairs.
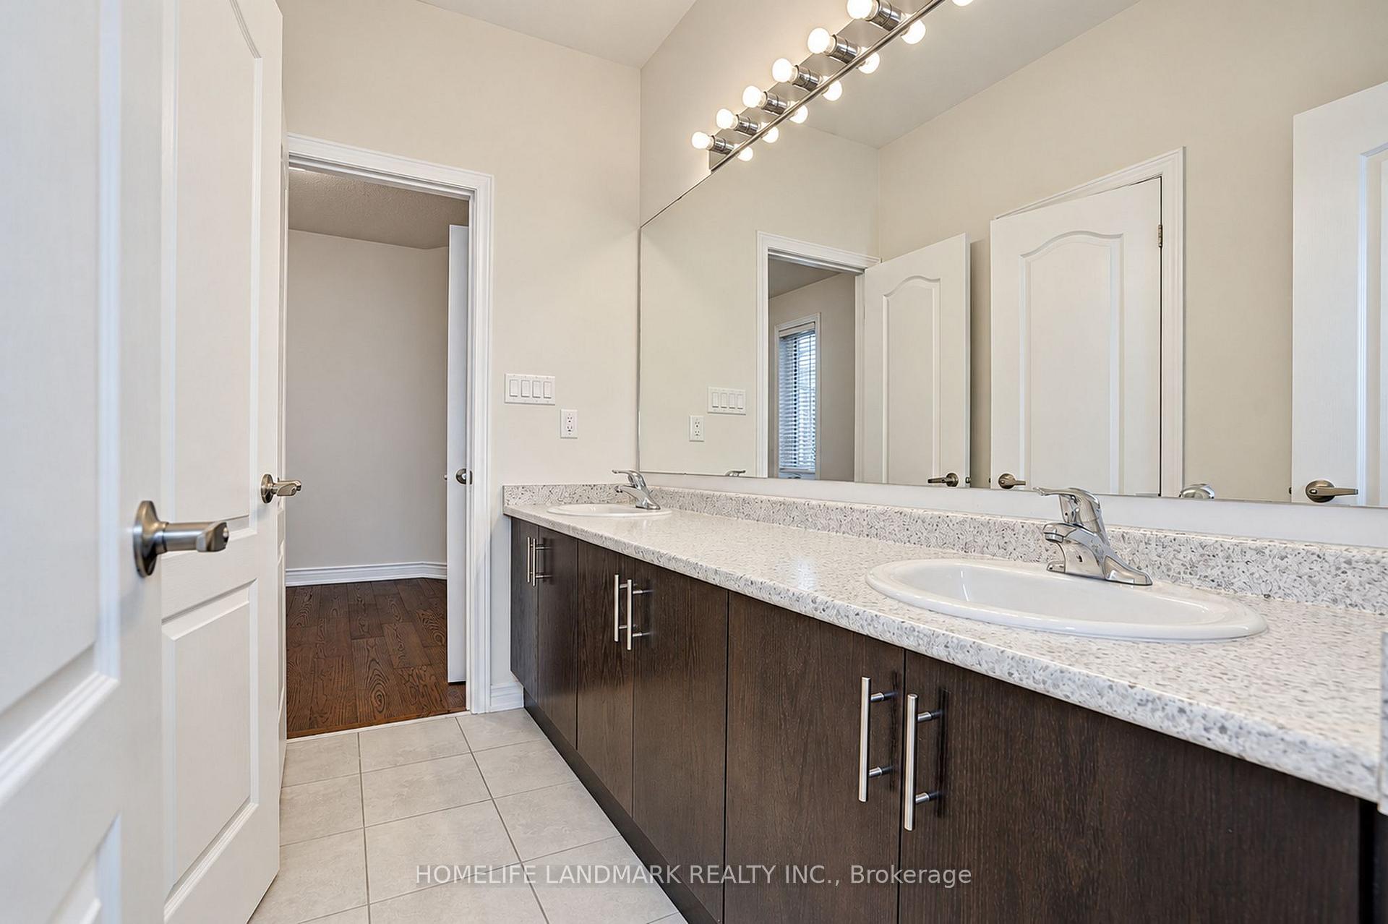
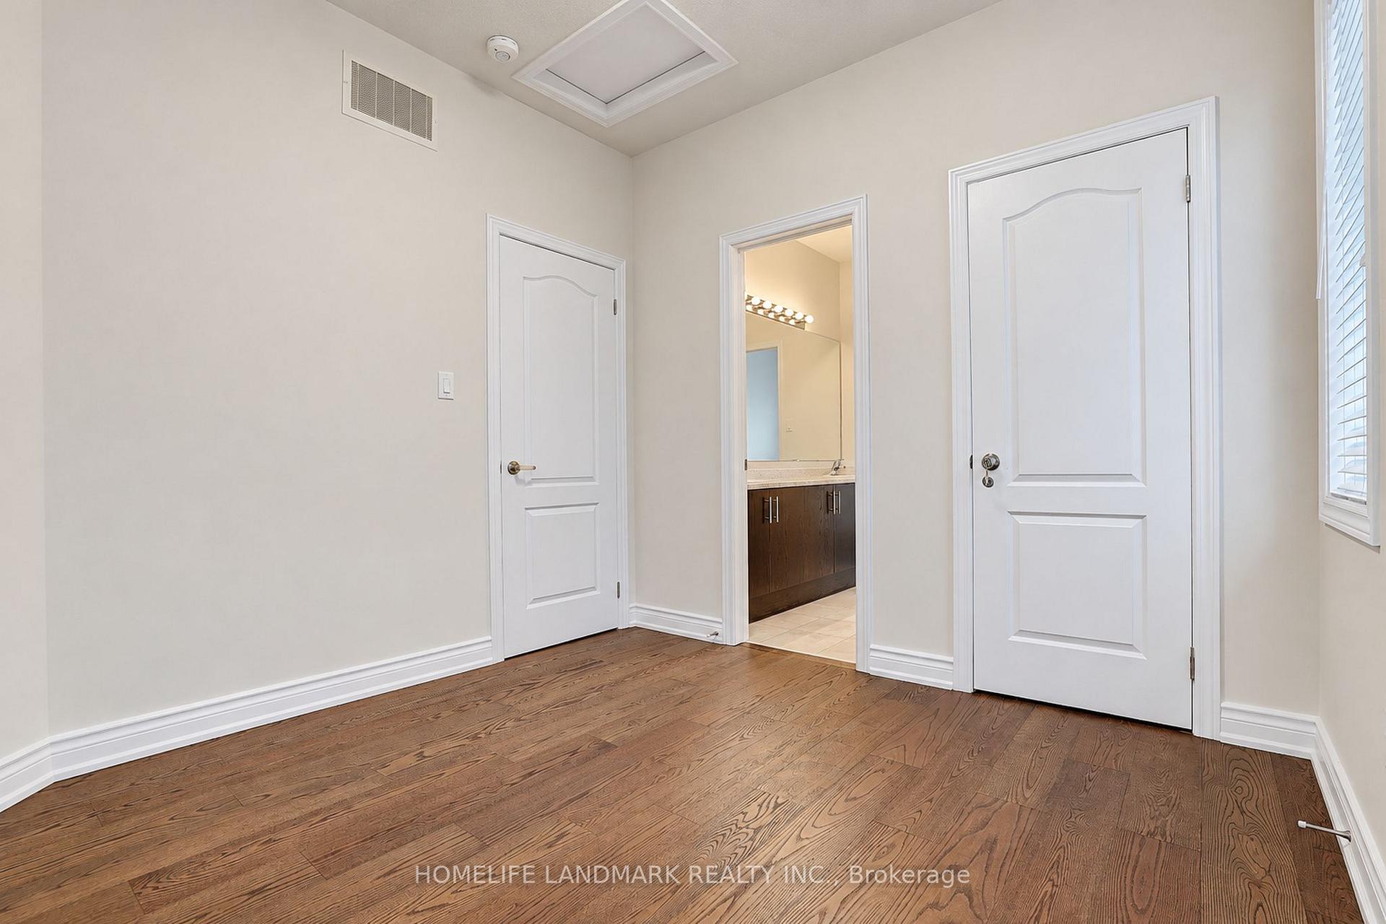
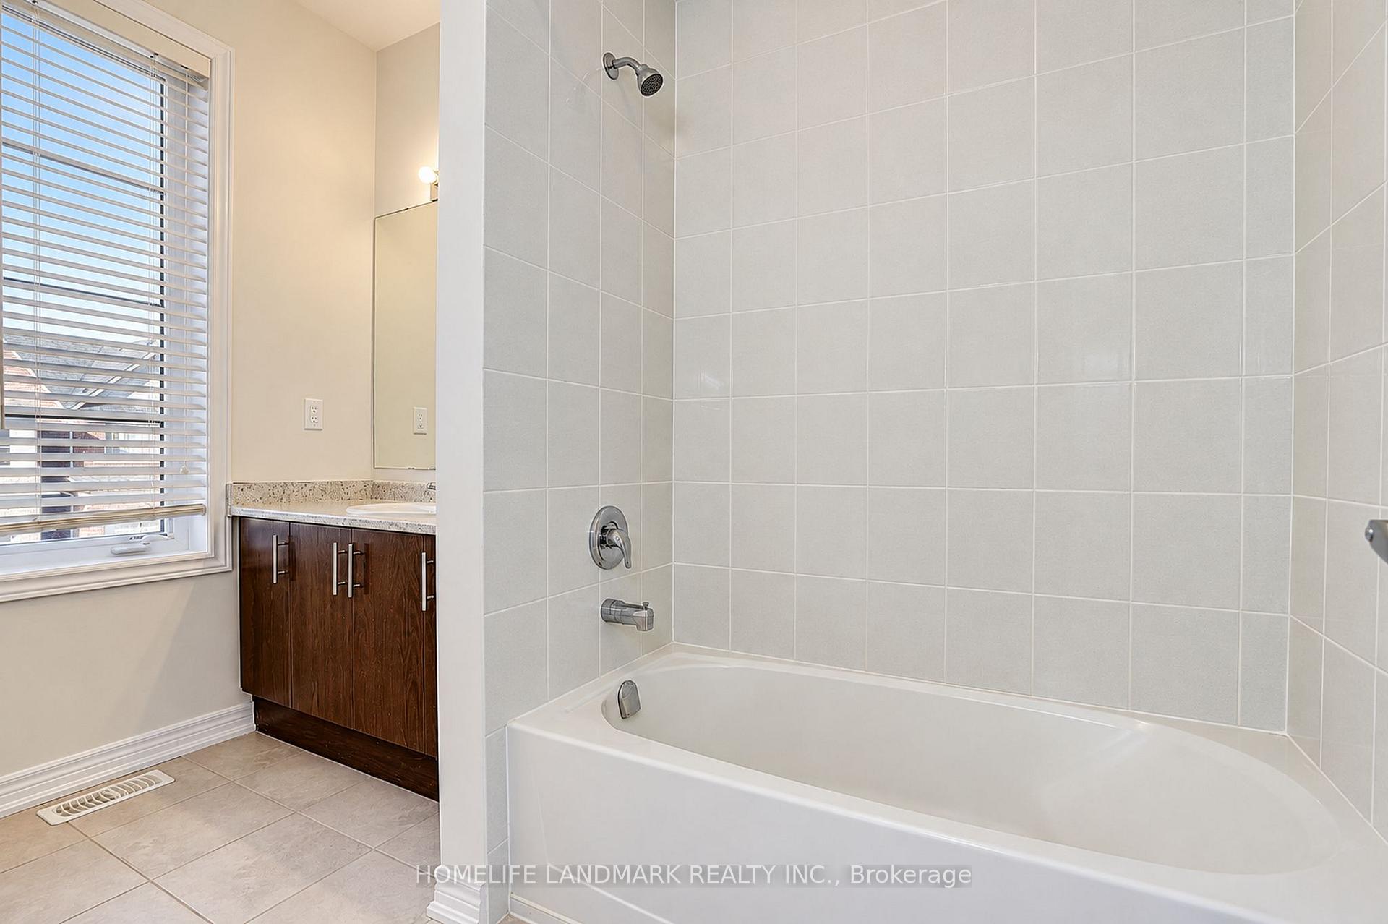
- Private ensuite bathroom for bedroom 2.
- Minutes from East Gwillimbury GO Station.
- Close to schools and community amenities.
- Freshly painted and move-in ready condition.
- Includes a rough-in for basement bathroom.
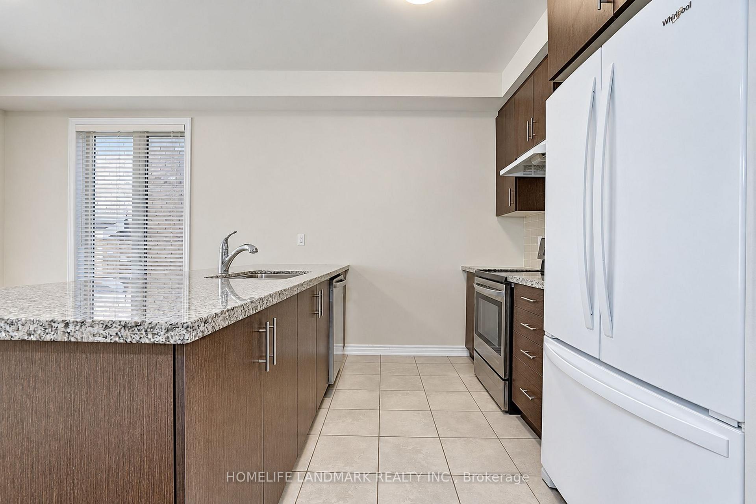
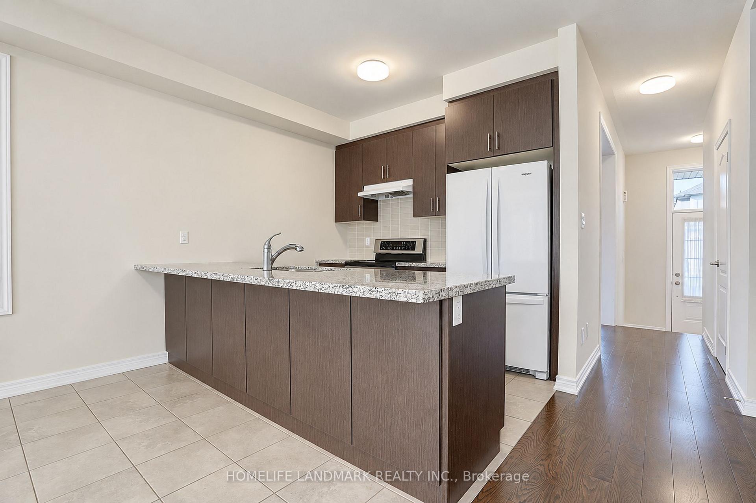
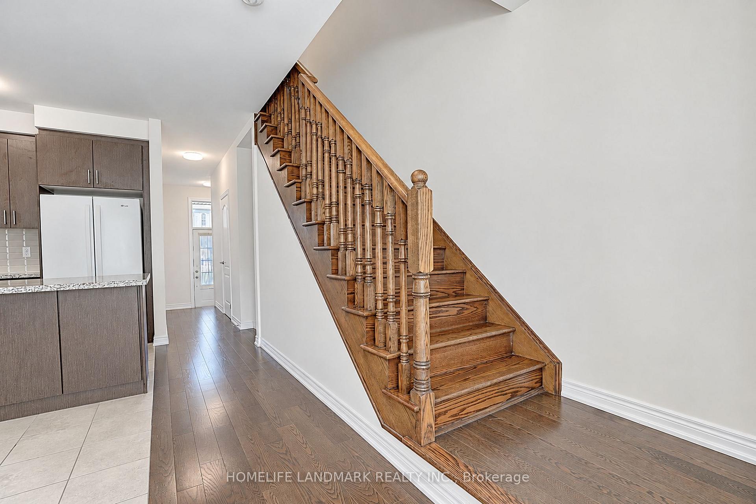
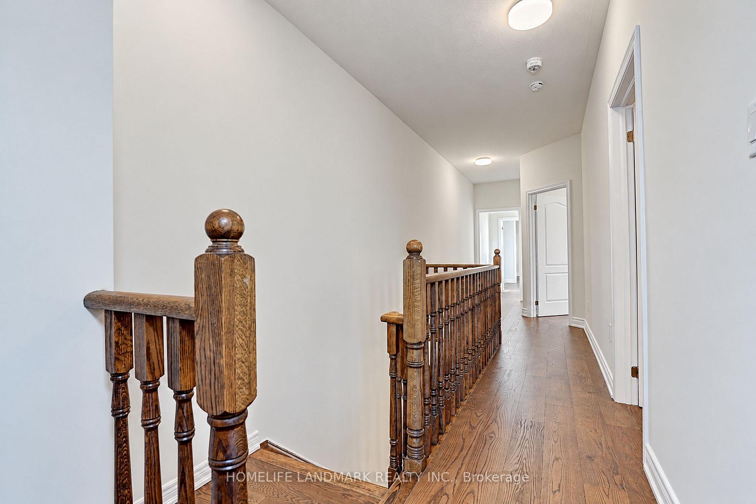
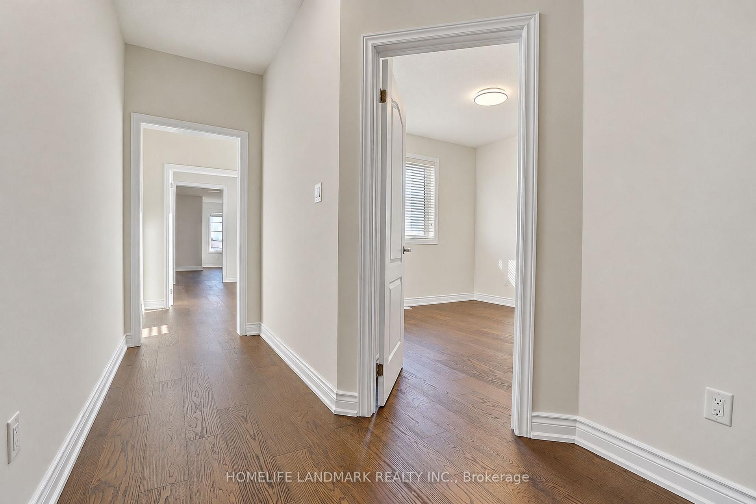
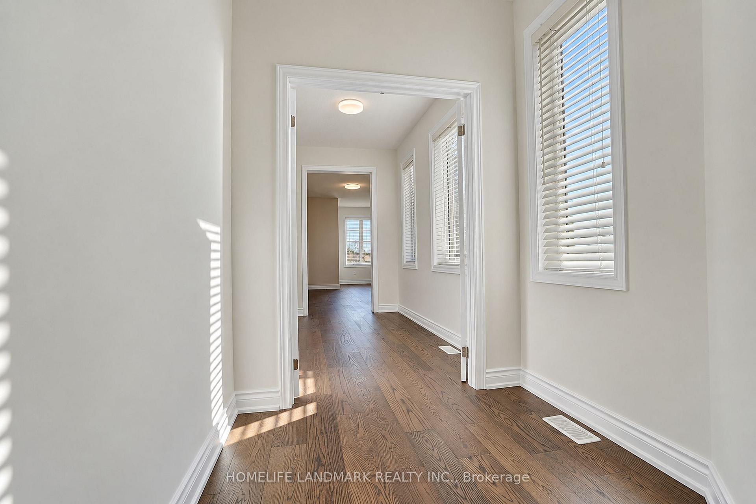
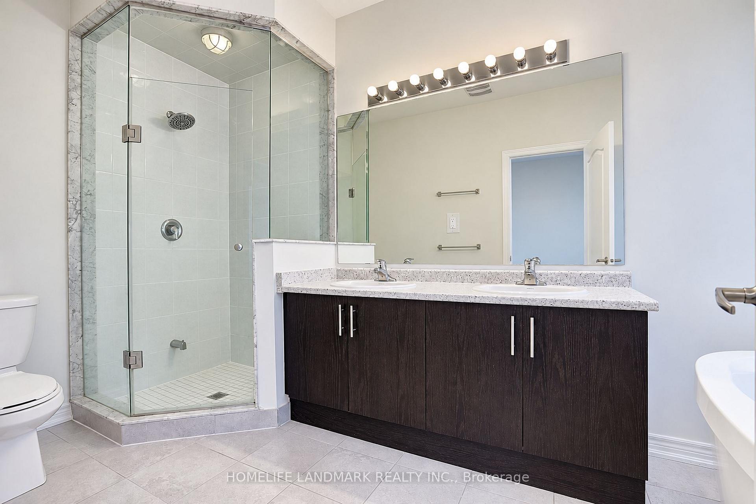
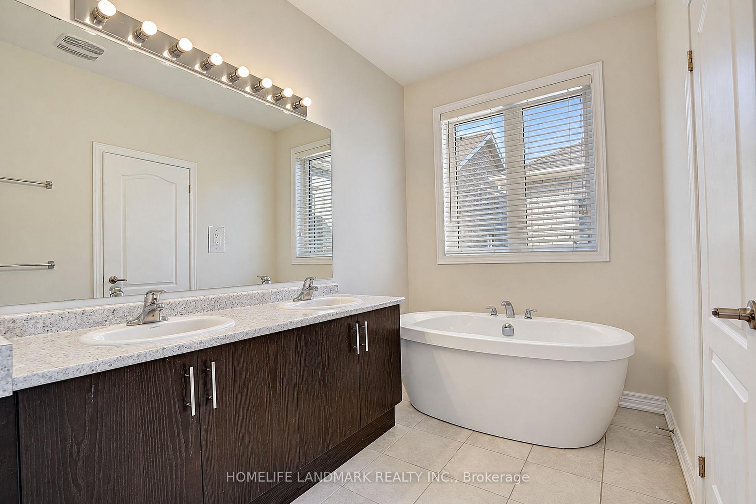
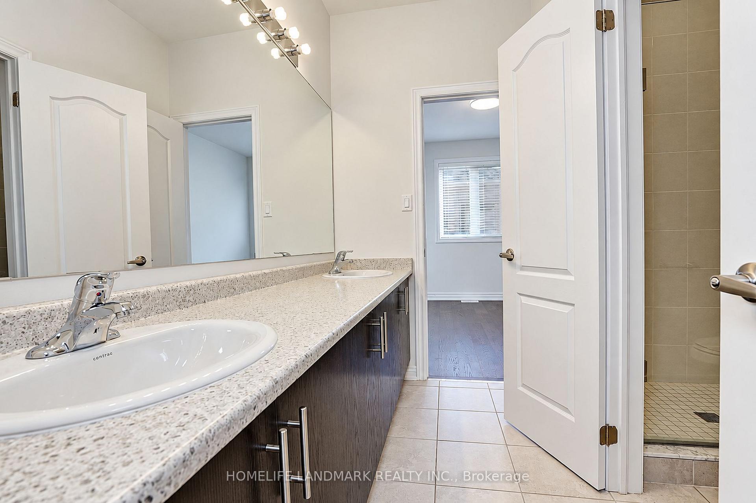
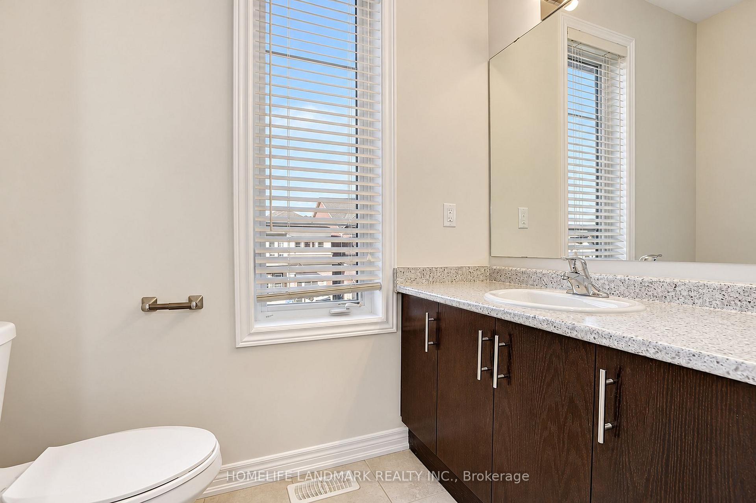
*4-Bedroom, 4-Bathroom Detached Home In The Growing Community Of Sharon.*2,374 Sq. Ft. As Per Builder's Floor Plan.*Bright, Open-Concept Layout.*9-Ft. Ceilings On The Main And Second Floors.*Brand New Engineered Hardwood Flooring On The Second Floor.*Frameless Glass Shower Enclosures With Chrome Hardware In The Primary And Shared Ensuites.*Double Sinks In The Shared Ensuite.*Private Ensuite For Bedroom 2.*Three-Piece Bathroom Rough-In In The Basement.*Freshly Painted Throughout.*Minutes To East Gwillimbury GO Station, Hwy 404, Upper Canada Mall, Costco, Southlake Health Hospital, Community Centres And Rogers Reservoir Conservation Area Walking & Cycling Trails.*Close To Sharon Public School And Our Lady Of Good Counsel Catholic Elementary School.
Key Facts & Features
Property Costs
- Annual Property Tax Amount
- $5,819
- Land Transfer Tax Fee
- $12,455
- Basement Type
- Full
Interior Features
- Interior Extras
- None
- Fireplace/Stove
- Yes
- Elevator
- No
Exterior Features
- Pool
- None
Building
- Building Type
- Detached
- Building Style
- 2-Storey
Construction
- Exterior Finish
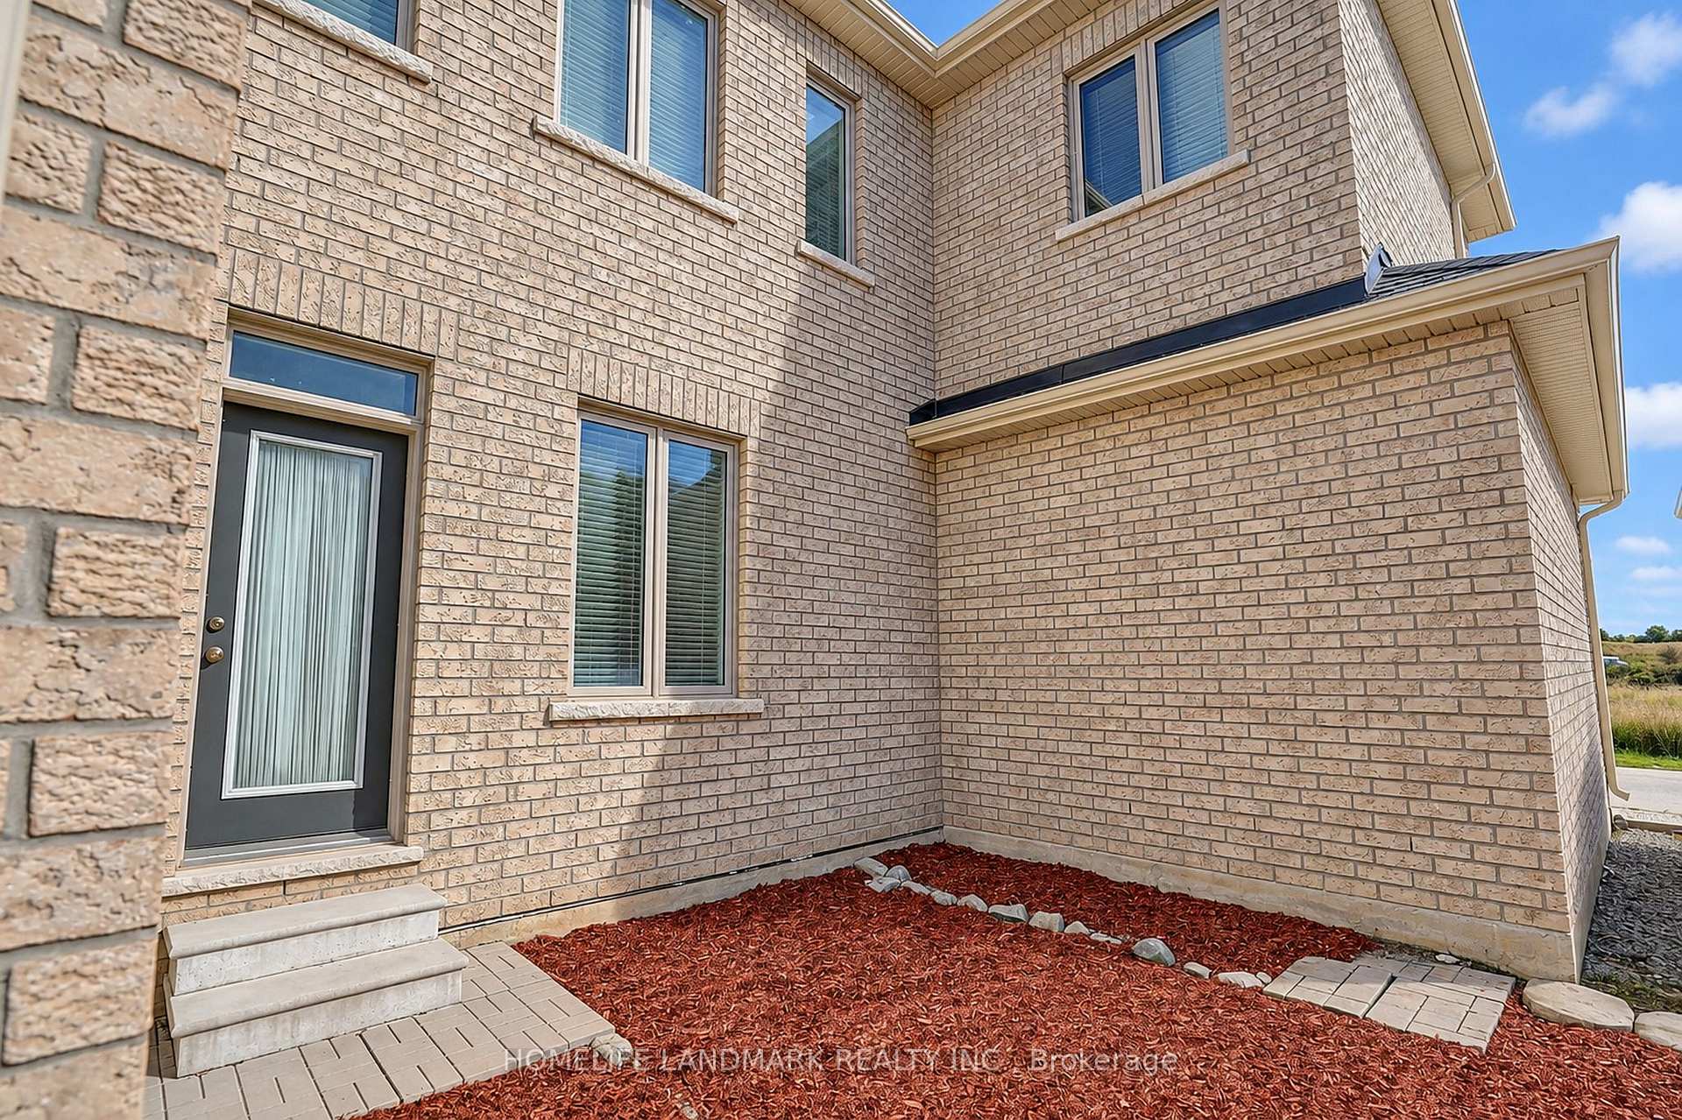
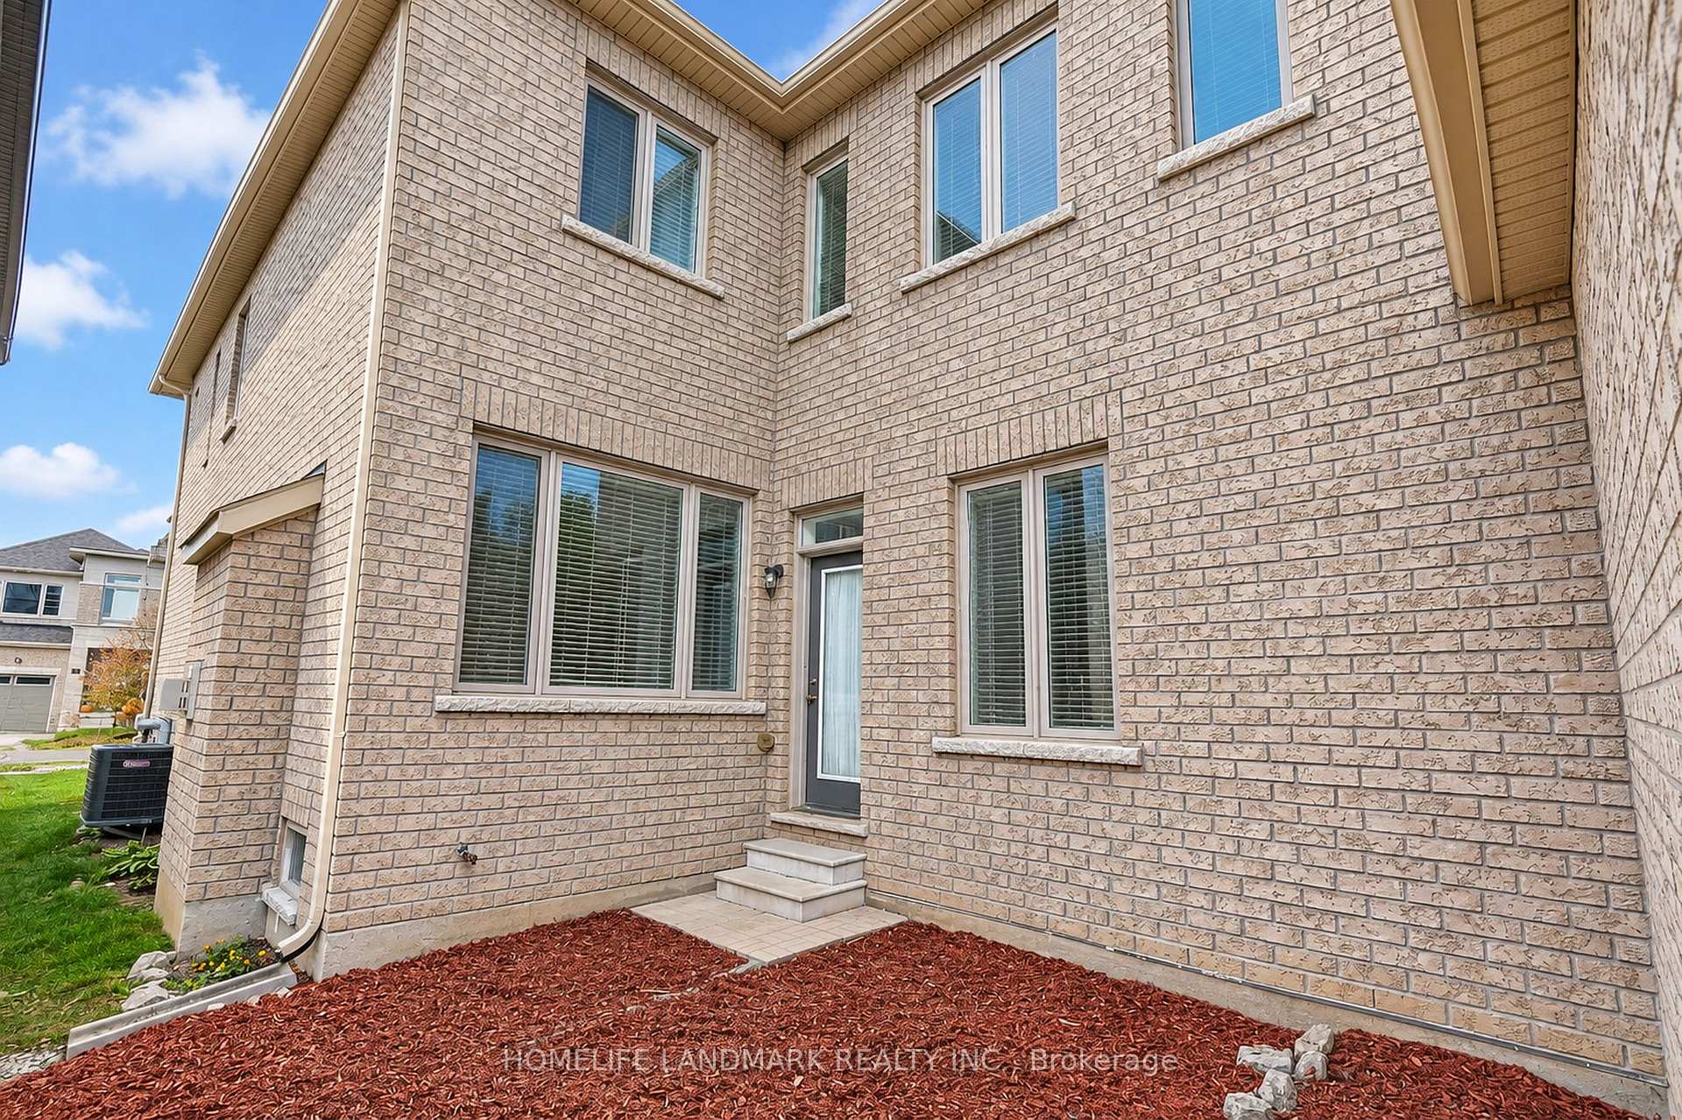
- Brick, Stucco (Plaster)
- Roof
- Asphalt Shingle
- Foundation Details
- Poured Concrete
- Special Designation
- Unknown
Lot
- Lot Front
- 24.93 ft
- Lot Depth
- 98.43 ft
Inclusions
- Inclusions
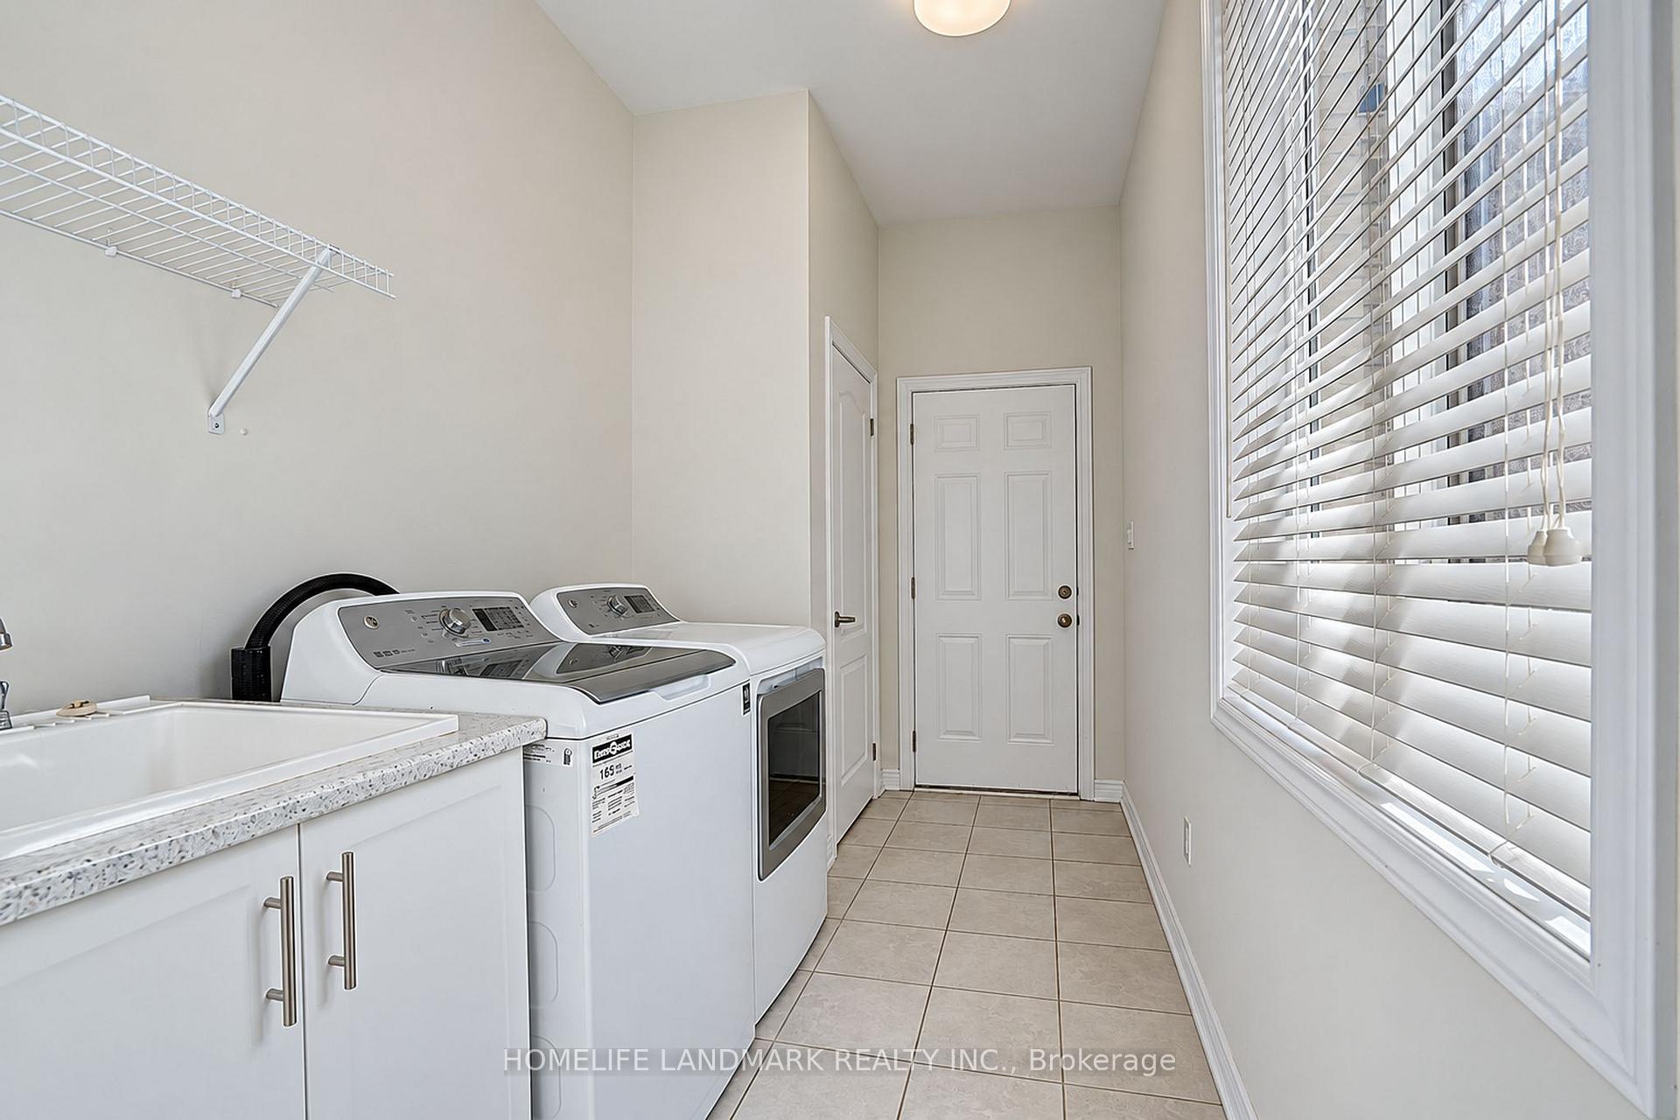
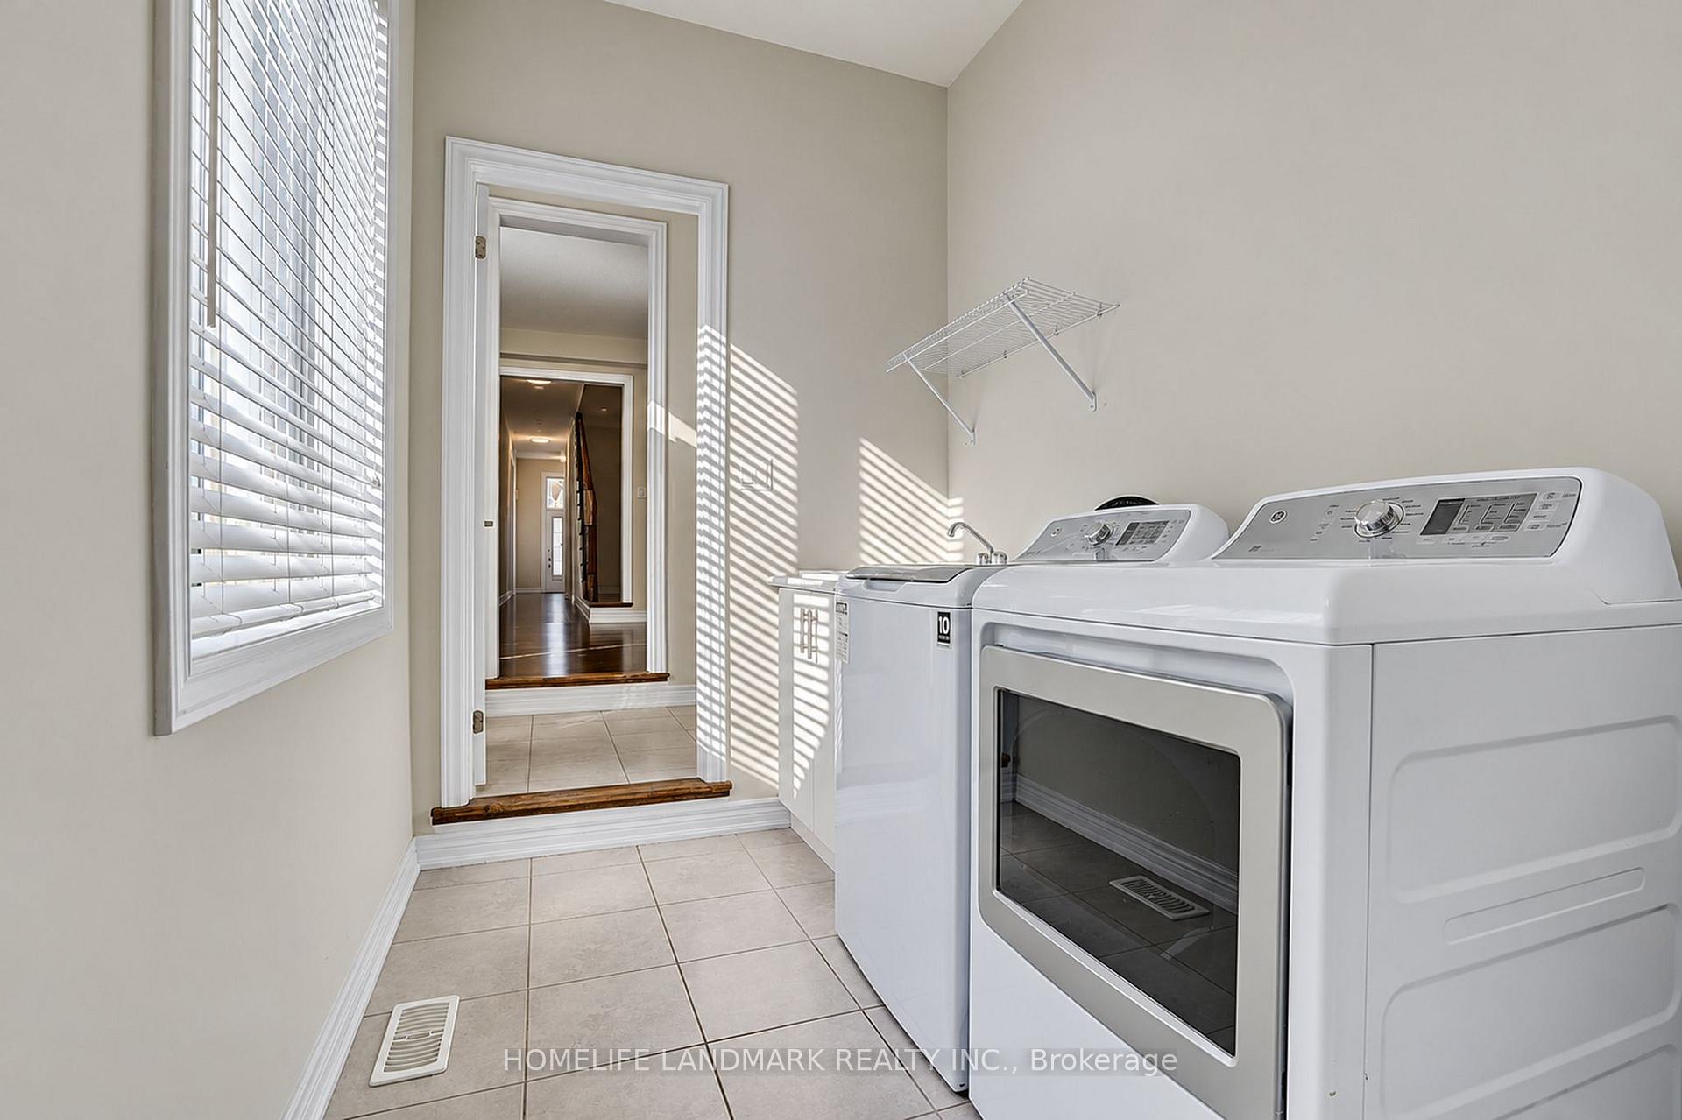
- All Existing Appliances: Fridge, Stove, Dishwasher, Washer & Dryer. All Existing Elf, All Existing Window Coverings. Garage Door Opener and Remote.
Parking & Garages
- Garage Type
- Built-In
- Garage Spaces
- 2
- Parking Spaces
- 0
- Total Garage And Parking Spaces
- 2
Heating & Cooling
- Heat Source
- Gas
- Heat Type
- Forced Air
- Air Conditioning
- Central Air
- Water
- Municipal
- Sewers
- Sewer
- Municipality
- East Gwillimbury
- Neighbourhood
- Sharon
- Main cross streets
- Leslie/Green Lane
- Directions
- Leslie/Green Lane
Book a viewing
Pick a time that suits you. A HOMEH agent confirms it with you.

Around this home
St Elizabeth Seton
Private · elementary · 1.1 km
6.9/10Meadowbrook
Public · elementary · 1.9 km
6.2/10Glen Cedar
Public · elementary · 1.9 km
2.9/10Good Shepherd
Private · elementary · 2.1 km
6.2/10Denne
Public · elementary · 2.2 km
4.6/10Our Lady of Good Counsel
Private · elementary · 2.2 km
5.8/10Chantal-Benoit
Public · elementary · French · 2.2 km
6.0/10Huron Heights
Public · secondary · 2.4 km
6.1/10Holland Landing
Public · elementary · 2.8 km
5.9/10Jean-Béliveau
Private · elementary · French · 2.9 km
8.2/10
Data provided by OpenStreetMap & Fraser Institute School Rankings
HOMEH Estimate for 27 Applegate Drive, East Gwillimbury, Sharon
Calculated with a real agent's CMA method — 45+ years of experience, codified. Not an AI guess.
For the owner
Is this your home? Track its value.
Get this home's HOMEH Estimate by email once a month, with how many homes are for sale around you.
Monthly payment
$3,121/month
On $799,000
$159,800
Estimate only. Not a mortgage offer.
- MLS® number
- N14100660
- Data source
- Toronto Regional Real Estate Board
- Listed on
- 2026-10-21
- Updated on
- 2026-10-22
- Days on market
- 7 days
- Possession type
- Immediate
- Co-op commission
- 2.5%
- Seller
- Listed by
- HOMELIFE LANDMARK REALTY INC.
Recommended for you
Based on homes you've looked at.
No recommended properties found.
Nearby similar homes
No nearby properties found.
More real estate resources
Other homes nearby
Explore this area
Nearby neighbourhoods
No nearby listings available.
Ask HOMEH about this home
Price, neighbourhood, monthly cost. Ask anything.
HOMEH Intelligent Agent is an AI, not a licensed representative. Check anything important with your agent.