

31 Sunrise Street
31 Sunrise Street
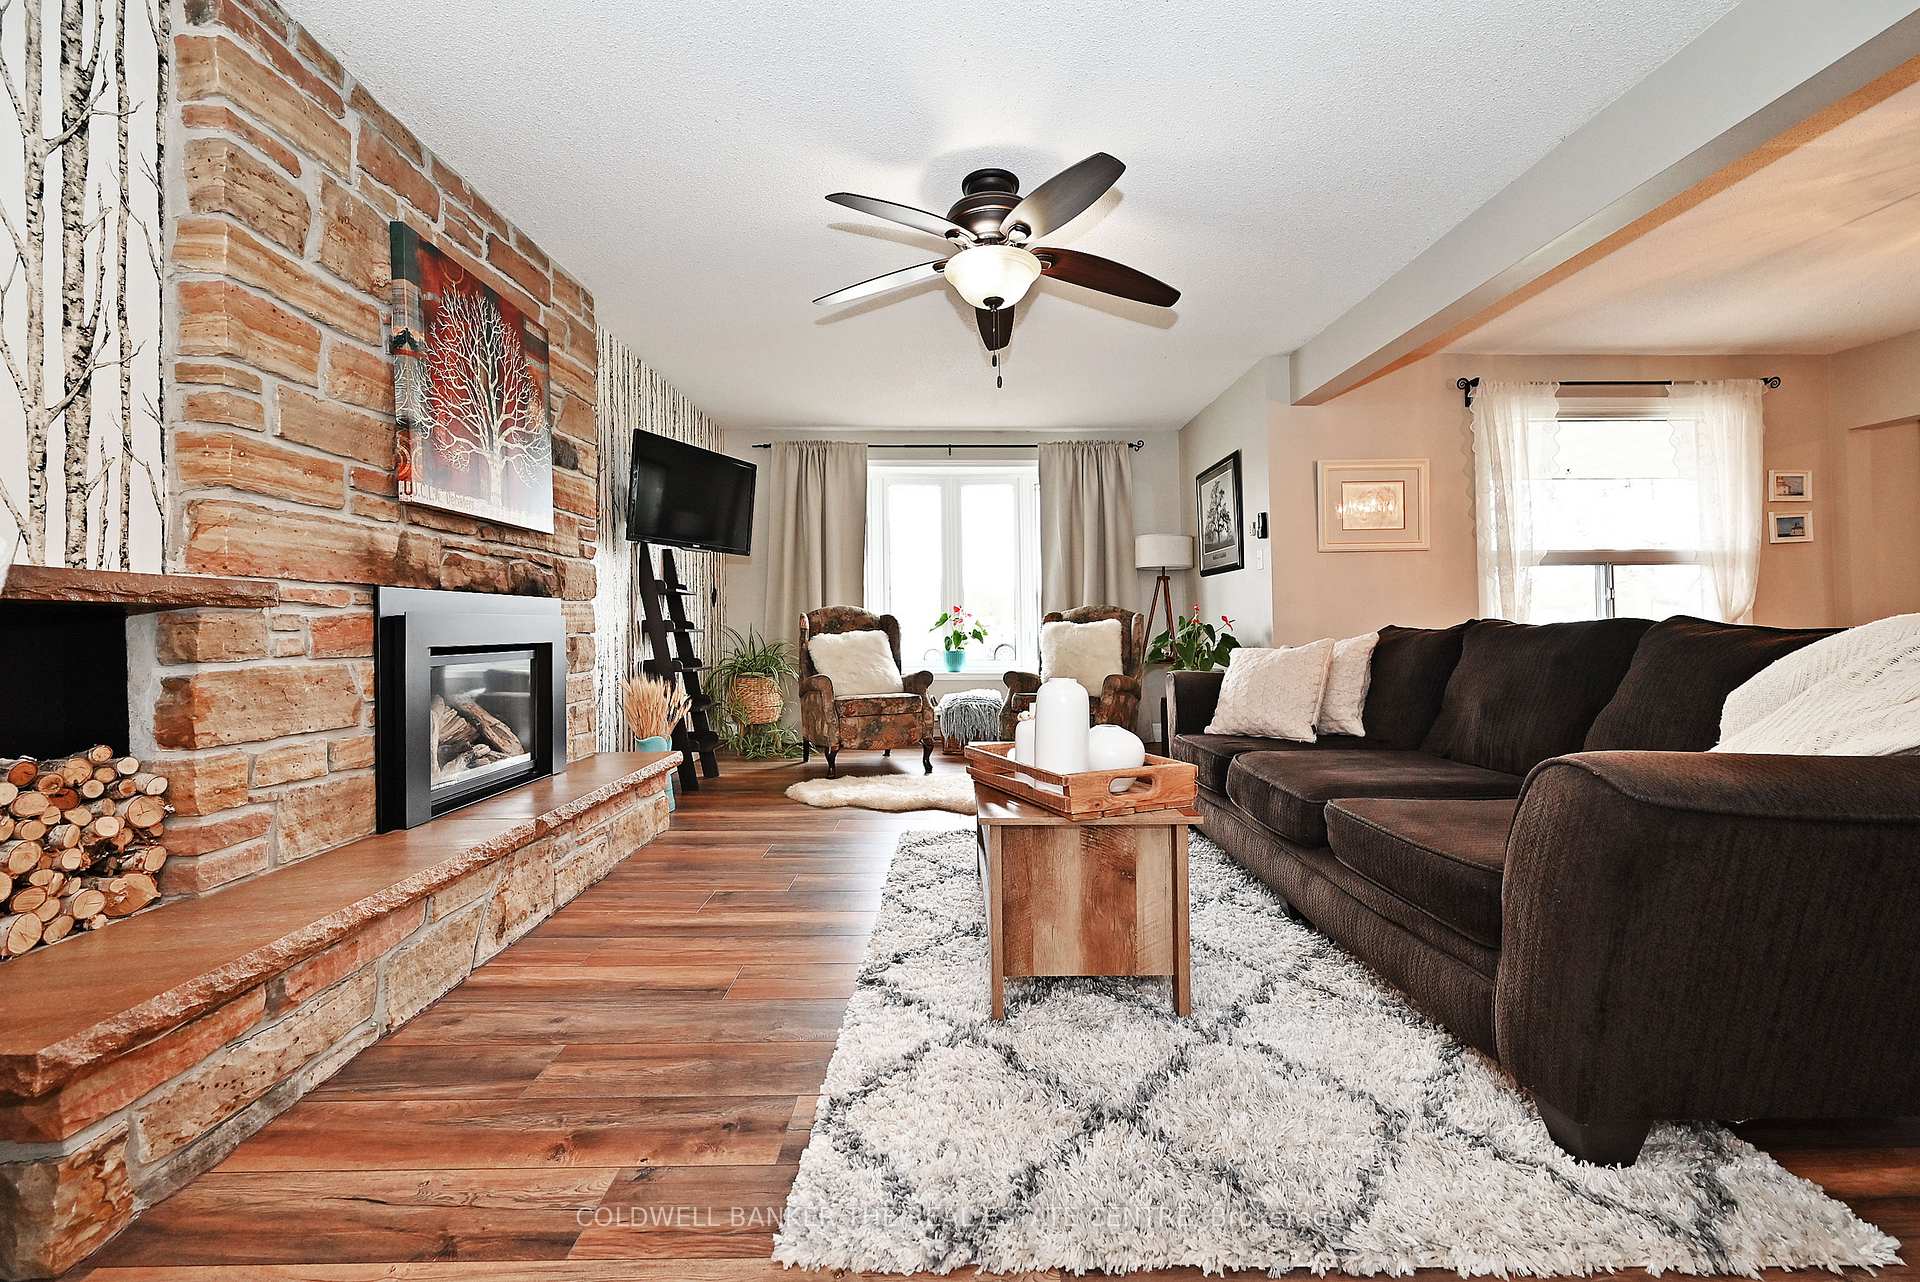 See all 44 photos
Property history
- $999,800SuspendedList: 2025-06-13|End: 2025-07-21|38 daysN12218620
- $1,049,000TerminatedList: 2025-05-07|End: 2025-06-12|36 daysN12132046
Facts and features
- BasementFinished
- Price per sq ft~$571
- Water, sewerSeptic
- HeatingOther
- Hardwood floors
- Fireplace
The homeDetached, 2-storey, 1,500–2,000 sq ft
- Type: Detached
- Style: 2-storey
- Living space: 1,500–2,000 sq ft
- Basement: Finished
InsideFireplace Yes, natural gas, Hardwood, Main level
- Fireplace: Yes, natural gas
- Flooring: Hardwood
- Laundry: Main level
- Features: Storage
- Rooms above ground: 8
- Rooms in the basement: 1
- Bedrooms: 3
- Bathrooms: 3
- Kitchens: 1
Outside and lotAluminum siding, brick, Asphalt shingle, Block
- Exterior: Aluminum siding, brick
- Roof: Asphalt shingle
- Foundation: Block
- Size: 75 × 200 ft
Parking1 Garage, Attached
- Spaces: 1 Garage
- Garage: Attached
Heating, water and powerOther, gas, Municipal water, Septic
- Heating: Other, gas
- Water: Municipal water
- Sewer: Septic
Costs and taxesTaxes $4,204 a year, HST included in the price, Water heater
- Taxes, 2024: $4,204 a year
- HST: HST included in the price
- Rental items: Water heater
Included in the saleB/i dishwasher, all electric light fixtures and bathroon hardware, 2 sheds, hot tub, garage door opener, water softener, chlorine filter, newer windows
- Included: B/i dishwasher, all electric light fixtures and bathroon hardware, 2 sheds, hot tub, garage door opener, water softener, chlorine filter, newer windows
Listing detailsN12218620, Suspended, Jun 13, 2025
- MLS® number: N12218620
- Status: Suspended
- Listed on: Jun 13, 2025
- Days on market: 38
- Updated: Jul 21, 2025
- Possession: 2025-07-04 / Flexible
- Occupied by: Owner
- Listing brokerage: COLDWELL BANKER THE REAL ESTATE CENTRE
About this home
31 Sunrise Street, East Gwillimbury (Holland Landing), ON L9N 1H5
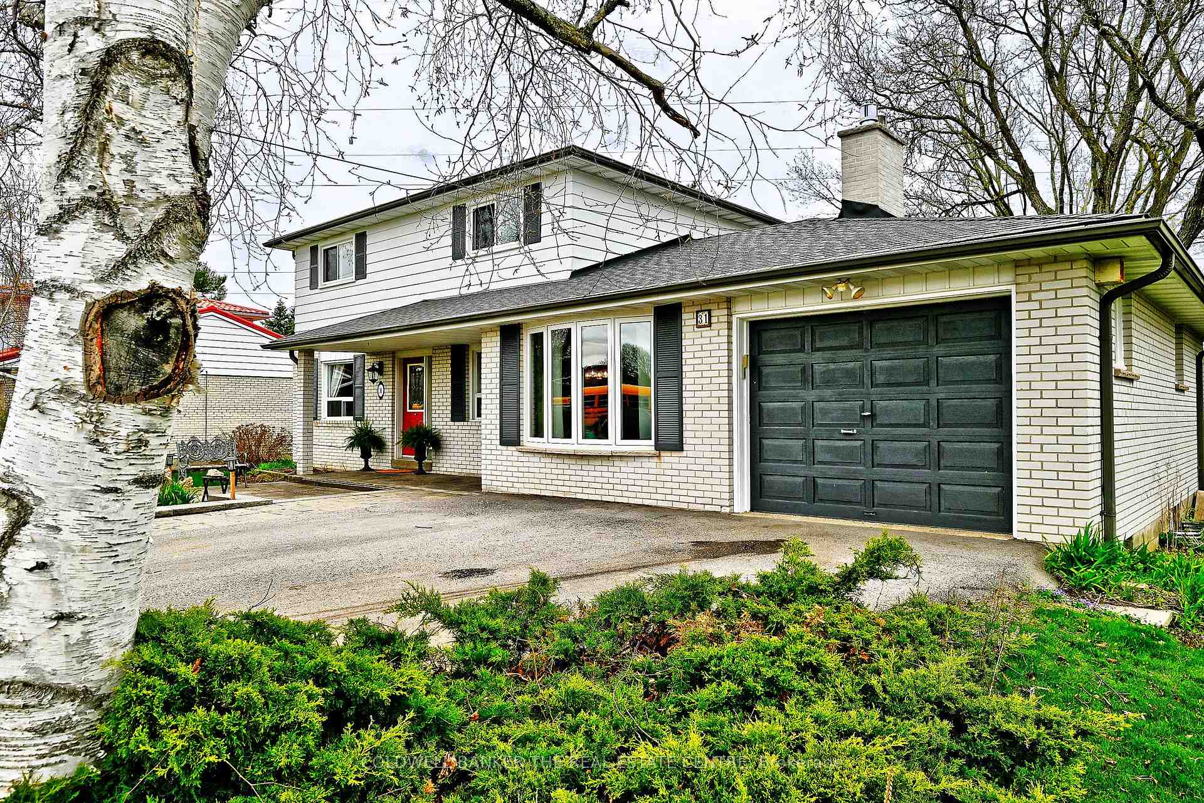
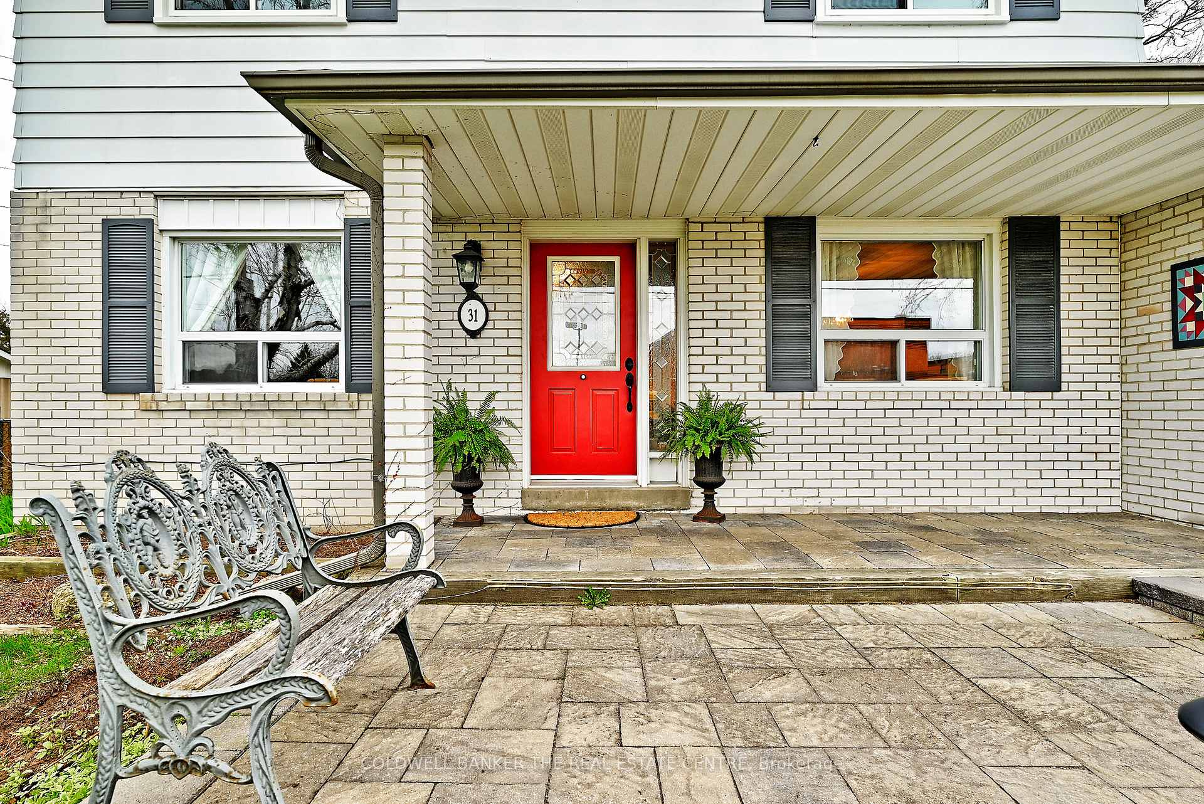
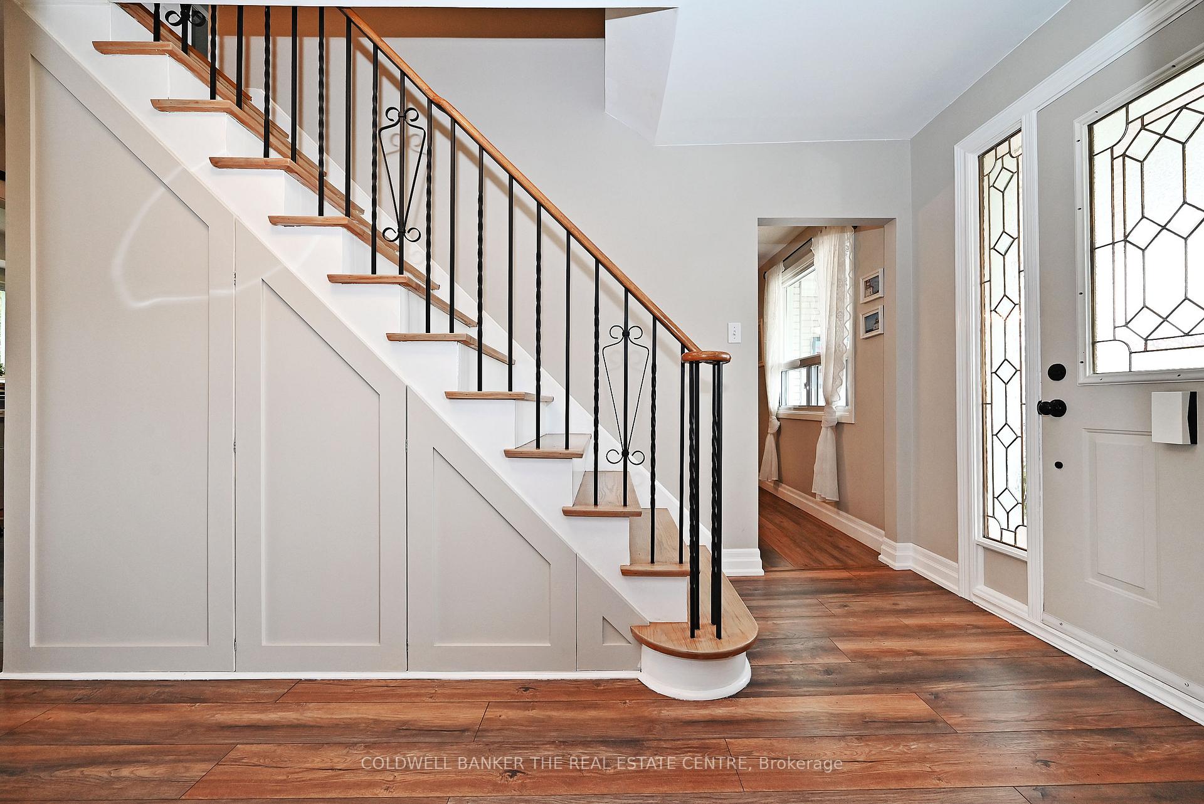
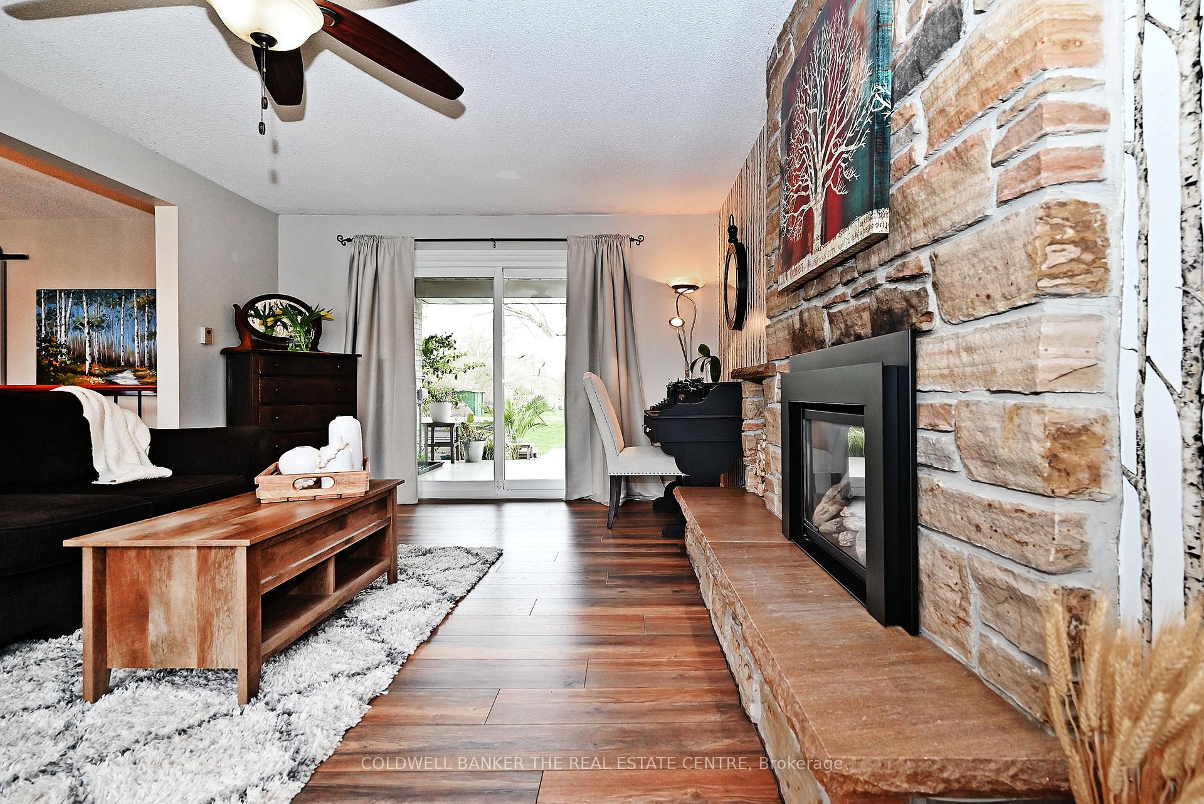
Charming 3-Bedroom Home in Desirable Holland Landing. Welcome to one of East Gwillimburys most established and welcoming communities! This immaculate home - truly a Mr. and Mrs. Clean residence - sparkles with pride of ownership and has been meticulously maintained throughout. Set on a massive, mature lot, this property offers a tranquil backyard retreat complete with a custom deck, spacious patio, and your very own private hot tub perfect for unwinding after a long day. Two garden sheds provide ample outdoor storage and a firepit. Inside, enjoy the comfort and efficiency of two gas fireplaces and a gas stove that truly heat the entire house. The layout includes a private dining room, a kitchen with walkout to the deck, and main floor laundry for added convenience. The finished basement features above-grade windows and a two-sided fireplace, creating a warm and inviting space for entertaining or relaxing. Additional features: Parking for up to six vehicles Tandem garage, Beautiful curb appeal and family-friendly neighborhood. Dont miss your opportunity to own this gem.
Ask about this home
A HOMEH agent will answer your questions about this home.
Around this home
Daily convenience, out of 100, from the distances below
Schools nearby
School rating, out of 10.
Helpful calculators
Your HOMEH agent

"I would see it this week."