

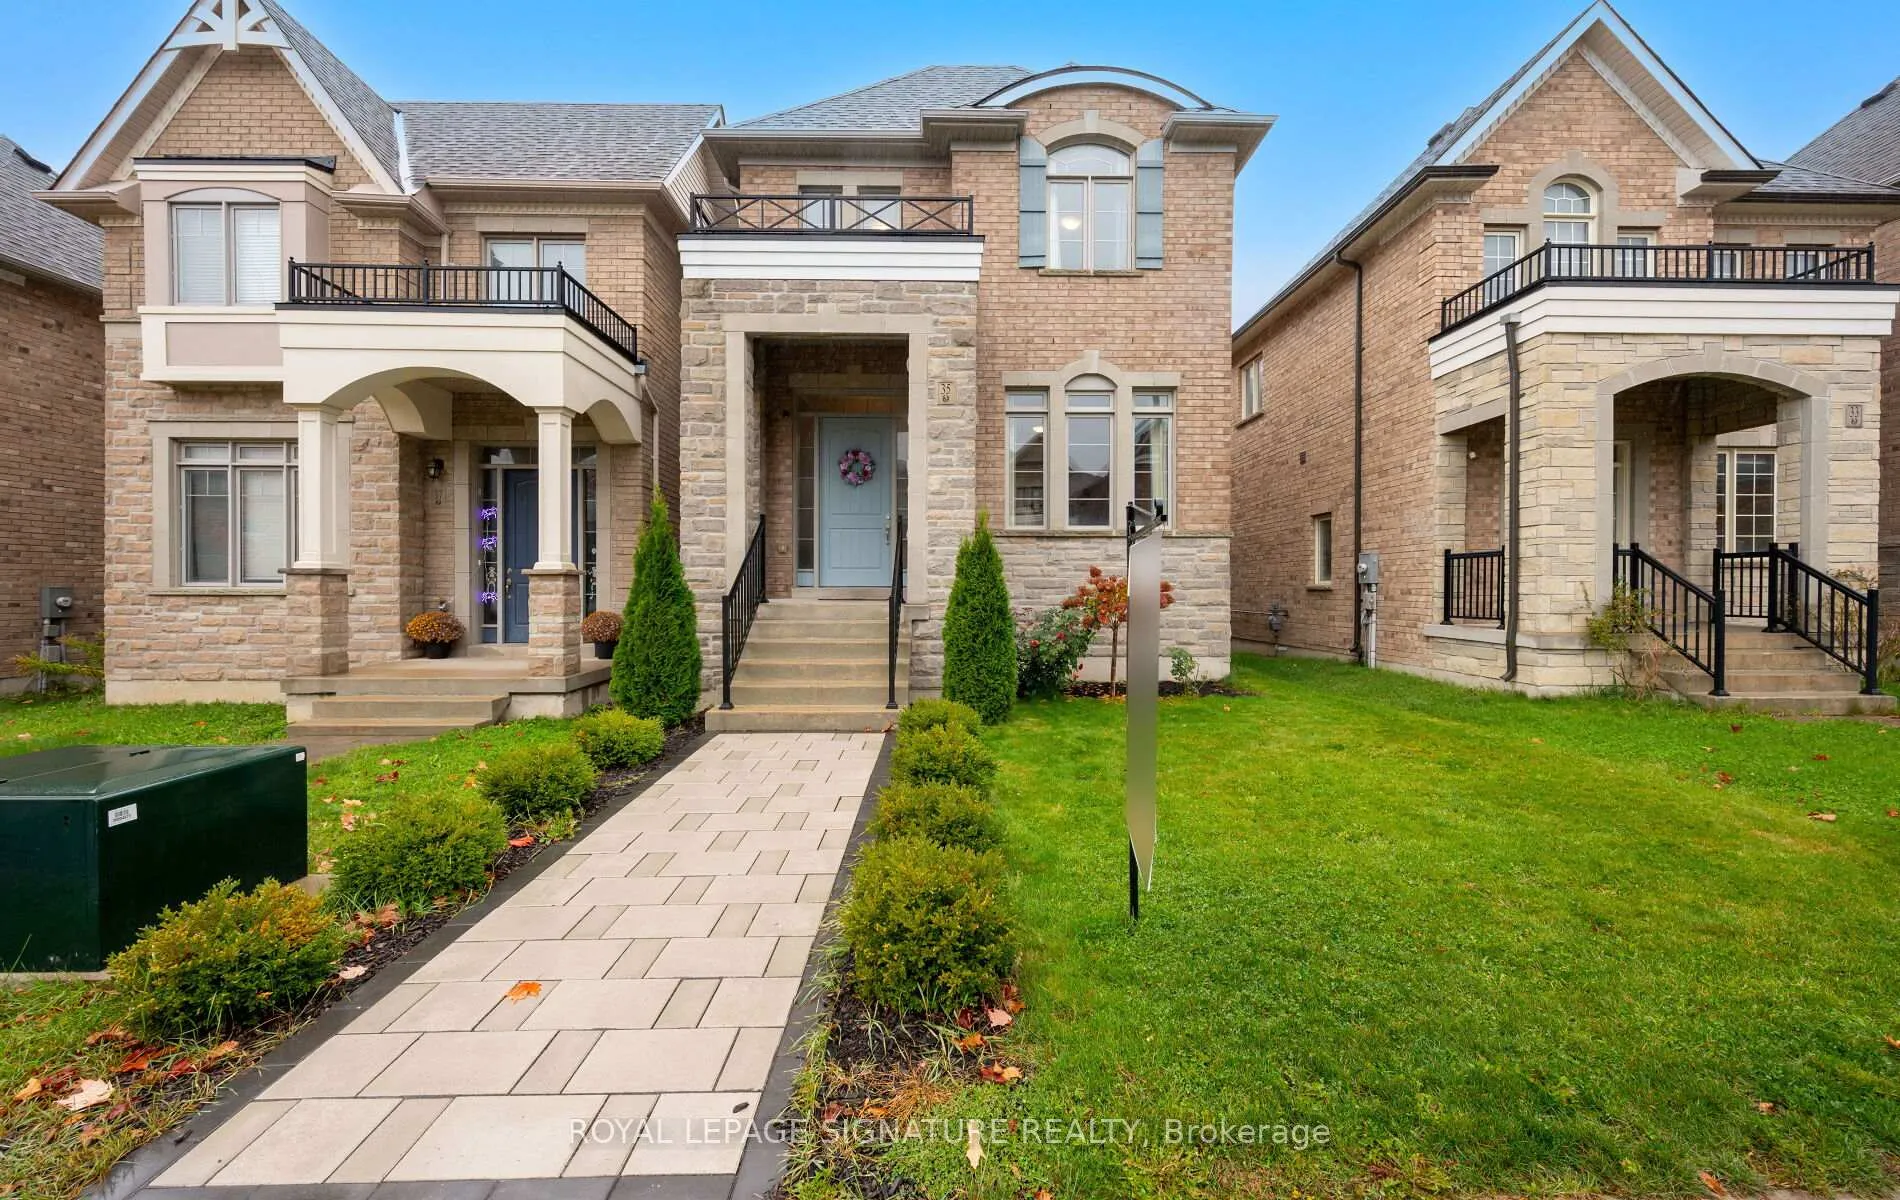
35 Clara May Avenue
35 Clara May Avenue
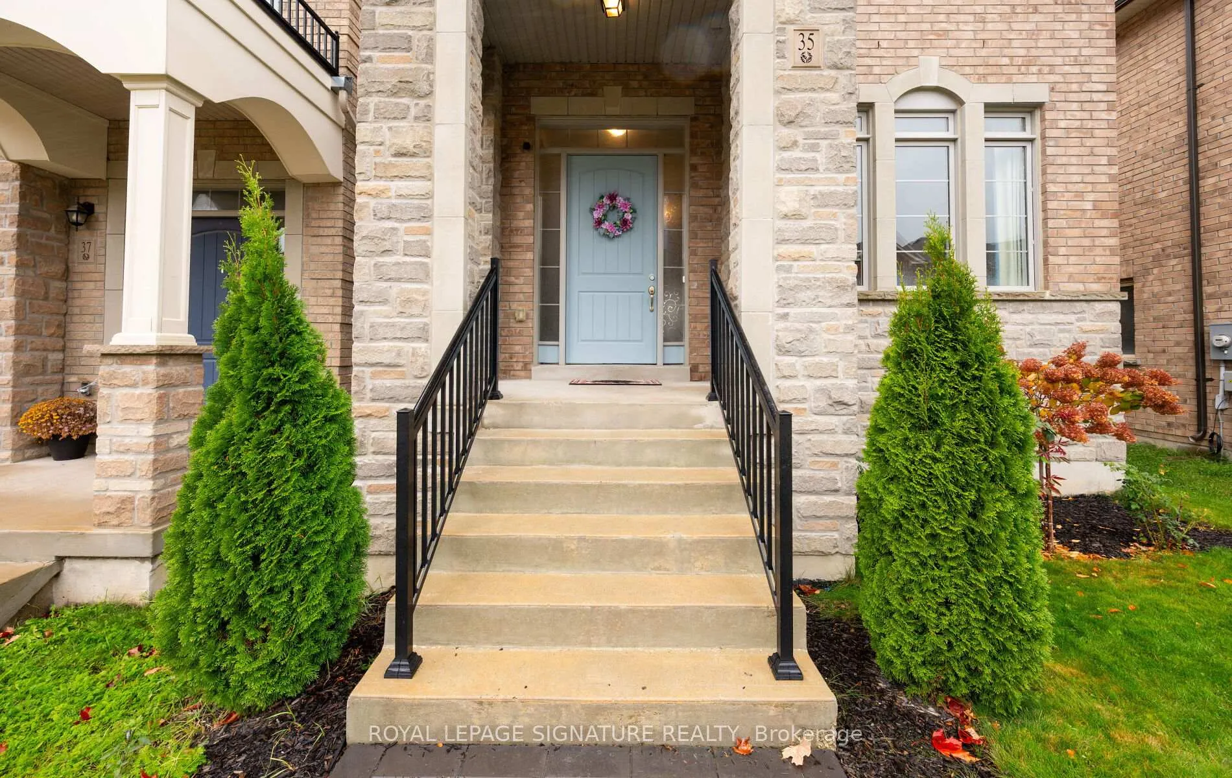
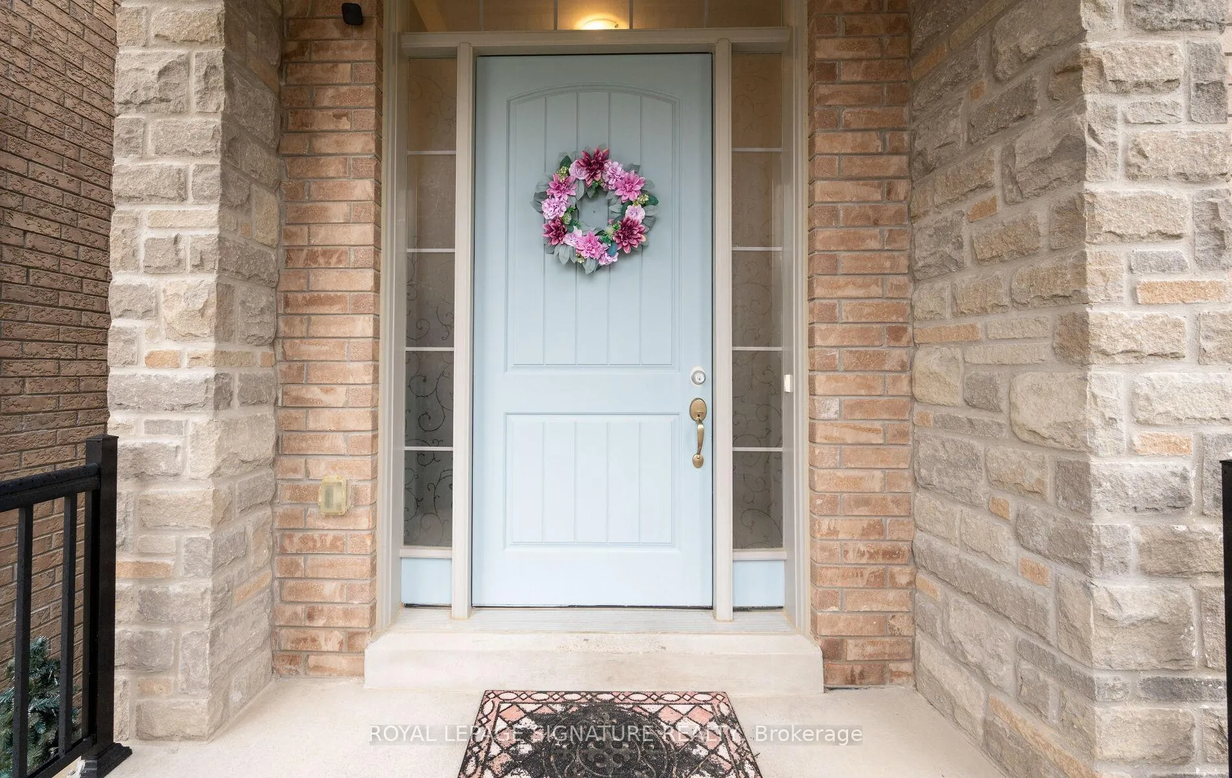
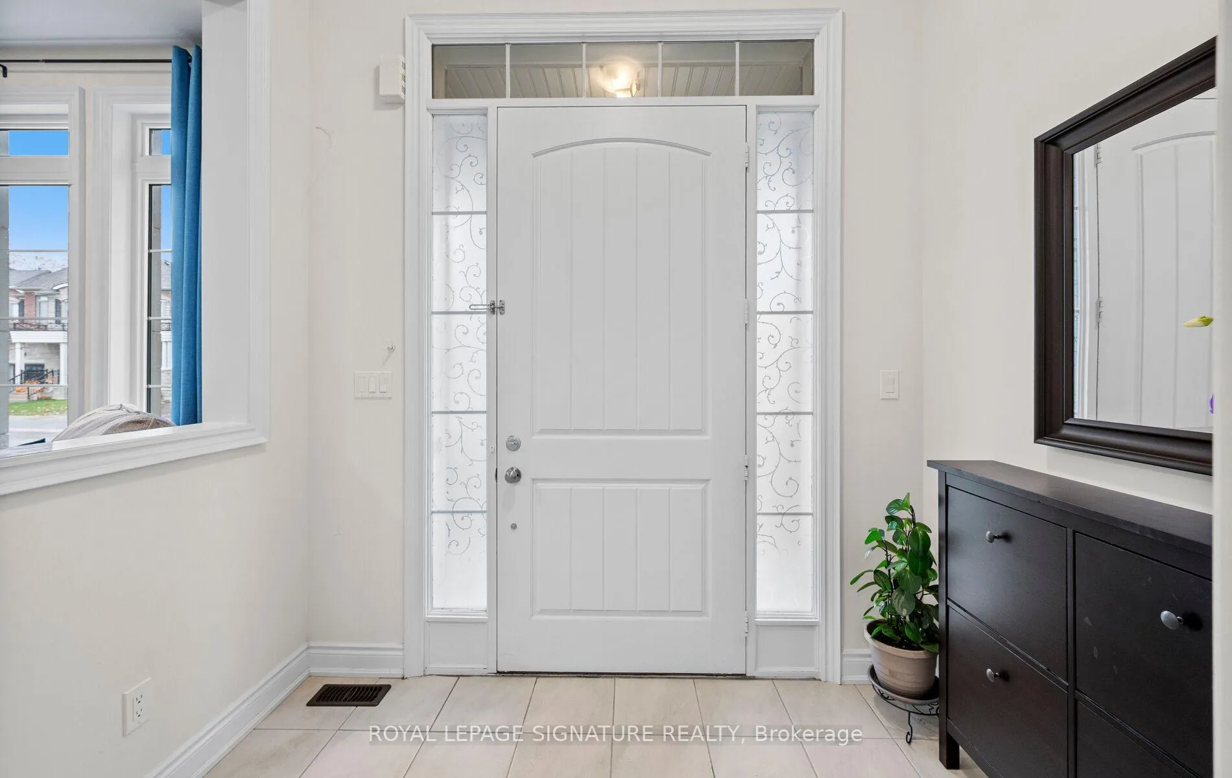
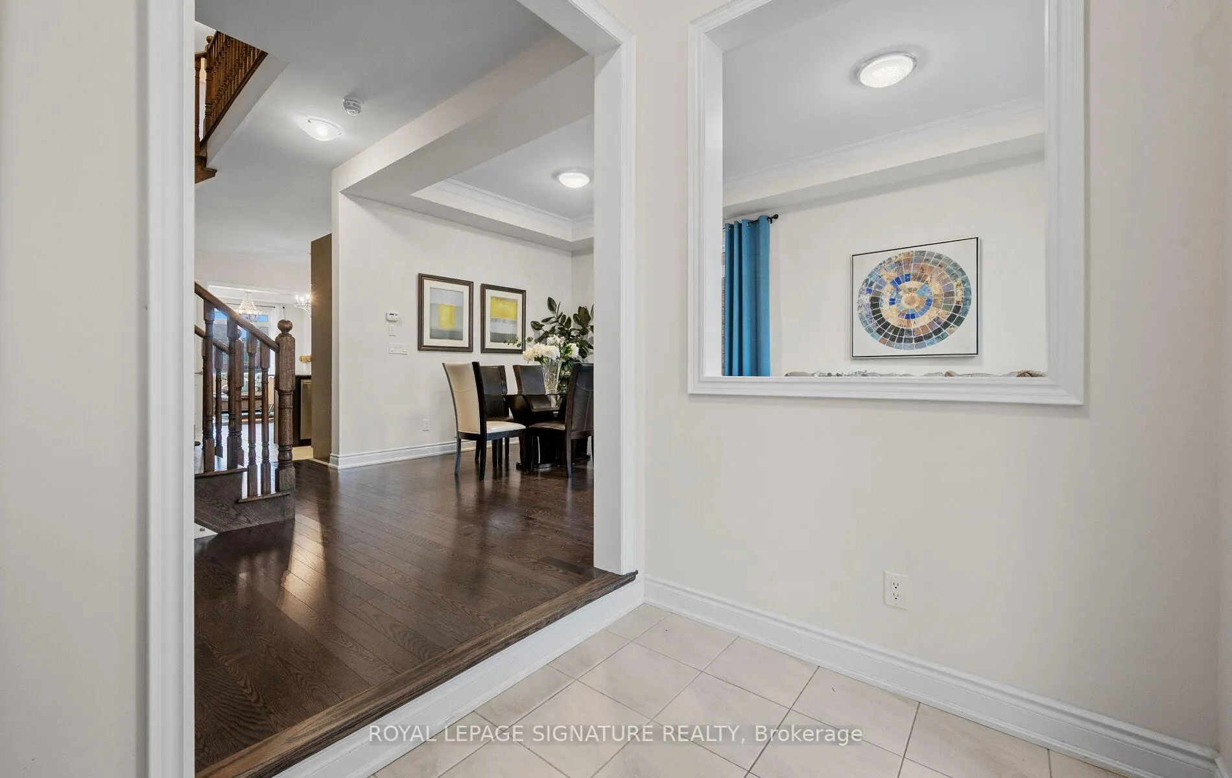 See all 50 photos
Property history
- $1,198,000ExpiredList: 2026-02-12|End: 2026-08-15|184 daysN12785570
- $1,268,000TerminatedList: 2025-10-30|End: 2026-02-11|104 daysN12493468
Facts and features
- BasementWalk-out
- Price per sq ft~$564
- Water, sewerMunicipal
- HeatingForced air
- Second kitchen
- Fireplace
- Central air
The homeDetached, 2-storey, 2,000–2,500 sq ft
- Type: Detached
- Style: 2-storey
- Living space: 2,000–2,500 sq ft
- Basement: Finished with walk-out
InsideFireplace Yes, Ceramic, Broadloom, Main level
- Fireplace: Yes
- Flooring: Ceramic, Broadloom
- Laundry: Main level
- Features: In-law suite
- Rooms above ground: 9
- Bedrooms: 4 + 2 in the basement
- Bathrooms: 4
- Kitchens: 2
- Family room: Yes
Outside and lotBrick, Shingles, Concrete block
- Exterior: Brick
- Roof: Shingles
- Foundation: Concrete block
- Size: 28.54 × 118.11 ft
Parking2 Garage, Detached, Private
- Spaces: 2 Garage
- Garage: Detached
- Driveway: Private
Heating, water and powerForced air, gas, Central air, Municipal water
- Heating: Forced air, gas
- Cooling: Central air
- Water: Municipal water
- Sewer: Municipal sewer
Costs and taxesTaxes $6,015 a year, HST No HST, Hot water heater
- Taxes, 2025: $6,015 a year
- HST: No HST
- Rental items: Hot water heater
Included in the saleAll elf's. all appliances in 2 kitchens including: 2 s/s fridges, 2 s/s electric stoves,2 s/s range hood, 2 s/s dishwasher, 2 washers, 2 dryers. garage opener, The fridge in the laundry room, the water softener , and the 3 outdoor cameras
- Included: All elf's. all appliances in 2 kitchens including: 2 s/s fridges, 2 s/s electric stoves,2 s/s range hood, 2 s/s dishwasher, 2 washers, 2 dryers. garage opener
- Not included: The fridge in the laundry room, the water softener , and the 3 outdoor cameras
NearbyGolf, greenbelt/conservation, library, place of worship, rec./commun.centre, school
- Close to: Golf, greenbelt/conservation, library, place of worship, rec./commun.centre, school
Listing detailsN12493468, Terminated, Oct 30, 2025
- MLS® number: N12493468
- Status: Terminated
- Listed on: Oct 30, 2025
- Days on market: 104
- Updated: Feb 11, 2026
- Possession: 2025-12-20 / 30-59 days
- Occupied by: Owner
- Listing brokerage: ROYAL LEPAGE SIGNATURE REALTY
About this home
35 Clara May Avenue, East Gwillimbury (Sharon), ON L9N 0R4
Beautiful Home Located In Sharon Village With Many Classy Upgrades. 10 Feet Ceilings And Oak Wood Flooring On The Main Floor. Elegant Coffered Ceiling In The Family And Living Room. The Living Room Includes A Cozy Gas Fireplace. All Windows And Doors Up-Sized Through Out The Home, To Allow For Additional Natural Light. Four Generously Sized Bedrooms Upstairs. The Roof Has Long Lasting - 25 to 30 Years -Architectural Shingles. The Finished Basement Has 9 Feet Ceilings, 2 Bedrooms, 3 Piece Bathroom, Kitchen, Living Room,Walk Out To Fenced Backyard, And Its Own Exclusive Washer & Dryer. The Seller and the Seller's Agent Do Not Warrant The Retrofit of the Basement. Large 2 Car Garage (Laneway). This House Has Location, Location,Location! It Is Close To All Amenities And Just Minutes To Highway 404 And The Go Train Station.
Ask about this home
A HOMEH agent will answer your questions about this home.
Around this home
Daily convenience, out of 100, from the distances below
Schools nearby
School rating, out of 10.
Helpful calculators
Your HOMEH agent

"I would see it this week."