

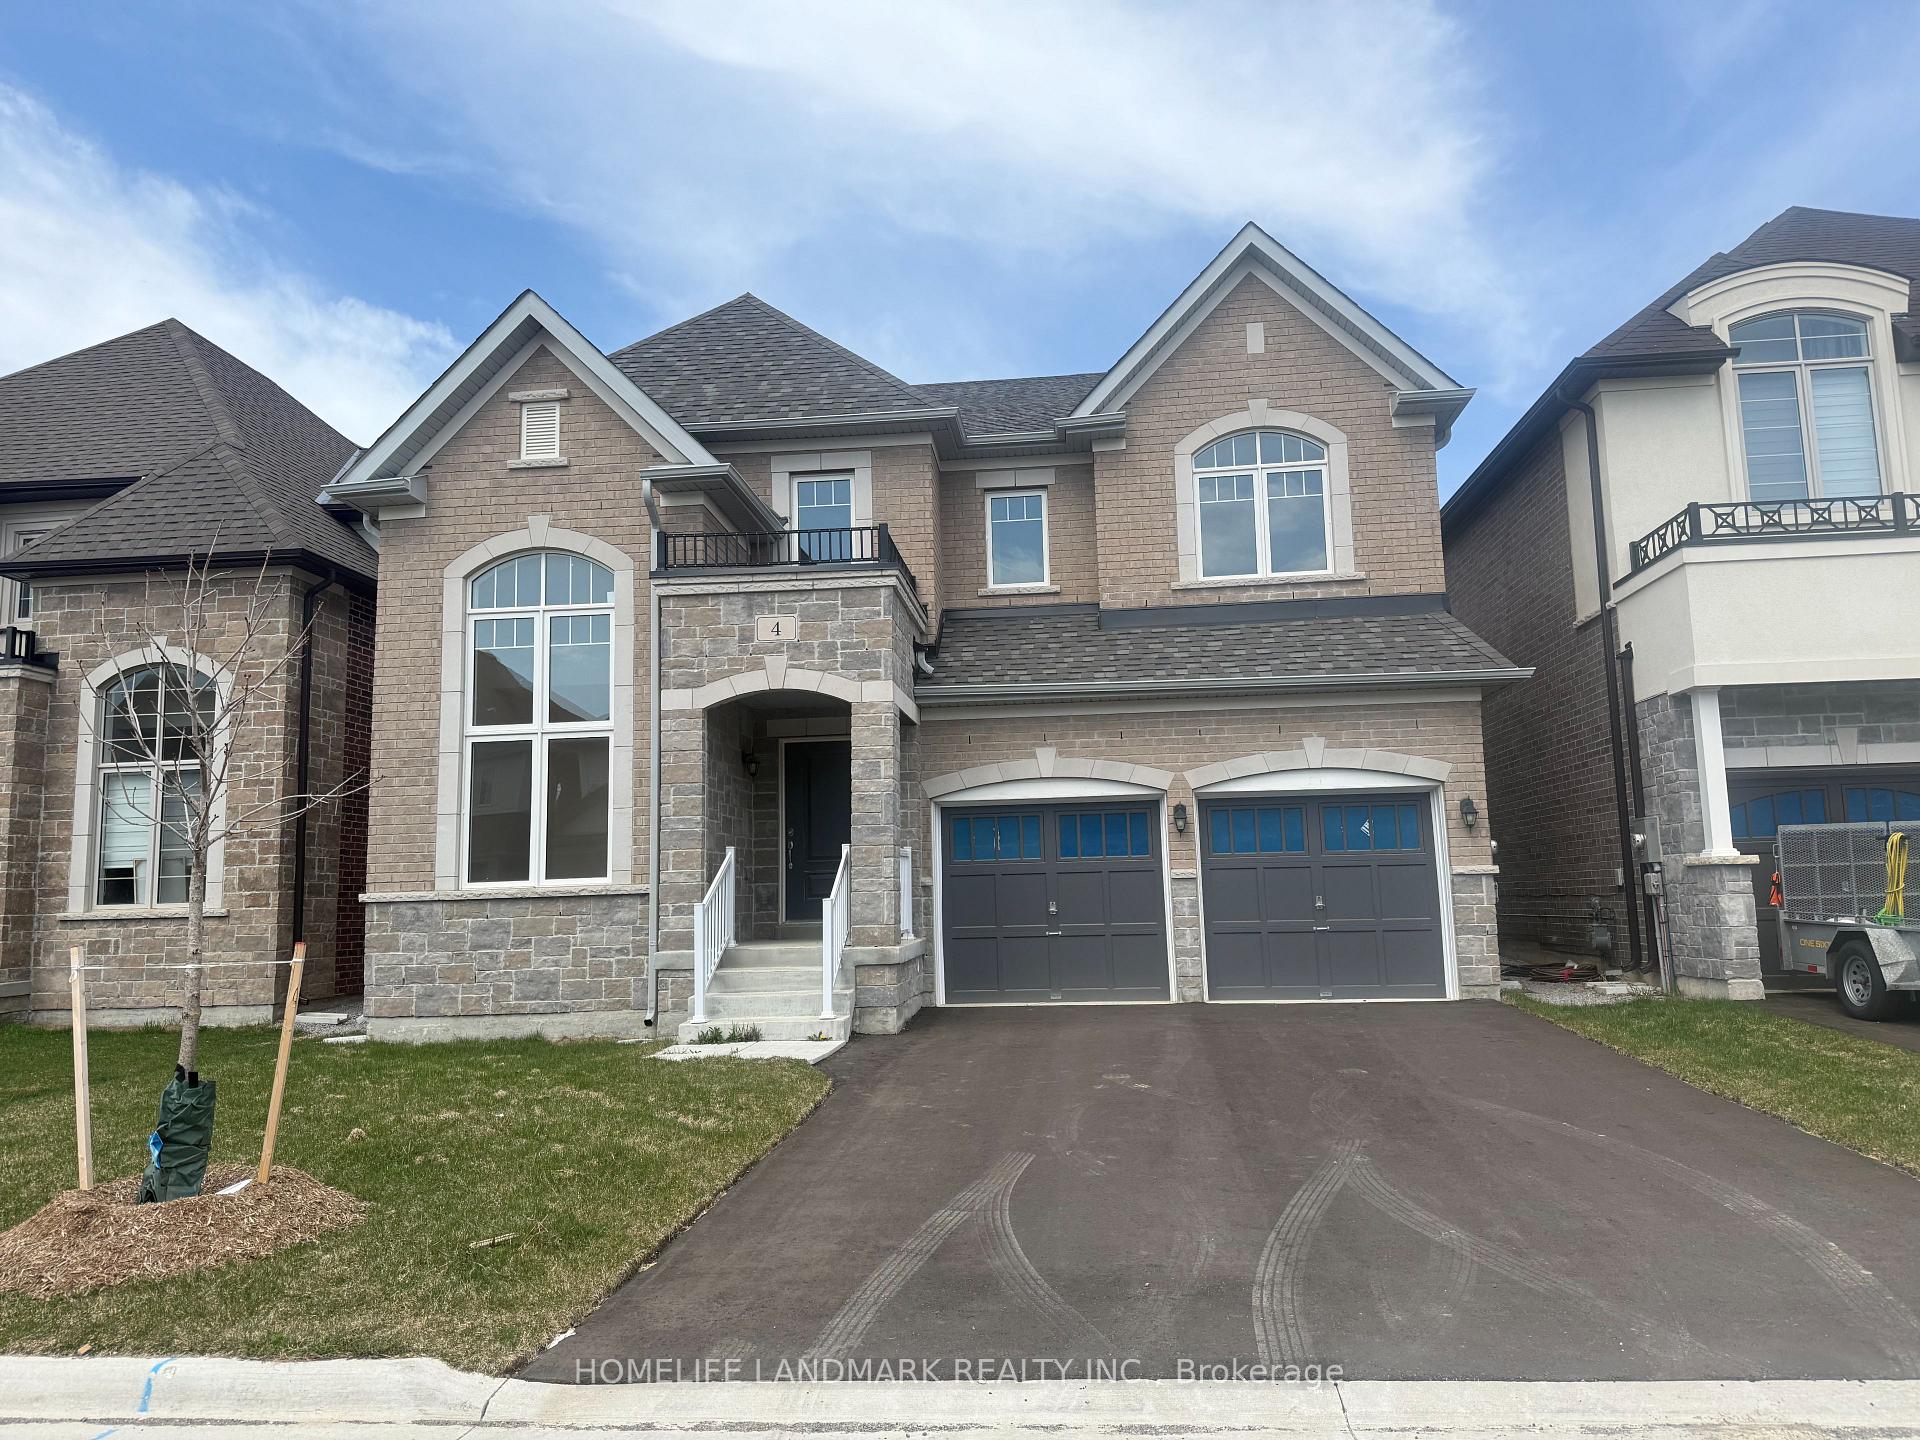
4 Kenneth Ross Bend
4 Kenneth Ross Bend
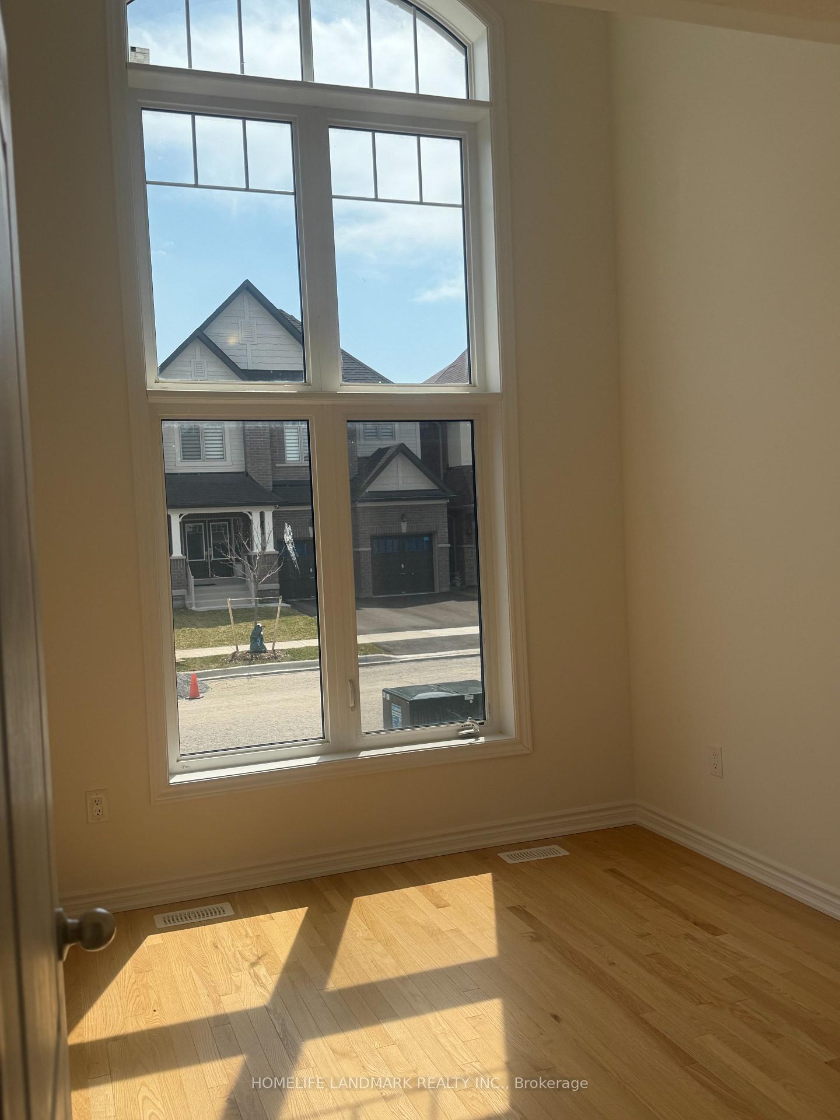
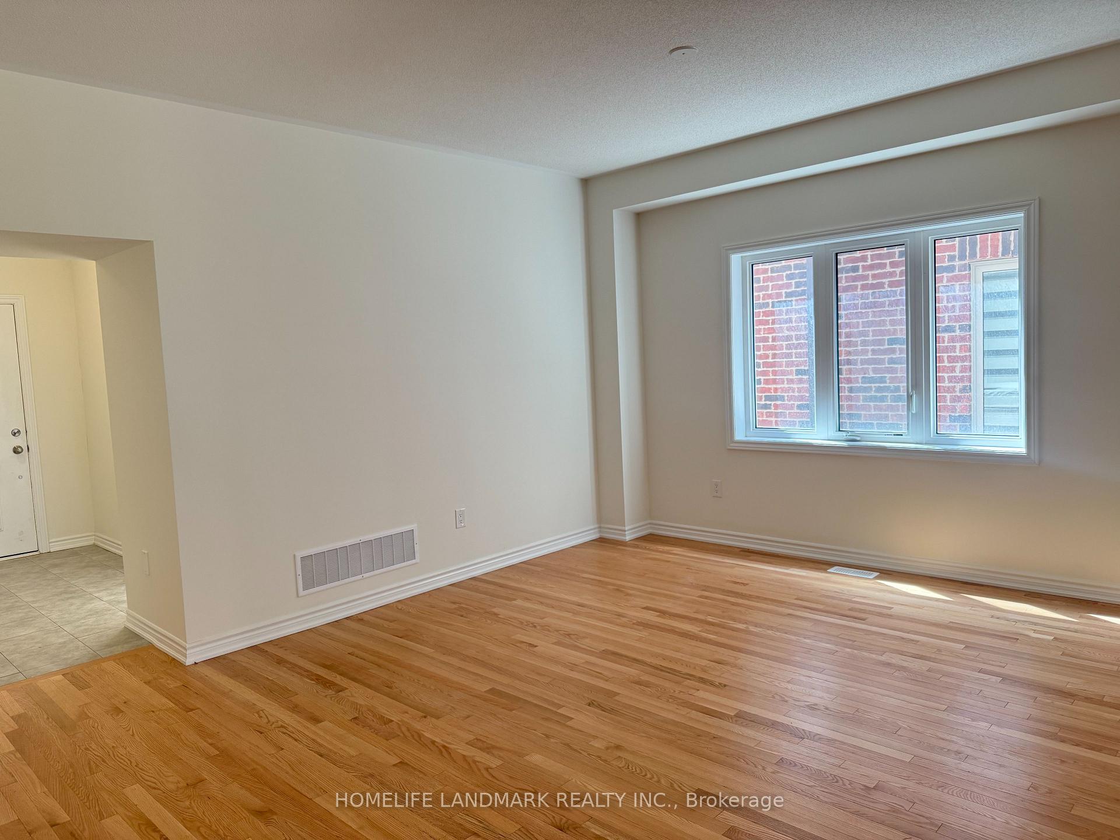
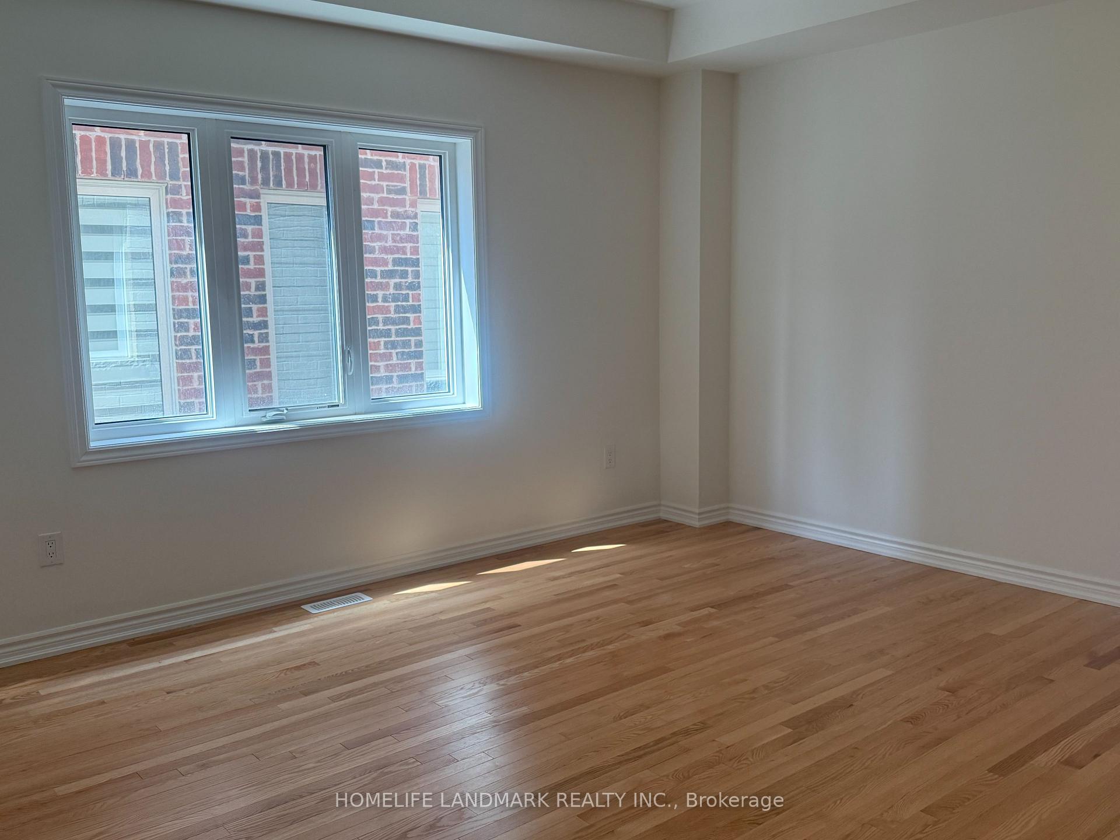
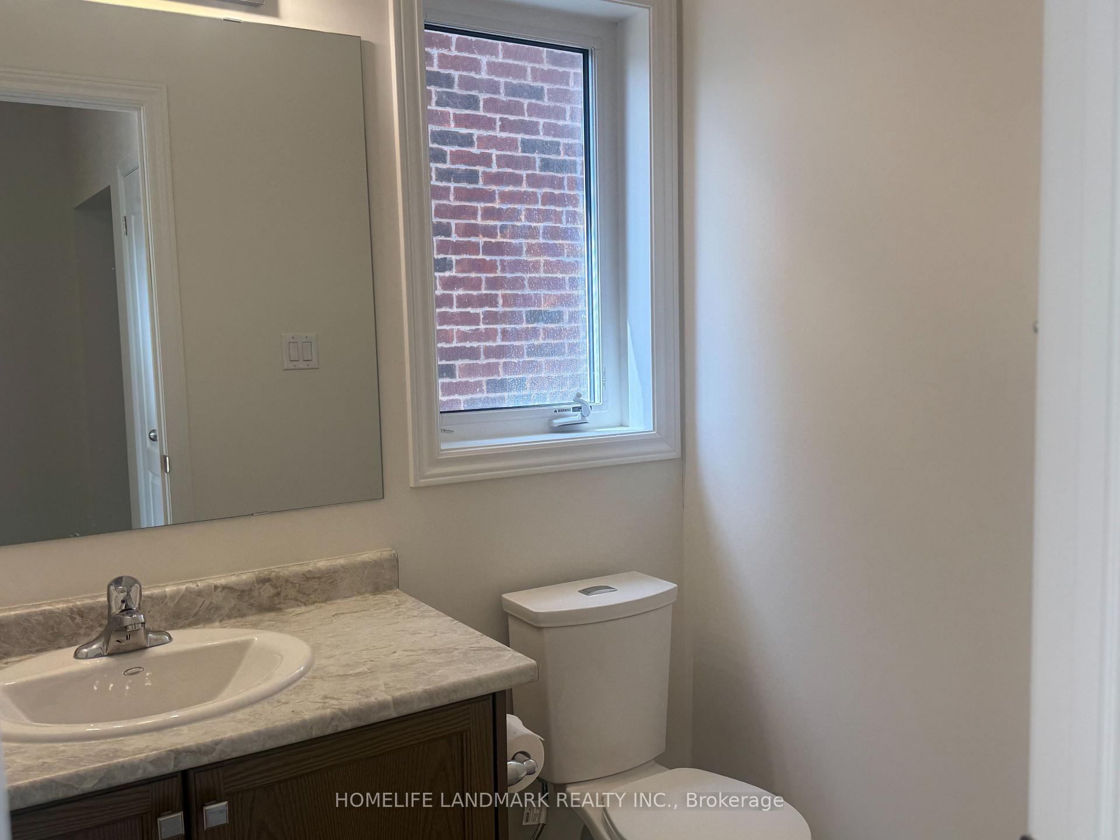 See all 32 photos
Property history
- $1,699,990TerminatedList: 2025-05-03|End: 2025-05-23|20 daysN12121880
Facts and features
- BasementUnfinished
- Age of home0–5 years
- Price per sq ft~$523
- Water, sewerMunicipal
- Hardwood floors
- Fireplace
- Central air
The homeDetached, 2-storey, Age 0–5 years
- Type: Detached
- Style: 2-storey
- Age: 0–5 years
- Living space: 3,000–3,500 sq ft
- Basement: Full, unfinished
InsideFireplace Yes, Hardwood, Ceramic, Broadloom, Other
- Fireplace: Yes
- Flooring: Hardwood, Ceramic, Broadloom
- Features: Other
- Rooms above ground: 11
- Bedrooms: 4
- Bathrooms: 4
- Kitchens: 1
- Family room: Yes
Outside and lotBrick, stone, Asphalt shingle, Concrete
- Exterior: Brick, stone
- Roof: Asphalt shingle
- Foundation: Concrete
- Size: 41.99 × 109.98 ft
Parking2 Garage, Attached
- Spaces: 2 Garage
- Garage: Attached
Heating, water and powerForced air, gas, Central air, Municipal water
- Heating: Forced air, gas
- Cooling: Central air
- Water: Municipal water
- Sewer: Municipal sewer
Costs and taxesTaxes $6,785 a year, HST included in the price, Hwt
- Taxes, 2024: $6,785 a year
- HST: HST included in the price
- Rental items: Hwt
Included in the saleAll existing elfs s/s fridge, stove, b/i dishwasher, washer and dryer .
- Included: All existing elfs s/s fridge, stove, b/i dishwasher, washer and dryer .
Listing detailsN12121880, Terminated, May 3, 2025
- MLS® number: N12121880
- Status: Terminated
- Listed on: May 3, 2025
- Days on market: 20
- Updated: May 23, 2025
- Possession: 2025-06-01 / Flexible
- Occupied by: Vacant
- Listing brokerage: HOMELIFE LANDMARK REALTY INC.
About this home
4 Kenneth Ross Bend, East Gwillimbury (Sharon), ON L9N 0T7
Stunning Detached Residence Situated On 42' Feet Frontage Premium Lot! Less Than 2 Years Old With Over 3000 Square Feet New House, Bright & Spacious Luxurious 4Bedrm Plus Office With Dobule Garage Detached House In High Demand Sharon Village, All Bedrooms Are Featuring With Own Ensuite / Semi- Ensuite Bath. The Study Room With Window Can Be Easily Converted Into Additional 5th Bedroom If Needed. Hardwood Floor Throughout On Main. Modern Kitchen W/ Island, Huge Eat In Breakfast Area. No Sidewalk. Great locations, Family Friendly Community. Walking distance to School, Mins Drive To Go Station, Mins Drive to HWY 404, Costco, Conservation Park Trails, Upper Canada Mall.
Ask about this home
A HOMEH agent will answer your questions about this home.
Around this home
Daily convenience, out of 100, from the distances below
Schools nearby
School rating, out of 10.
Helpful calculators
Your HOMEH agent

"I would see it this week."