

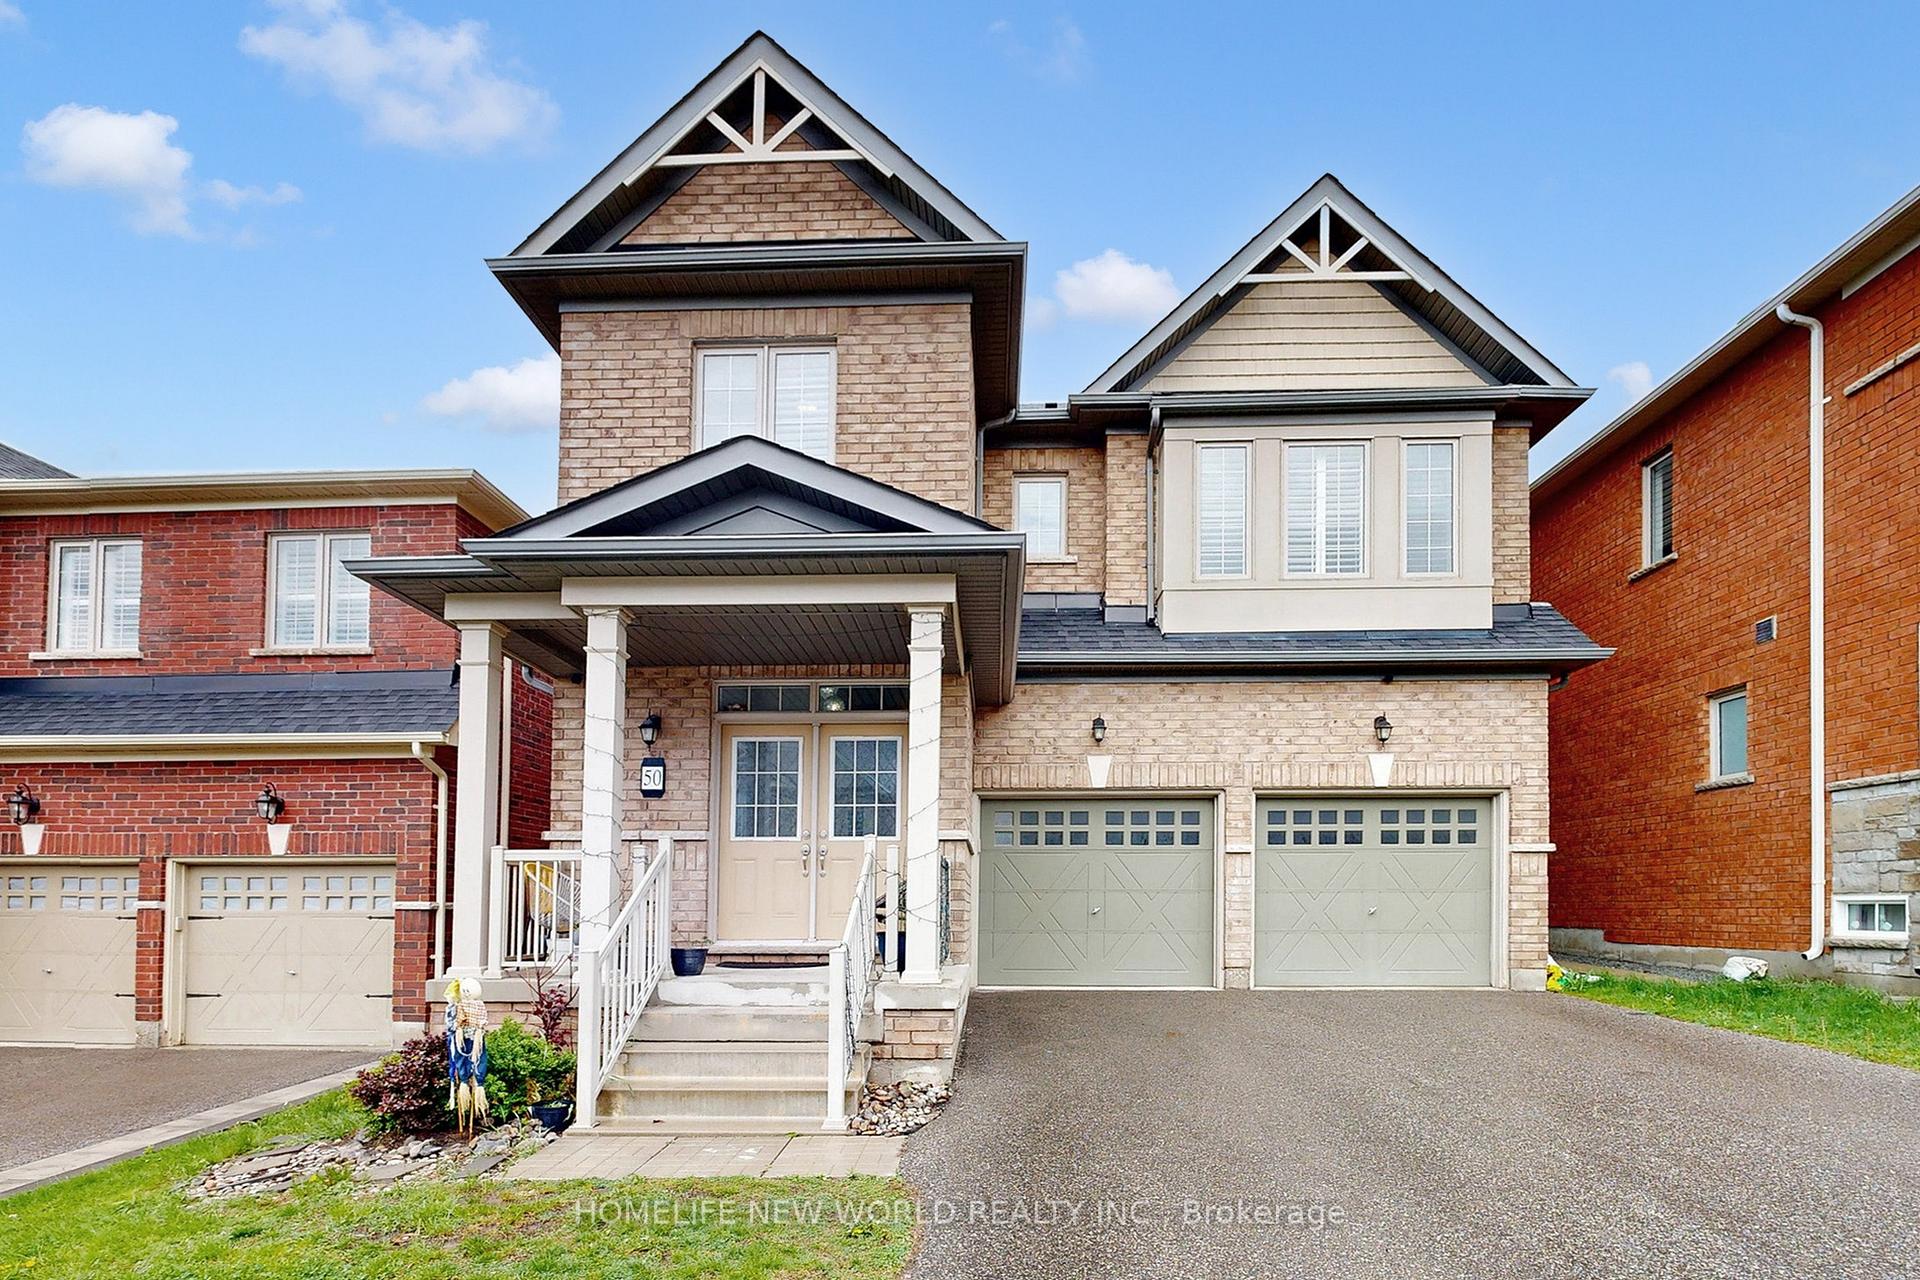
50 Ben Sinclair Avenue
50 Ben Sinclair Avenue
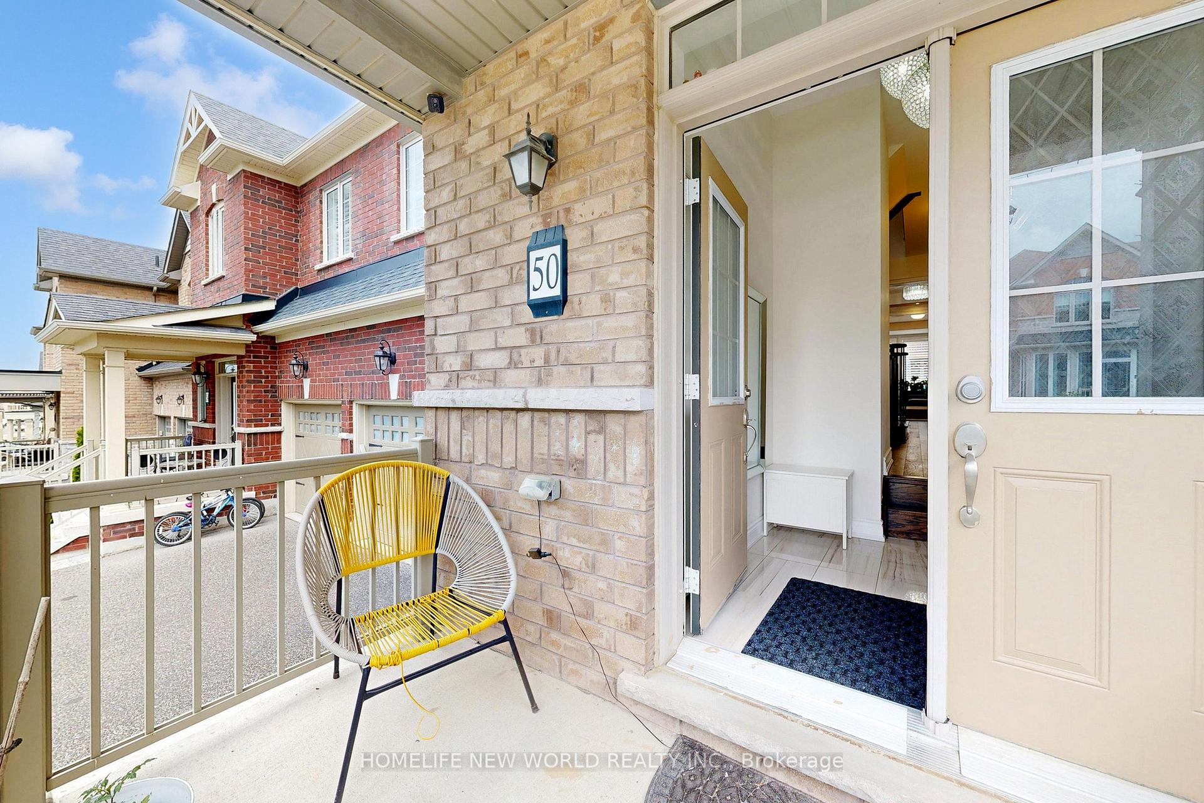
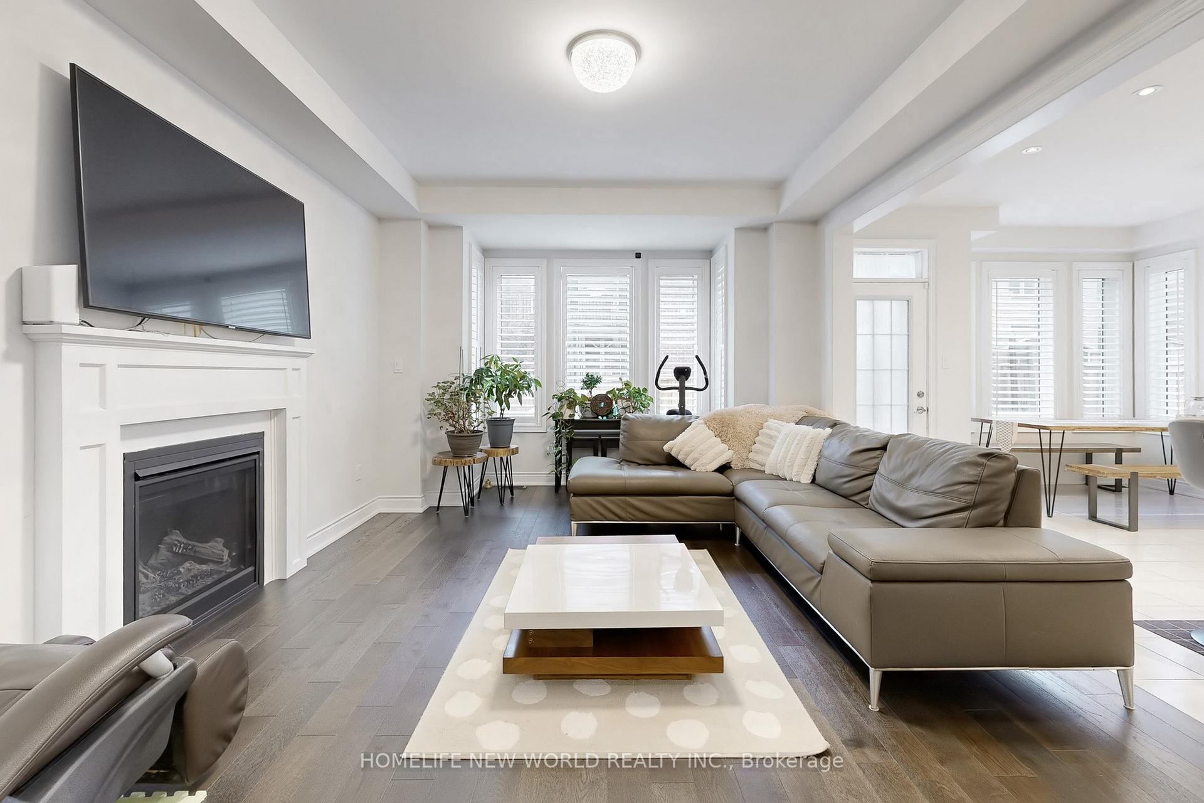
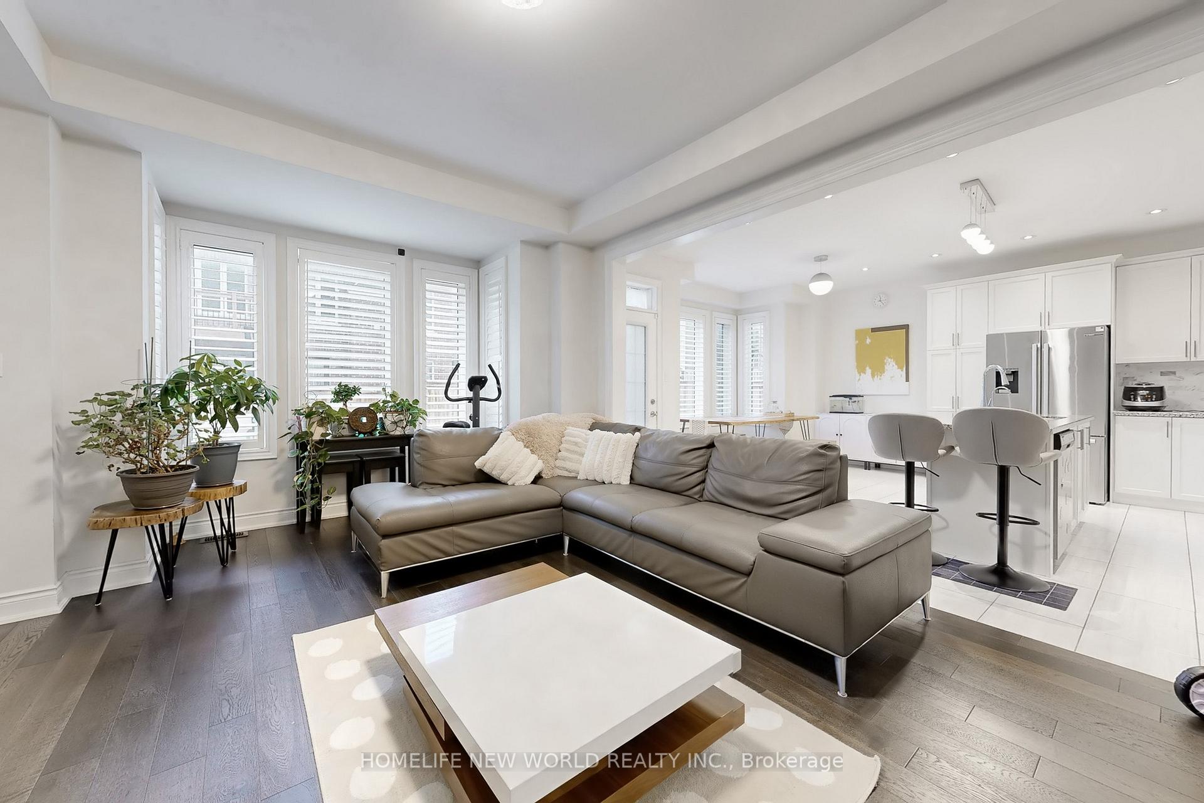
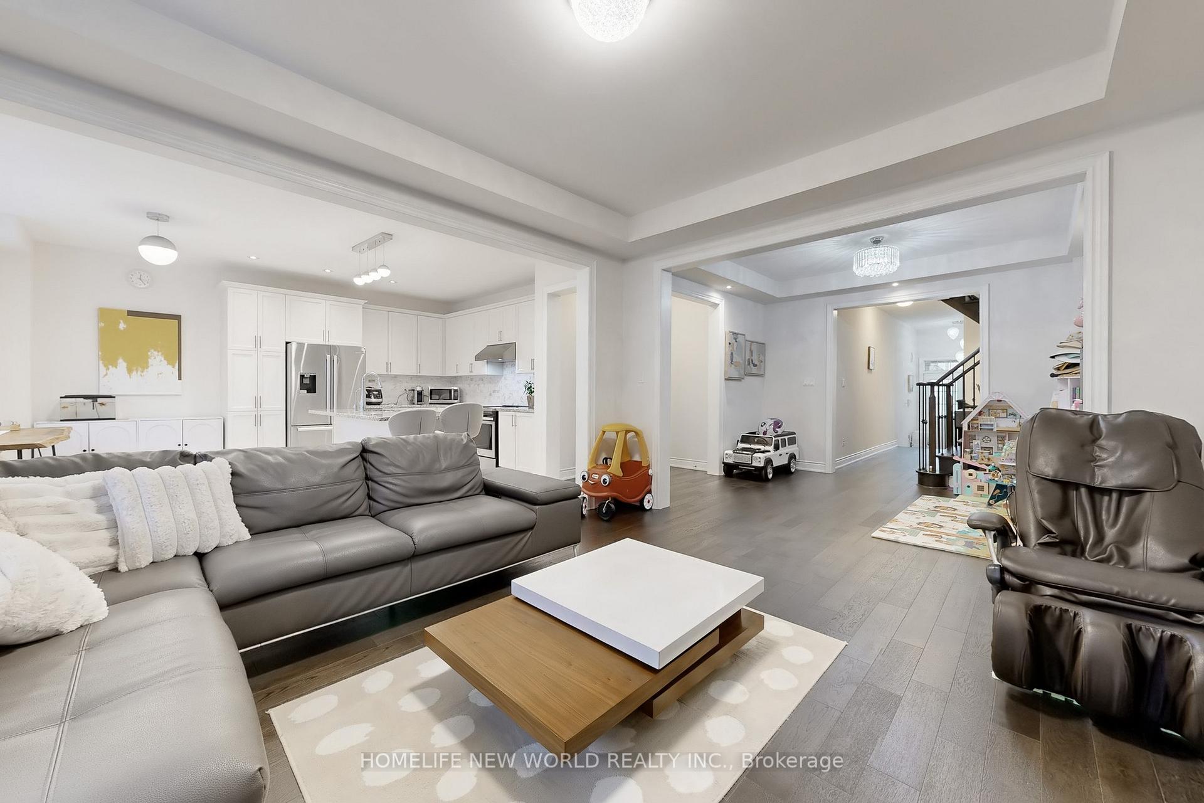 See all 38 photos
Property history
- $1,190,000TerminatedList: 2026-04-21|End: 2026-06-29|69 daysN13027628
- $1,238,000TerminatedList: 2025-11-25|End: 2026-04-21|147 daysN12576840
- $1,268,000TerminatedList: 2025-08-19|End: 2025-10-03|45 daysN12353945
- $1,388,000TerminatedList: 2025-07-10|End: 2025-08-19|40 daysN12278083
- $1,438,000TerminatedList: 2025-05-20|End: 2025-07-10|51 daysN12163023
Facts and features
- BasementFull
- Price per sq ft~$564
- Water, sewerMunicipal
- HeatingForced air
- Hardwood floors
- Fireplace
- Central air
The homeDetached, 2-storey, 2,000–2,500 sq ft
- Type: Detached
- Style: 2-storey
- Living space: 2,000–2,500 sq ft
- Basement: Full
InsideFireplace Yes, Hardwood, Ceramic, Main level
- Fireplace: Yes
- Flooring: Hardwood, Ceramic
- Laundry: Main level
- Features: Carpet free
- Rooms above ground: 9
- Rooms in the basement: 2
- Bedrooms: 5 + 1 in the basement
- Bathrooms: 5
- Kitchens: 1
- Family room: Yes
Outside and lotBrick, Asphalt shingle, Poured concrete
- Exterior: Brick
- Roof: Asphalt shingle
- Foundation: Poured concrete
- Size: 37.63 × 88.58 ft
- Zoning: Residential
Parking2 Garage, Attached, Private
- Spaces: 2 Garage
- Garage: Attached
- Driveway: Private
Heating, water and powerForced air, gas, Central air, Municipal water
- Heating: Forced air, gas
- Cooling: Central air
- Water: Municipal water
- Sewer: Municipal sewer
Costs and taxesTaxes $6,290 a year, HST included in the price, Hot water tank
- Taxes, 2025: $6,290 a year
- HST: HST included in the price
- Rental items: Hot water tank
Included in the saleS/s fridge, stove, b/i dishwasher, hood, washer, dryer, central vacuum system, all existing light fixtures, all existing window coverings
- Included: S/s fridge, stove, b/i dishwasher, hood, washer, dryer, central vacuum system, all existing light fixtures, all existing window coverings
Listing detailsN12353945, Terminated, Aug 19, 2025
- MLS® number: N12353945
- Status: Terminated
- Listed on: Aug 19, 2025
- Days on market: 45
- Updated: Oct 3, 2025
- Possession: Flexible
- Occupied by: Owner
- Listing brokerage: HOMELIFE NEW WORLD REALTY INC.
About this home
50 Ben Sinclair Avenue, East Gwillimbury (Queensville), ON L9N 0S2
Client RemarksRarely Offered Cozy 4-Bedroom Corner Home in the Queensville Community! Beautifully maintained, move-in ready! Upper level den can be used as a 5th Bedroom. This spacious and cozy home features a bright open-concept living and dining area with a charming fireplace perfect for entertaining or relaxing with family. Enjoy the convenience of direct access from the double garage. The fully finished basement offers flexible space ideal for a home office, gym, or recreation room. Step outside to a well-kept, private backyard great for summer gatherings. Located in a family-friendly neighborhood, just minutes from public schools, GO Station, YRT transit, Hwy 404, parks, shopping, and all amenities. A rare find that checks all the boxes - dont miss out!Rarely Offered Cozy 4-Bedroom Corner Home in the Queensville Community! Beautifully maintained, move-in ready! Upper level den can be used as a 5th Bedroom. This spacious and cozy home features a bright open-concept living and dining area with a charming fireplace perfect for entertaining or relaxing with family. Enjoy the convenience of direct access from the double garage. The fully finished basement offers flexible space ideal for a home office, gym, or recreation room. Step outside to a well-kept, private backyard great for summer gatherings. Located in a family-friendly neighborhood, just minutes from public schools, GO Station, YRT transit, Hwy 404, parks, shopping, and all amenities. A rare find that checks all the boxes - dont miss out!
Ask about this home
A HOMEH agent will answer your questions about this home.
Around this home
Daily convenience, out of 100, from the distances below
Schools nearby
School rating, out of 10.
Helpful calculators
Your HOMEH agent

"I would see it this week."