

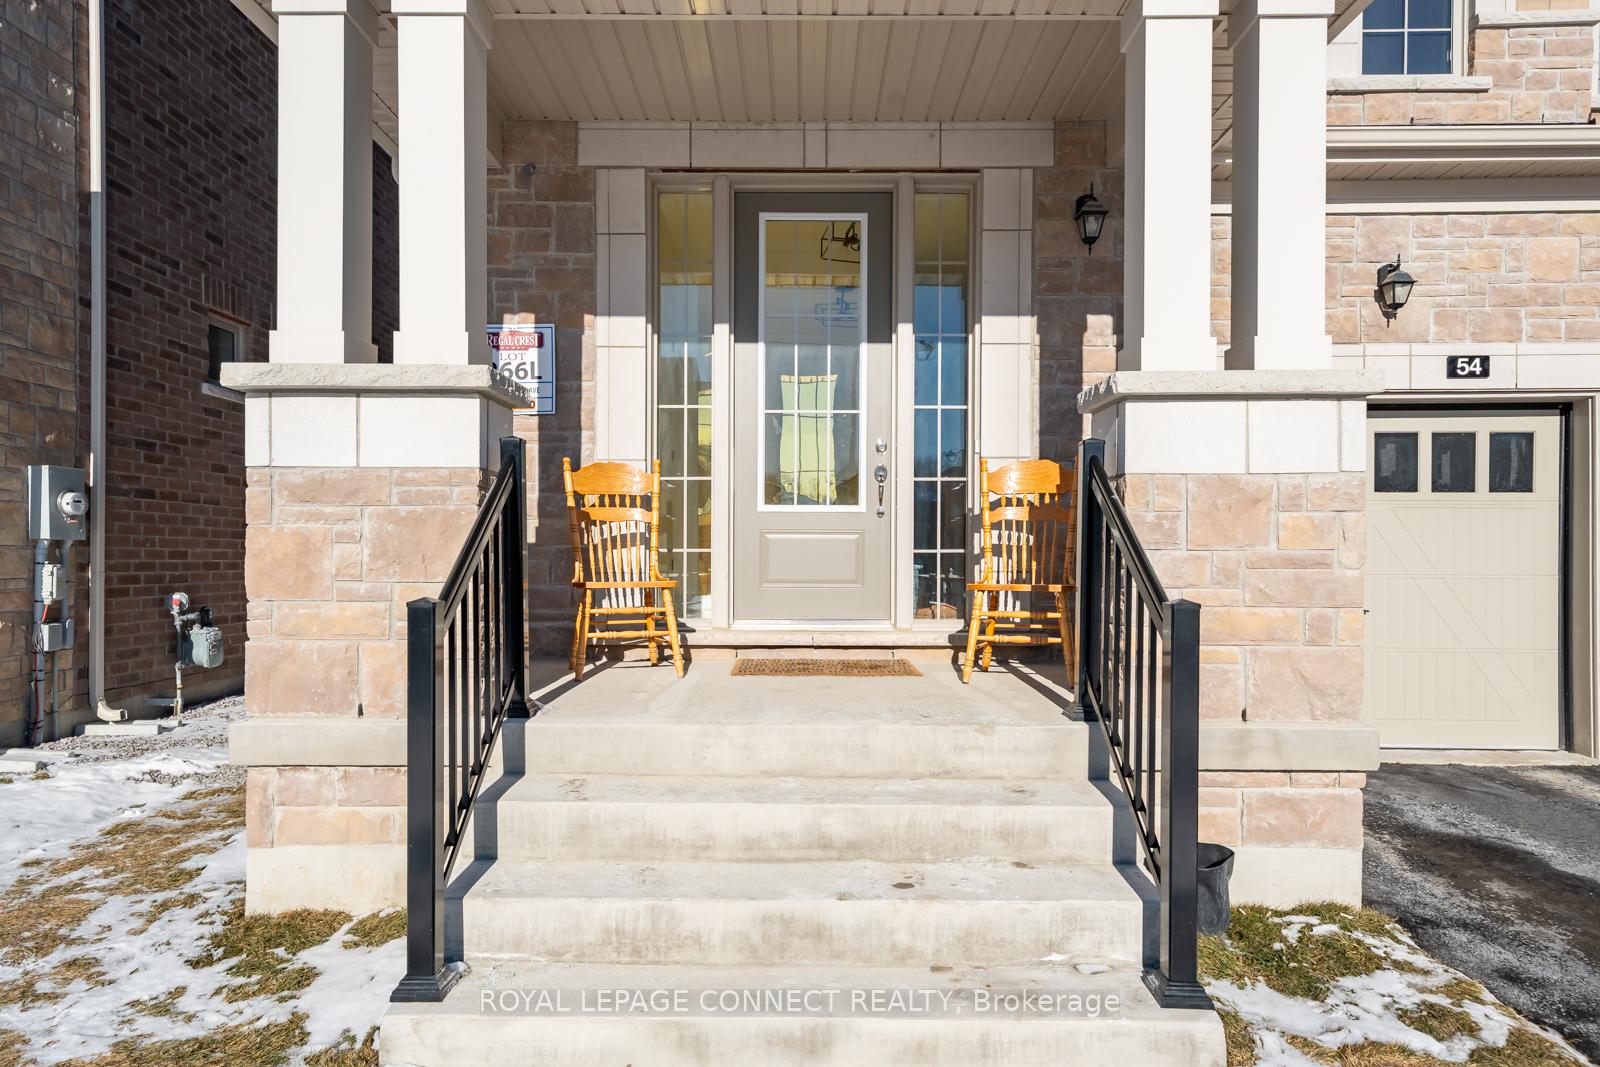
54 Kentledge Avenue
54 Kentledge Avenue
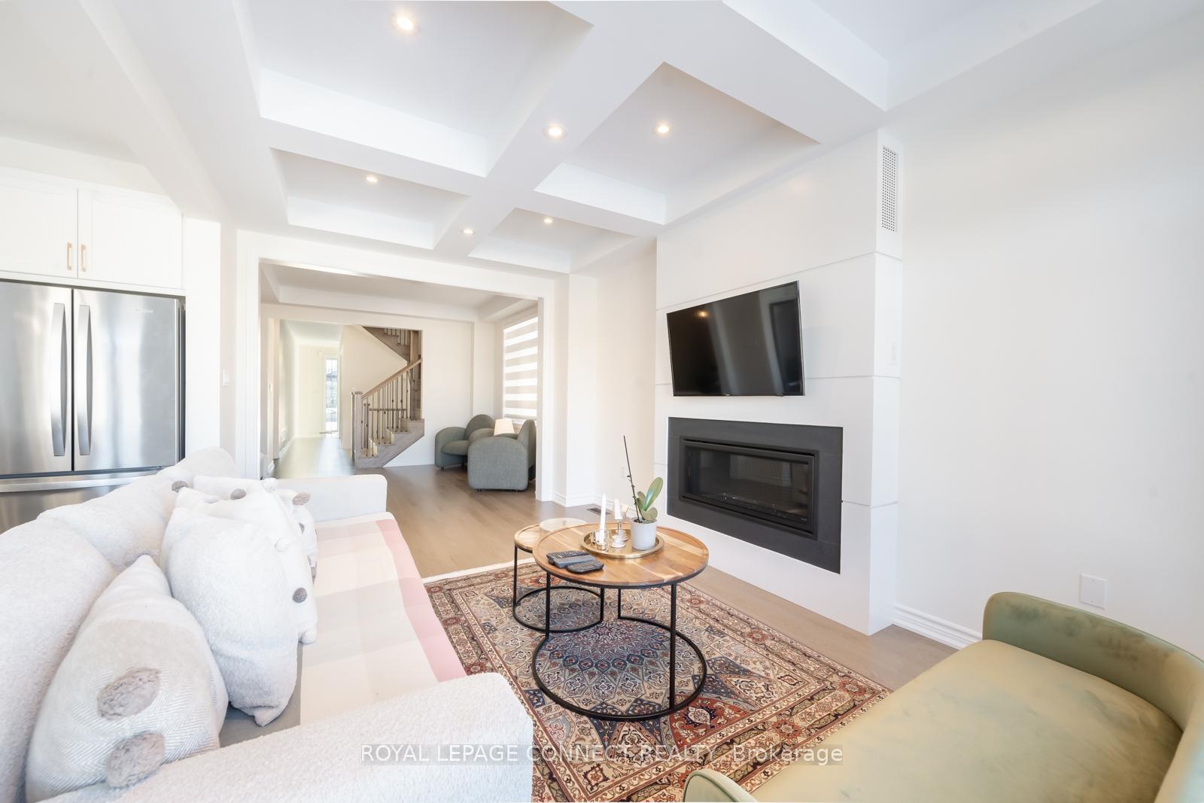
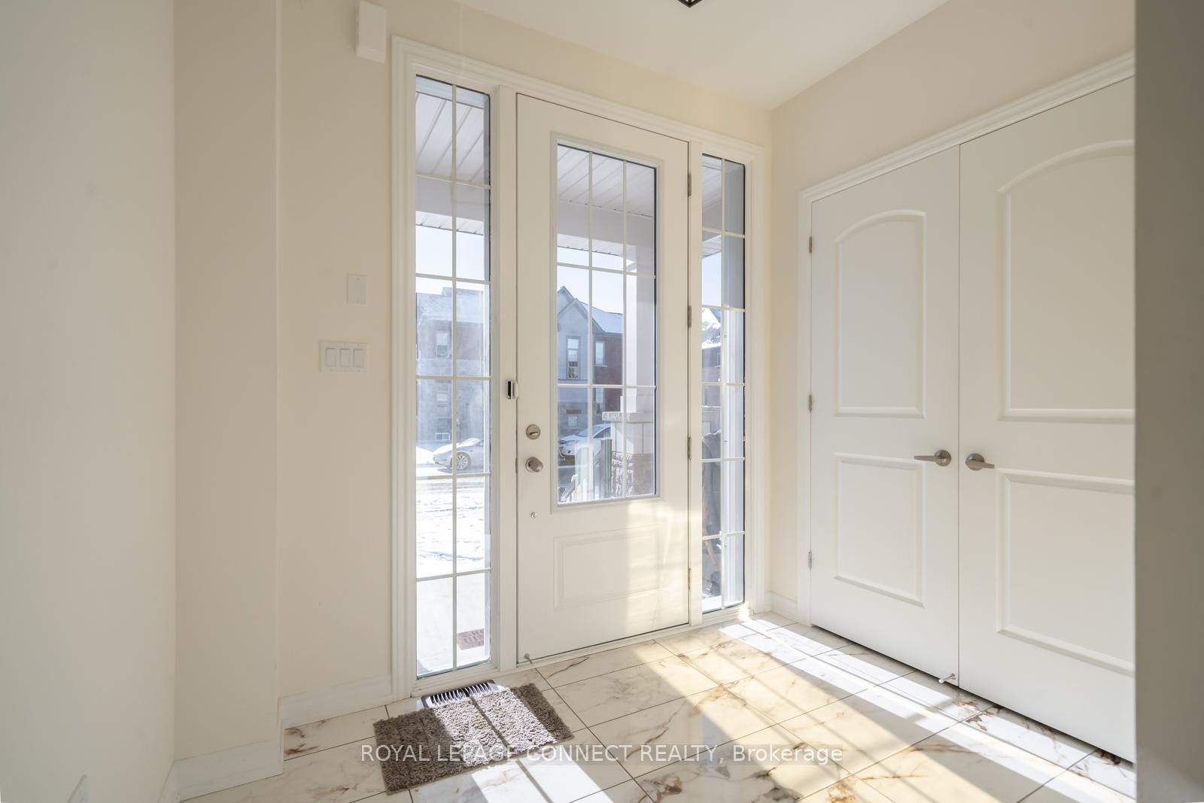
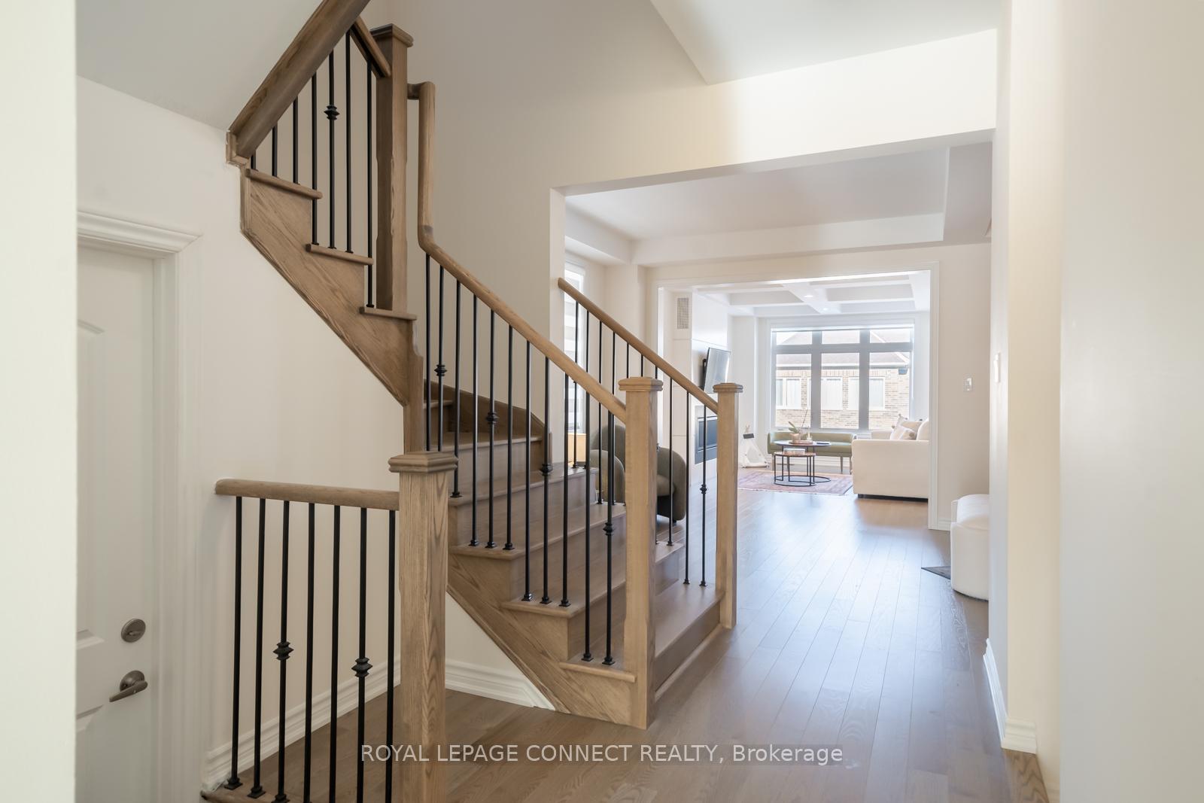
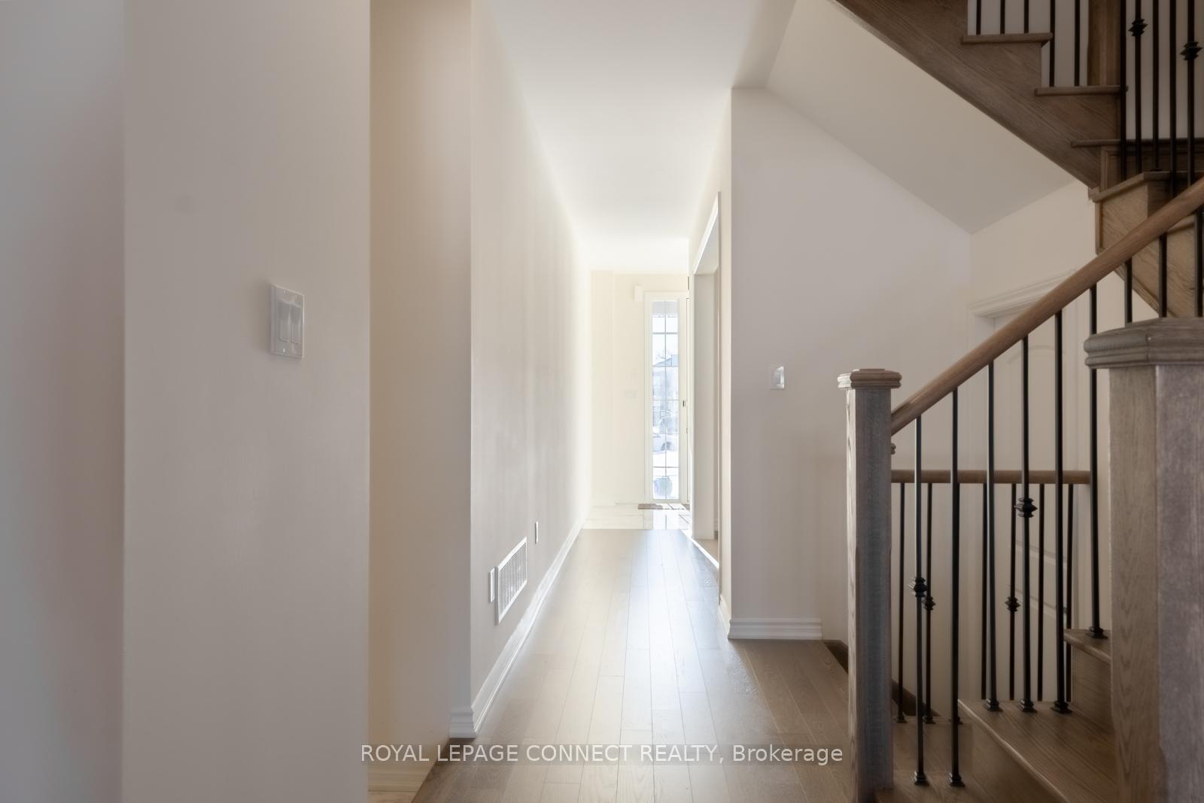 See all 31 photos
Property history
- $3,000ExpiredList: 2026-03-12|End: 2026-05-31|80 daysN12874778
- $3,000TerminatedList: 2025-01-13|End: 2025-04-14|91 daysN11920927
Facts and features
- BasementNone
- Lease term12 months
- FurnishedUnfurnished
- LaundryEnsuite
- Hardwood floors
- Fireplace
- Central air
The homeSemi-Detached, 2-storey, 2,000–2,500 sq ft
- Type: Semi-Detached
- Style: 2-storey
- Living space: 2,000–2,500 sq ft
- Basement: None
InsideFireplace Yes, Hardwood, Ensuite, upper level
- Fireplace: Yes
- Flooring: Hardwood
- Laundry: Ensuite, upper level
- Rooms above ground: 7
- Rooms in the basement: 1
- Bedrooms: 4
- Bathrooms: 4
- Kitchens: 1
- Family room: Yes
Outside and lotBrick, concrete, Asphalt shingle, Unknown
- Exterior: Brick, concrete
- Roof: Asphalt shingle
- Foundation: Unknown
Parking1 Garage, Built-in, Private
- Spaces: 1 Garage
- Garage: Built-in
- Driveway: Private
Heating, water and powerForced air, gas, Central air, Municipal water
- Heating: Forced air, gas
- Cooling: Central air
- Water: Municipal water
- Sewer: Municipal sewer
Rent and termsRent $3,000 a month, Main, 2nd floor, Unfurnished
- Rent: $3,000 a month
- Space for rent: Main, 2nd floor
- Furnished: Unfurnished
- Lease: 12 months
- Paid: Monthly
- Rental items: Hot water tnak
IncludedAll elfs and existing window coverings, All of the furniture/owners personal belongings.
- Included: All elfs and existing window coverings
- Not included: All of the furniture/owners personal belongings.
Listing detailsN11920927, Terminated, Jan 13, 2025
- MLS® number: N11920927
- Status: Terminated
- Listed on: Jan 13, 2025
- Days on market: 91
- Updated: Apr 14, 2025
- Possession: 2025-02-01 / February 1, 2025
- Occupied by: Owner
- Listing brokerage: ROYAL LEPAGE CONNECT REALTY
About this home
54 Kentledge Avenue, East Gwillimbury (Holland Landing), ON L9N 0W3
Experience luxury living in this semi-detached home spanning over 2500 square feet. Boasting 4 generously sized bedrooms, 4 modern bathrooms, and a versatile den space, this property is thoughtfully designed to cater to both comfort and style. Upgrades include elegant waffle ceilings in the living room, high quality bathroom tiles, and a premium stone island that adds a touch of sophistication to the kitchen. Enjoy the perfect balance of urban convenience and natural serenity with abundant green space, seamless access to GO Transit, and highways - all within a 45-minute drive to downtown Toronto. Located near Upper Canada Mall, Newmarket Hospital and a variety of big-box stores, this home is surrounded by everything you need for effortless living. Don't miss this opportunity to call this exceptional property your next home. Basement is a fully separate unit with its own entrance and is rented out - there are two parking sports and one of them is being used by the current basement tenant. Upstairs tenant pays 2/3 of the cost of utilities. **EXTRAS** Basement is rented out to a tenant currently - there are two parking sports and one of them is being used by the current tenant. Upstairs tenant pays 2/3 of the cost of utilities. Landlord is working on adding a parking pad for an additional spot on the front lawn of the property.
Ask about this home
A HOMEH agent will answer your questions about this home.
Around this home
Daily convenience, out of 100, from the distances below
Schools nearby
School rating, out of 10.
Helpful calculators
Your HOMEH agent

"I would see it this week."