

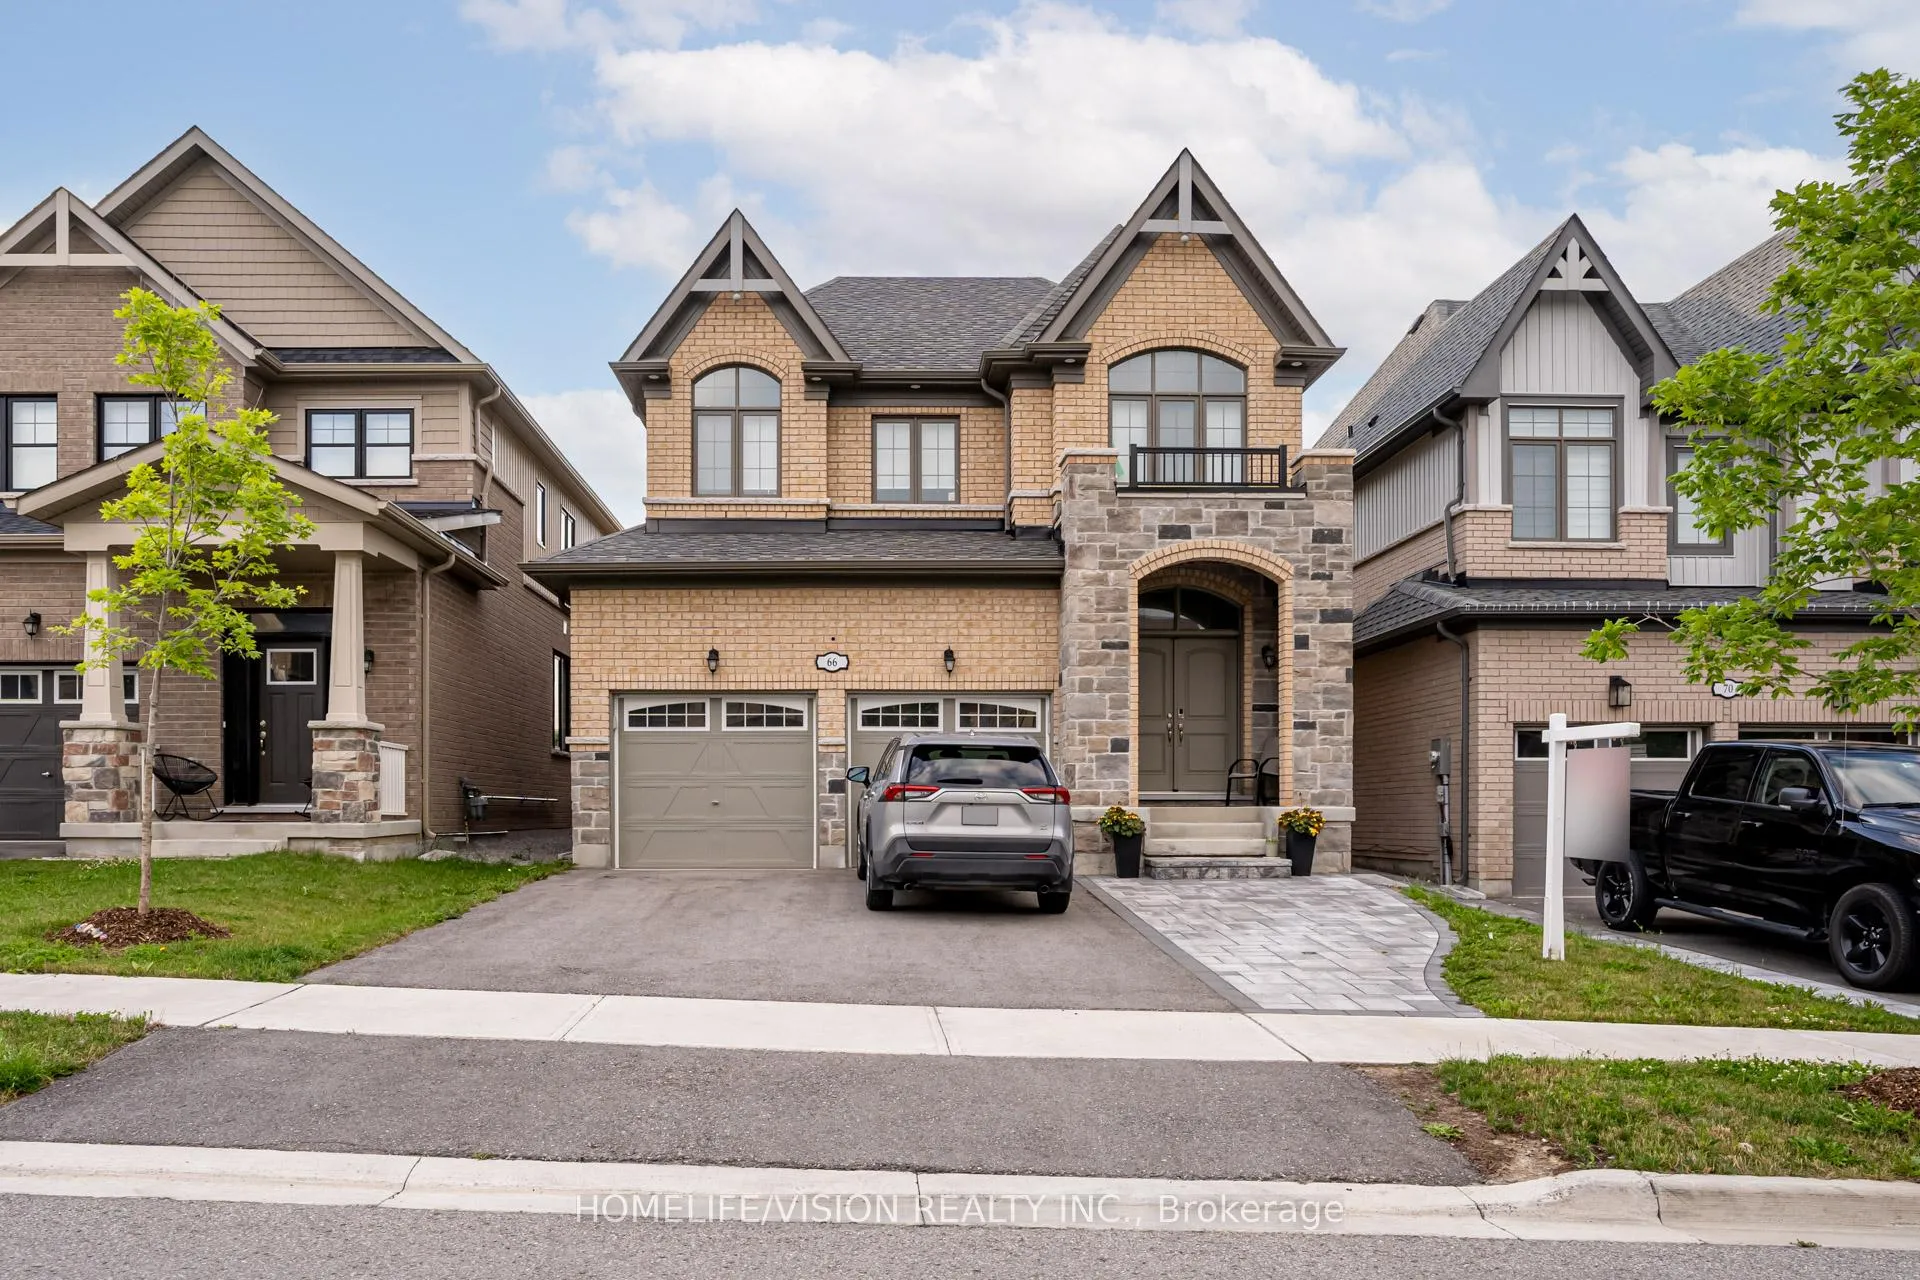
66 Chessington Avenue
Detached Expired
1/3766 Chessington Avenue
Detached Expired
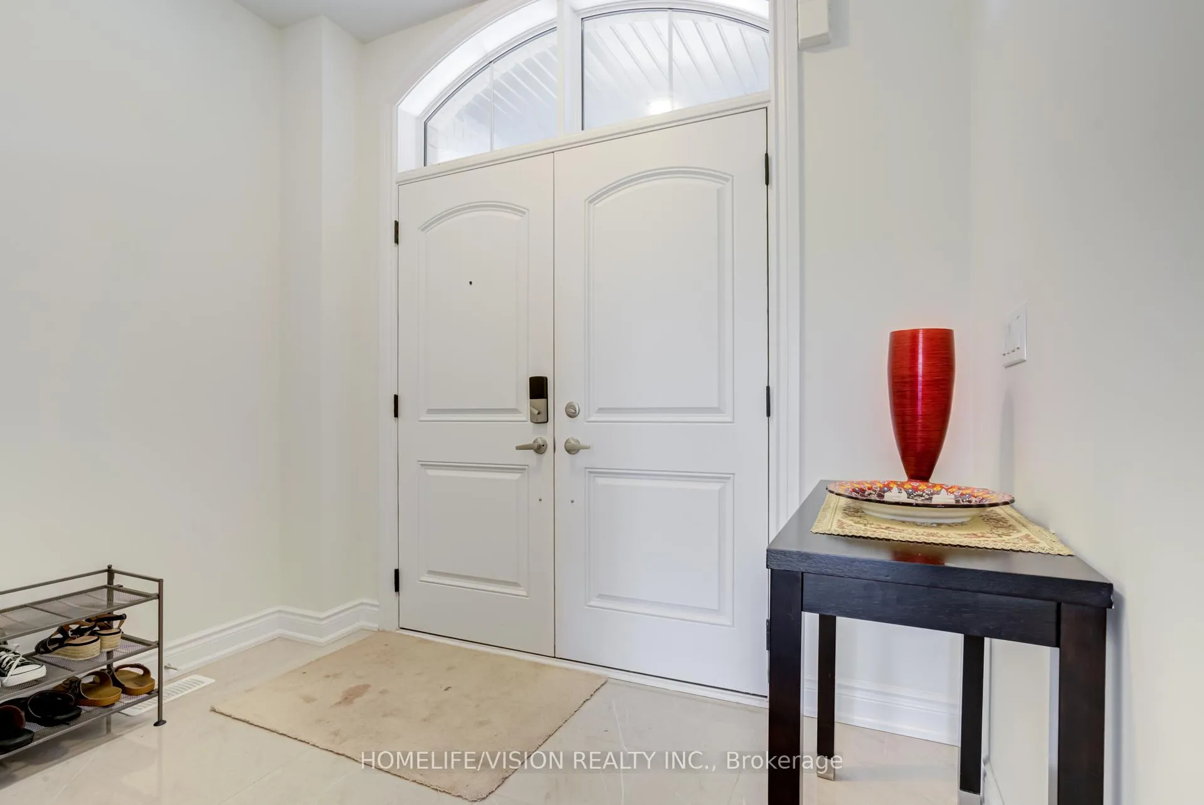
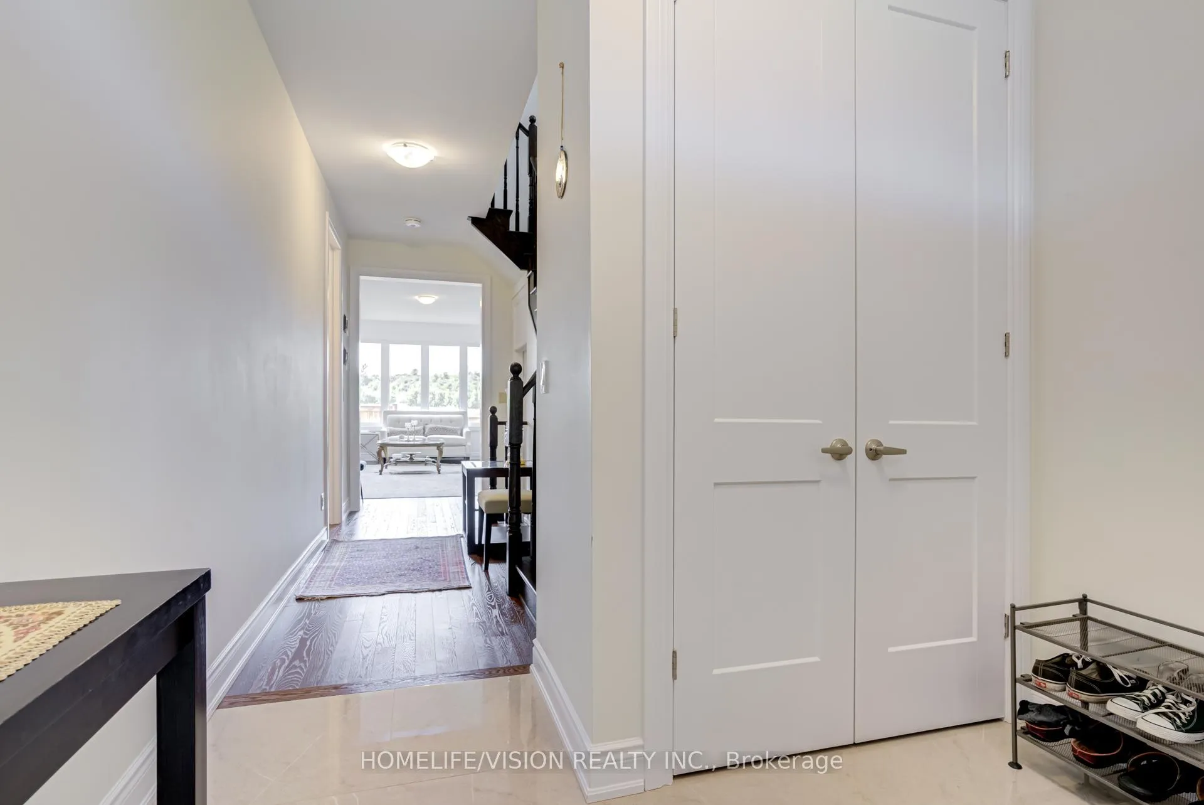
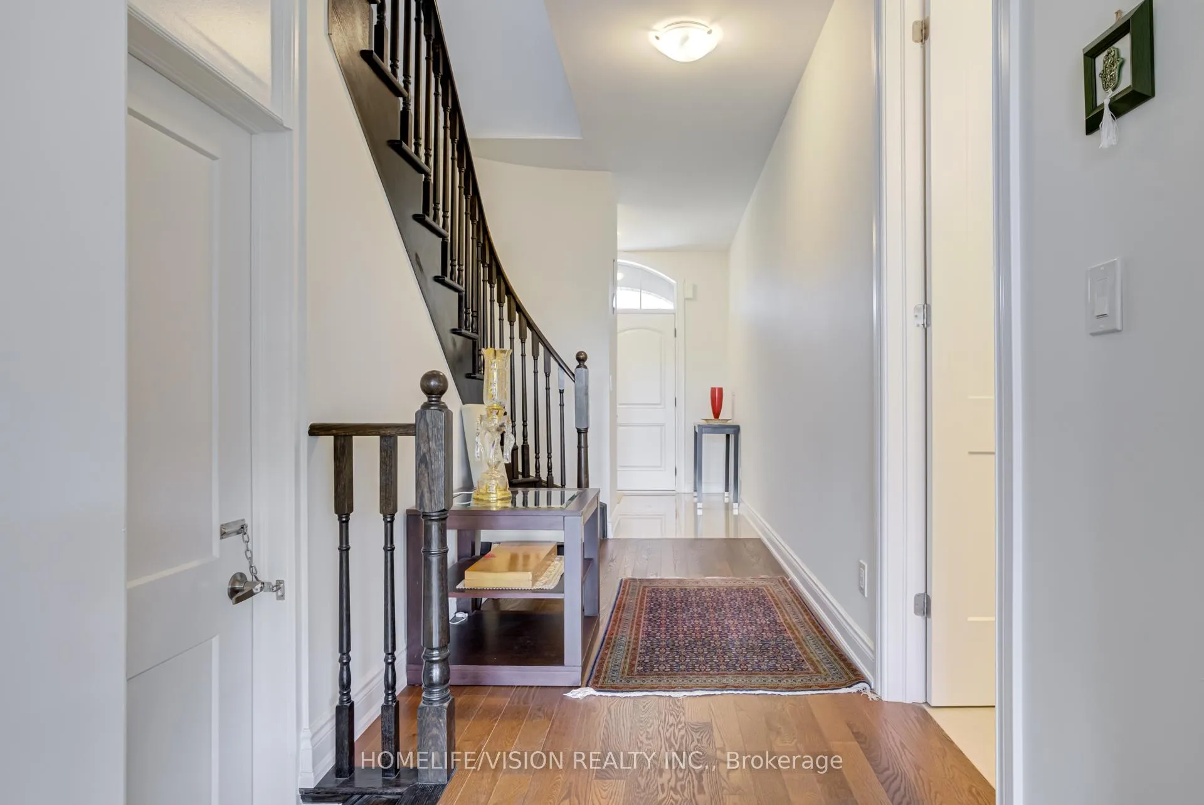
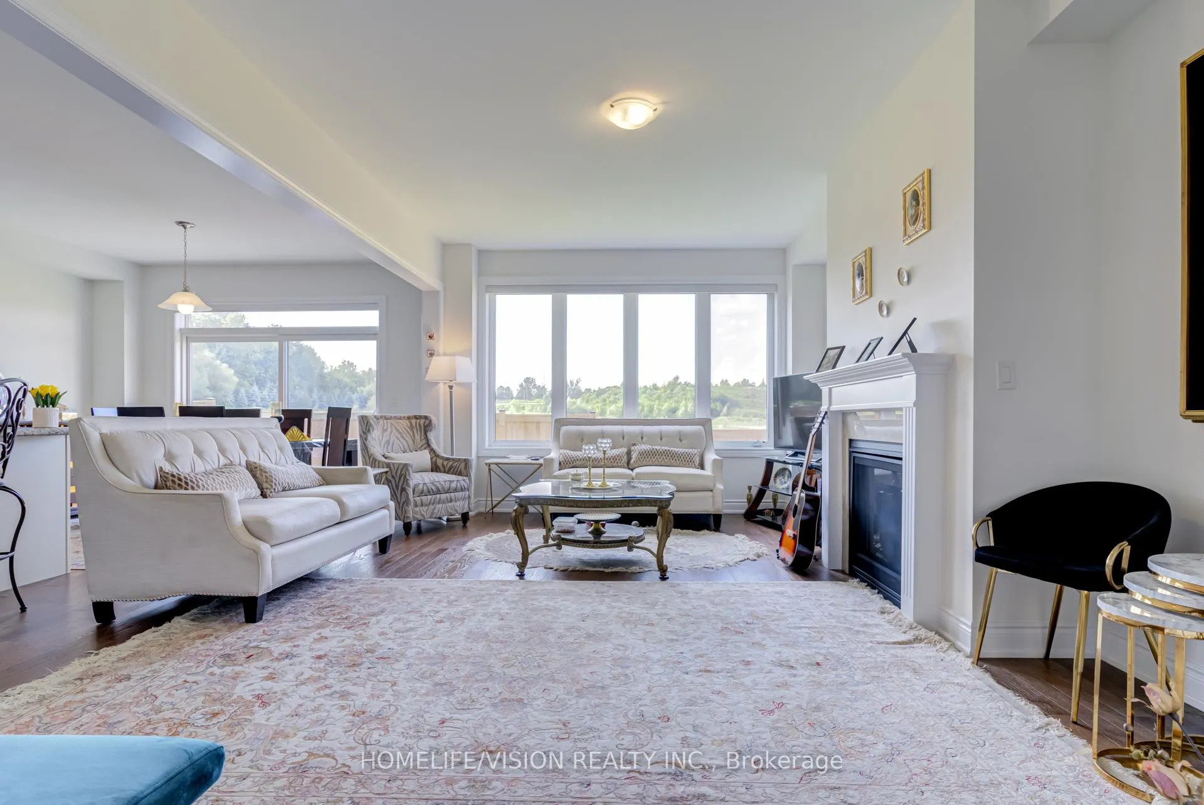 See all 37 photos
Last asked:Expired Sep 30, 2025
$1,248,800
Hestimate*: $1,131,000▼ 9%4+2 Bedrooms
4 Bathrooms
2 Garage
2K–2.5K sq.ft
36.09×91.86 ft
$5,589/yr
Property history
- $1,248,800ExpiredList: 2025-10-01|End: 2025-11-30|60 daysN12436676
- $1,248,800ExpiredList: 2025-05-27|End: 2025-09-30|126 daysN12175970
Facts and features
- BasementFinished
- Age of home0–5 years
- Price per sq ft~$555
- Water, sewerMunicipal
What stands out
- Second kitchen
- Separate entrance
- Hardwood floors
- Fireplace
- Central air
The homeDetached, 2-storey, Age 0–5 years
- Type: Detached
- Style: 2-storey
- Age: 0–5 years
- Living space: 2,000–2,500 sq ft
- Basement: Separate entrance, finished
InsideFireplace Yes, Hardwood, Broadloom, In-law suite
- Fireplace: Yes
- Flooring: Hardwood, Broadloom
- Features: In-law suite
- Rooms above ground: 7
- Bedrooms: 4 + 2 in the basement
- Bathrooms: 4
- Kitchens: 2
- Family room: Yes
Outside and lotBrick, stone, Asphalt shingle, Concrete
Outside
- Exterior: Brick, stone
- Roof: Asphalt shingle
- Foundation: Concrete
- Size: 36.09 × 91.86 ft
Parking2 Garage, Attached, Private
- Spaces: 2 Garage
- Garage: Attached
- Driveway: Private
Heating, water and powerForced air, gas, Central air, Municipal water
- Heating: Forced air, gas
- Cooling: Central air
- Water: Municipal water
- Sewer: Municipal sewer
Costs and taxesTaxes $5,589 a year, HST included in the price
- Taxes, 2024: $5,589 a year
- HST: HST included in the price
Included in the saleSs fridge, stove, dishwasher, washer and dryer. ss fridge, cook top stove and stacked washer and dryer in basement. all electric light fixtures and window coverings
- Included: Ss fridge, stove, dishwasher, washer and dryer. ss fridge, cook top stove and stacked washer and dryer in basement. all electric light fixtures and window coverings
Listing detailsN12175970, Expired, May 27, 2025
- MLS® number: N12175970
- Status: Expired
- Listed on: May 27, 2025
- Days on market: 126
- Updated: Sep 30, 2025
- Possession: Flexible
- Occupied by: Owner
- Listing brokerage: HOMELIFE/VISION REALTY INC.
About this home
66 Chessington Avenue, East Gwillimbury (Queensville), ON L9N 0R5
In-Law Suite
Spacious Stunning 4 Bedroom Detached House Built By Minto Nestled in Highly Desirable, Safe And Quiet Neighborhood. High ceiling. Finished Basement With Separate Entrance For An Extra Income! Fully Fenced Backyard With Unobstructed View.
Read more
Ask about this home
A HOMEH agent will answer your questions about this home.
Ask a question
Thinking of selling your home?See what your home is worth today.
Around this home
Doane Rd/2nd Concession Rd
3Walking
46Biking
Park1.6 km
Schools nearby
School rating, out of 10.
Ééc Jean-Béliveauelementary · Public · 1.1 km
—
ÉÉC Jean-Béliveauelementary · Private · 1.1 km
8.2/10Excellent
Good Shepherd Catholic Elementary Schoolelementary · Catholic · 1.6 km
6.2/10Fair
Contact agent
Helpful calculators
Mortgage
Affordability
Closing costs
Land transfer tax
Property tax
Down payment
CMHC insurance
Stress test
Cashback Rebate
Your HOMEH agent

KimHOMEH agent · East Gwillimbury
"Priced 9% over the Hestimate. I would see it this week."
Ask Kim