

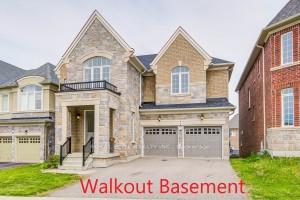
7 Goldeneye Drive
7 Goldeneye Drive
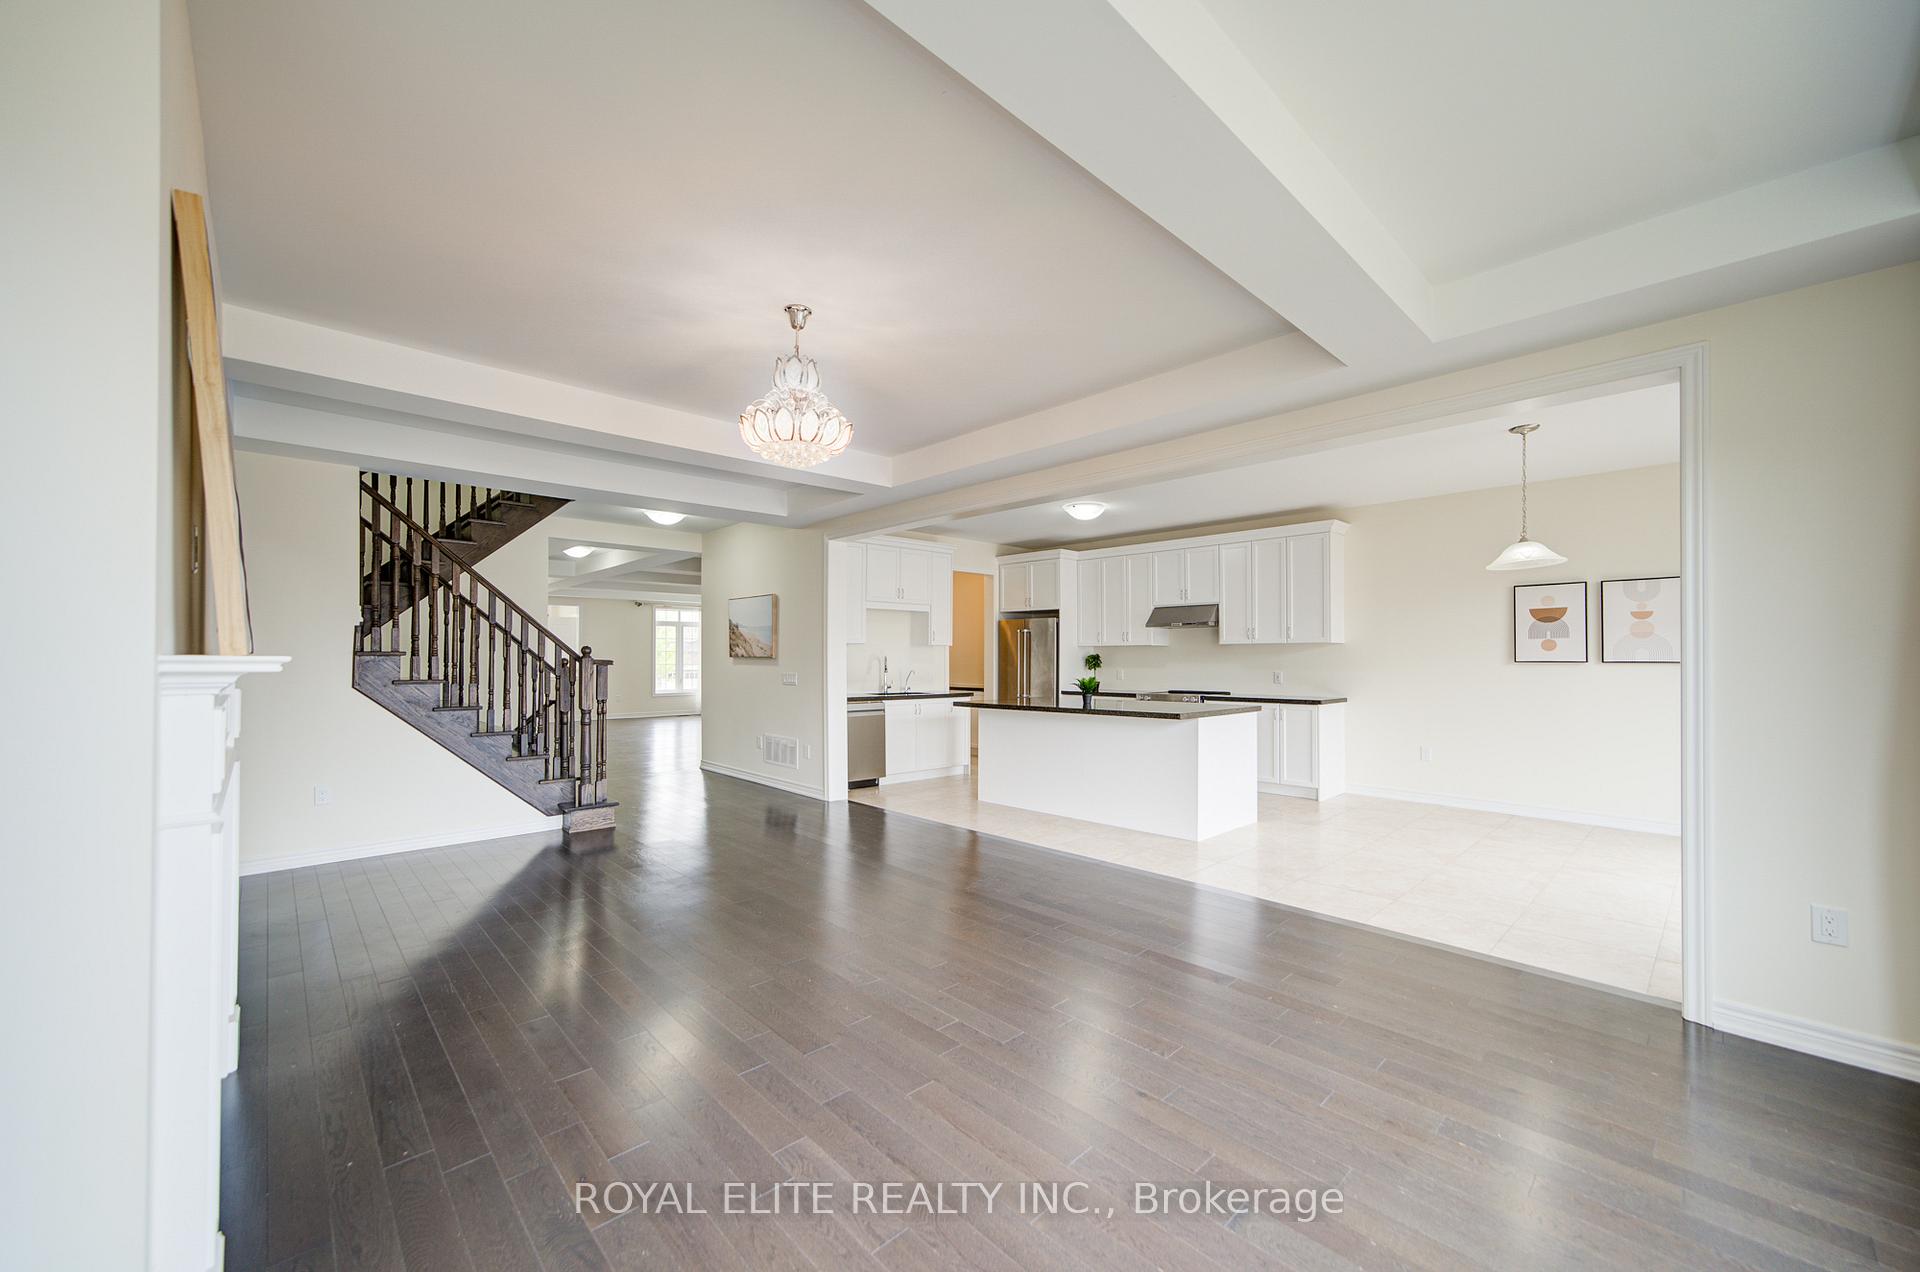 See all 50 photos
Property history
- $1,748,000TerminatedList: 2025-08-07|End: 2025-10-19|73 daysN12329251
Facts and features
- BasementWalk-out
- Price per sq ft~$411
- Water, sewerMunicipal
- HeatingForced air
- Fireplace
- Central air
The homeDetached, 2-storey, 3,500–5,000 sq ft
- Type: Detached
- Style: 2-storey
- Living space: 3,500–5,000 sq ft
- Basement: Walk-out
InsideFireplace Yes, Upper level, Rooms above ground 10
- Fireplace: Yes
- Laundry: Upper level
- Rooms above ground: 10
- Bedrooms: 4
- Bathrooms: 5
- Kitchens: 1
- Family room: Yes
Outside and lotBrick, stone, Unknown, Unknown
- Exterior: Brick, stone
- Roof: Unknown
- Foundation: Unknown
- Size: 44.98 × 108.57 ft
Parking2 Garage, Attached, Private
- Spaces: 2 Garage
- Garage: Attached
- Driveway: Private
Heating, water and powerForced air, gas, Central air, Municipal water
- Heating: Forced air, gas
- Cooling: Central air
- Water: Municipal water
- Sewer: Municipal sewer
Costs and taxesTaxes $7,409 a year, HST included in the price, Hwt(rental).
- Taxes, 2025: $7,409 a year
- HST: HST included in the price
- Rental items: Hwt(rental).
Included in the saleFridge, stove, dishwasher, washer & dryer, all existing light fixtures & all existing window coverings.
- Included: Fridge, stove, dishwasher, washer & dryer, all existing light fixtures & all existing window coverings.
Listing detailsN12329251, Terminated, Aug 7, 2025
- MLS® number: N12329251
- Status: Terminated
- Listed on: Aug 7, 2025
- Days on market: 73
- Updated: Oct 19, 2025
- Possession: Immediate
- Occupied by: Vacant
- Listing brokerage: ROYAL ELITE REALTY INC.
About this home
7 Goldeneye Drive, East Gwillimbury (Holland Landing), ON L9N 0S6
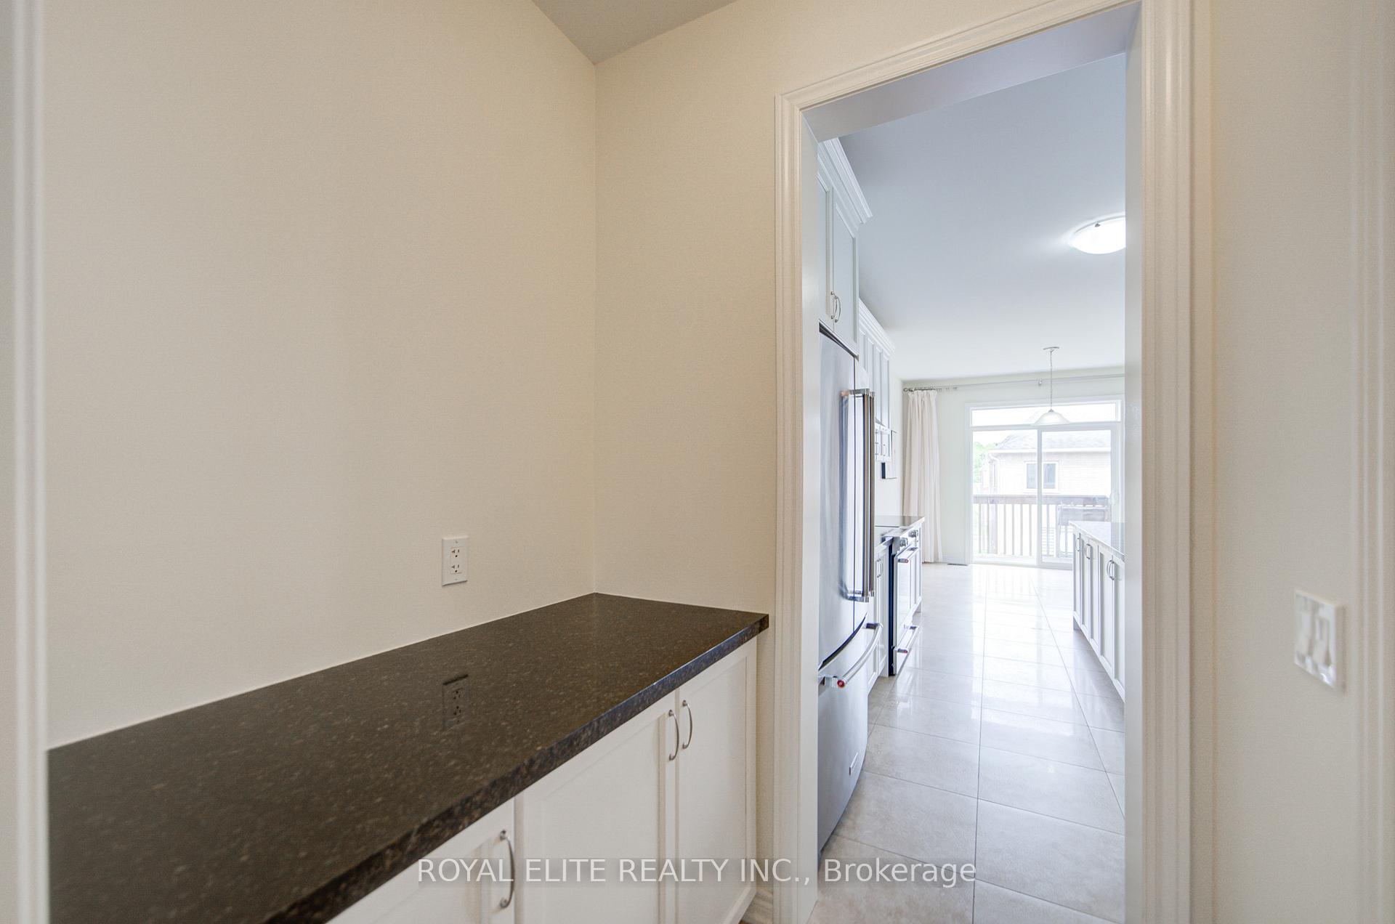
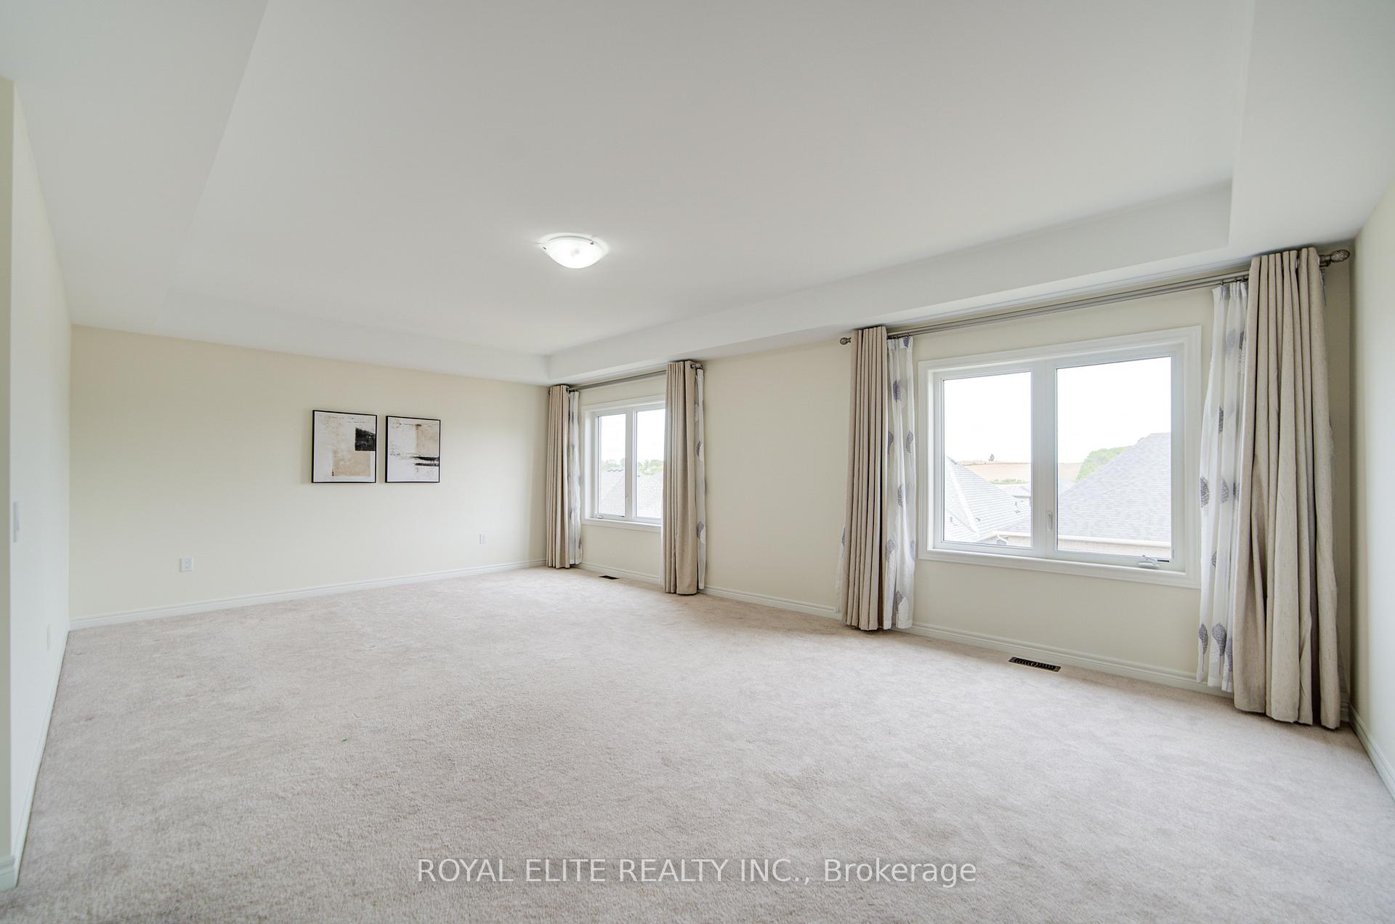
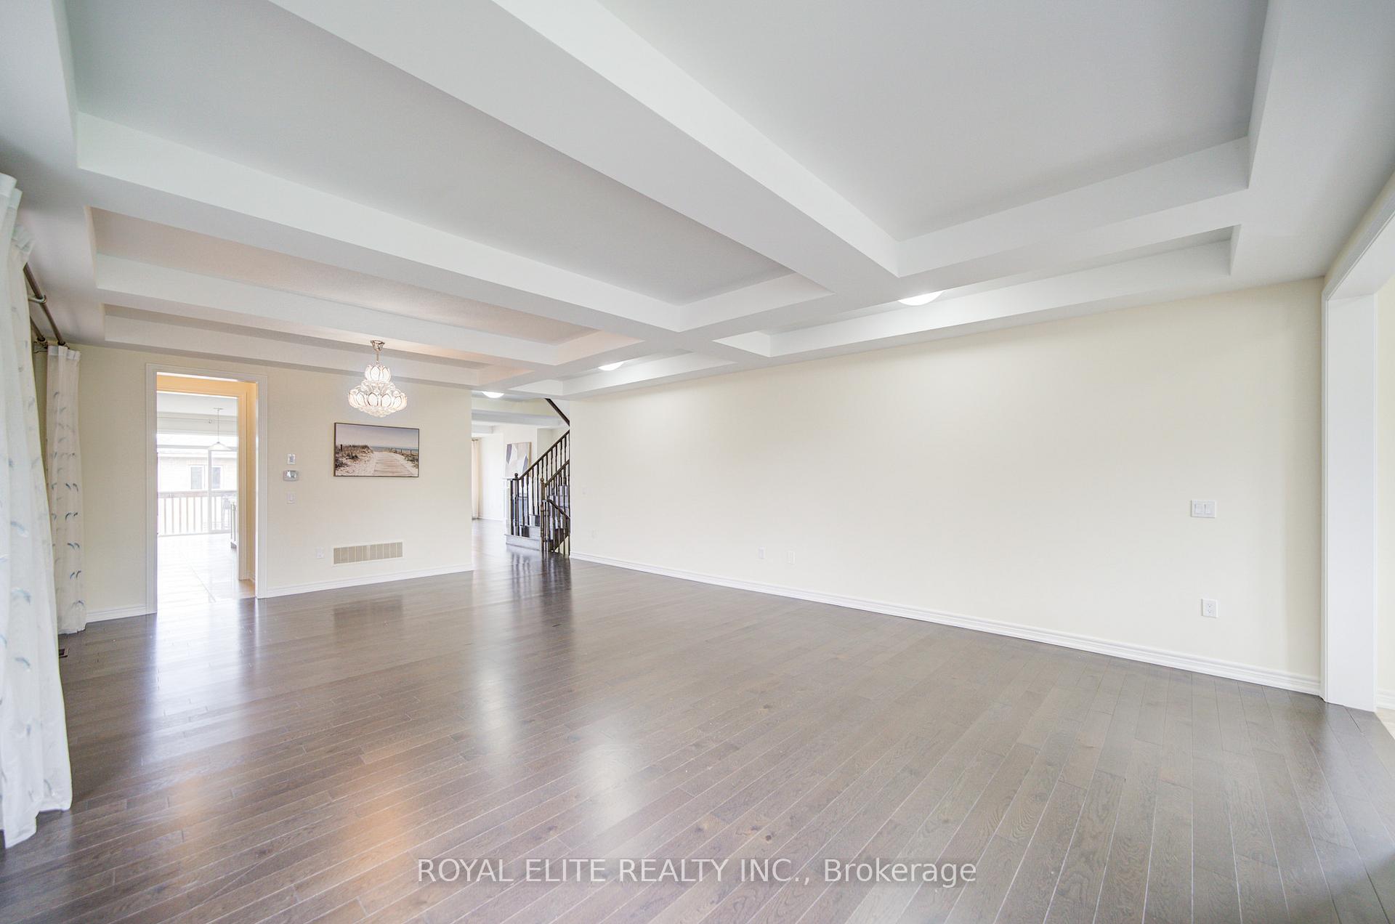
Beautiful & Bright Detach Home In Prestigious Holland Landing, Spanning 4049Sf Of Elegance. A Spacious And Ideal Floorplan, Perfect For Entertaining Or Everyday Living. Grand Double-Door Entrance, 9 Foot Ceiling On Main Floor, Open-Concept Layout. Coffered & Smooth Ceilings In Living/Dining. Gourmet Kitchen W/Huge Center Island/Pantry Area. Large Breakfast Area/W/O To Balcony. Elegant Family Room W Fireplace For Family Gatherings. Library On Main Fl, Easily Convertible Into A 5th Bedroom. A Primary Bedroom With Raised Coffered Ceilings/Two Large Walk-in Closets/His/Her Sink/Freestanding Bathtub With Upgraded Glass Shower. Elegant Over-Sized Bedrooms All Feature Ensuites And W/I Closets, Convenient Laundry Rm On 2nd Floor. A Large Mudroom For Extra Storage And Organization. Direct Access To Garage. The Bright Walkout Basement Offers Incredible Potential To Create Your Own Space Or Build A Second Unit To Rent Out And Help With The Mortgage. The Extremely Quiet, Peaceful, & Safe Neighborhood With Convenience Close To Schools, Walking Trails, GO Stn, Parks, HWY 400/404. Must Be Seen!
Ask about this home
A HOMEH agent will answer your questions about this home.
Around this home
Daily convenience, out of 100, from the distances below
Schools nearby
School rating, out of 10.
Helpful calculators
Your HOMEH agent

"Priced 9% over the Hestimate. I would see it this week."