

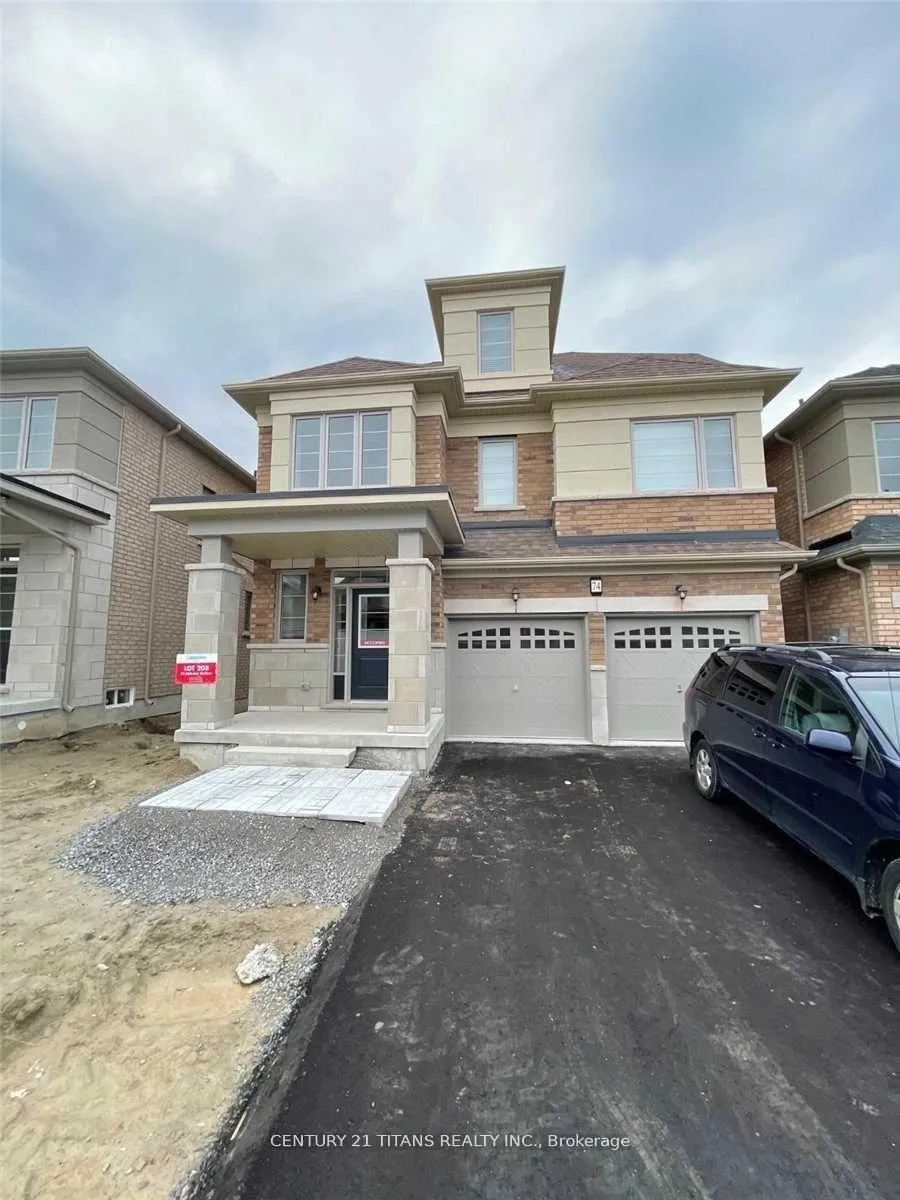
74 Balsdon Hollow W
Detached Terminated
1/1374 Balsdon Hollow W
Detached Terminated
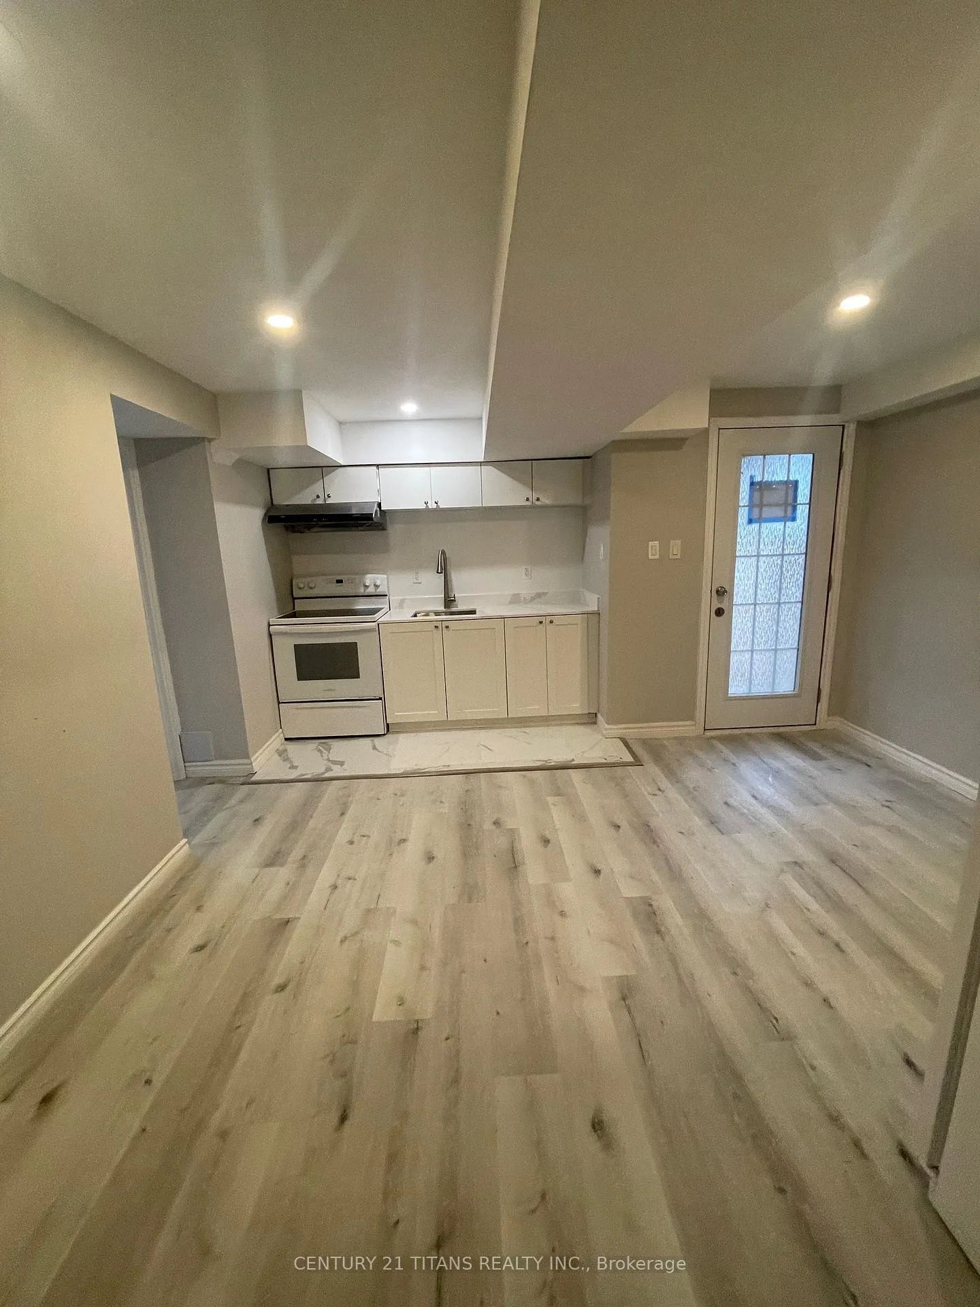
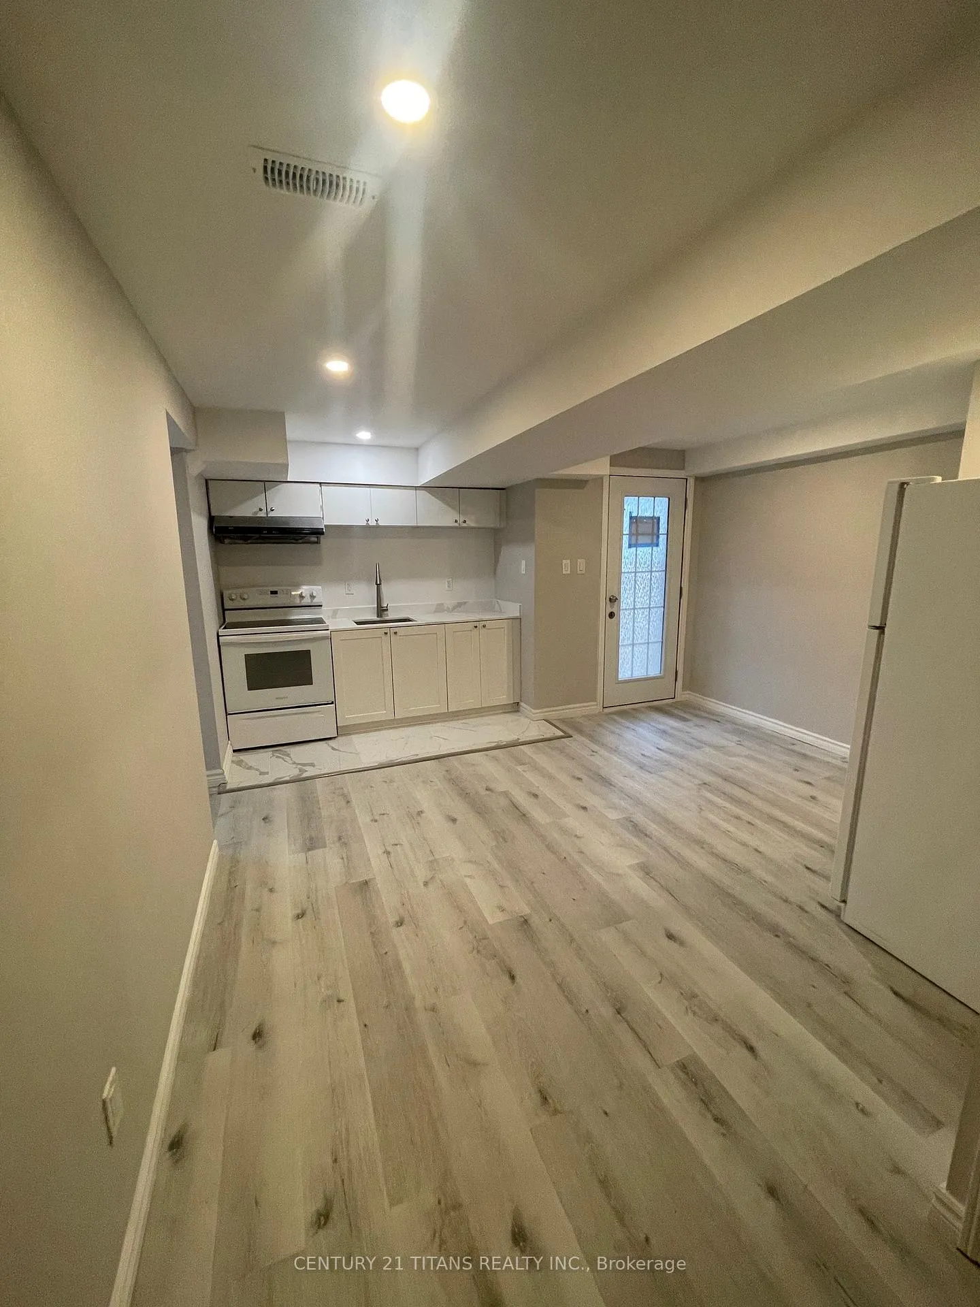
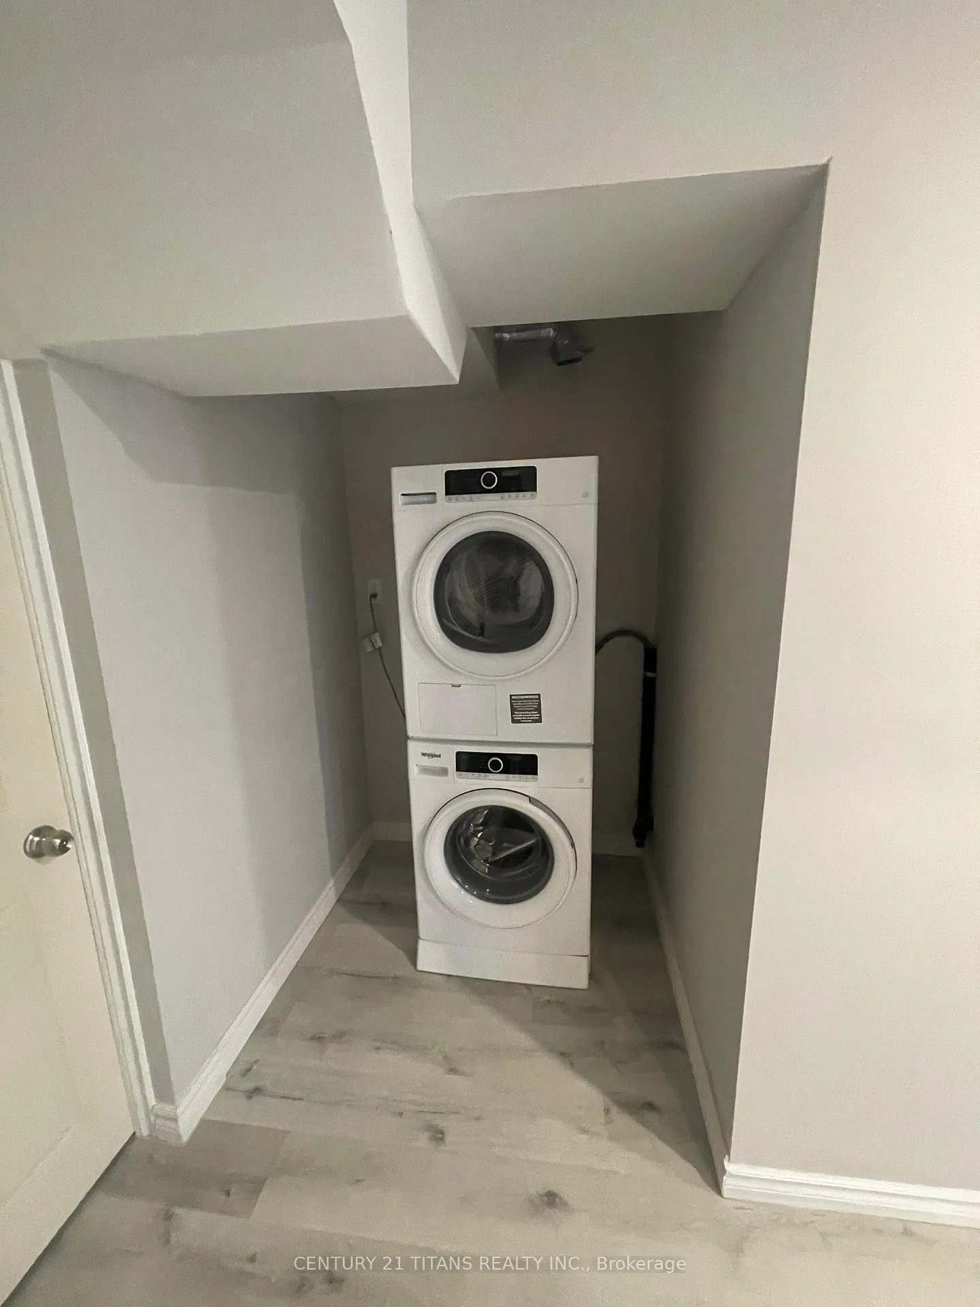
 See all 13 photos
2 Bedrooms
2 Bathrooms
0 Garage
— sq.ft
Basement
— Unit
Property history
- $1,650TerminatedList: 2026-04-30|End: 2026-06-03|34 daysN13066068
- $1,750TerminatedList: 2026-03-15|End: 2026-06-03|80 daysN12885350
- $1,700TerminatedList: 2025-03-31|End: 2025-04-28|28 daysN12051741
Facts and features
- BasementWalk-out
- Lease term12 months
- FurnishedUnfurnished
- Age of home0–5 years
What stands out
- Central air
The homeDetached, 2-storey, Age 0–5 years
- Type: Detached
- Style: 2-storey
- Age: 0–5 years
- Basement: Finished with walk-out
InsideEnsuite, lower level, Rooms above ground 6, Bedrooms 2
- Laundry: Ensuite, lower level
- Rooms above ground: 6
- Bedrooms: 2
- Bathrooms: 2
- Kitchens: 1
Outside and lotBrick, stone, Asphalt shingle, Concrete
- Exterior: Brick, stone
- Roof: Asphalt shingle
- Foundation: Concrete
Parking2 Parking, Built-in, Available
- Spaces: 2 Parking
- Garage: Built-in
- Driveway: Available
Heating, water and powerForced air, gas, Central air, Municipal water
- Heating: Forced air, gas
- Cooling: Central air
- Water: Municipal water
- Sewer: Municipal sewer
Rent and termsRent $1,700 a month, Basement, Unfurnished
- Rent: $1,700 a month
- Space for rent: Basement
- Furnished: Unfurnished
- Lease: 12 months
- Paid: Monthly
- Rent includes: Central air conditioning, parking
- Deposit: Required
- Credit check: Required
- Employment letter: Required
- Rental application: Required
- References: Required
Listing detailsN12051741, Terminated, Mar 31, 2025
- MLS® number: N12051741
- Status: Terminated
- Listed on: Mar 31, 2025
- Days on market: 28
- Updated: Apr 28, 2025
- Possession: 2025-03-31 / Immediate
- Occupied by: Tenant
- Listing brokerage: CENTURY 21 TITANS REALTY INC.
About this home
74 Balsdon Hollow W, East Gwillimbury (Queensville), ON L9N 0Y1
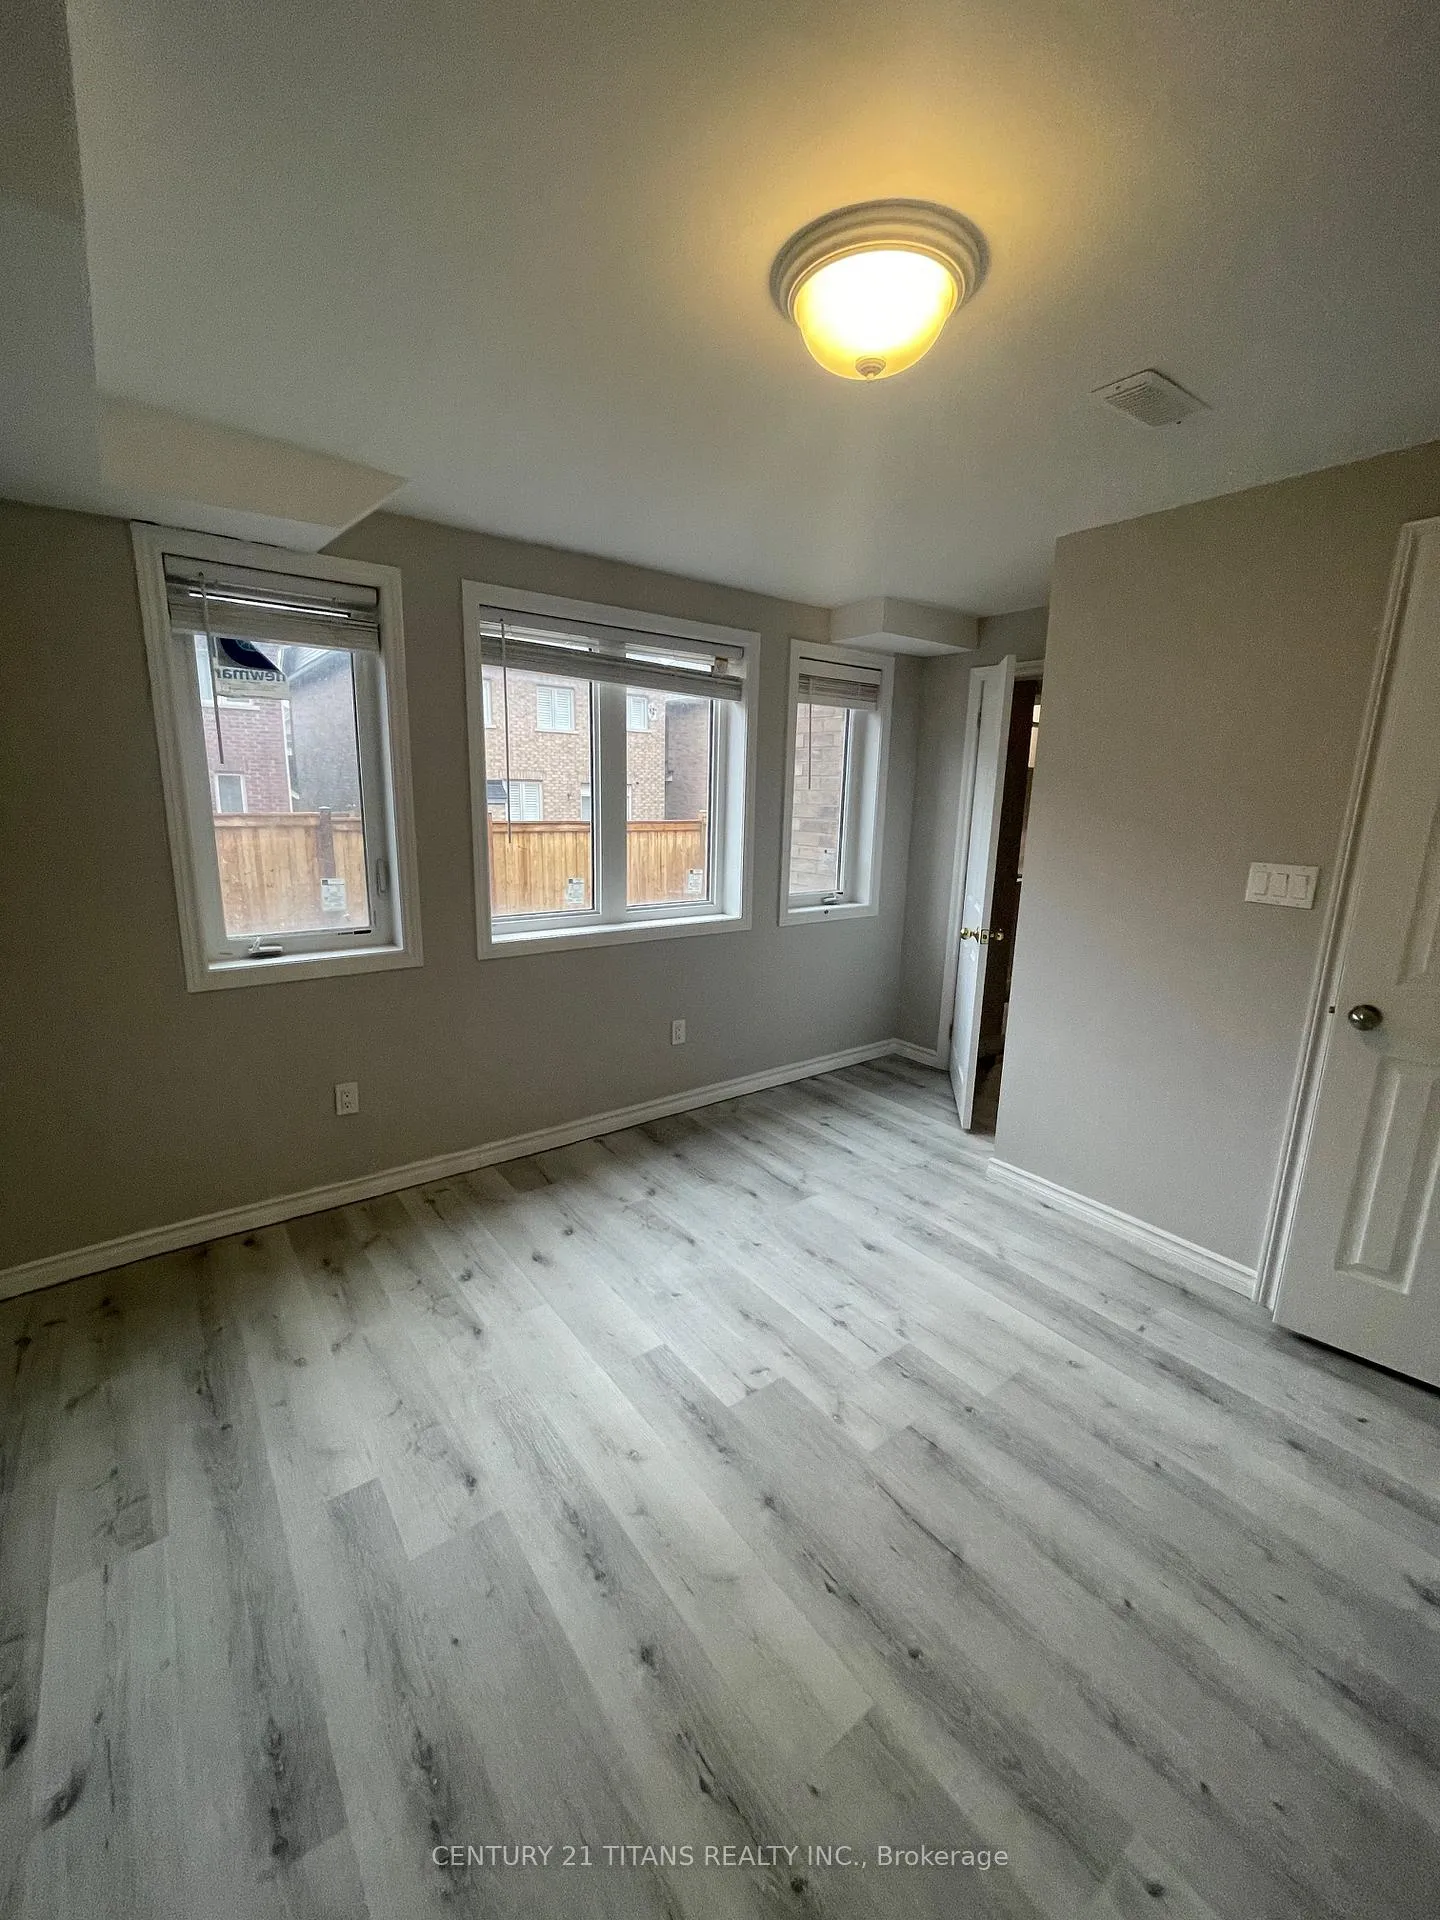
Beautiful Two Bedroom And Two Bathroom Professionally Finished Basement Apartment With W/O Entrance. Modern Kitchen With Quality Finishes, Stylish Bathroom With Standup Shower. Basement Has Own Ensuite Laundry And Two Driveway Parking Spot!! Close To Public Schools, Parks, Go Train, Upper Canada Mall And Much More. Non Smoker, No Pets, Utilities Shared 35%.
Read more
Ask about this home
A HOMEH agent will answer your questions about this home.
Ask a question
Around this home
Queensville Side Rd & Leslie S
Errands
Parks
Schools
Daily convenience, out of 100, from the distances below
ParkValleyview Park · 2 within 1 km5 min walk321 m
SchoolQueensville Public School8 min walk500 m
Cafés & foodThe Puffin21 min walk1.3 km
Gym & rec centreHealth and Active Living Plaza8 min walk475 m
LibraryEast Gwillimbury Public Library - Queensville Branch8 min walk513 m
WalkDriveStraight-line distance, open map data
Park0.3 km
Dining1.3 km
Schools nearby
School rating, out of 10.
Queensville Public Schoolelementary · Public · 0.5 km
—
ÉÉC Jean-Béliveauelementary · Private · 2.9 km
8.2/10Excellent
Ééc Jean-Béliveauelementary · Public · 3.0 km
—
Contact agent
Helpful calculators
Rent vs buy
Affordability
Mortgage
Down payment
Stress test
CMHC insurance
Your HOMEH agent

KimHOMEH agent · East Gwillimbury
"I would see it this week."
Ask Kim