

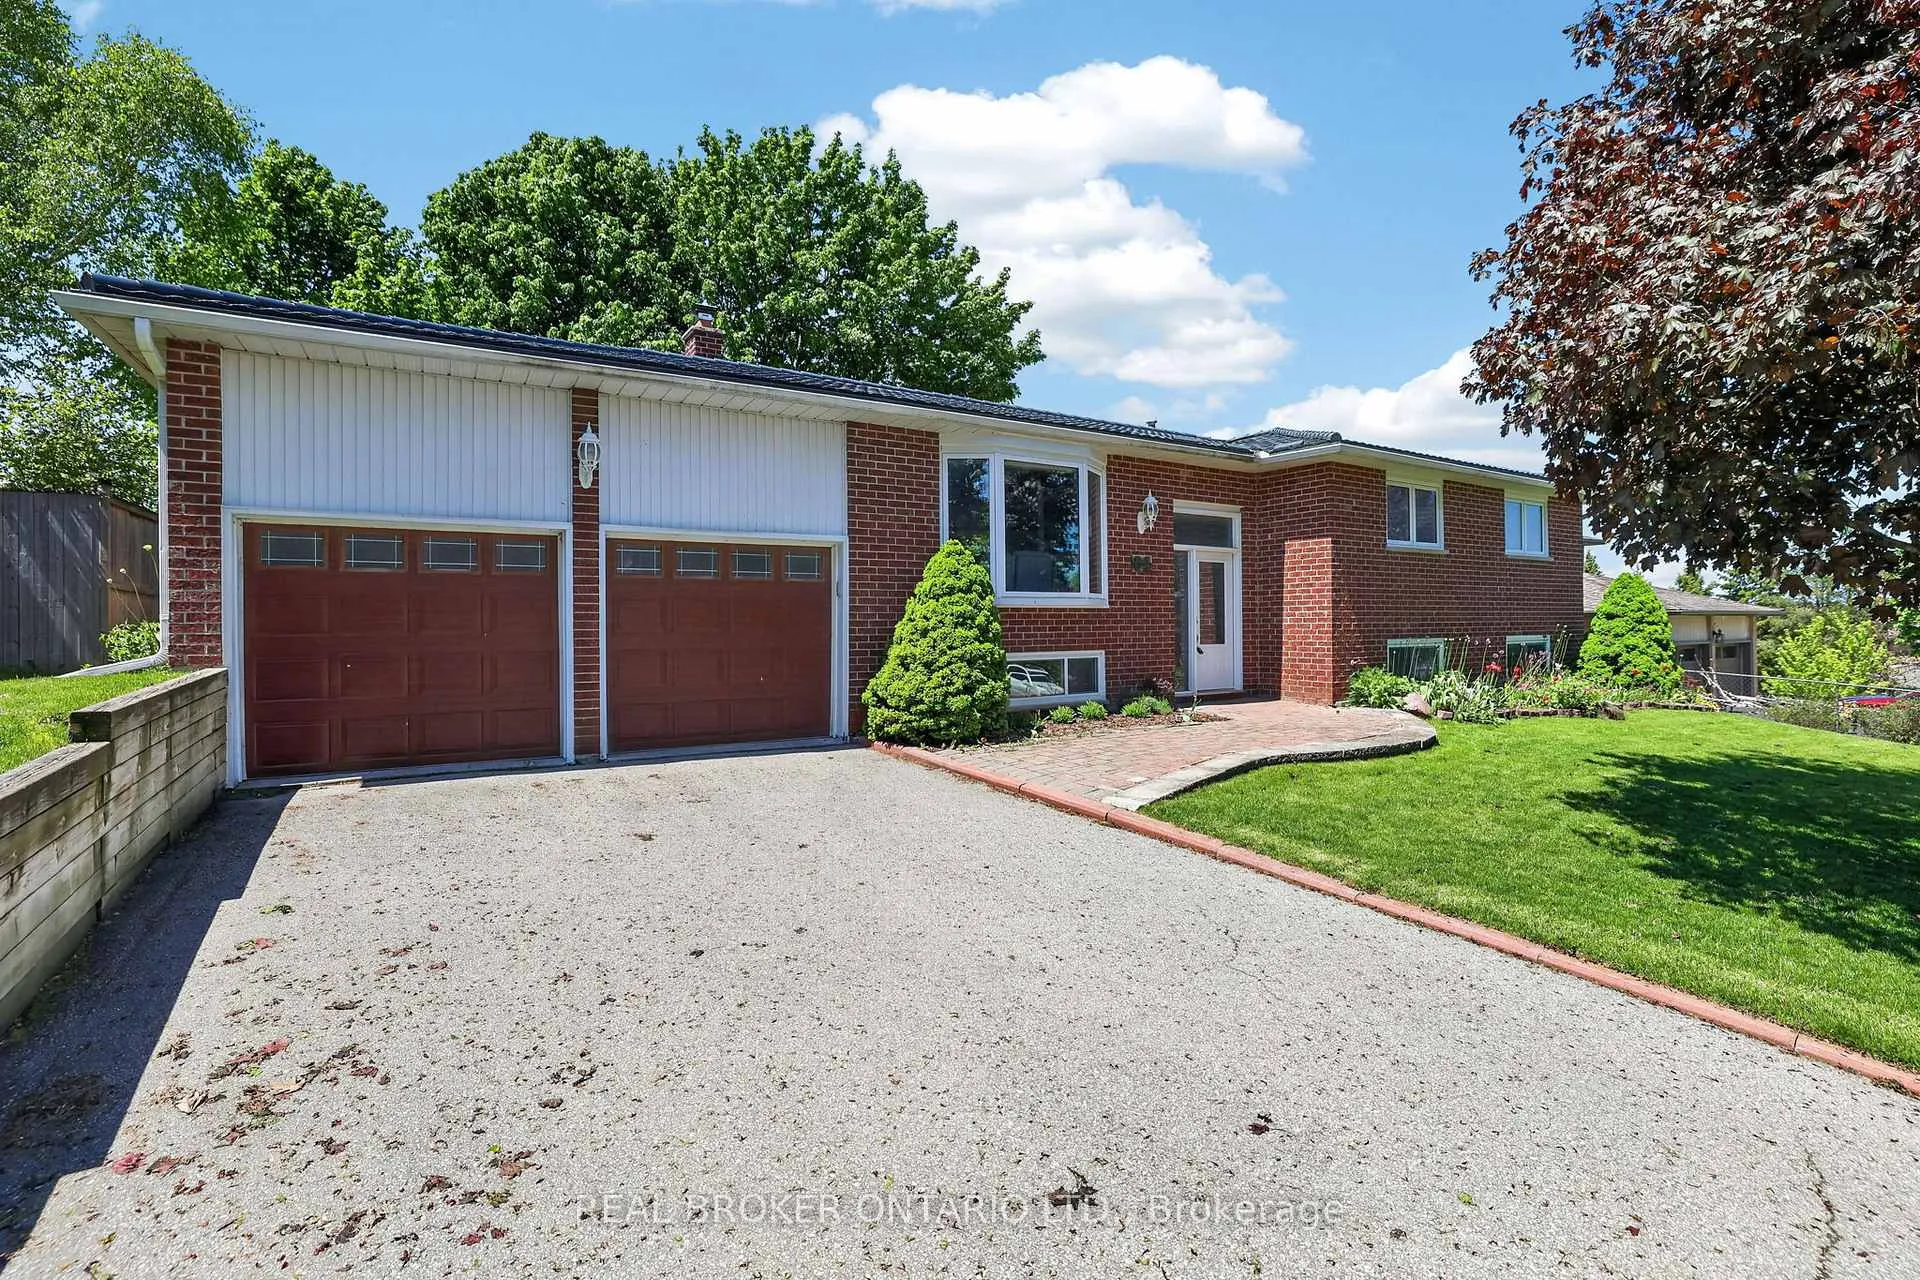
84 Samuel Lount Road
84 Samuel Lount Road
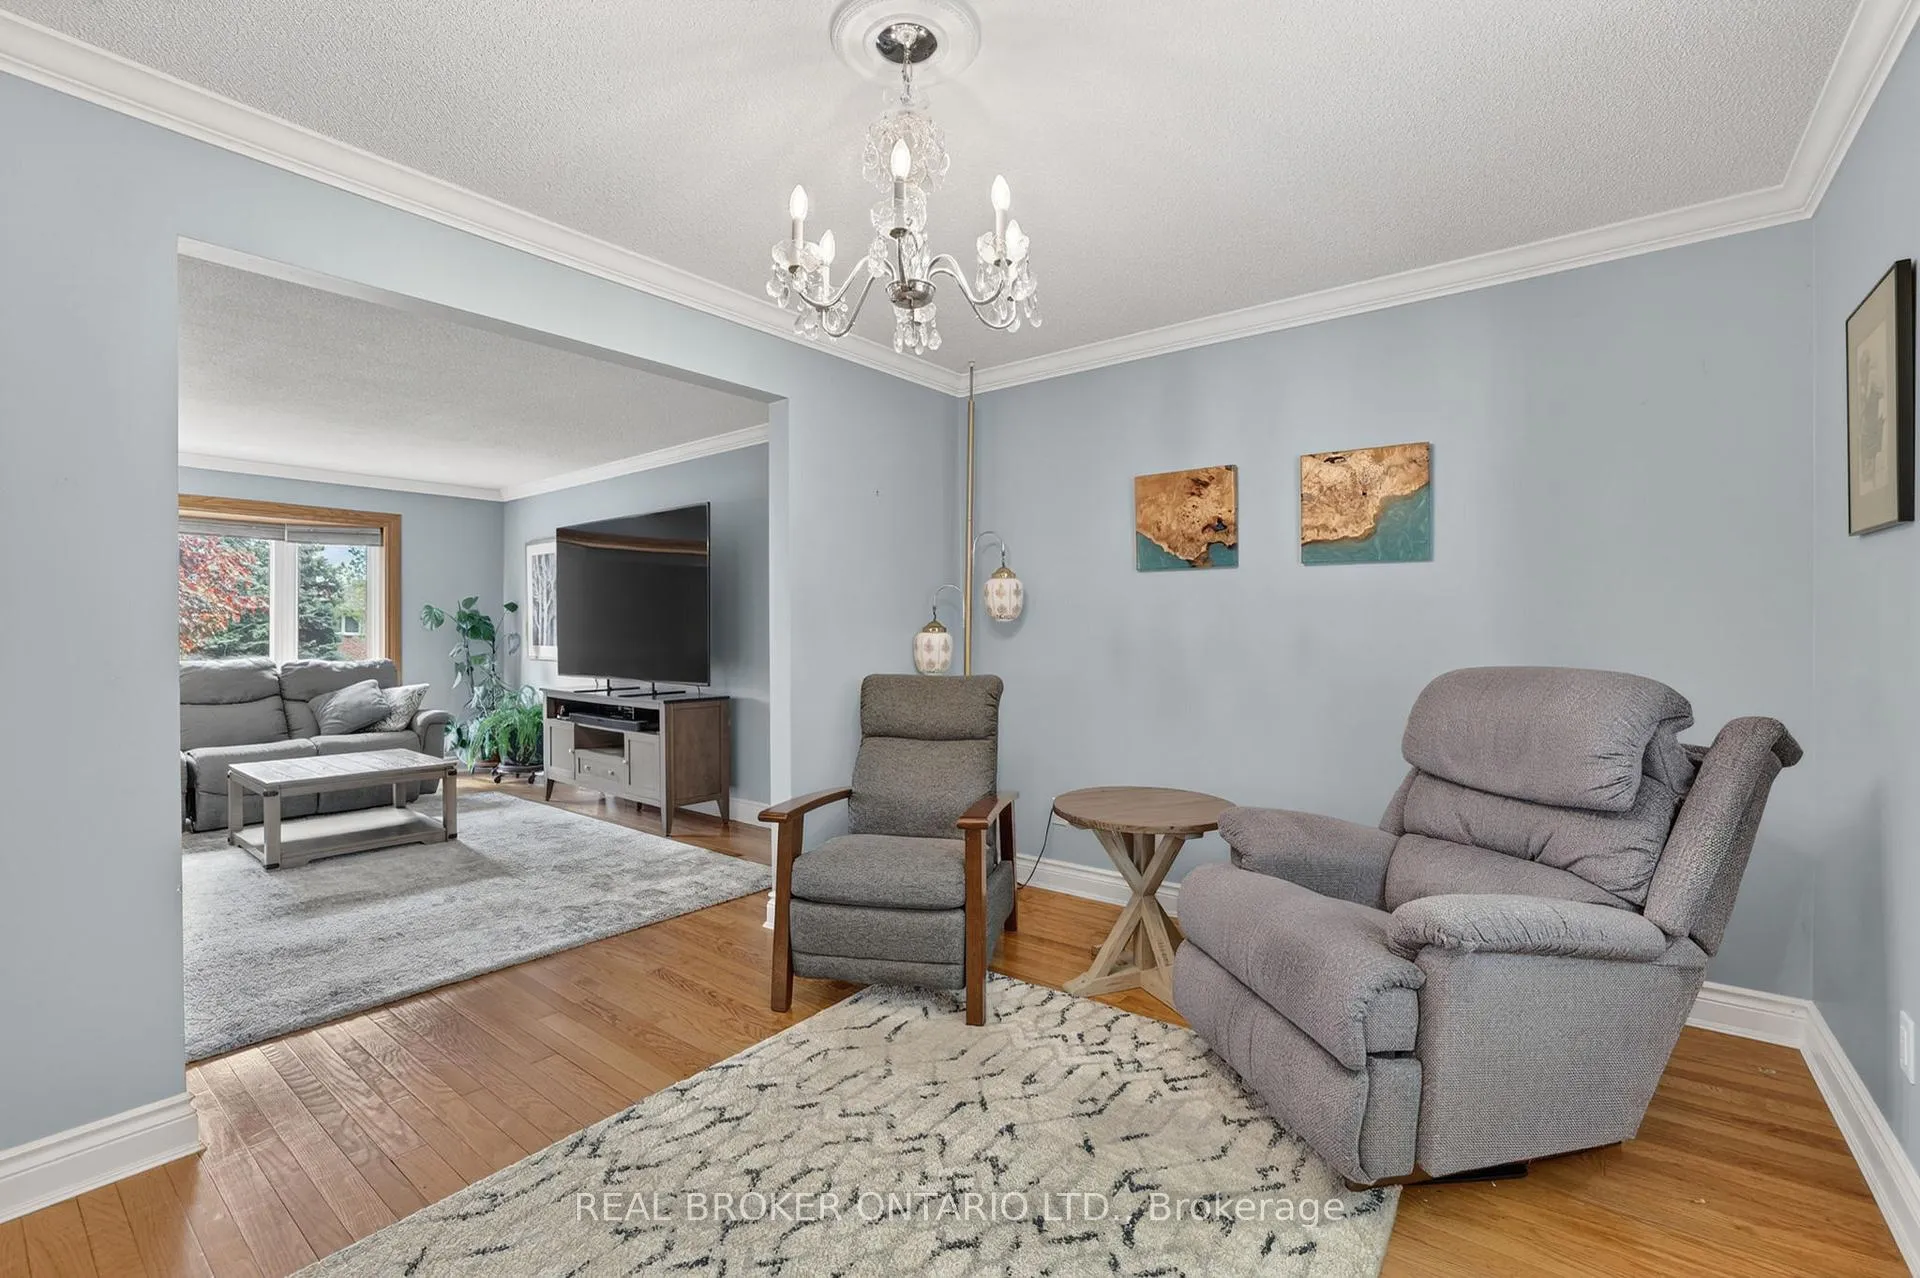 See all 45 photos
Property history
Facts and features
- BasementFinished
- Water, sewerSeptic
- Lot shapeRectangular
- HeatingForced air
- Fireplace
- Central air
The homeDetached, Bungalow-raised, 1,500–2,000 sq ft
- Type: Detached
- Style: Bungalow-raised
- Living space: 1,500–2,000 sq ft
- Basement: Finished
InsideFireplace Yes, natural gas, Auto garage door remote, central vacuum, primary bedroom - main floor, water heater owned, water softener, Rooms above ground 7
- Fireplace: Yes, natural gas
- Features: Auto garage door remote, central vacuum, primary bedroom - main floor, water heater owned, water softener
- Rooms above ground: 7
- Rooms in the basement: 3
- Bedrooms: 3 + 1 in the basement
- Bathrooms: 2
- Kitchens: 1
Outside and lotBrick, Metal, Poured concrete
- Exterior: Brick
- Roof: Metal
- Foundation: Poured concrete
- Features: Deck, privacy
- Size: 80.38 × 229.7 ft
- Shape: Rectangular
Parking2 Garage, Attached, Private double
- Spaces: 2 Garage
- Garage: Attached
- Driveway: Private double
Heating, water and powerForced air, gas, Central air, Municipal water
- Heating: Forced air, gas
- Cooling: Central air
- Water: Municipal water
- Sewer: Septic
Costs and taxesTaxes $5,393 a year, HST No HST, Rental items None
- Taxes, 2025: $5,393 a year
- HST: No HST
- Rental items: None
Included in the saleStainless steel fridge, stainless steel stove, built-in microwave, dishwasher, fridge in basement, washer & dryer, all window coverings, all electrical light fixtures, central vacuum & attachments, gas fireplace, water softener and garage door openers & remotes (x2)., All freezers
- Included: Stainless steel fridge, stainless steel stove, built-in microwave, dishwasher, fridge in basement, washer & dryer, all window coverings, all electrical light fixtures, central vacuum & attachments, gas fireplace, water softener and garage door openers & remotes (x2).
- Not included: All freezers
NearbyFenced yard, park
- Close to: Fenced yard, park
Listing detailsN13190212, Sold, May 27, 2026
- MLS® number: N13190212
- Status: Sold
- Listed on: May 27, 2026
- Days on market: 15
- Updated: Jun 11, 2026
- Possession: 30-59 days
- Occupied by: Owner
- Listing brokerage: REAL BROKER ONTARIO LTD.
About this home
84 Samuel Lount Road, East Gwillimbury (Holland Landing), ON L9N 1G5
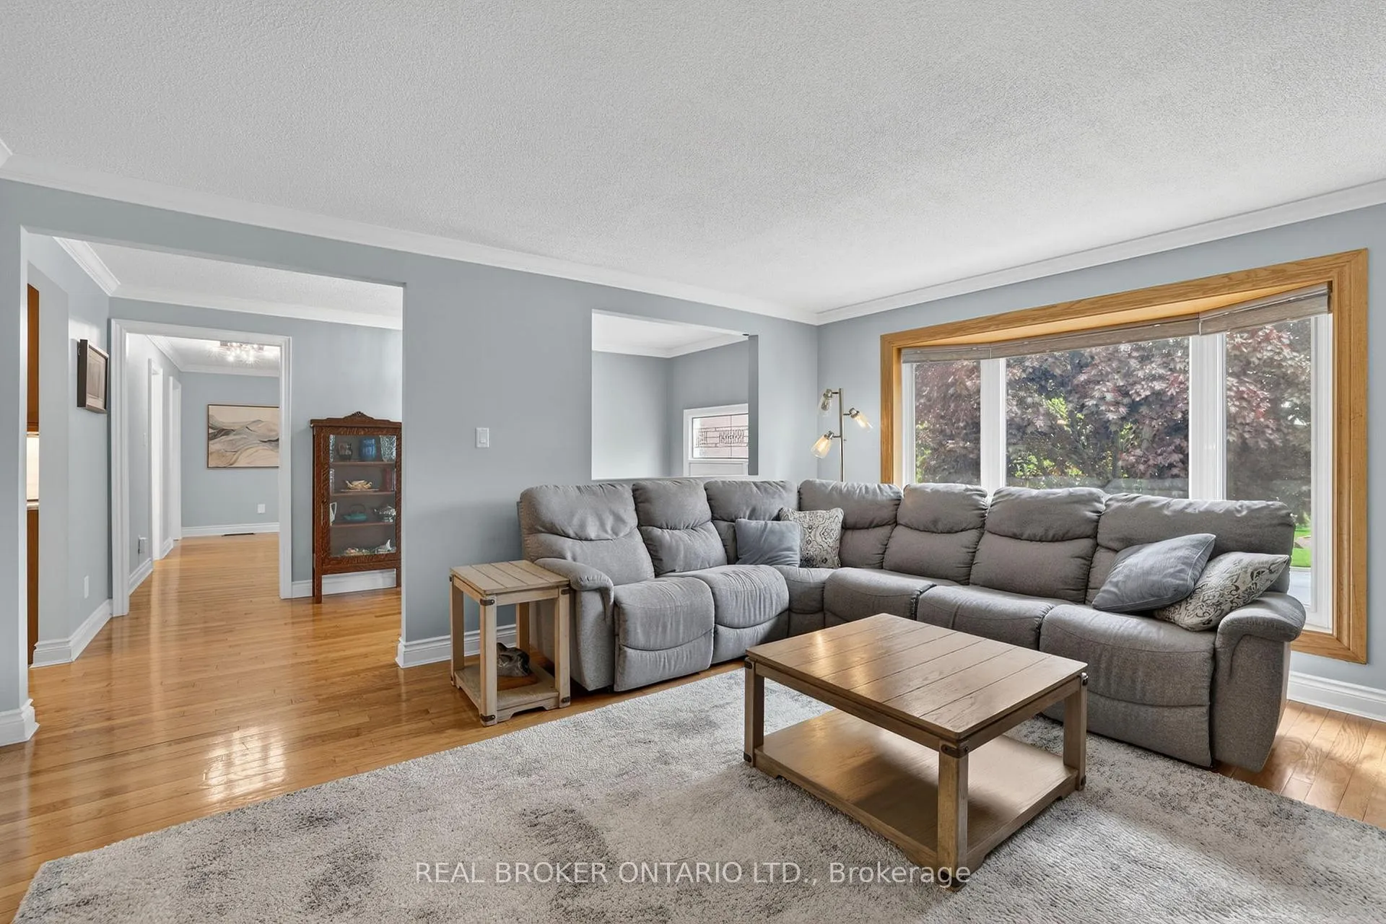
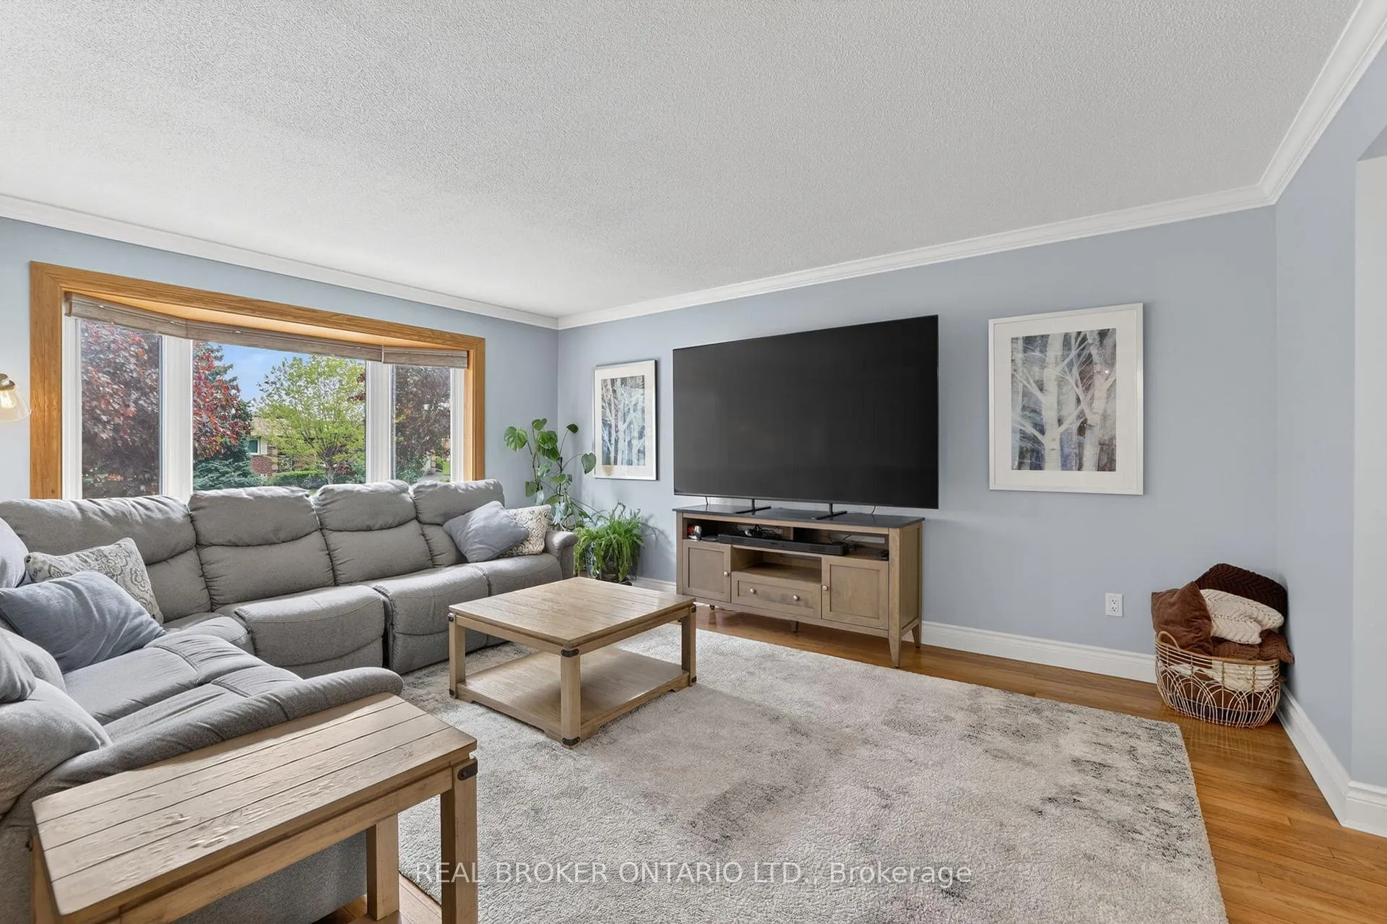
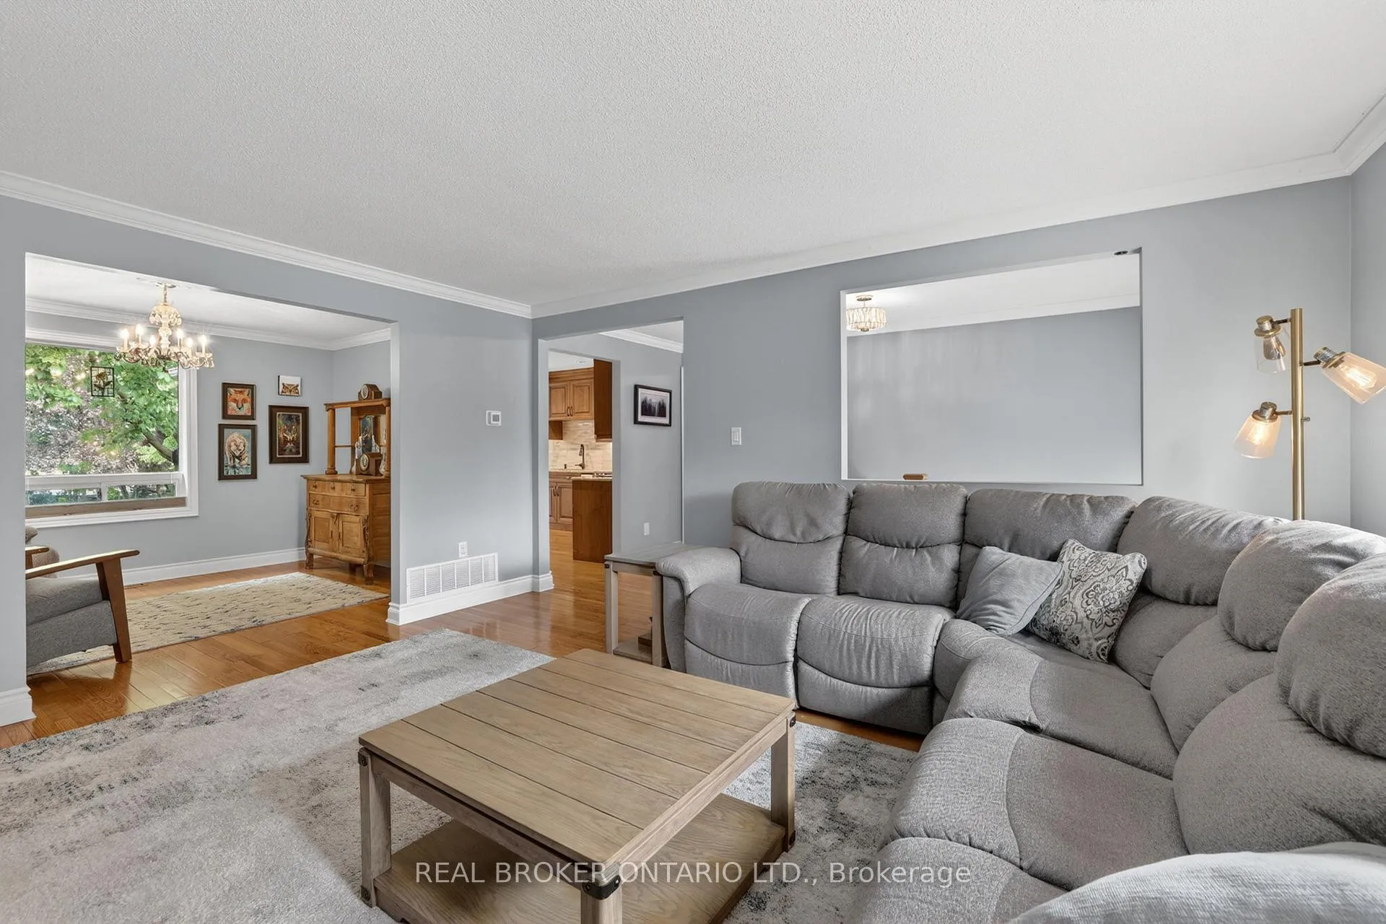
Some homes simply check the boxes. Others become the backdrop for life's best moments. Welcome to this beautifully maintained raised bungalow on an impressive 80 x 231 ft lot in one of Holland Landing's most established and desirable neighbourhoods. From the moment you arrive, you'll appreciate the pride of ownership and thoughtful updates throughout. The bright, inviting main level features hardwood flooring throughout, an updated kitchen that serves as the heart of the home, renovated bathrooms, and a functional layout designed for both everyday living and entertaining. With three spacious bedrooms and two bathrooms on the main level, there's plenty of room for a growing family. The fully finished lower level offers exceptional additional living space with large above-grade windows that flood the home with natural light. Complete with a fourth bedroom, a large family room, and direct access to the attached two-car garage, this level provides incredible flexibility for guests, teens, a home office, or multi-generational living. Step outside and discover what makes this property truly special. The expansive backyard offers a rare amount of space that's becoming increasingly difficult to find. Whether it's backyard soccer games, family gatherings, summer barbecues, or simply enjoying the outdoors with room to spare, this property gives you the freedom to create the lifestyle you've been looking for. Additional features include a durable steel roof, many updates throughout, and a location that puts parks, schools, trails, shopping, and commuter routes just minutes away. Offering the perfect combination of comfort, space, and location, this is the kind of home where memories are made and everyday living feels just a little bit easier.
Ask about this home
A HOMEH agent will answer your questions about this home.
Around this home
Daily convenience, out of 100, from the distances below
Schools nearby
School rating, out of 10.
Helpful calculators
Your HOMEH agent

"I would see it this week."