

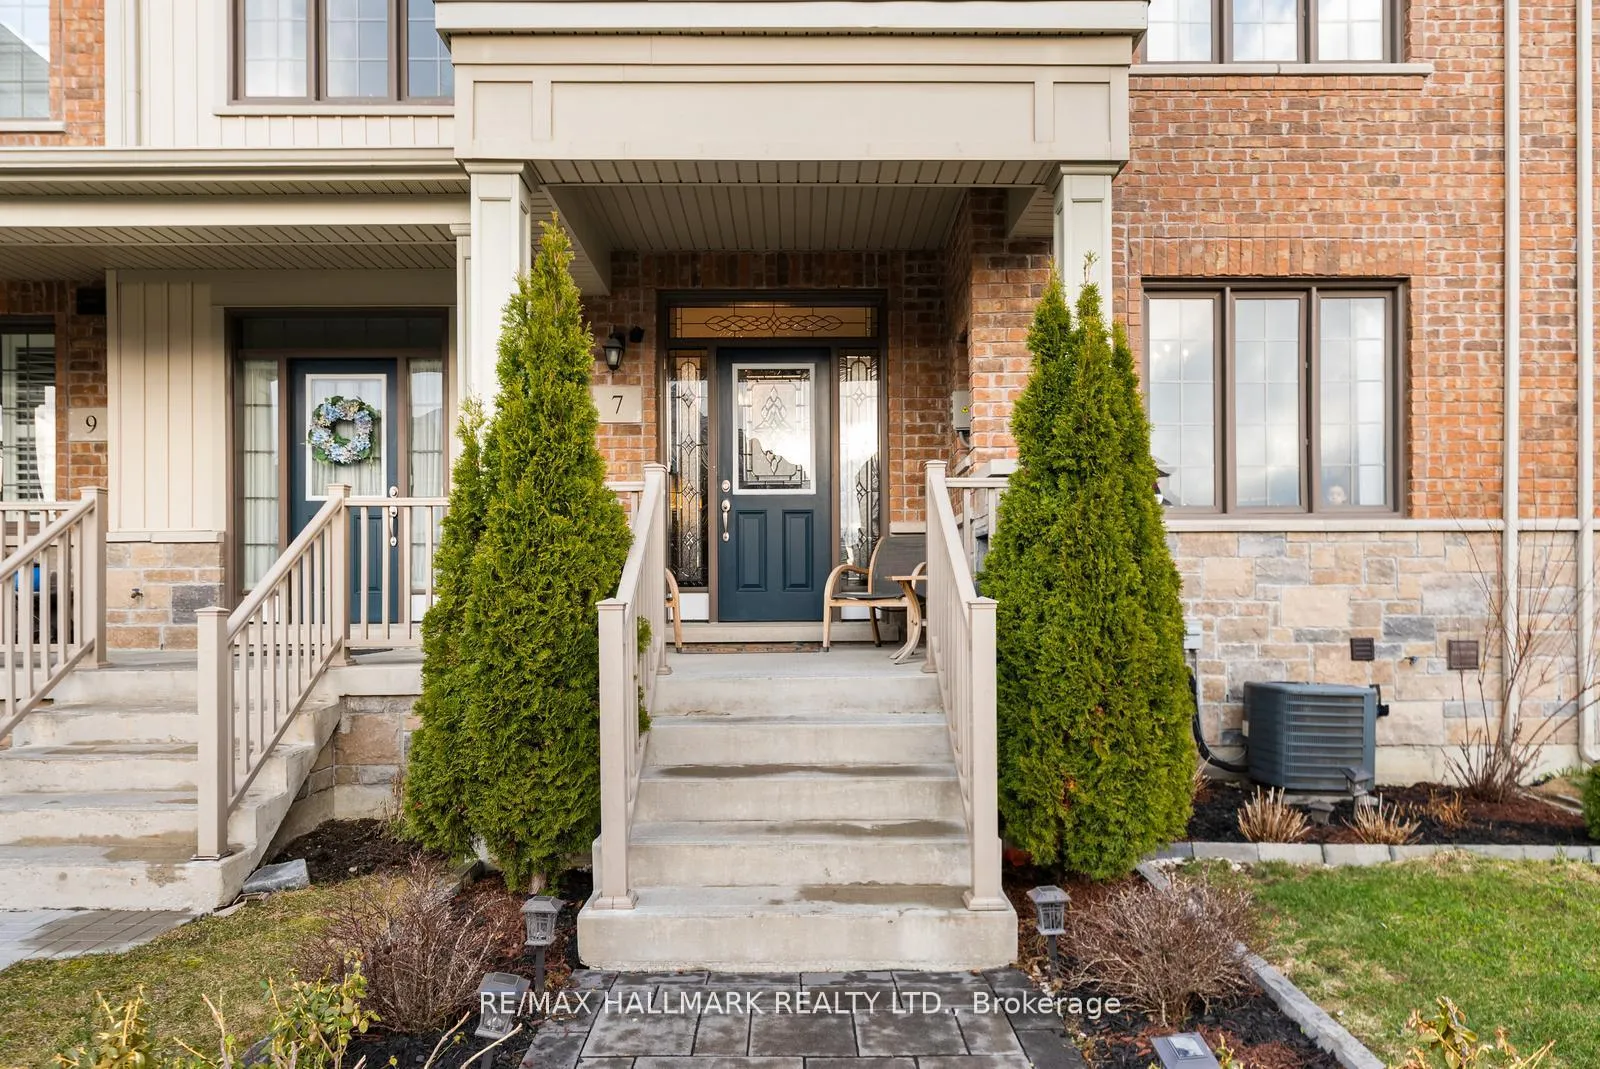
7 Carratuck Street
7 Carratuck Street
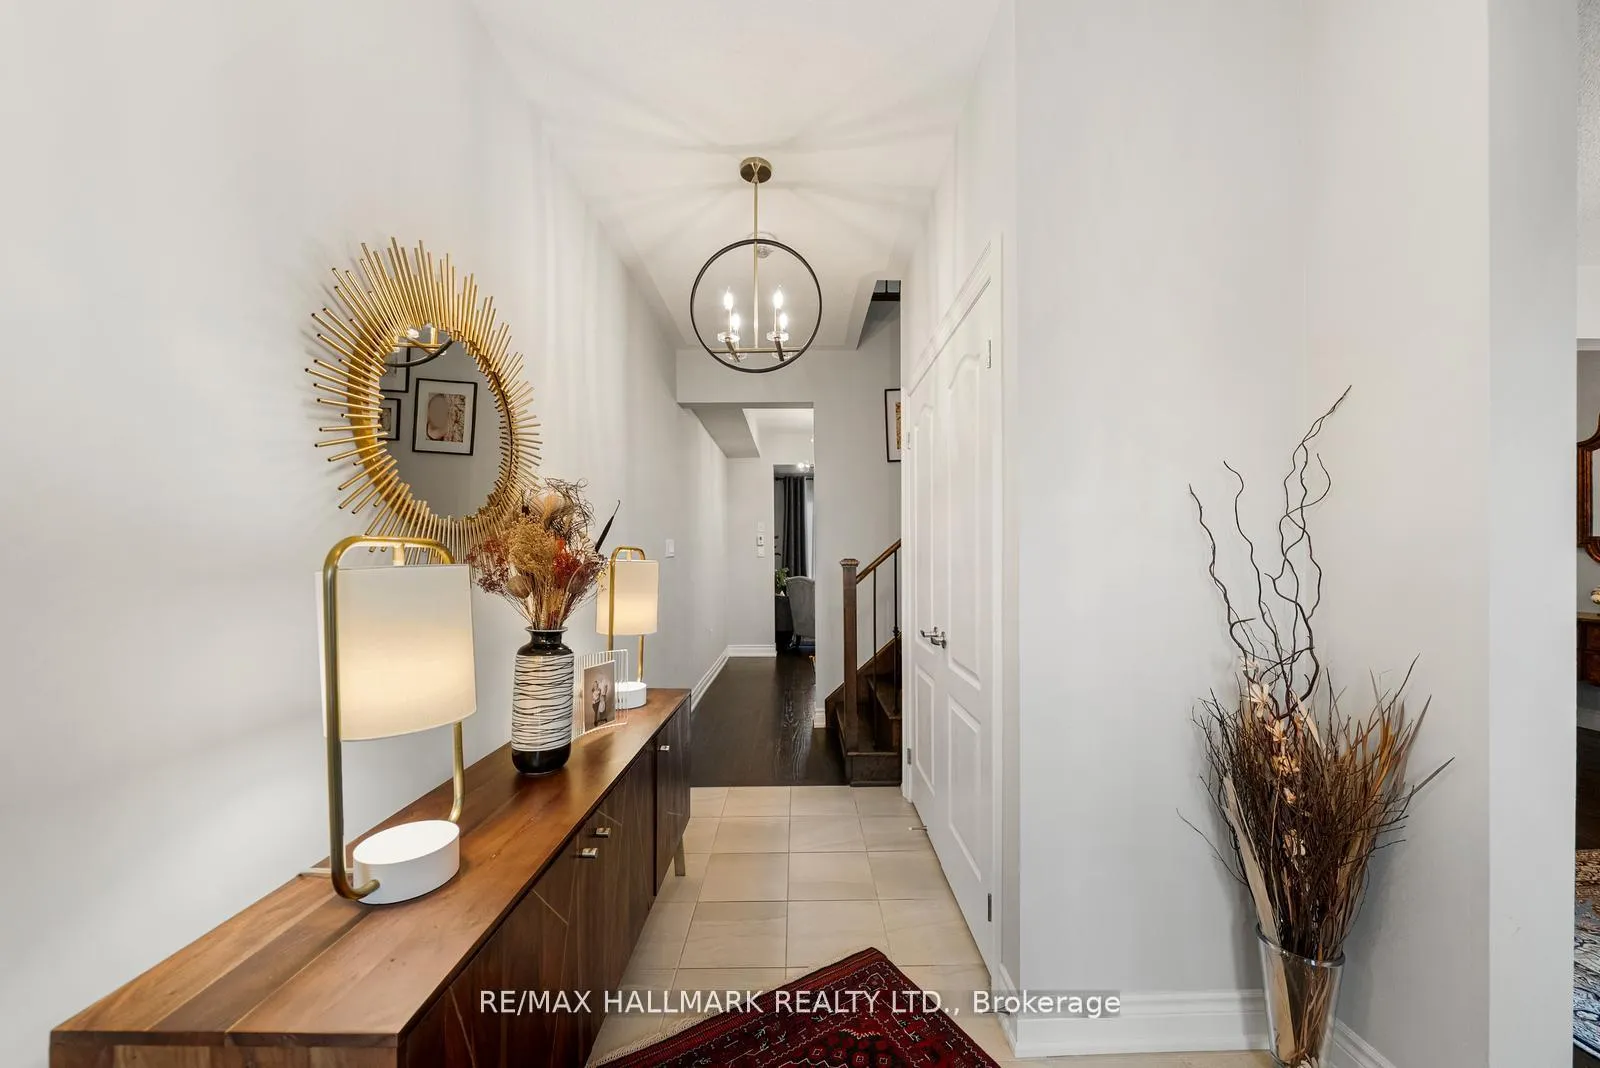 See all 40 photos
Property history
Facts and features
- BasementFinished
- Water, sewerMunicipal
- HeatingForced air
- CoolingCentral air
- Second kitchen
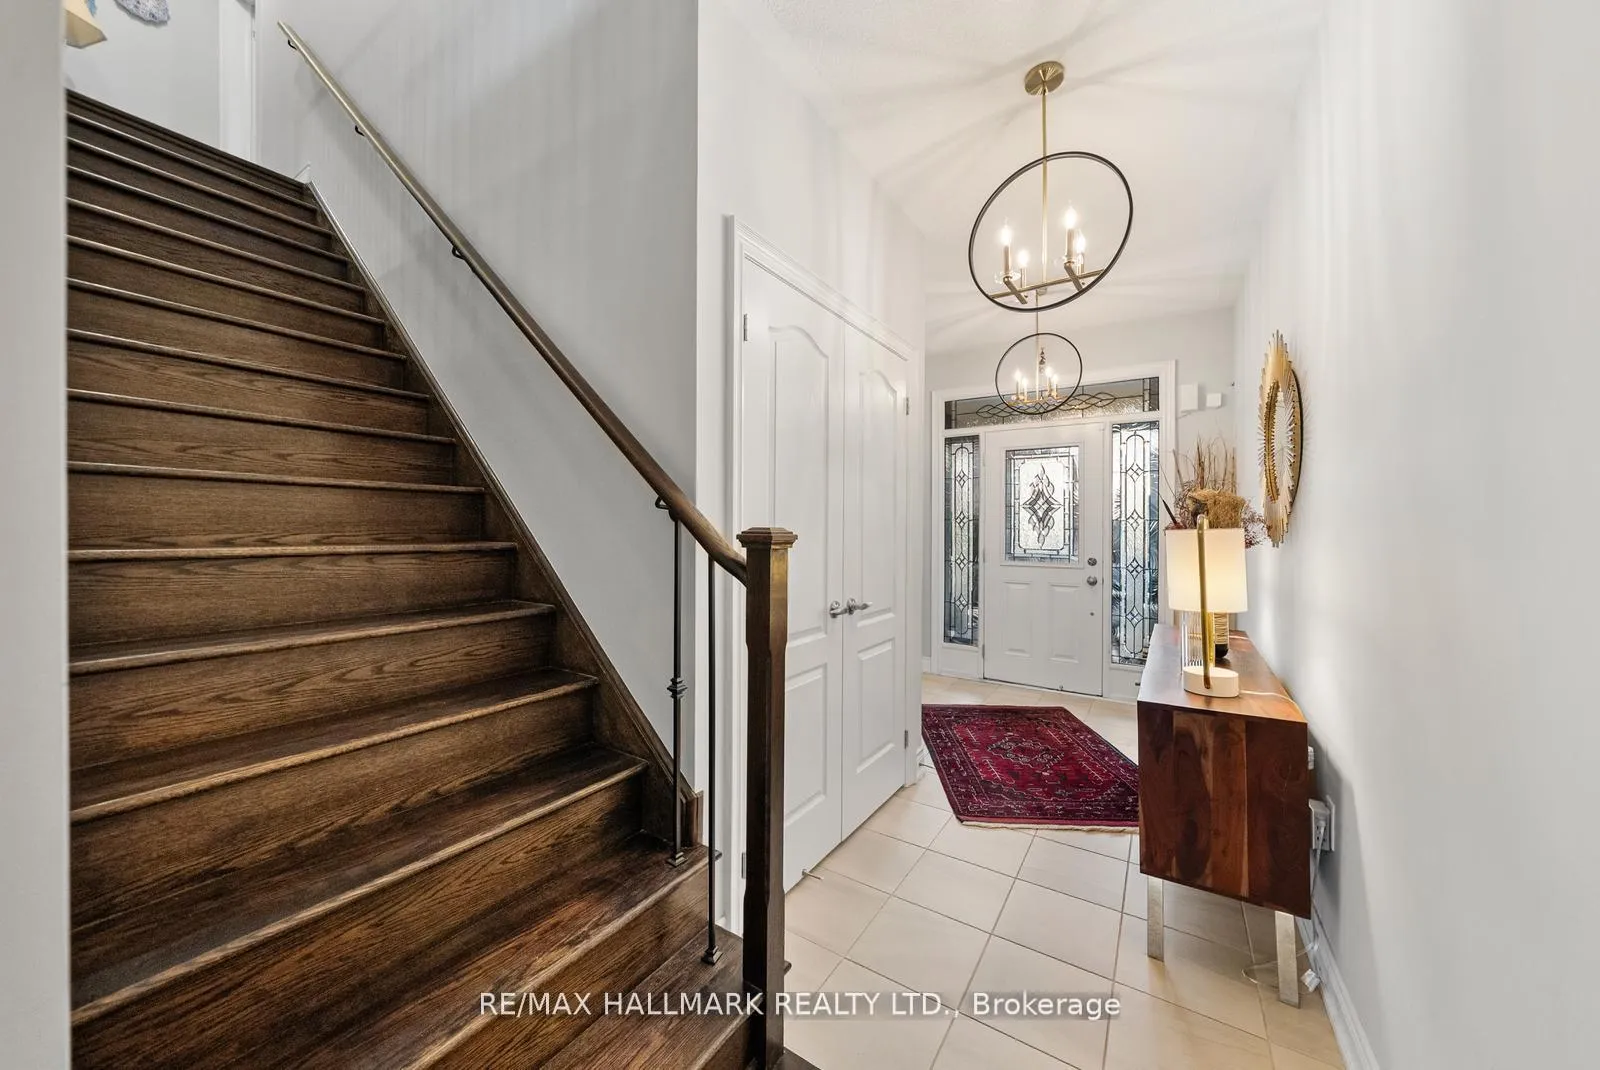
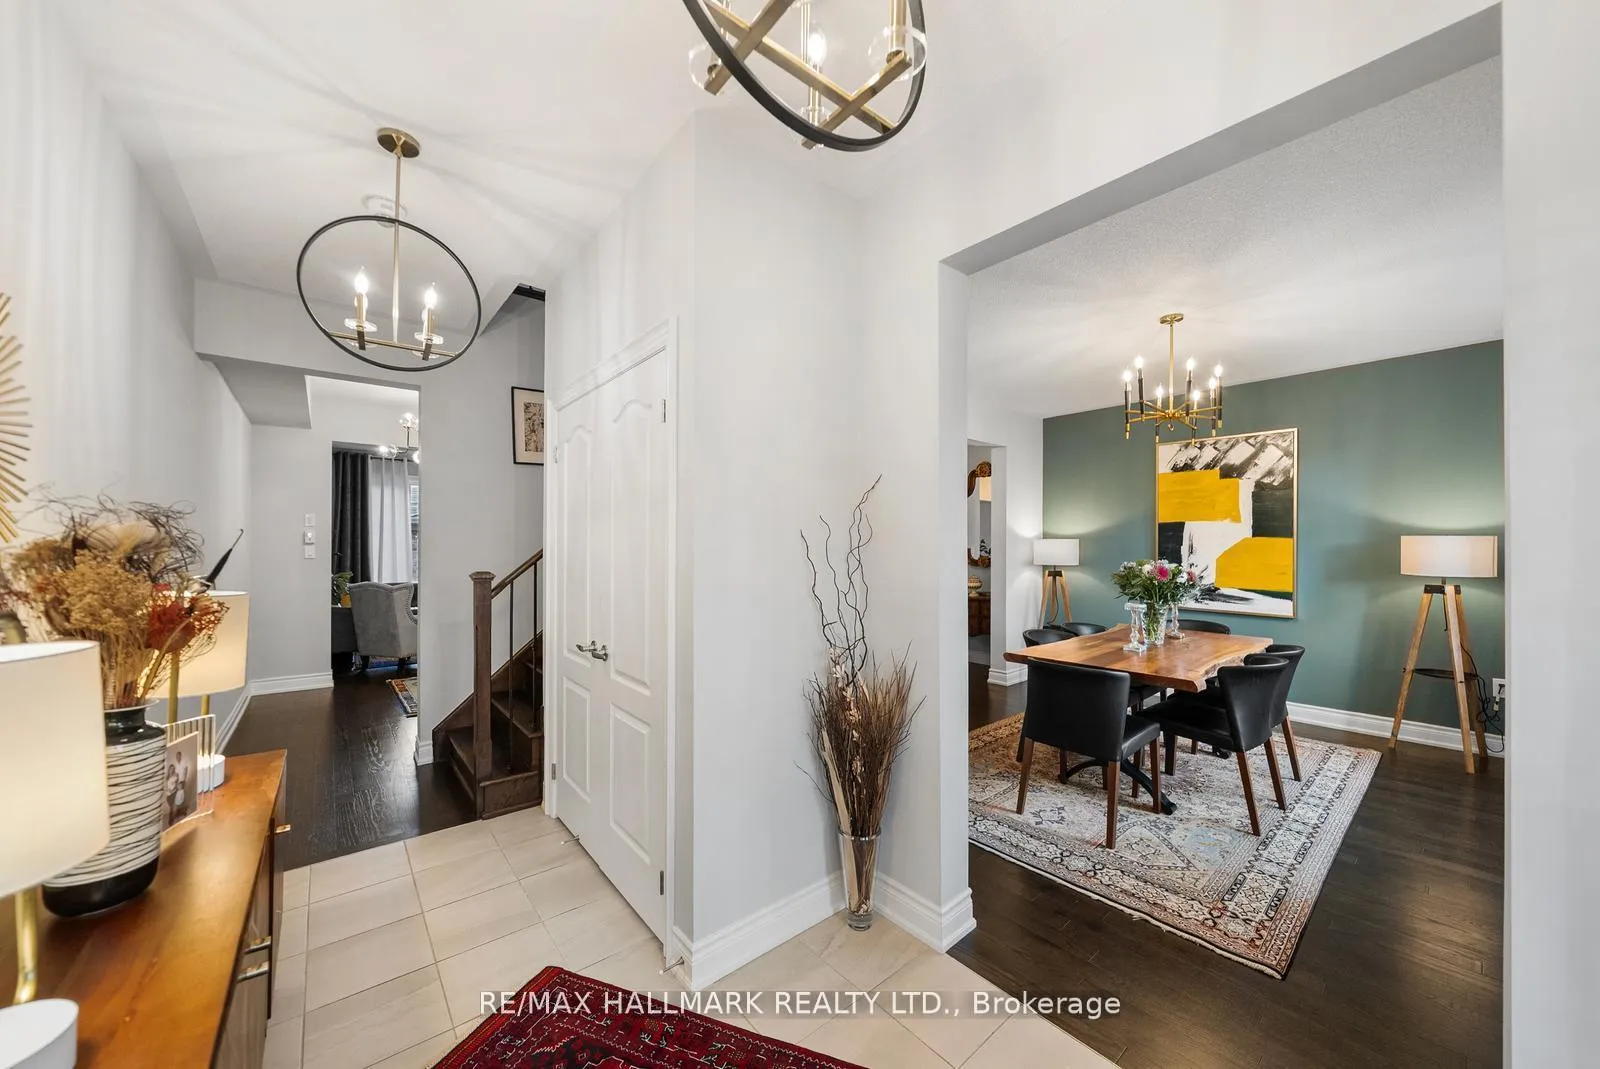
- Hardwood floors
- Fireplace
- Central air
The homeFreehold Townhouse, 2-storey, 1,500–2,000 sq ft
- Type: Freehold Townhouse
- Style: 2-storey
- Living space: 1,500–2,000 sq ft
- Basement: Full, finished
InsideFireplace Yes, Hardwood, Ceramic, Rooms above ground 8
- Fireplace: Yes
- Flooring: Hardwood, Ceramic
- Rooms above ground: 8
- Rooms in the basement: 1
- Bedrooms: 3 + 1 in the basement
- Bathrooms: 4
- Kitchens: 2
- Family room: Yes
Outside and lotBrick, stone, Unknown, Unknown
- Exterior: Brick, stone
- Roof: Unknown
- Foundation: Unknown
- Size: 22.01 × 103.02 ft
Parking2 Garage, Attached
- Spaces: 2 Garage
- Garage: Attached
Heating, water and powerForced air, gas, Central air, Municipal water
- Heating: Forced air, gas
- Cooling: Central air
- Water: Municipal water
- Sewer: Municipal sewer
Costs and taxesTaxes $5,304 a year, HST included in the price, Tankless hot water
- Taxes, 2025: $5,304 a year
- HST: HST included in the price
- Rental items: Tankless hot water
Included in the sale(2)fridges, stove, dishwasher, washer, dryer, elfs. window covers and blinds,
- Included: (2)fridges, stove, dishwasher, washer, dryer, elfs. window covers and blinds,
Listing detailsN13208056, Sold, May 28, 2026
- MLS® number: N13208056
- Status: Sold
- Listed on: May 28, 2026
- Days on market: 13
- Updated: Jun 10, 2026
- Possession: 30-59 days
- Occupied by: Owner
- Listing brokerage: RE/MAX HALLMARK REALTY LTD.
About this home
7 Carratuck Street, East Gwillimbury (Sharon), ON L9N 0S5
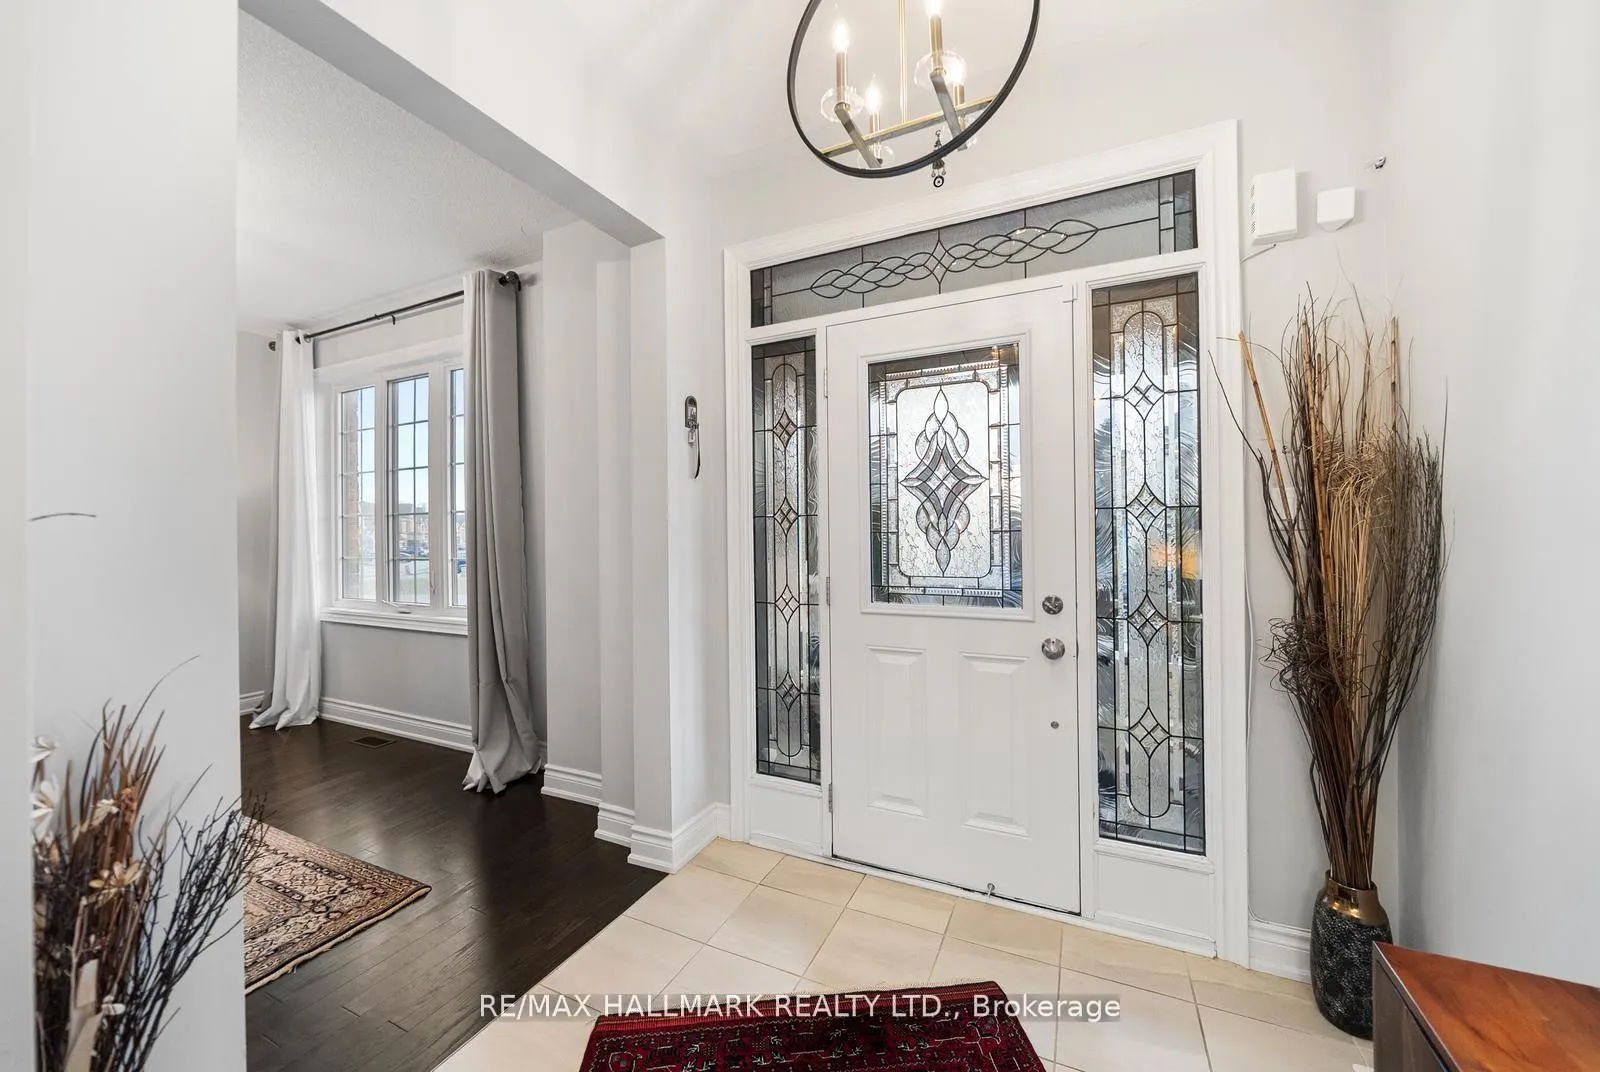
Stunning executive freehold townhome in the heart of East Gwillimbury, Sharon! Located in a highly sought-after community, this Energy Star qualified home offers approx. 2,500 sq ft with 3 bedrooms and a bright open-concept layout featuring 9' ceilings and hardwood floors on the main floor. The renovated kitchen includes quartz countertops, backsplash, a waterfall island countertop with sink and dishwasher, and stainless steel top-of-the-line appliances. The primary suite features a walk-in closet and a 4-piece ensuite with a soaker tub. Two additional bedrooms with a second full bath complete the upper level, with a balcony in one of the bedrooms. Finished basement offers a second kitchen, additional bedroom/office space, 4-piece bath, and is ideal for an extended family. Custom-designed curtain, and Rods, over 50K spent on Upgrades, Private interlocked Front, and courtyard, double garage, plus driveway parking. Close to parks, schools, and amenities, and the Queensville Community Centre
Ask about this home
A HOMEH agent will answer your questions about this home.
Around this home
Daily convenience, out of 100, from the distances below
Schools nearby
School rating, out of 10.
Helpful calculators
Your HOMEH agent

"I would see it this week."