

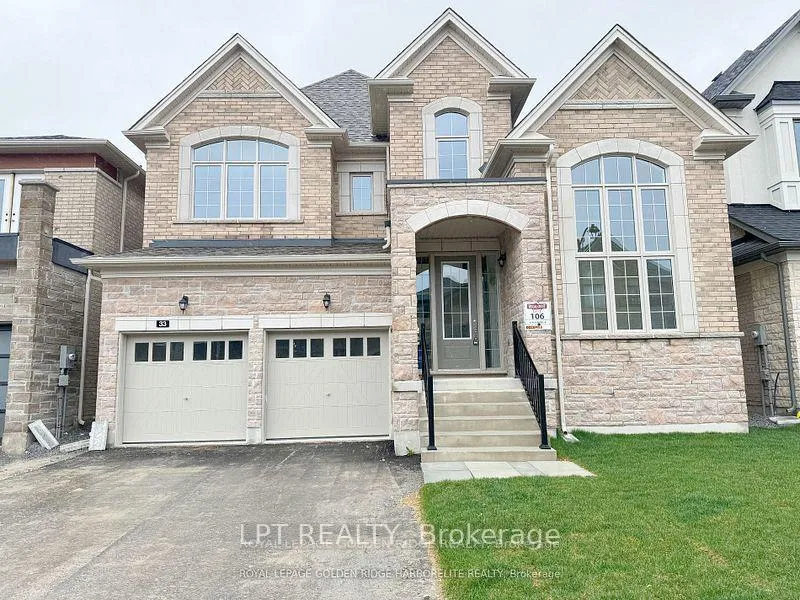
33 Fair Winds Lane
33 Fair Winds Lane
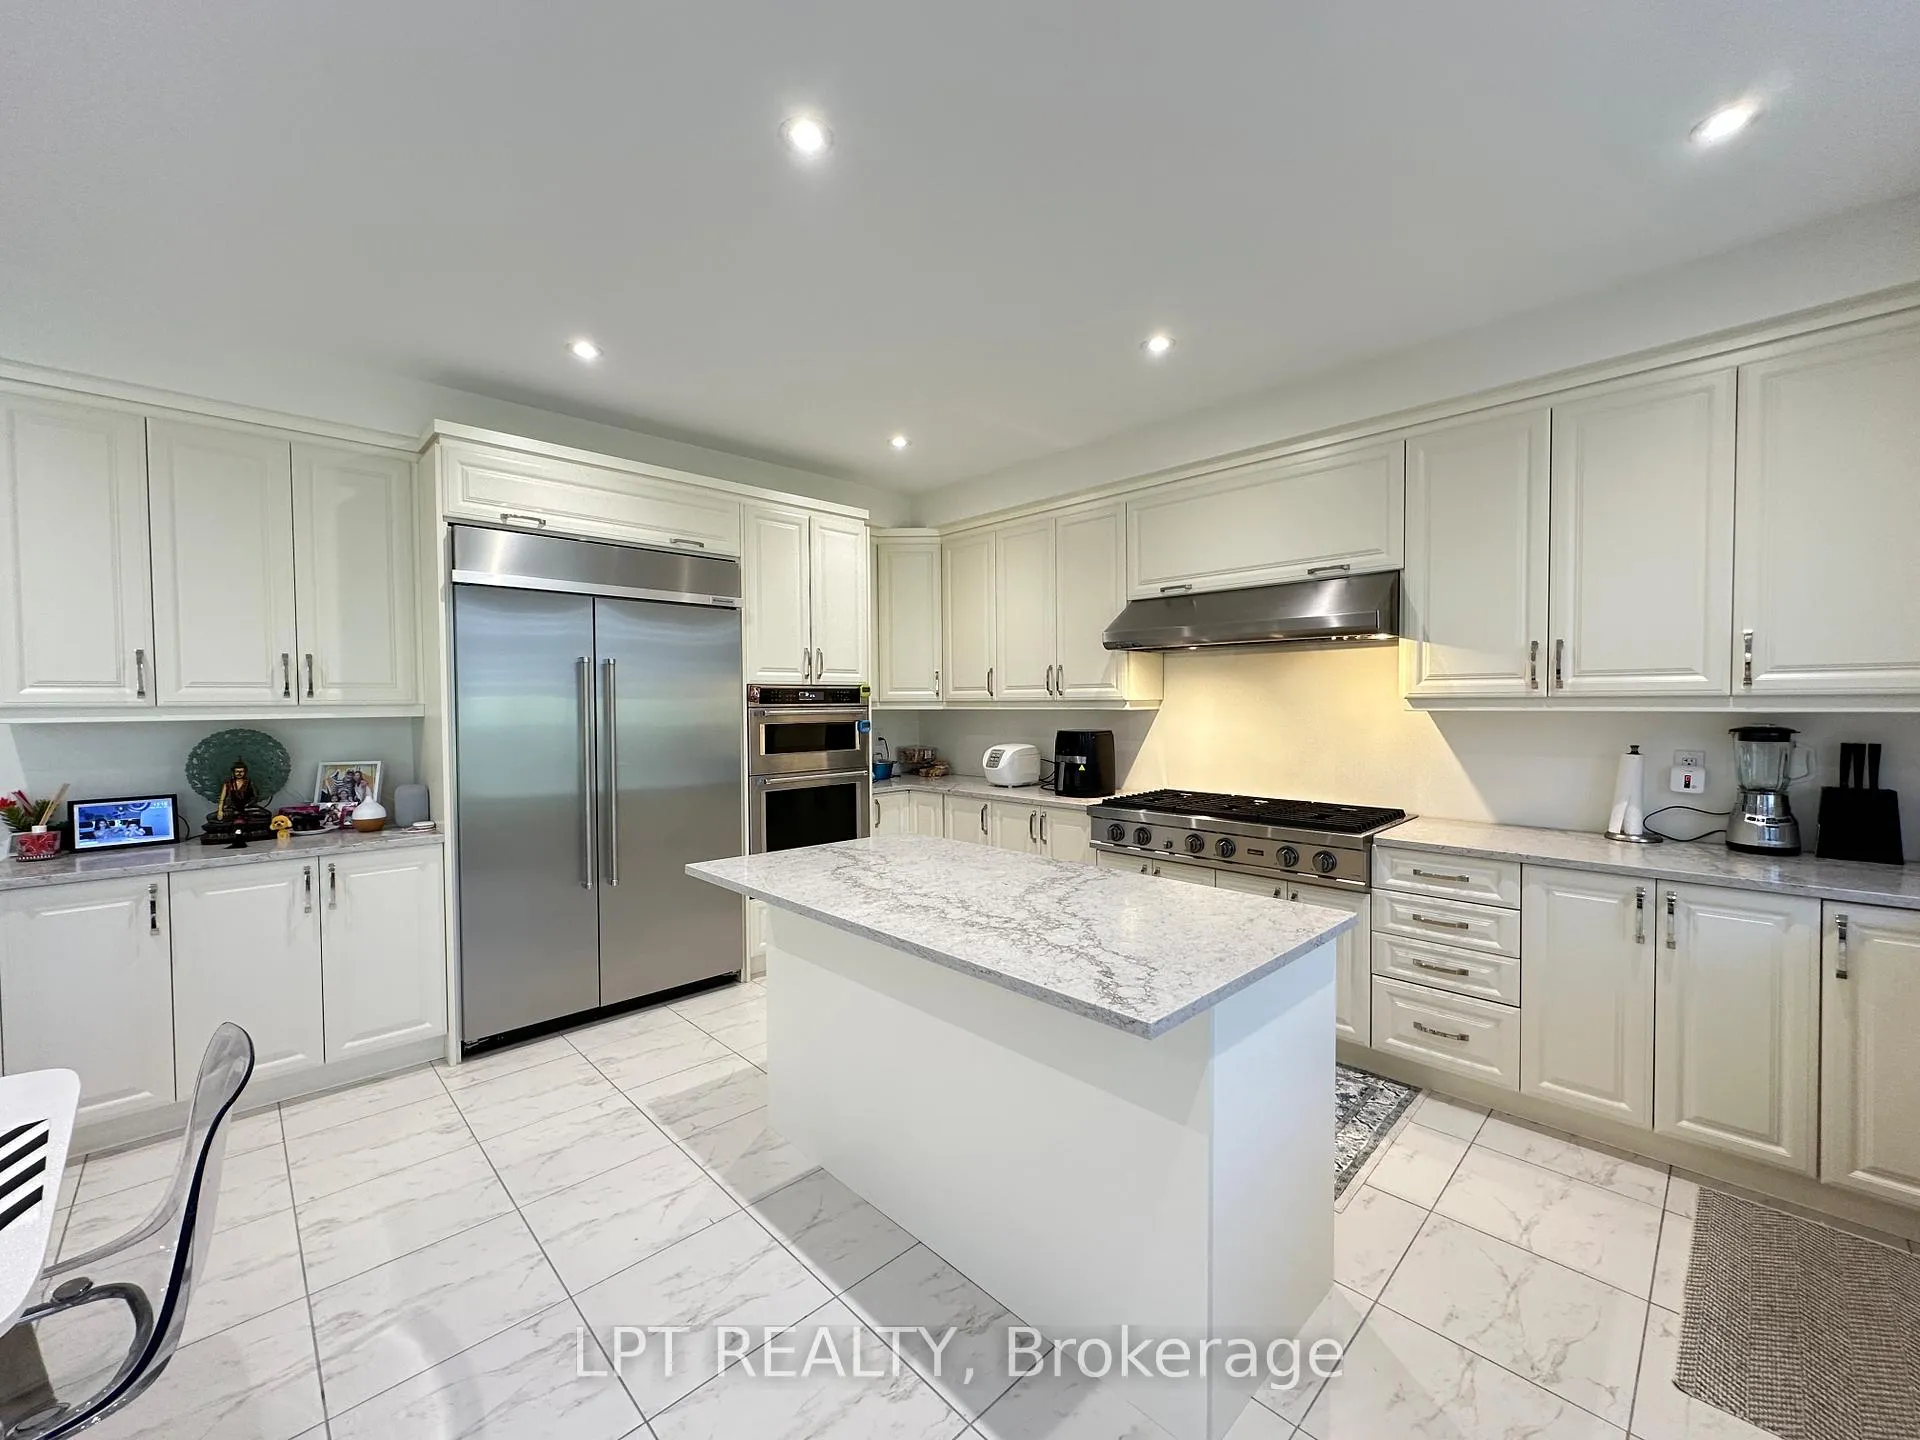 See all 19 photos
Property history
Facts and features
- BasementUnfinished
- Lot size45 × 135 ft
- Lease term12 months
- FurnishedUnfurnished
- Fireplace
The homeDetached, 2-storey, New
- Type: Detached
- Style: 2-storey
- Age: New
- Living space: 3,500–5,000 sq ft
- Basement: Unfinished
InsideFireplace Yes, Ensuite, main level, Auto garage door remote
- Fireplace: Yes
- Laundry: Ensuite, main level
- Features: Auto garage door remote
- Rooms above ground: 9
- Bedrooms: 4 + 1 in the basement
- Bathrooms: 4
- Kitchens: 1
- Family room: Yes
Outside and lotBrick, Asphalt shingle, Foundation Not applicable
- Exterior: Brick
- Roof: Asphalt shingle
- Foundation: Not applicable
- Size: 44.95 × 134.65 ft
- Shape: Rectangular
Parking3 Garage, Built-in, Private
- Spaces: 3 Garage
- Garage: Built-in
- Driveway: Private
Heating, water and powerForced air, gas, Municipal water, Municipal sewer
- Heating: Forced air, gas
- Water: Municipal water
- Sewer: Municipal sewer
- Cable: No
Rent and termsRent $4,750 a month, Entire property, Unfurnished
- Rent: $4,750 a month
- Space for rent: Entire property
- Furnished: Unfurnished
- Lease: 12 months
- Rent includes: Other
NearbyOther, school
- Close to: Other, school
Listing detailsN13215098, Rented, May 29, 2026
- MLS® number: N13215098
- Status: Rented
- Listed on: May 29, 2026
- Days on market: 40
- Updated: Jul 8, 2026
- Possession: 2026-07-01 / Flexible
- Occupied by: Owner
- Listing brokerage: LPT REALTY
About this home
33 Fair Winds Lane, East Gwillimbury (Holland Landing), ON L9N 0V8
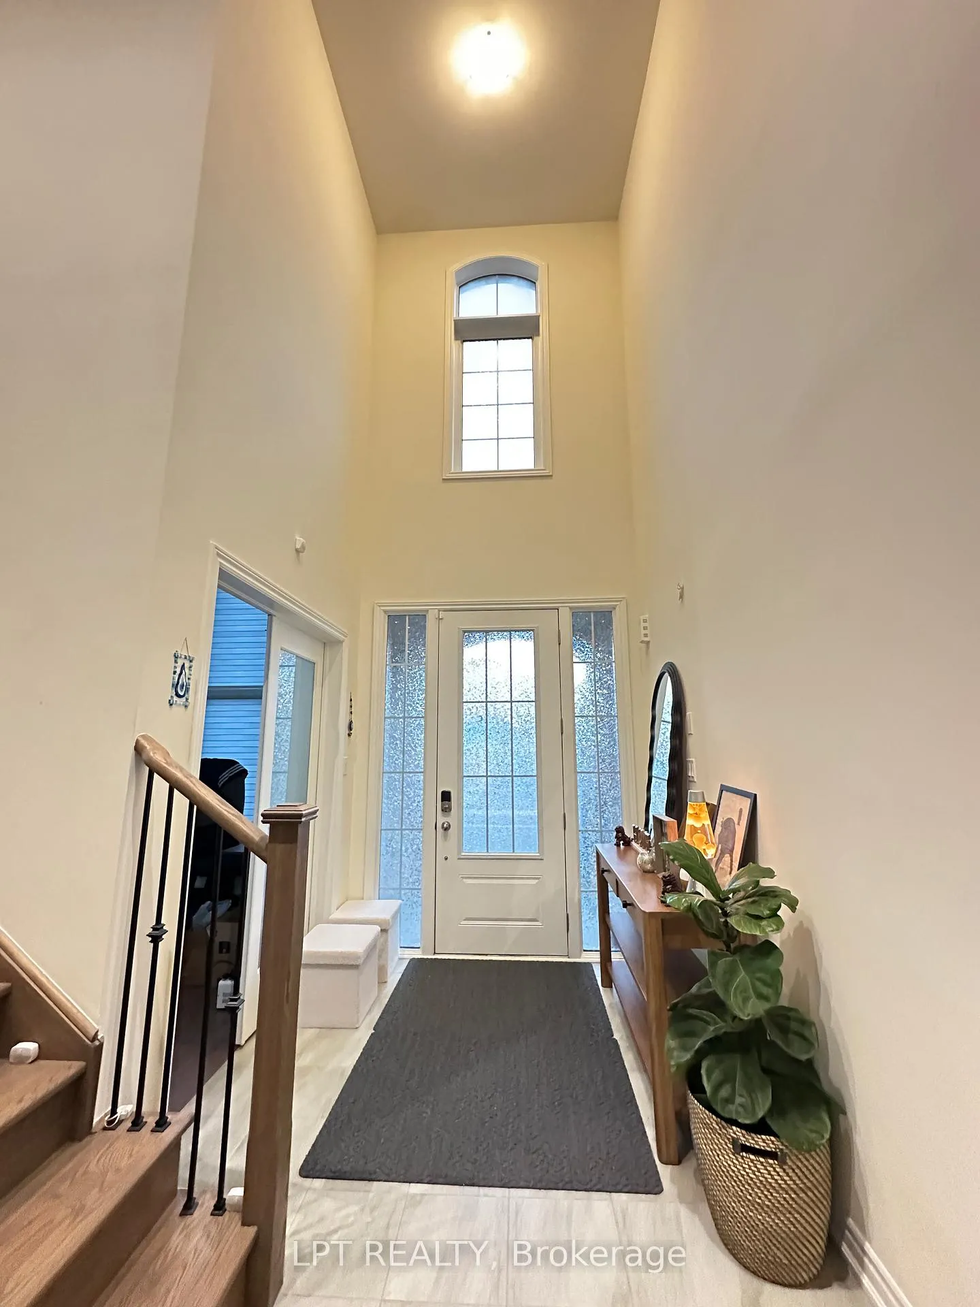
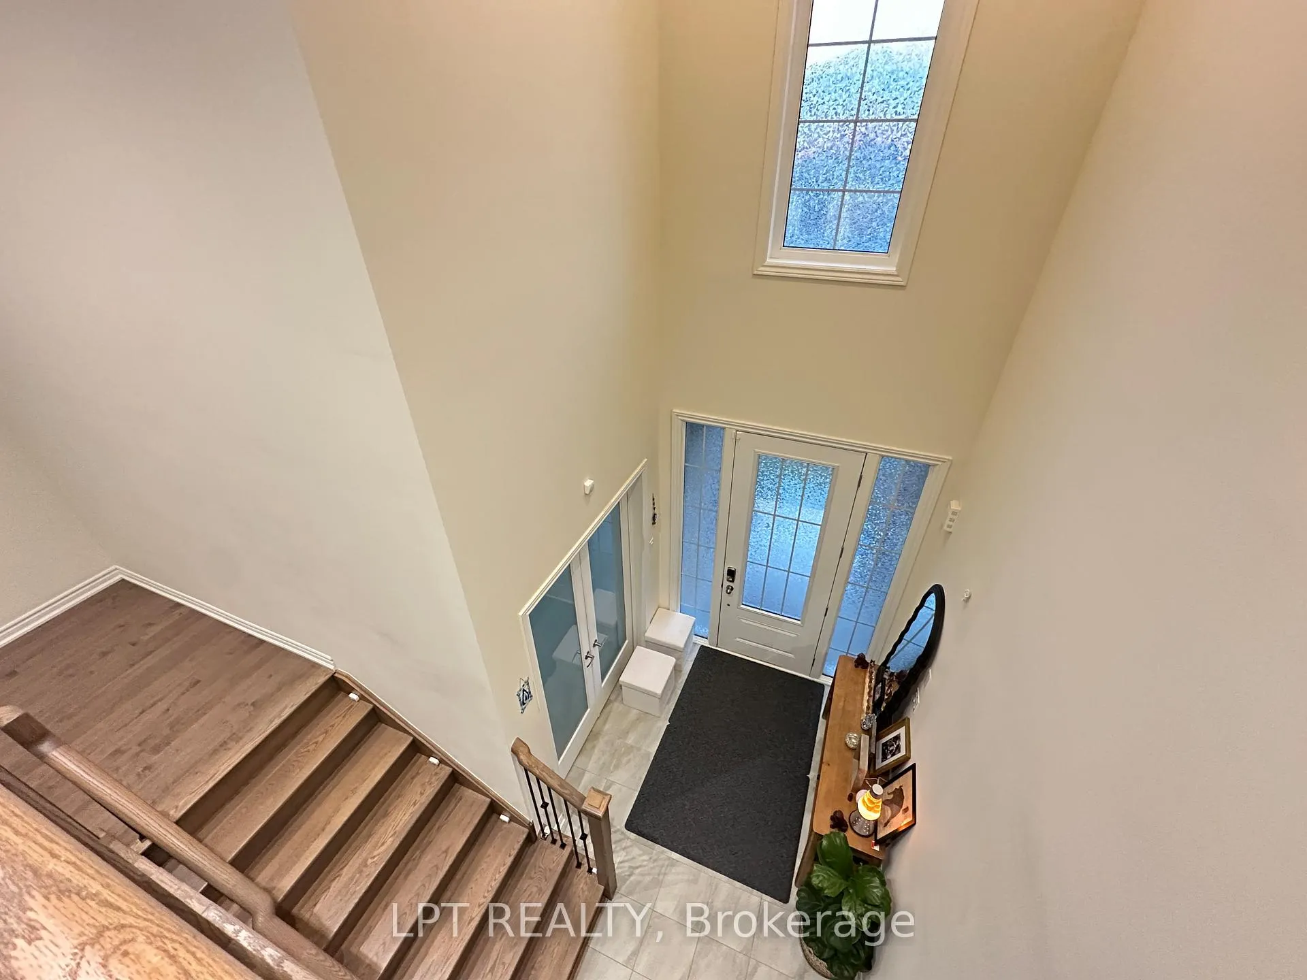
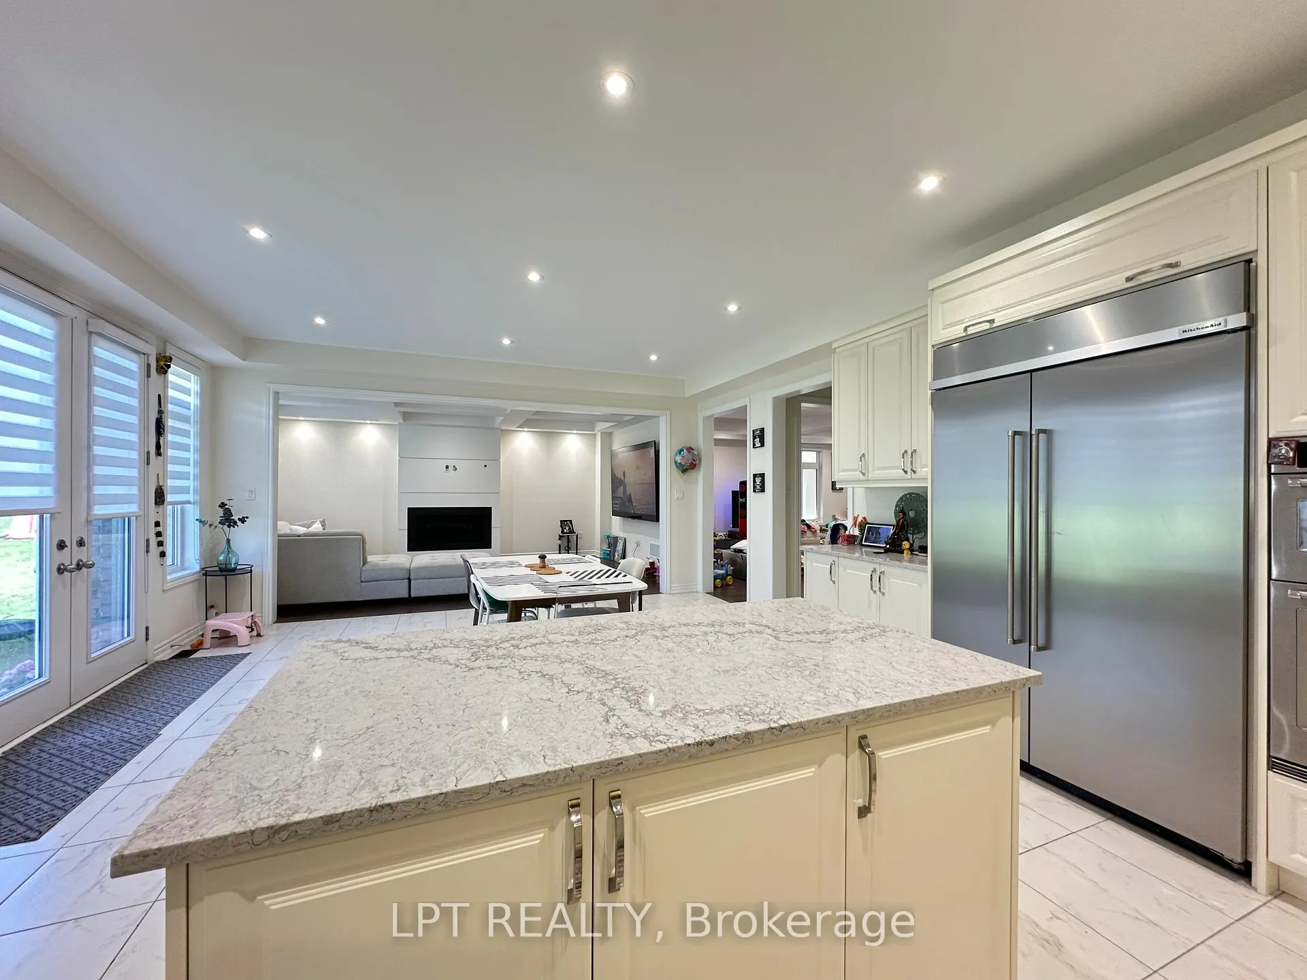
Must See! Brand New Magnificent 4+1 Bed/4 Bath/3 Garage Parking Space Executive Detached Home, with Indoor Living Space of 3664 Sqft per Builder! Tons of Upgrades Including Extra Big 48 inch 1200 CFM Rang Hood and 48 inch SS Range Top, 48 inch KitchenAid Fridge w/ Ice-Maker, 30 inch SS Combination Oven (Appliances Are Brand New and Will Be Installed around Apr 20th). Quartz Countertops In Kitchen And All Washrooms with Soft-Closing Drawers. Build-In Wall-Fire Place with Waffle Ceiling. Though Out Beautiful Hardwood Floors On Main. Open Concept And Tons Of Windows. Smooth Ceiling. Oak Stairs W/ Iron Pickets. Hot Water Tank (Rental), Brand New Custom Made Curtains Is In Process, Close To Schools, Parks, All Amenities, Trails And Highways, Go Station.
Ask about this home
A HOMEH agent will answer your questions about this home.
Around this home
Daily convenience, out of 100, from the distances below
Schools nearby
School rating, out of 10.
Helpful calculators
Your HOMEH agent

"I would see it this week."