

13 Charmuse Lane
13 Charmuse Lane
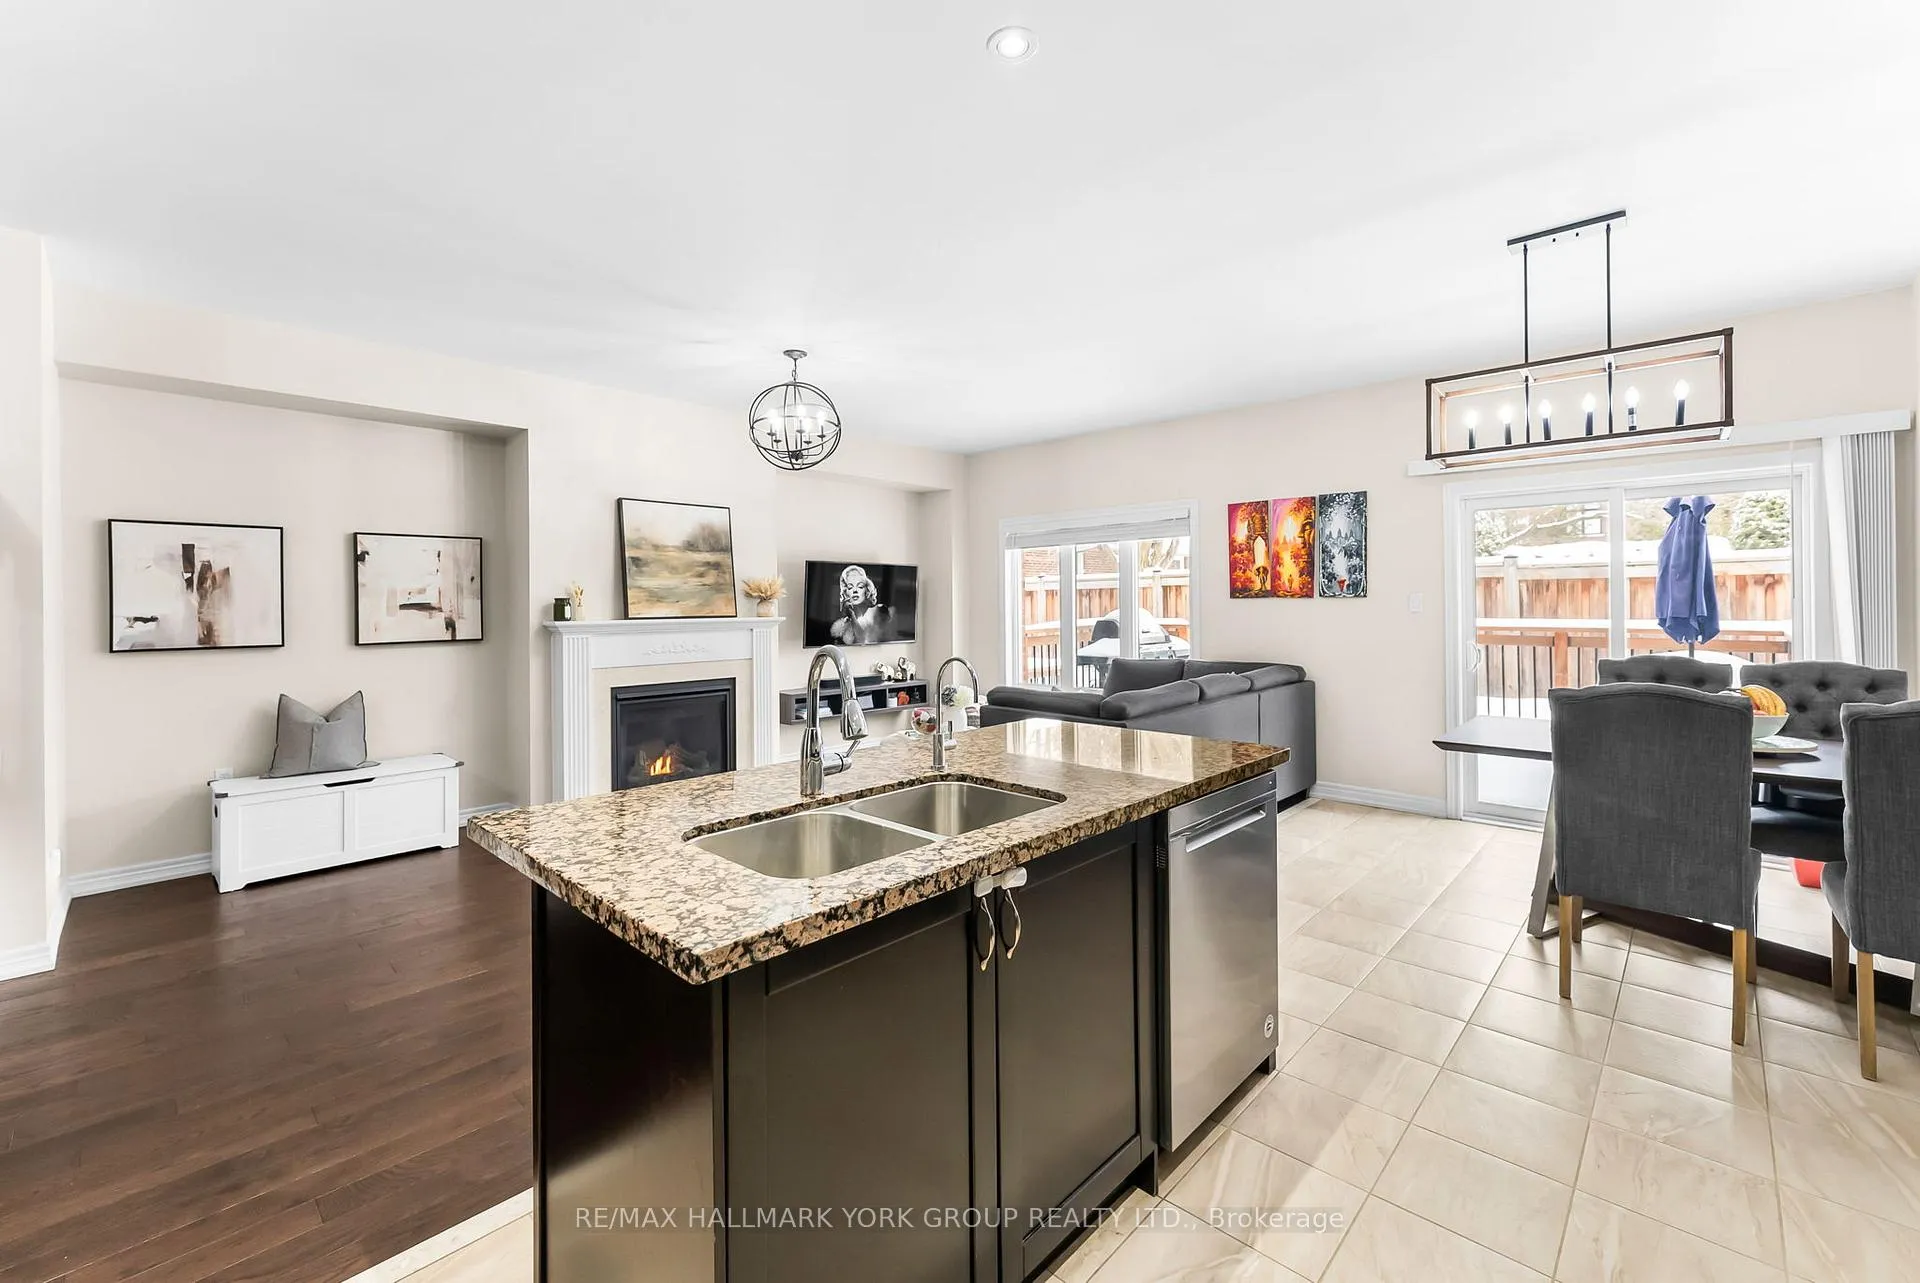 See all 26 photos
Property history
- $800,000TerminatedList: 2026-05-27|End: 2026-06-11|15 daysN13207226
- $815,000TerminatedList: 2026-04-10|End: 2026-05-28|48 daysN12982646
- $890,000TerminatedList: 2026-02-24|End: 2026-04-10|45 daysN12814188
Facts and features
- BasementFinished
- Age of home6–15 years
- Price per sq ft~$457
- Water, sewerMunicipal
- Hardwood floors
- Fireplace
- Central air
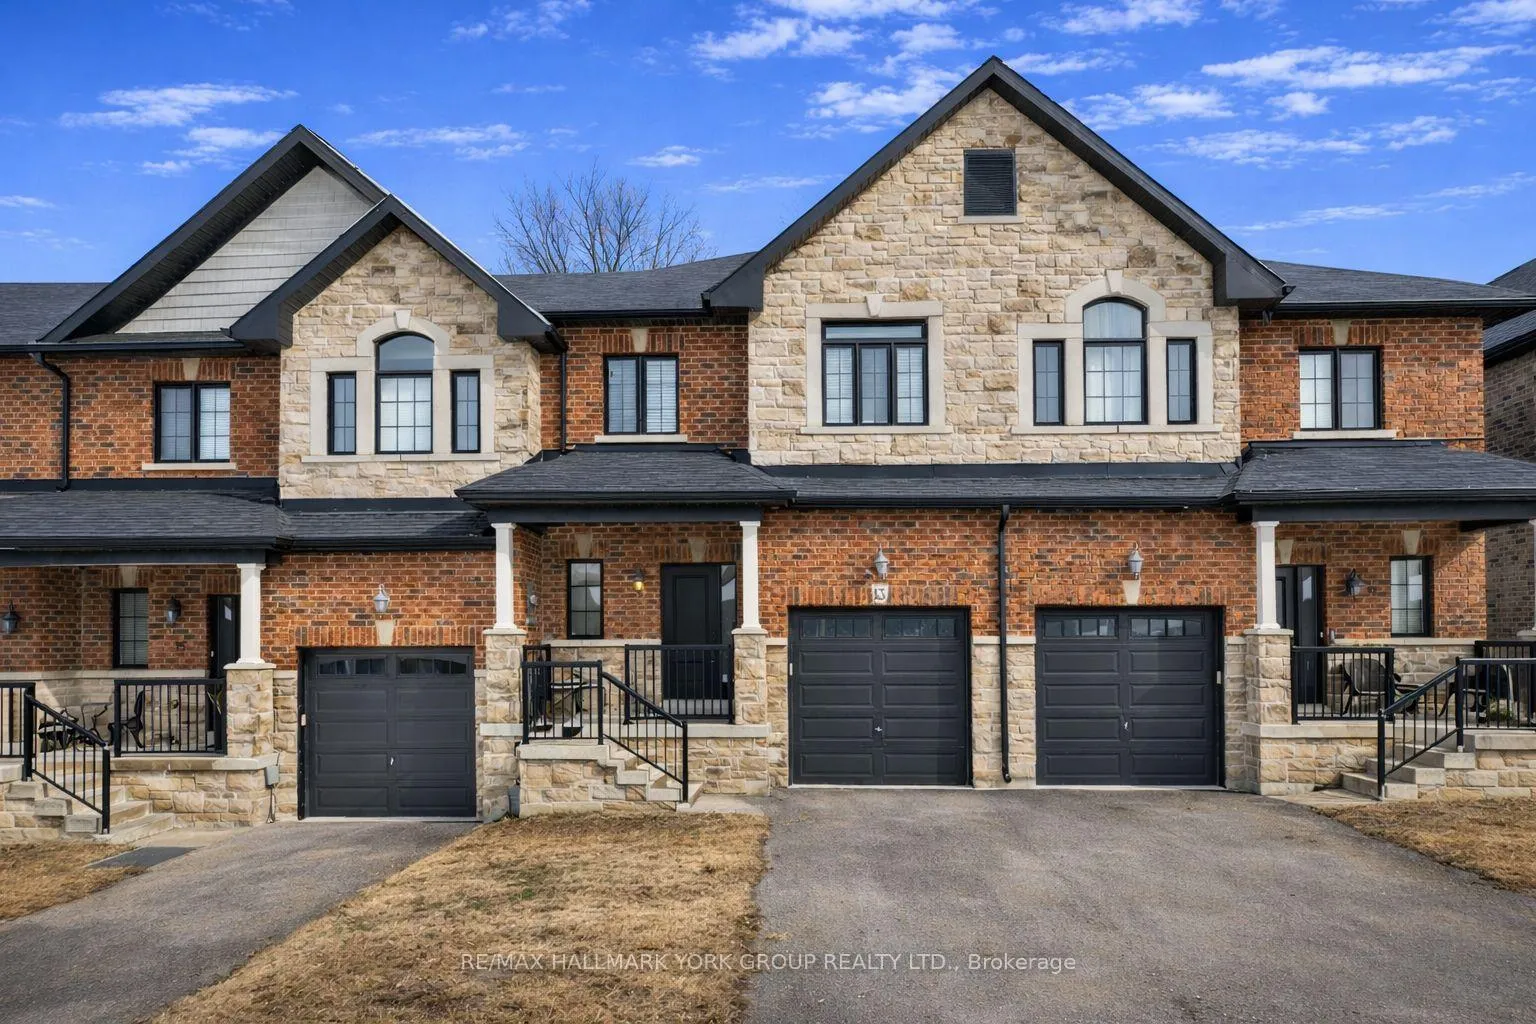
The homeFreehold Townhouse, 2-storey, Age 6–15 years
- Type: Freehold Townhouse
- Style: 2-storey
- Age: 6–15 years
- Living space: 1,500–2,000 sq ft
- Basement: Finished
- Special designation: Other
InsideFireplace Yes, natural gas, Hardwood, Tile, Broadloom, Sump pump, water softener
- Fireplace: Yes, natural gas
- Flooring: Hardwood, Tile, Broadloom
- Features: Sump pump, water softener
- Rooms above ground: 6
- Rooms in the basement: 1
- Bedrooms: 3
- Bathrooms: 4
- Kitchens: 1
Outside and lotBrick, Asphalt shingle, Concrete
- Exterior: Brick
- Roof: Asphalt shingle
- Foundation: Concrete
- Other structures: Fence - partial
- Size: 22.97 × 87.76 ft
Parking1 Garage, Attached
- Spaces: 1 Garage
- Garage: Attached
Heating, water and powerForced air, gas, Central air, Municipal water
- Heating: Forced air, gas
- Cooling: Central air
- Water: Municipal water
- Sewer: Municipal sewer
Costs and taxesTaxes $4,289 a year, HST included in the price, Water heater - water softener - reverse osmosis
- Taxes, 2025: $4,289 a year
- HST: HST included in the price
- Rental items: Water heater - water softener - reverse osmosis
Included in the saleAll appliances - light fixtures - window treatments, Primary bedroom light/fan
- Included: All appliances - light fixtures - window treatments
- Not included: Primary bedroom light/fan
NearbyPark, school bus route
- Close to: Park, school bus route
Listing detailsN13207226, Terminated, May 27, 2026
- MLS® number: N13207226
- Status: Terminated
- Listed on: May 27, 2026
- Days on market: 15
- Updated: Jun 11, 2026
- Possession: Flexible
- Occupied by: Owner
- Listing brokerage: RE/MAX HALLMARK YORK GROUP REALTY LTD.
About this home
13 Charmuse Lane, East Gwillimbury (Holland Landing), ON L9N 1K9
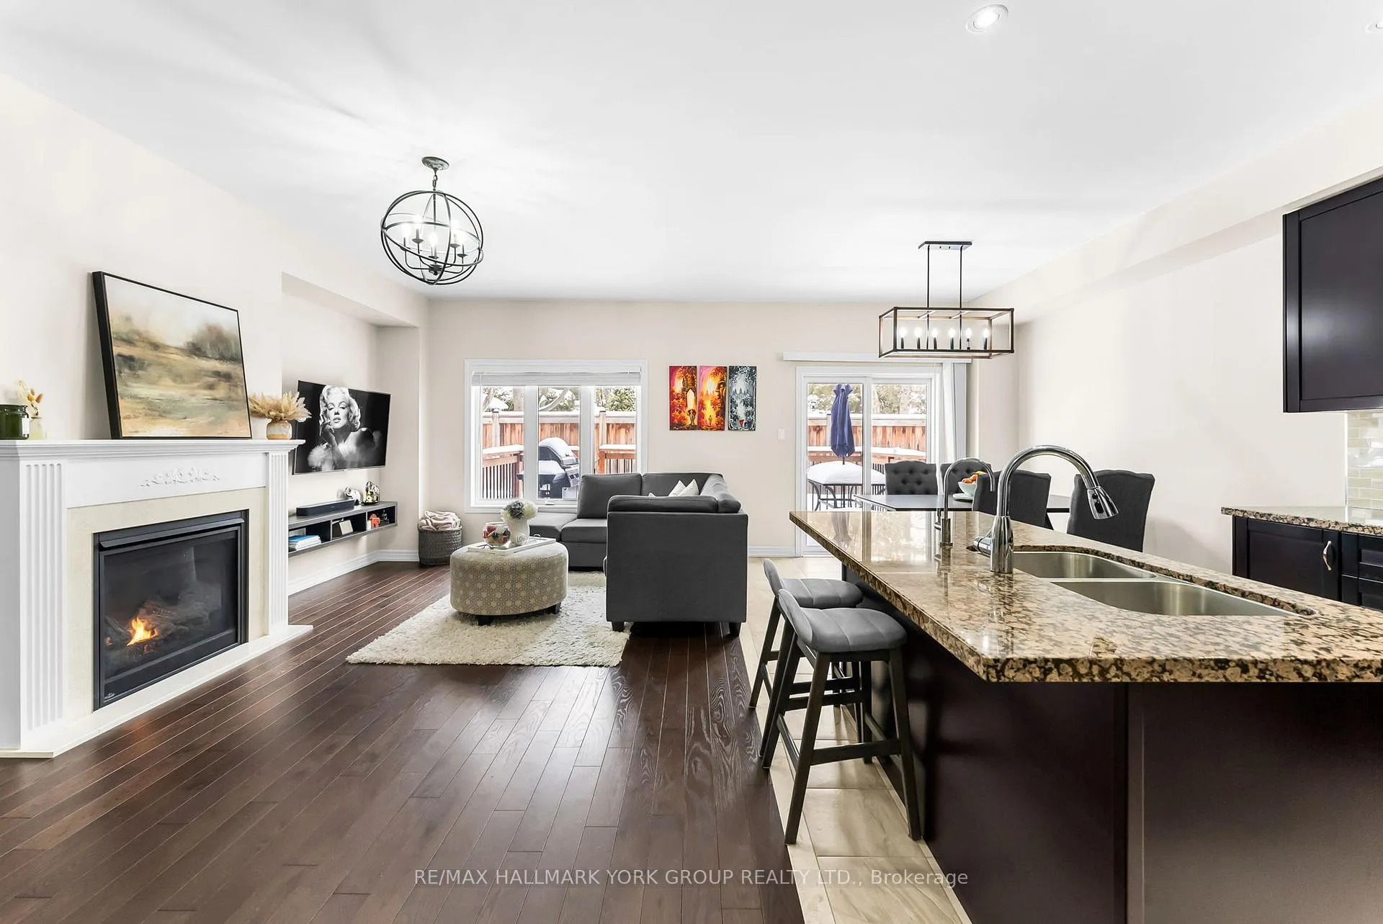
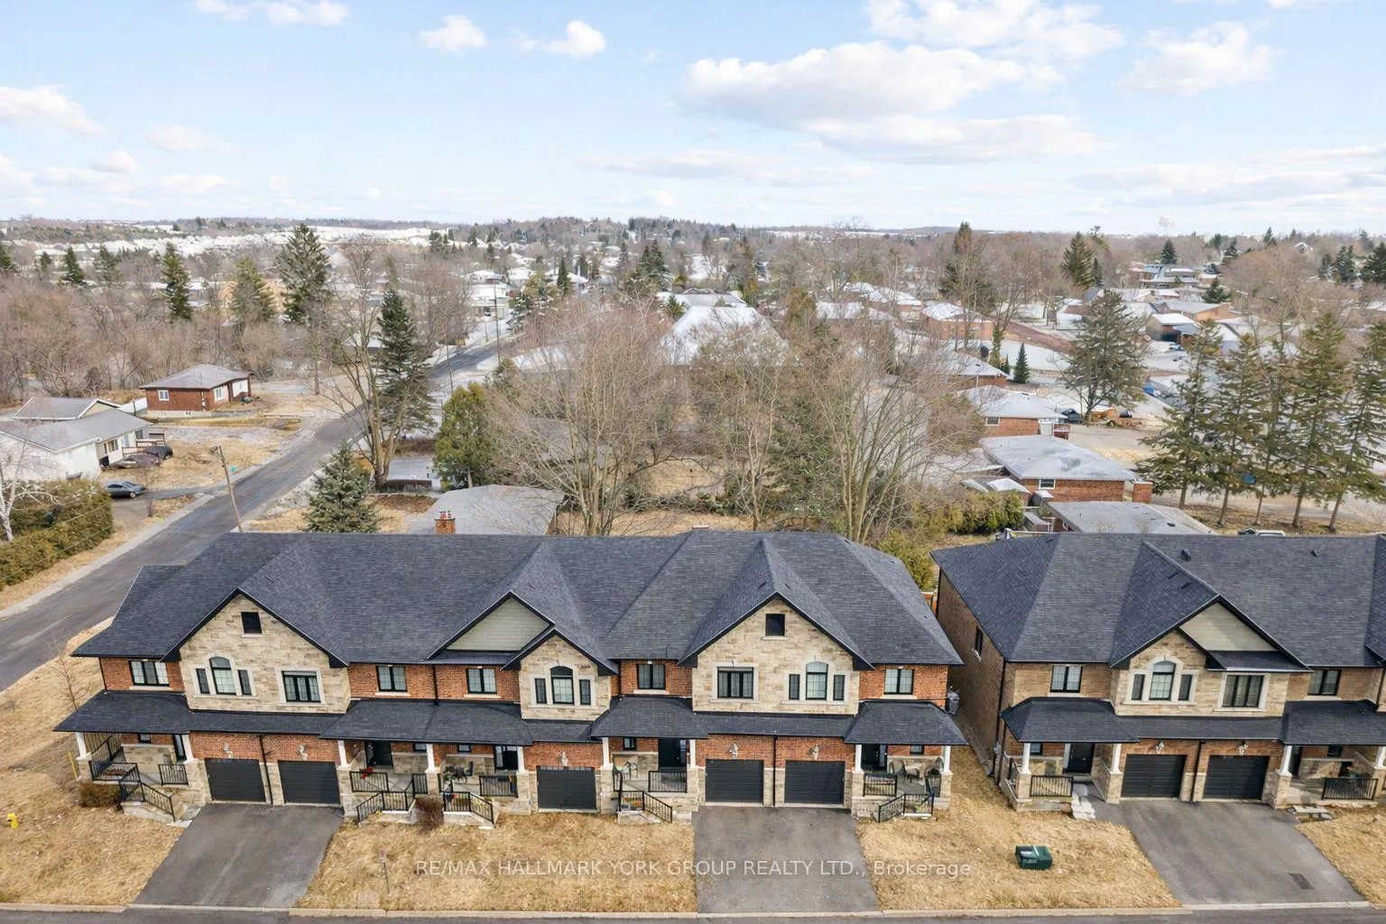
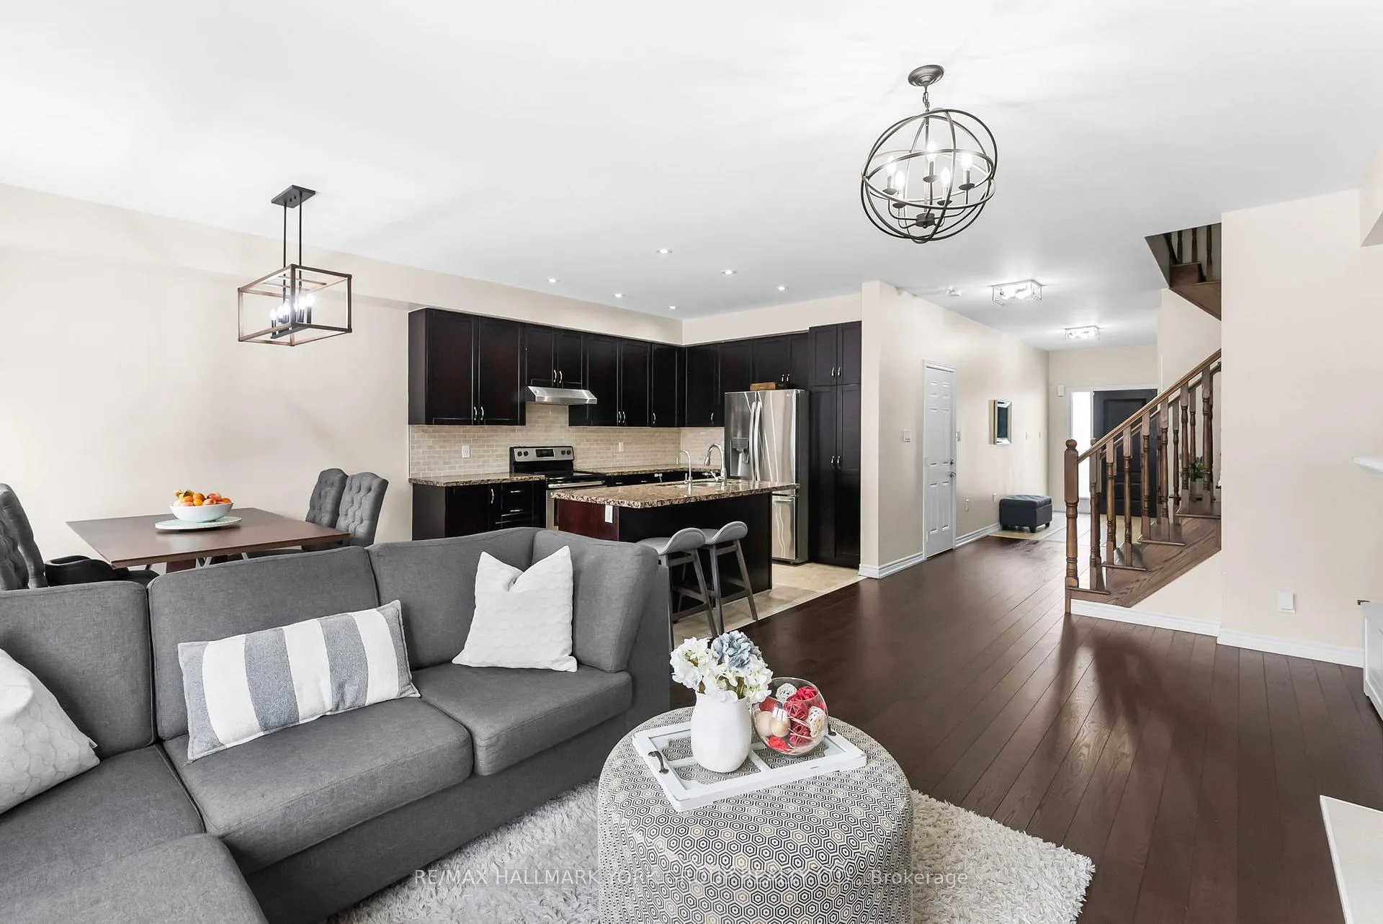
Welcome to 13 Charmuse Lane - a beautifully upgraded townhouse nestled in one of Holland Landing's most desirable family-friendly communities. Bright, stylish, and thoughtfully designed, this home offers the perfect blend of comfort, elegance, and everyday functionality.Step inside to soaring 9-foot smooth ceilings, engineered hardwood floors, and a sun-filled open-concept layout designed for modern living. The inviting living space is anchored by a cozy gas fireplace, while multiple designer accent walls add warmth, character, and a custom feel throughout the home.The spacious kitchen and dining area flow seamlessly for easy entertaining and family gatherings, while the finished basement provides incredible flexibility - ideal for a home office, gym, media room, or kids' play space.Upstairs, generous bedrooms create peaceful retreats filled with natural light, offering comfort and privacy for the whole family.Located just minutes to Newmarket, Hwy 404, shopping, restaurants, parks, schools, and everyday amenities, this home offers the convenience you need while enjoying the charm and tranquility of Holland Landing.A turnkey opportunity in an exceptional location - perfect for families, professionals, or anyone looking for stylish low-maintenance living.POTL Fee: $197/month includes landscaping of common elements, sewage, and private garbage collection.
Ask about this home
A HOMEH agent will answer your questions about this home.
Around this home
Daily convenience, out of 100, from the distances below
Schools nearby
School rating, out of 10.
Helpful calculators
Your HOMEH agent

"Priced 6% over the Hestimate. I would see it this week."