

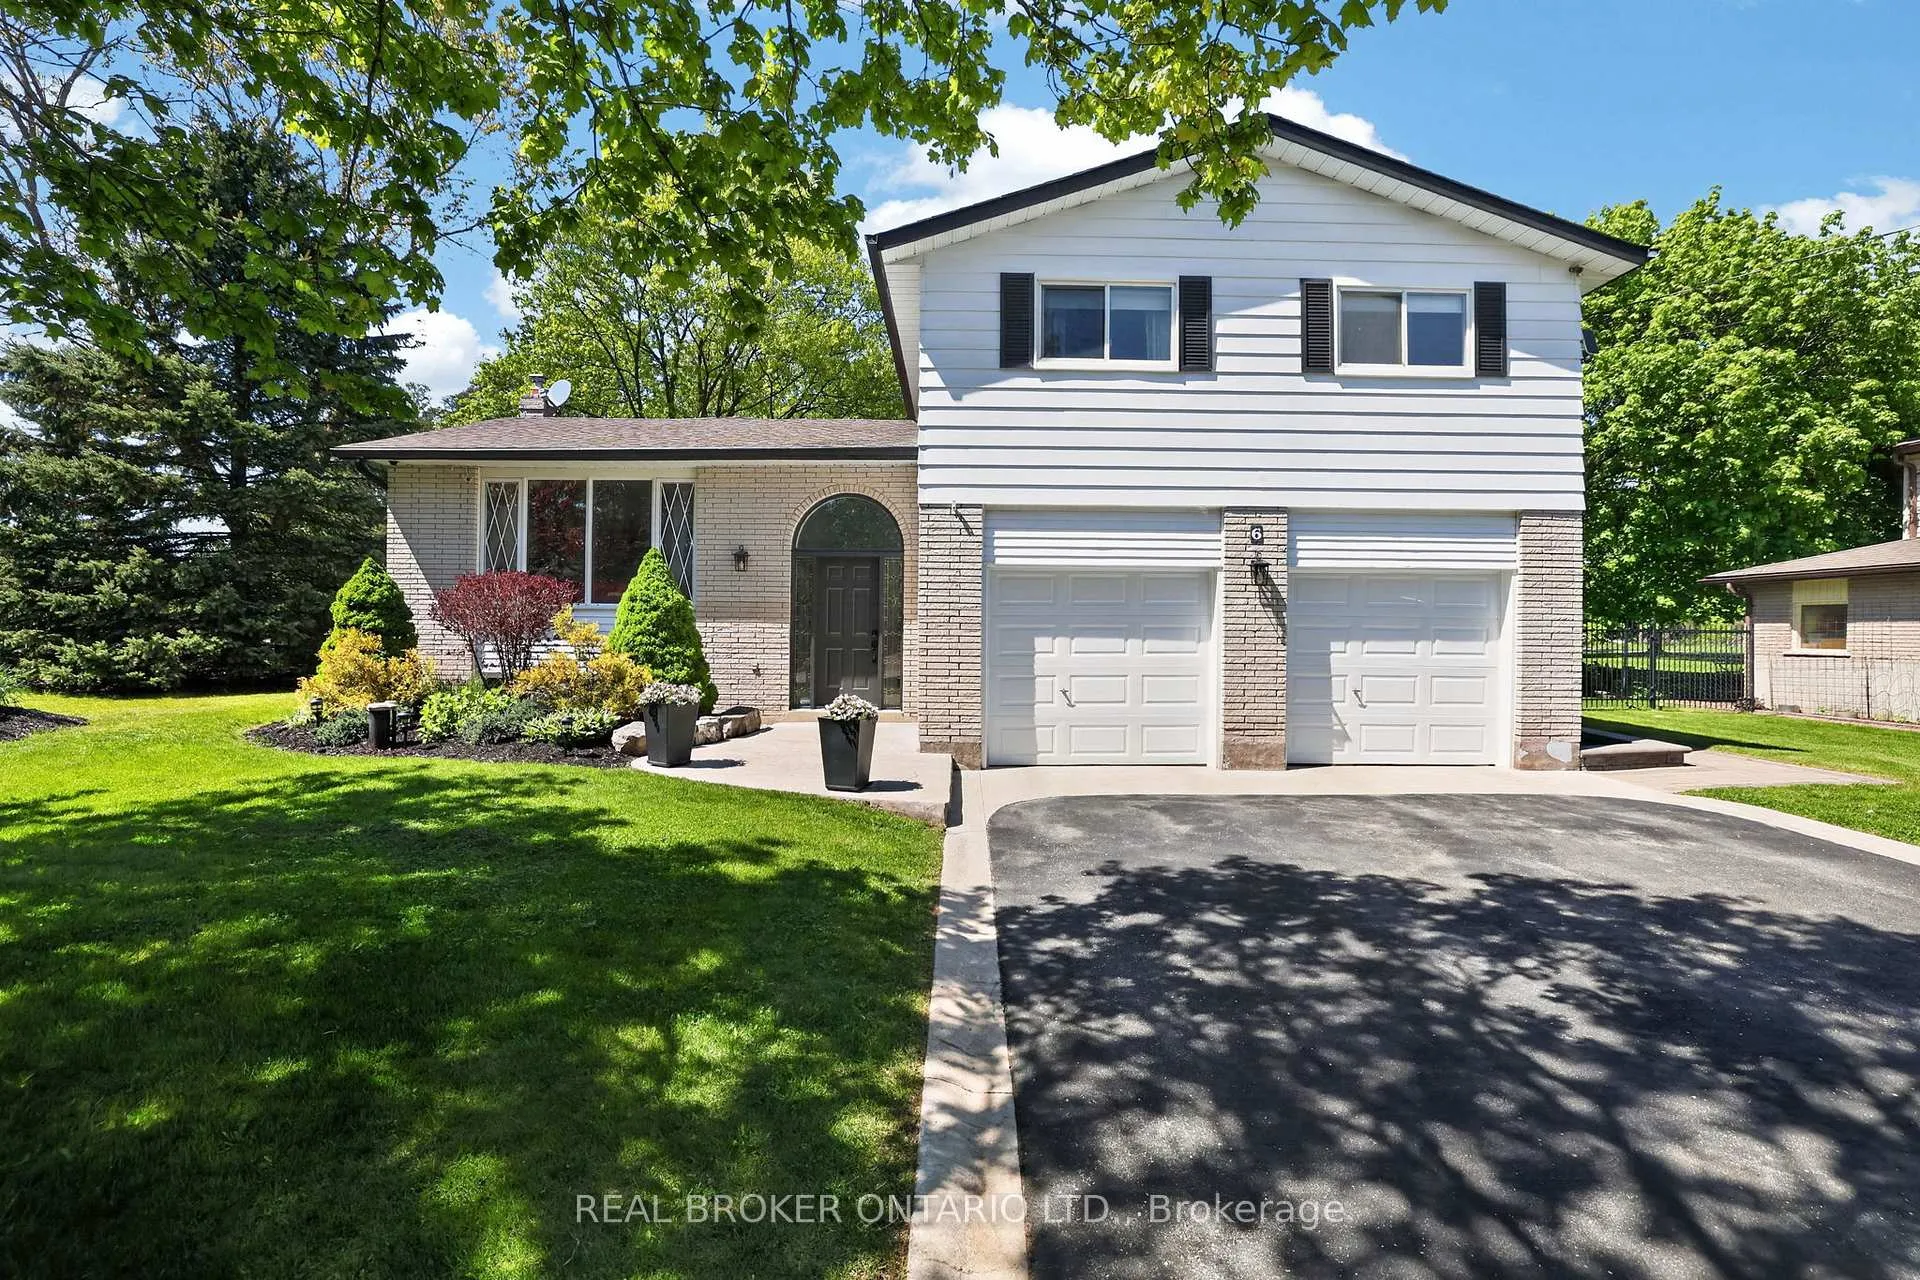
6 Sunset Street
6 Sunset Street
 See all 49 photos
Property history
Facts and features
- BasementFinished
- Water, sewerWell, septic
- HeatingForced air
- CoolingCentral air
- Fireplace
- Central air
The homeDetached, Sidesplit, 2,000–2,500 sq ft
- Type: Detached
- Style: Sidesplit
- Living space: 2,000–2,500 sq ft
- Basement: Finished
InsideFireplace Yes, wood, Main level, Auto garage door remote, water purifier, water softener
- Fireplace: Yes, wood
- Laundry: Main level
- Features: Auto garage door remote, water purifier, water softener
- Security: Security system
- Rooms above ground: 9
- Rooms in the basement: 3
- Bedrooms: 4 + 1 in the basement
- Bathrooms: 3
- Kitchens: 1
- Family room: Yes
Outside and lotAluminum siding, brick, Asphalt shingle, Block
- Exterior: Aluminum siding, brick
- Roof: Asphalt shingle
- Foundation: Block
- Features: Deck, landscaped, patio, privacy
- Other structures: Workshop
- Size: 98.08 × 200.25 ft
Parking2 Garage, Attached, Private double
- Spaces: 2 Garage
- Garage: Attached
- Driveway: Private double
Heating, water and powerForced air, gas, Central air, Well
- Heating: Forced air, gas
- Cooling: Central air
- Water: Well
- Sewer: Septic
Costs and taxesTaxes $5,269 a year, HST No HST, Hot water tank
- Taxes, 2025: $5,269 a year
- HST: No HST
- Rental items: Hot water tank
- Under contract: Hot water heater
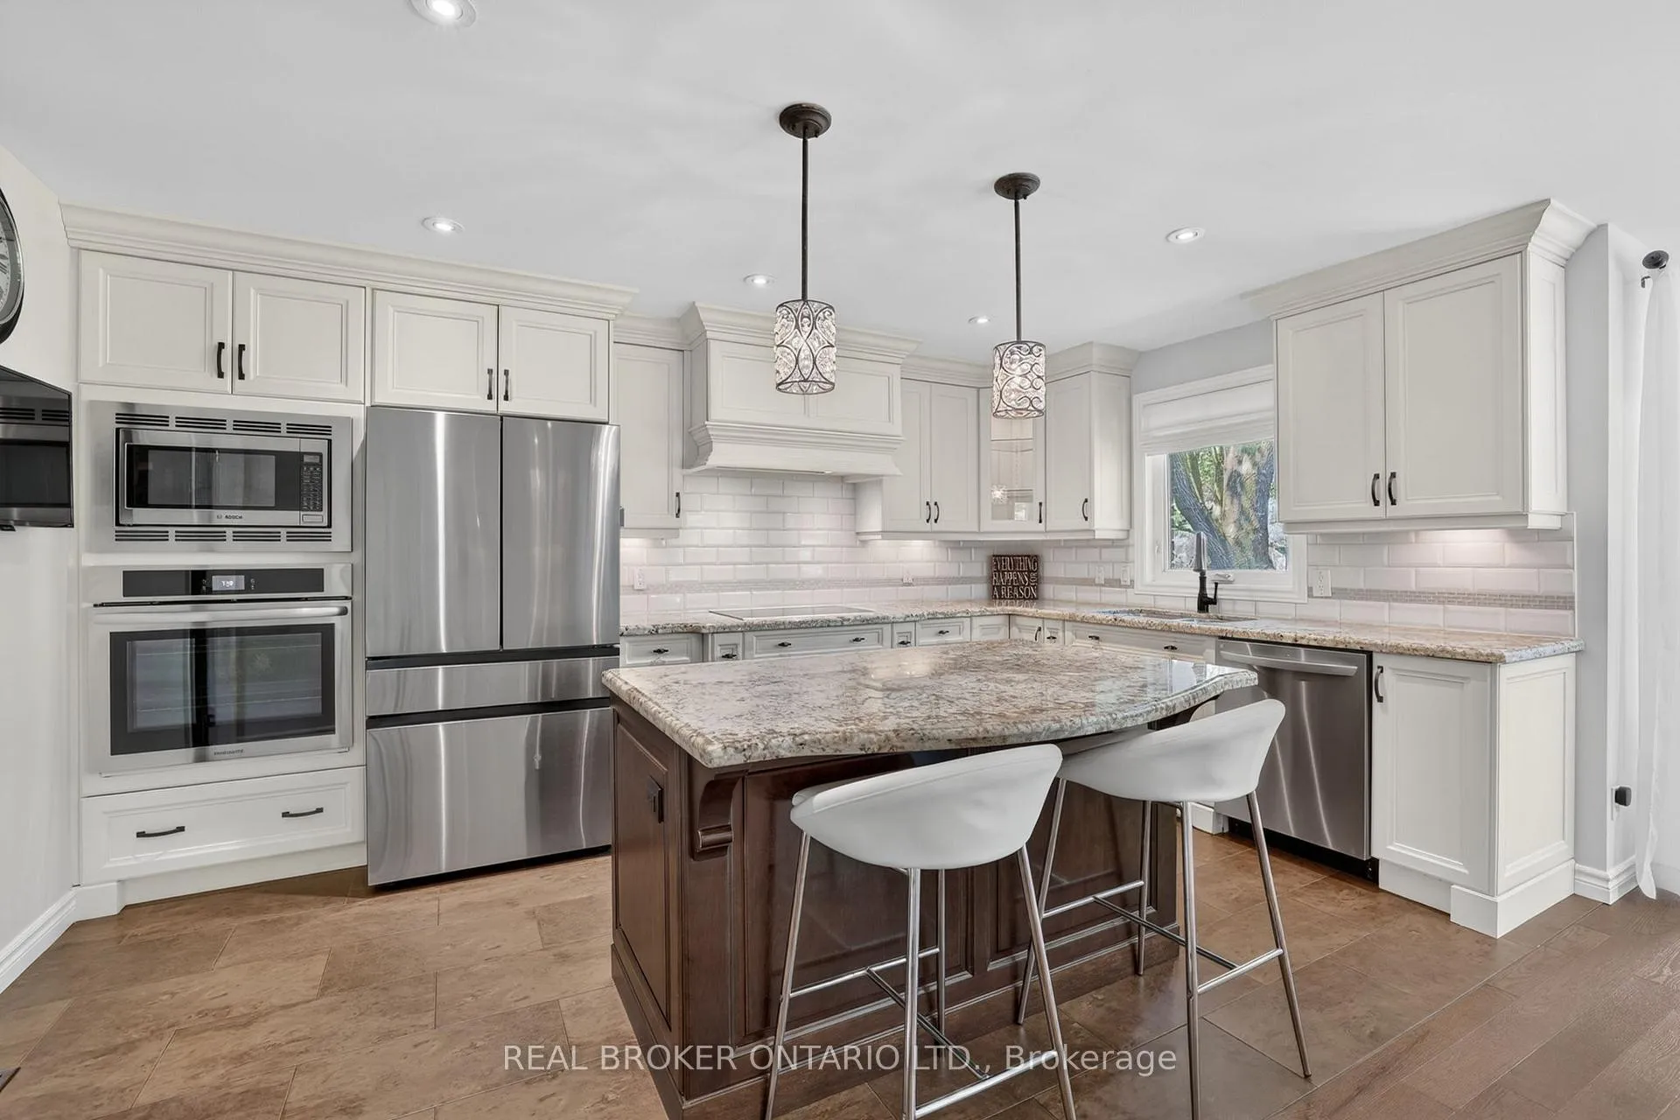
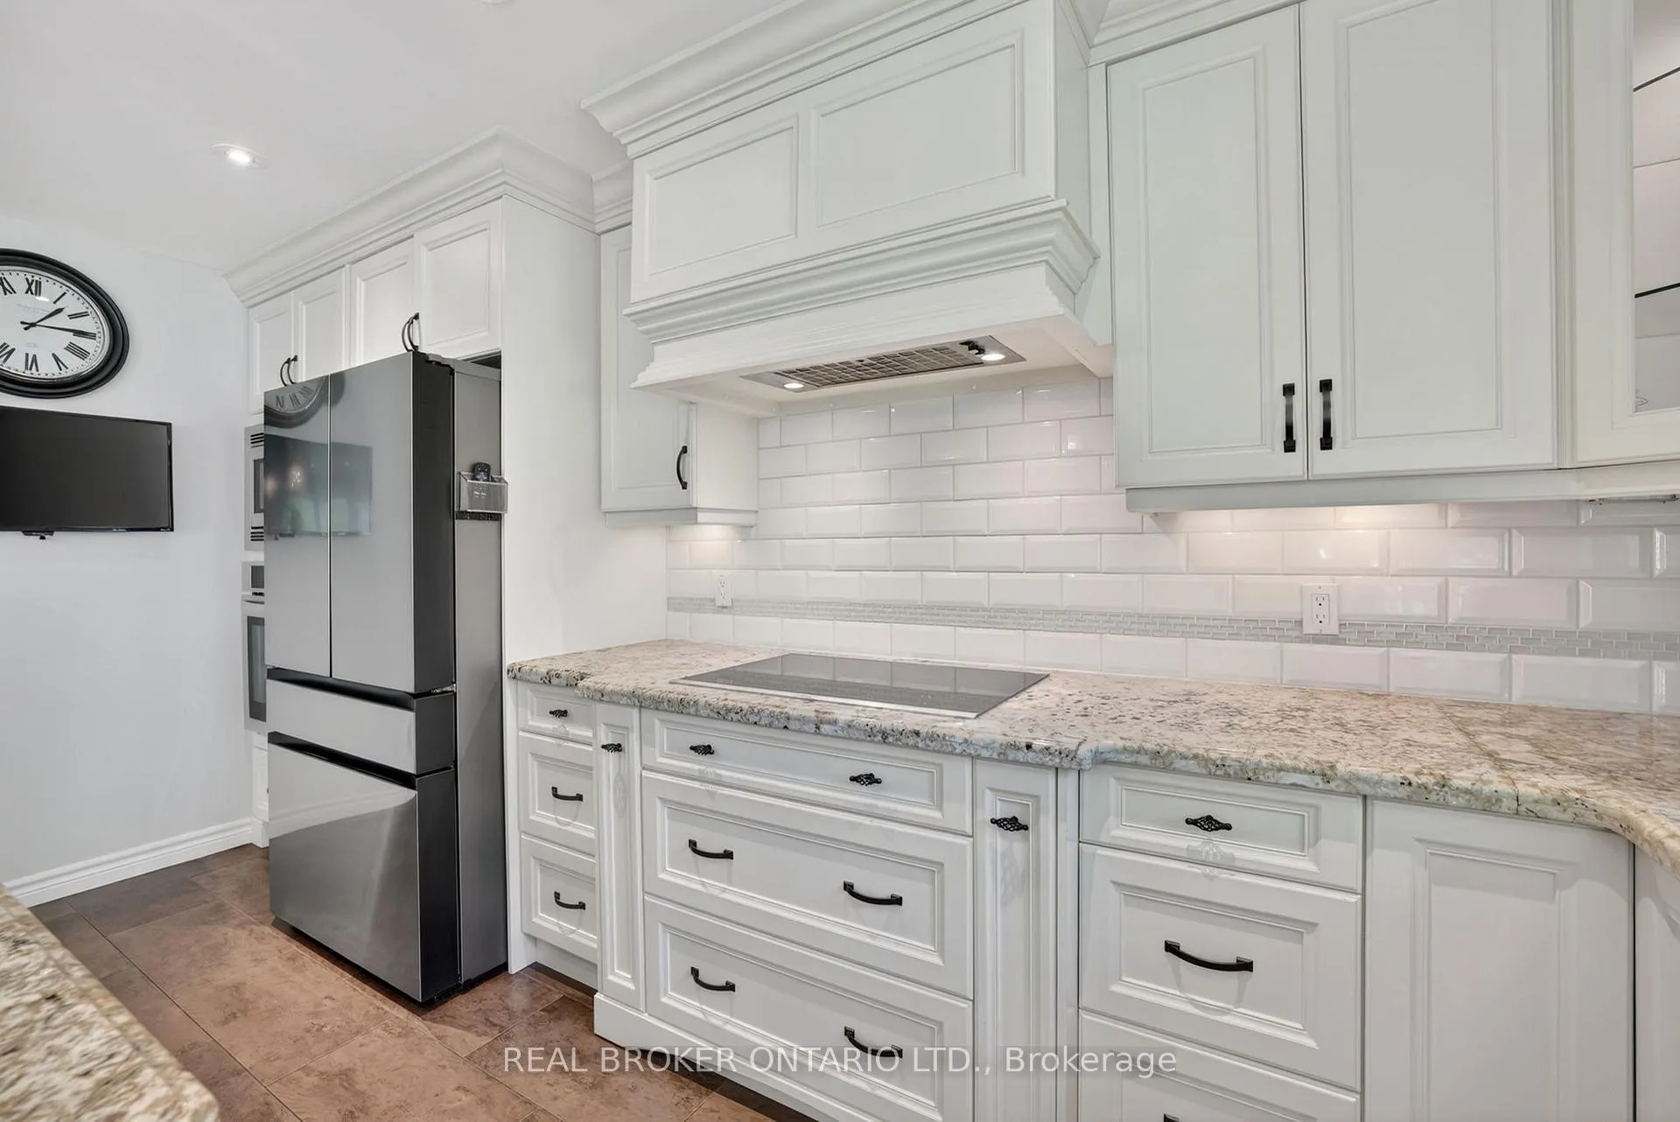
Included in the saleStainless steel fridge, stainless steel built-in wall oven, stainless steel dishwasher, stainless steel built-in wall microwave, electric cooktop, washer & dryer, window coverings, all electrical light fixtures, wood burning fireplace (as is), water purification system, water softener, garage door opener & remotes (x2), and gazebo, Freezer, 5 tv's & brackets, all curtains, and all security cameras.
- Included: Stainless steel fridge, stainless steel built-in wall oven, stainless steel dishwasher, stainless steel built-in wall microwave, electric cooktop, washer & dryer, window coverings, all electrical light fixtures, wood burning fireplace (as is), water purification system, water softener, garage door opener & remotes (x2), and gazebo
- Not included: Freezer, 5 tv's & brackets, all curtains, and all security cameras.
NearbyFenced yard, library, park, school
- Close to: Fenced yard, library, park, school
Listing detailsN13190020, Sold, May 27, 2026
- MLS® number: N13190020
- Status: Sold
- Listed on: May 27, 2026
- Days on market: 7
- Updated: Jun 3, 2026
- Possession: 30-59 days
- Occupied by: Owner
- Listing brokerage: REAL BROKER ONTARIO LTD.
About this home
6 Sunset Street, East Gwillimbury (Holland Landing), ON L9N 1H4
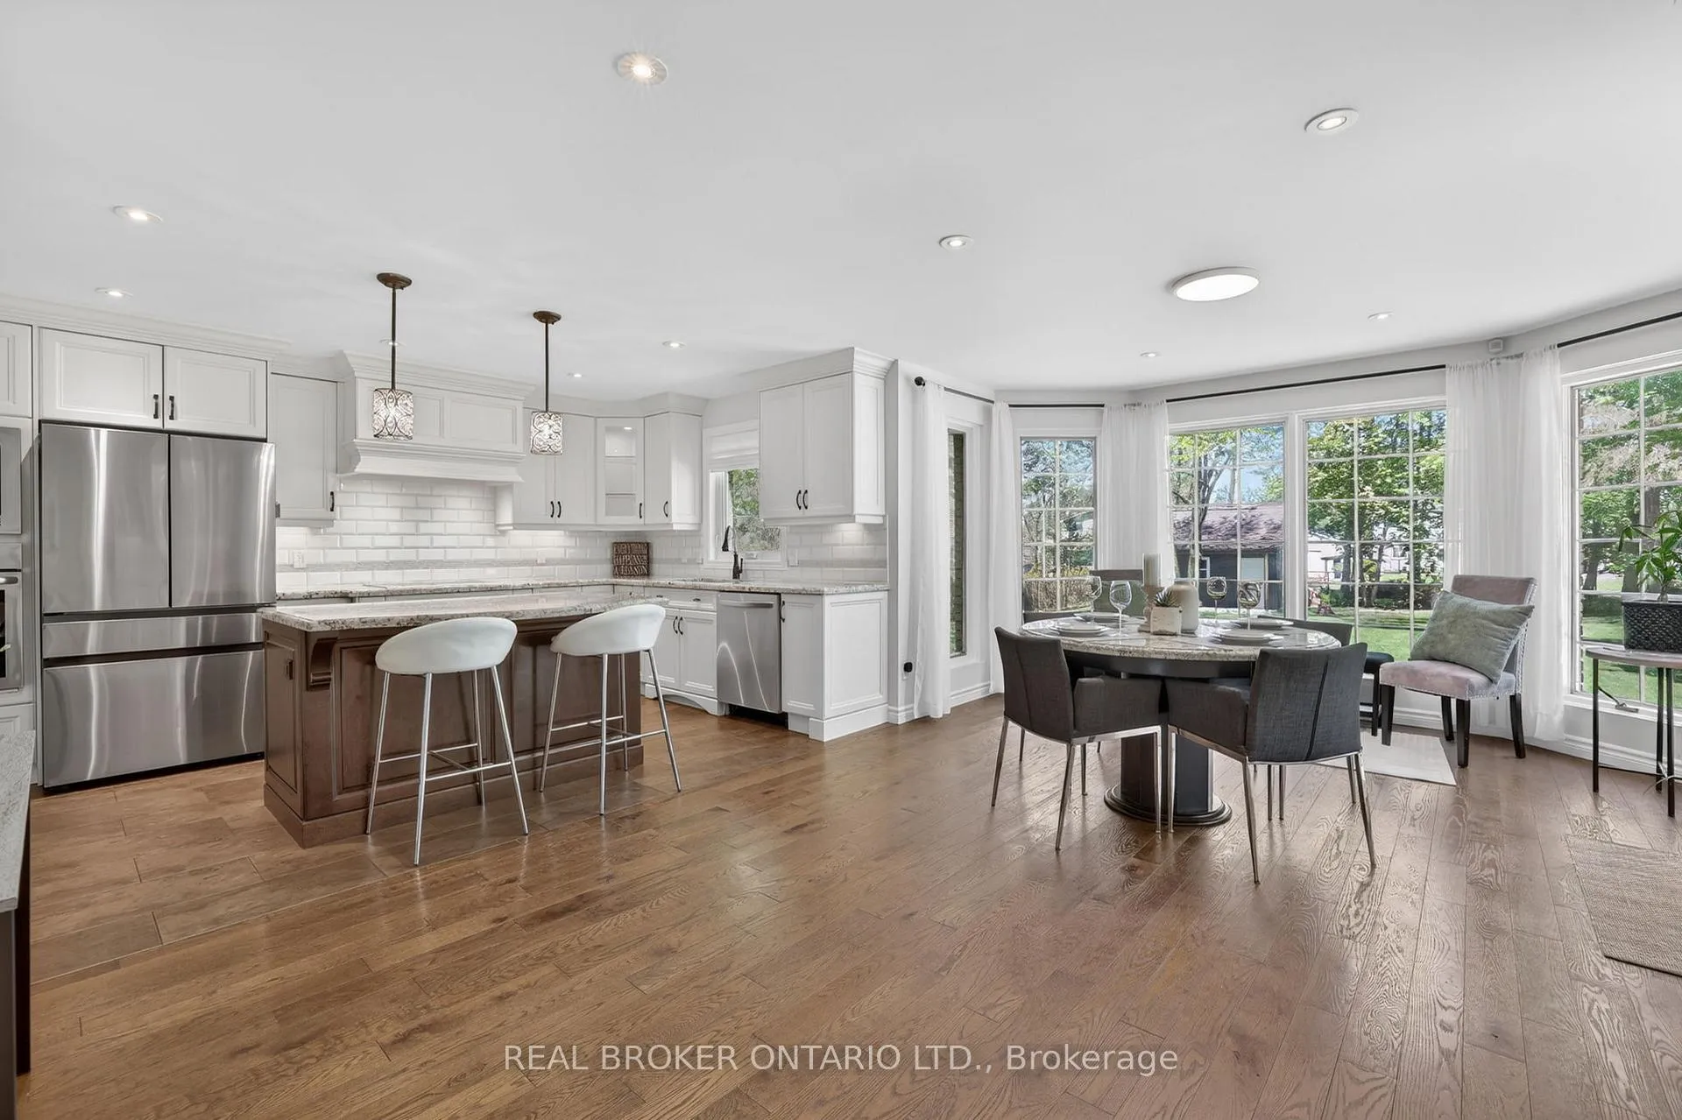
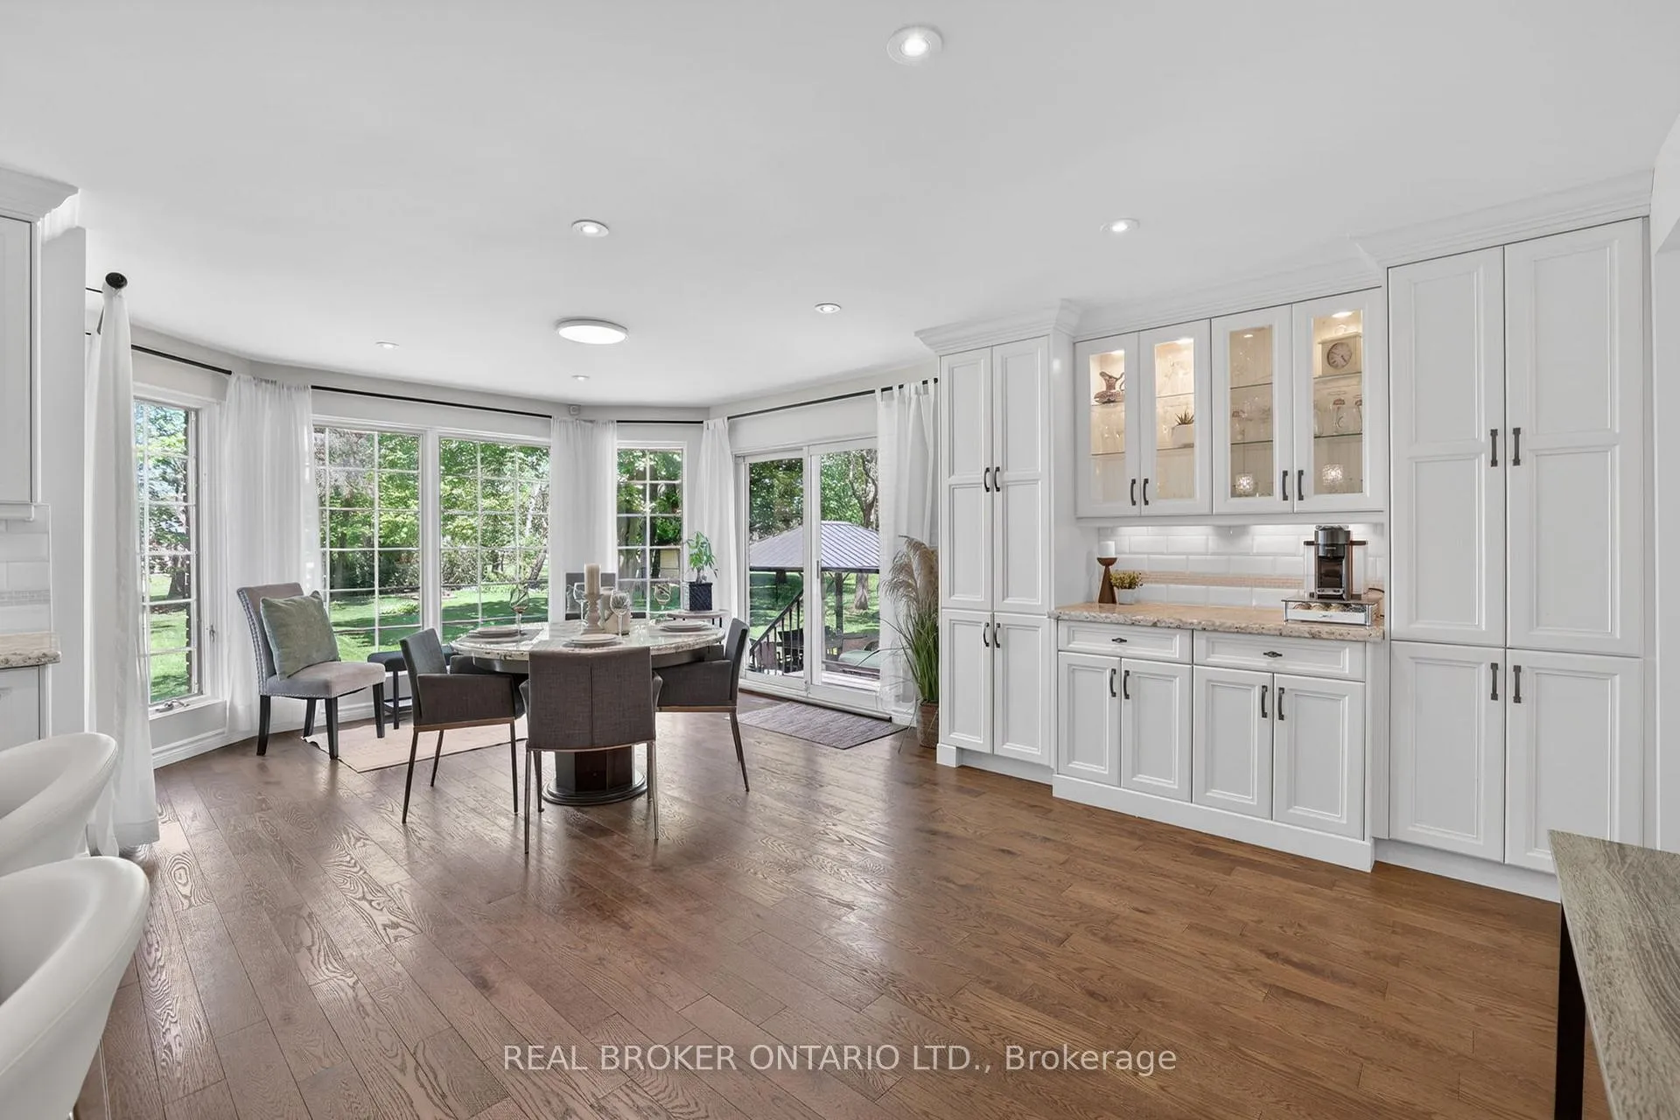
Welcome to 6 Sunset Street, the perfect family home set on a beautiful 99 x 200 ft lot in the heart of Holland Landing. Surrounded by mature trees and offering an incredible amount of outdoor space, this is the kind of property where backyard games, family gatherings, and summer evenings outdoors become part of everyday life. Inside, you'll find a functional and inviting layout featuring an oversized kitchen with a large eat-in area - this is the heart of the home, the perfect space for everything from busy weekday mornings to holiday dinners and weekend get-togethers. There are 4 + 1 bedrooms, three bathrooms, and plenty of room for the entire family. Main floor laundry adds everyday convenience to this well-designed home. The lower levels extends your living space with a large family room featuring a walkout to the backyard patio, creating the perfect place to relax, entertain, or enjoy time together. A fifth bedroom with oversized above-grade windows, a games room and a home office. Tons of flexibility for guests, teenagers, or multi-generational living. Outside is where this property truly shines. The expansive backyard offers an abundance of usable space that's becoming increasingly difficult to find. Whether you're dreaming of a vegetable garden, a play area for the kids, or simply a private place to unwind, this property gives you the room to make it your own. The large detached 18 x 24 shop provides valuable space for storage, hobbies, projects, or outdoor equipment, while the attached two-car garage with direct house access adds even more functionality. Located in one of Holland Landing's most established and family-friendly neighbourhoods, close to schools, parks, trails, shopping, and commuter routes, this is a home that offers the space, flexibility, and lifestyle families are looking for both today and for years to come.
Ask about this home
A HOMEH agent will answer your questions about this home.
Around this home
Daily convenience, out of 100, from the distances below
Schools nearby
School rating, out of 10.
Helpful calculators
Your HOMEH agent

"Priced 6% over the Hestimate. I would see it this week."