

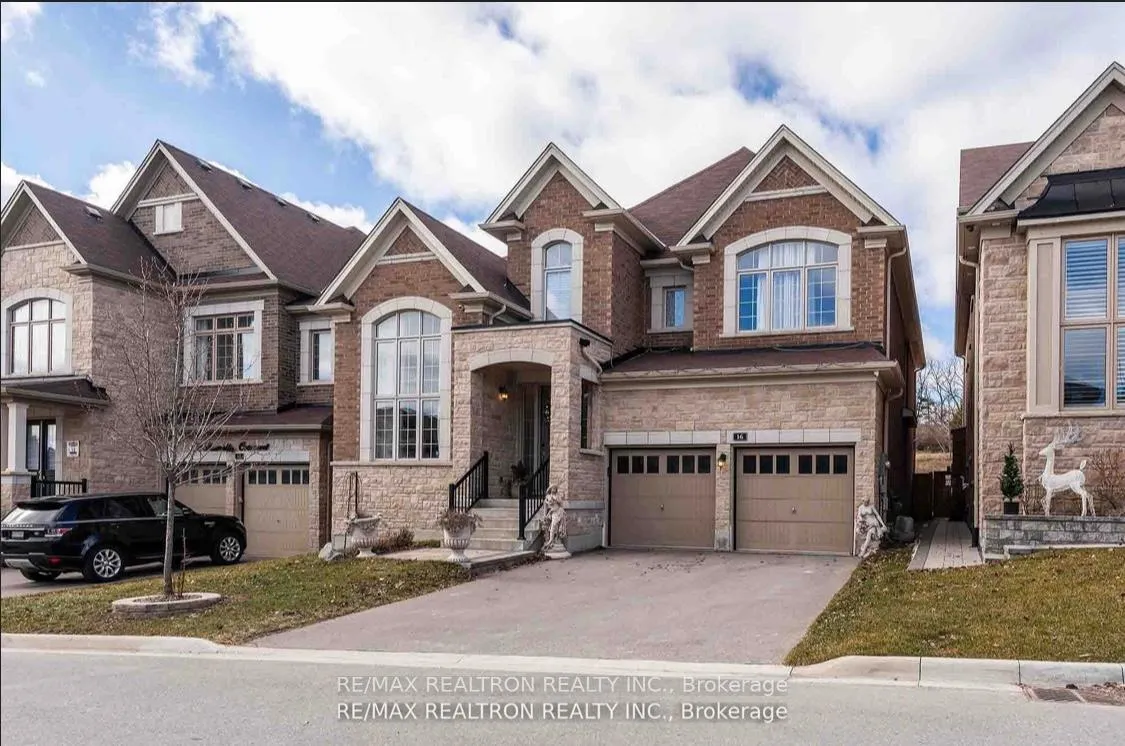
16 Prunella Crescent
16 Prunella Crescent
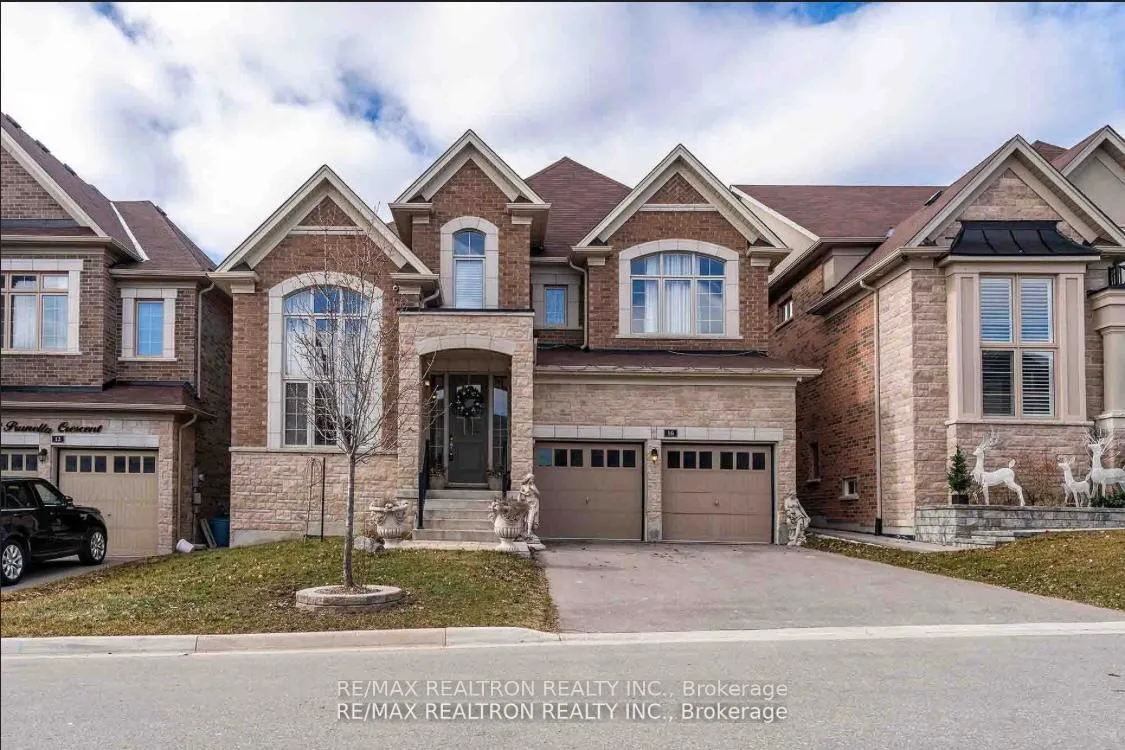
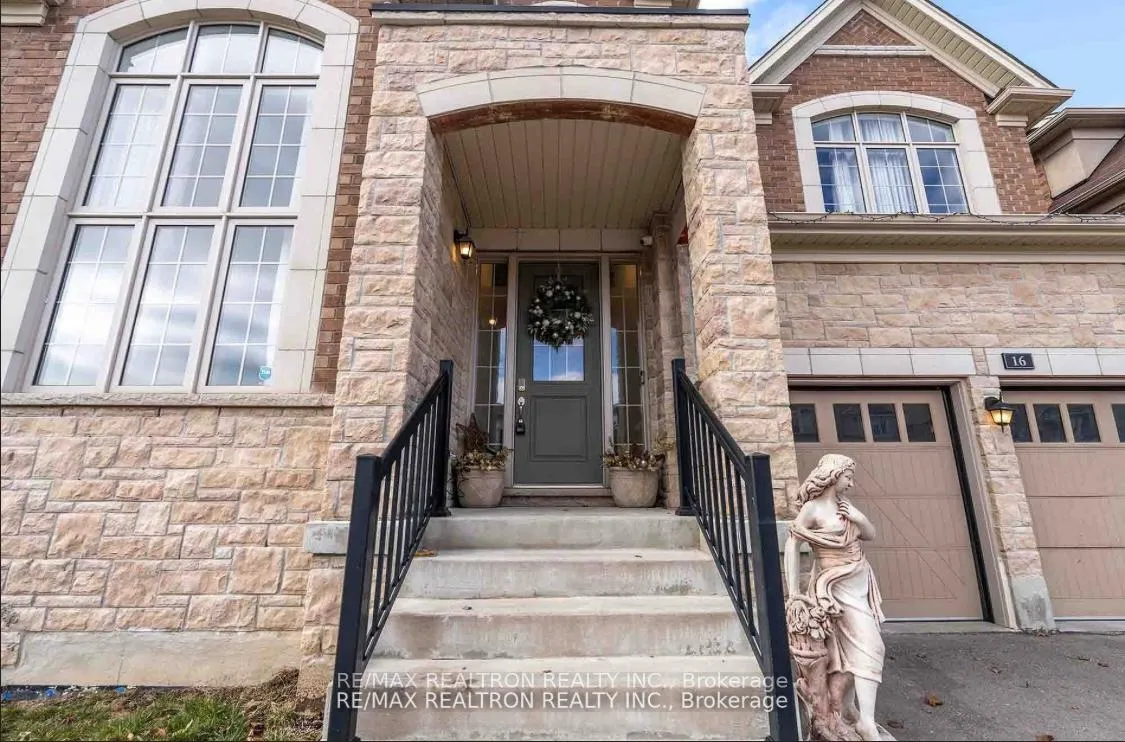
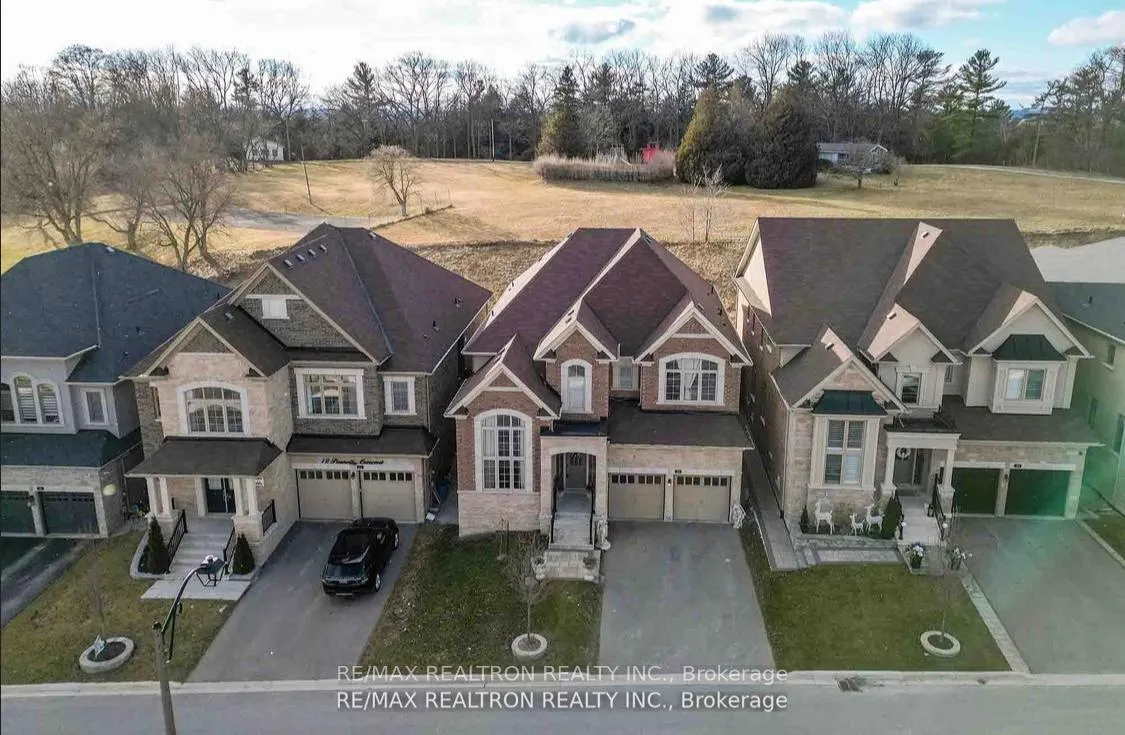
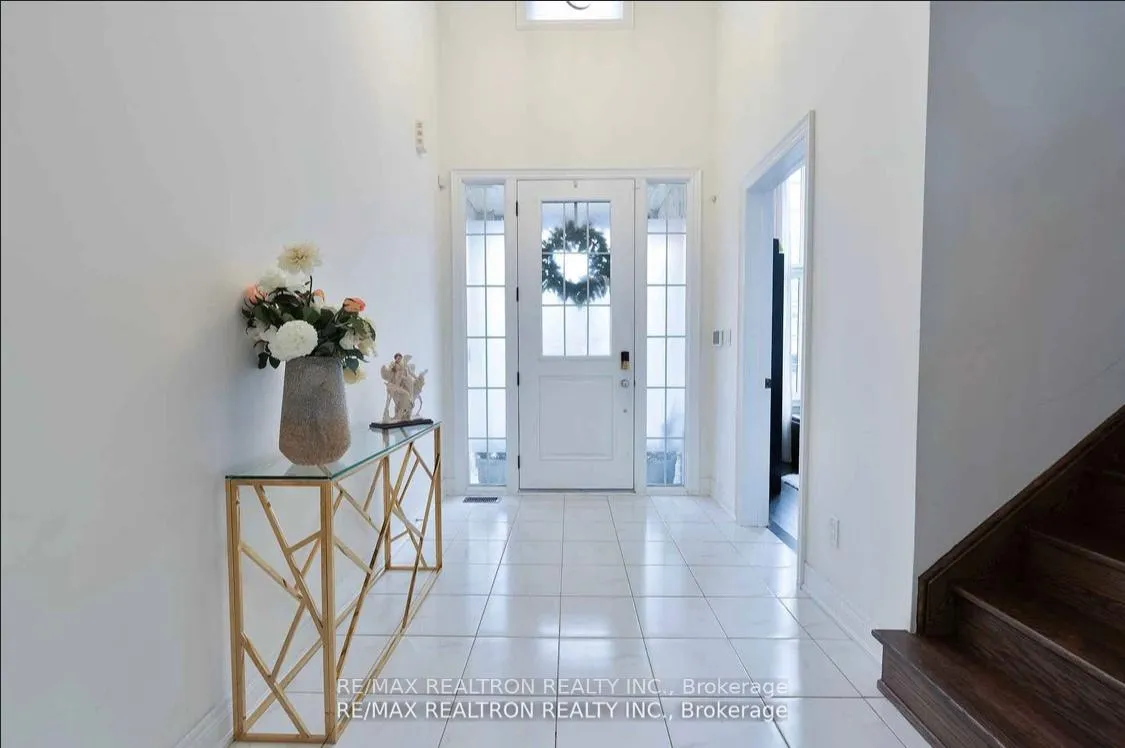 See all 22 photos
Property history
- $1,900,000ExpiredList: 2026-05-28|End: 2026-09-05|100 daysN13210854
Facts and features
- BasementFull
- Age of home0–5 years
- Price per sq ft~$447
- Water, sewerMunicipal
- Fireplace
- Central air
The homeDetached, 2-storey, Age 0–5 years
- Type: Detached
- Style: 2-storey
- Age: 0–5 years
- Living space: 3,500–5,000 sq ft
- Basement: Full
InsideFireplace Yes, Upper level, Central vacuum
- Fireplace: Yes
- Laundry: Upper level
- Features: Central vacuum
- Rooms above ground: 10
- Bedrooms: 4
- Bathrooms: 10
- Kitchens: 1
- Family room: Yes
Outside and lotStone, Asphalt shingle, Concrete, poured concrete
- Exterior: Stone
- Roof: Asphalt shingle
- Foundation: Concrete, poured concrete
- Other structures: Fence - full
- Size: 44.95 × 108.43 ft
- Zoning: R2-3
Parking3 Garage, Built-in, Available
- Spaces: 3 Garage
- Garage: Built-in
- Driveway: Available
Heating, water and powerForced air, gas, Central air, Municipal water
- Heating: Forced air, gas
- Cooling: Central air
- Water: Municipal water
- Sewer: Municipal sewer
- Natural gas: Yes
- Hydro: Yes
Costs and taxesTaxes $7,312 a year, HST No HST, Hot water tank & water softener/water filter.
- Taxes, 2025: $7,312 a year
- HST: No HST
- Rental items: Hot water tank & water softener/water filter.
- Under contract: Hot water tank-gas
Listing detailsN13210854, Expired, May 28, 2026
- MLS® number: N13210854
- Status: Expired
- Listed on: May 28, 2026
- Days on market: 100
- Updated: Sep 5, 2026
- Possession: Flexible
- Occupied by: Owner+tenant
- Listing brokerage: RE/MAX REALTRON REALTY INC.
About this home
16 Prunella Crescent, East Gwillimbury (Holland Landing), ON L9N 0S7
Client Remks: Great & Quiet Location, This Bright 3735 Sq Ft Home Features 3 Car Tandem Garage, 2 W/I Closets In Prime Bedroom, 4 Bedrooms + Main Floor Bright Office & 2nd Floor Loft. Pot Light Throughout The Main Floor & Hardwood On The Main, Upper Hallway & Loft. The Large Kitchen Included Huge Pantry Area, Serenata Granite Counter Tops, Under Mount Sink & Great Breakfast Area. Access to Garage. Engineer Hardwood Floor Through The Main & 2nd Floors, Pot Lights Through Main Floor, Newer Huge Deck With The Great Privacy At The Backyard. Extras: Gorgeous House With The Great & Open Concept Floor Plan. Very Bright Office With The High Ceiling & Large Windows.
Ask about this home
A HOMEH agent will answer your questions about this home.
Around this home
Daily convenience, out of 100, from the distances below
Schools nearby
School rating, out of 10.
Helpful calculators
Your HOMEH agent

"Priced 8% over the Hestimate. I would see it this week."