

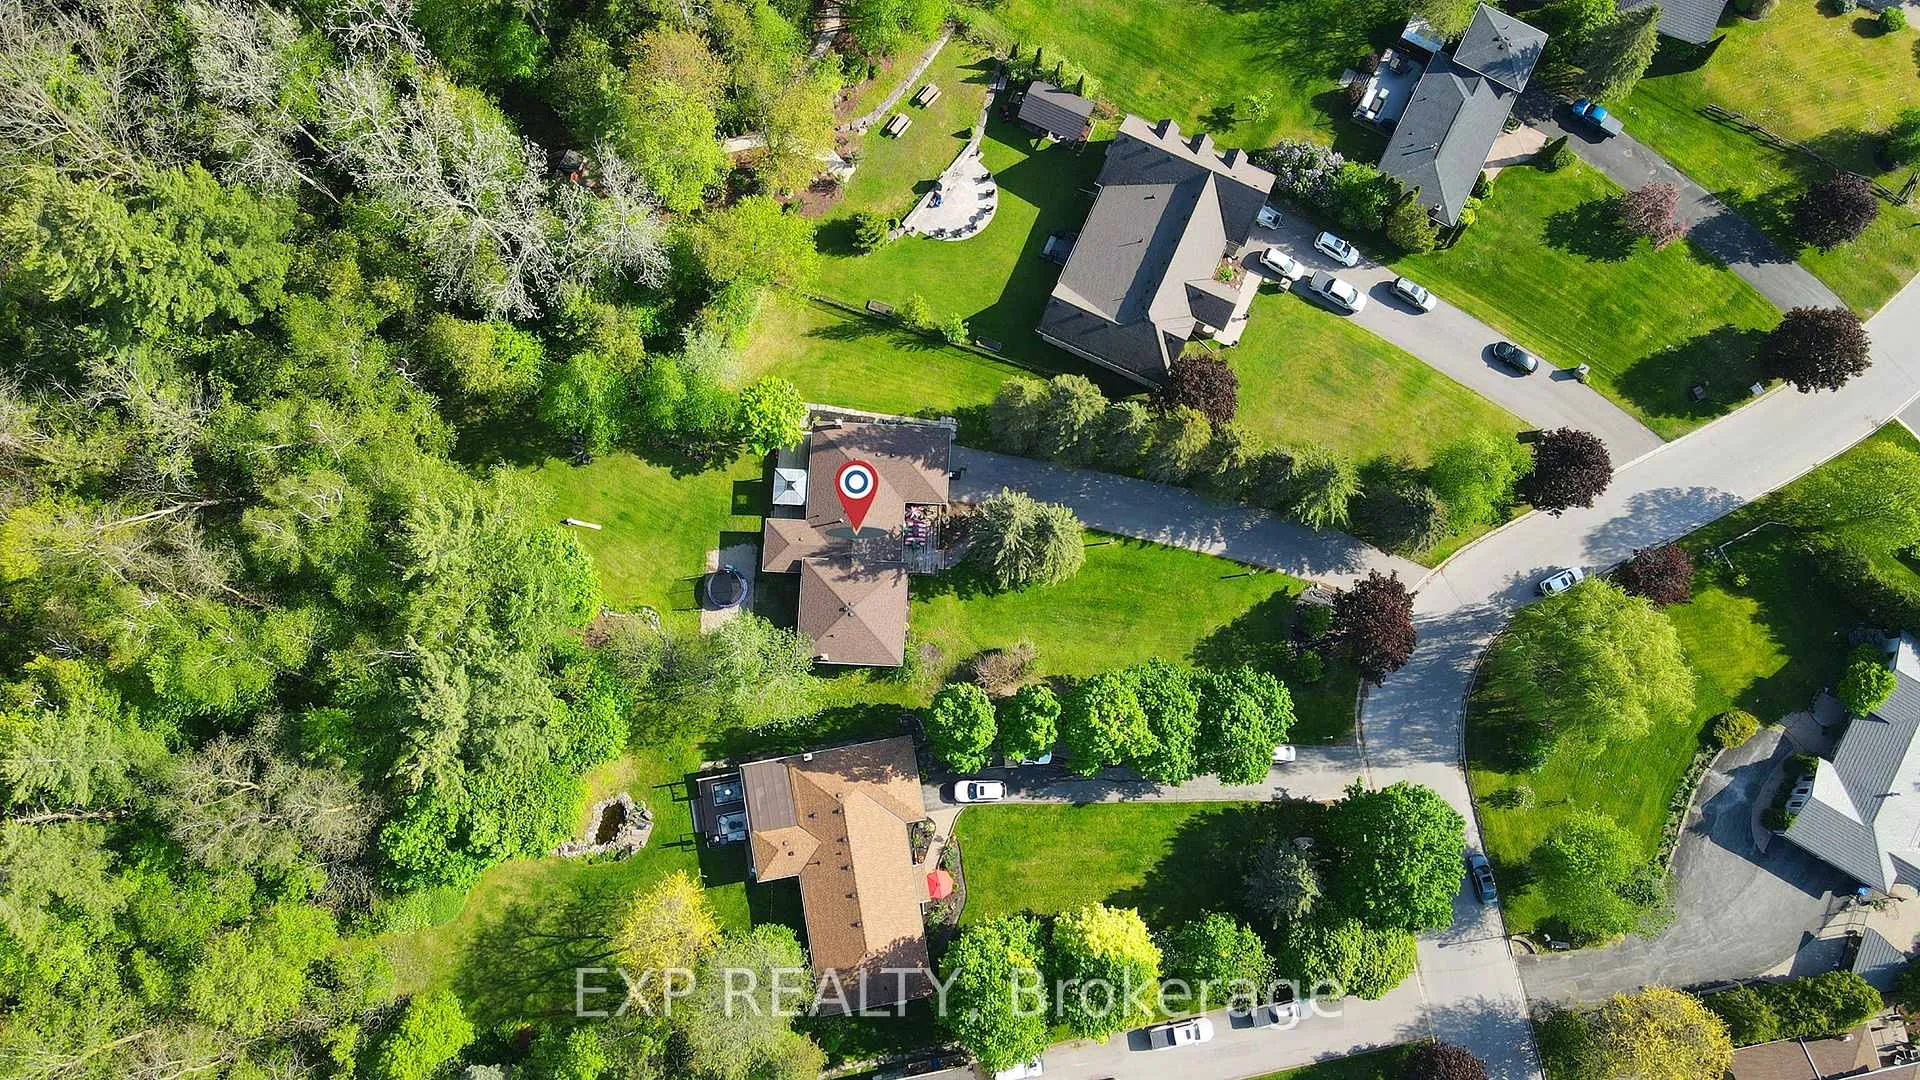
10 Anchor Court
10 Anchor Court
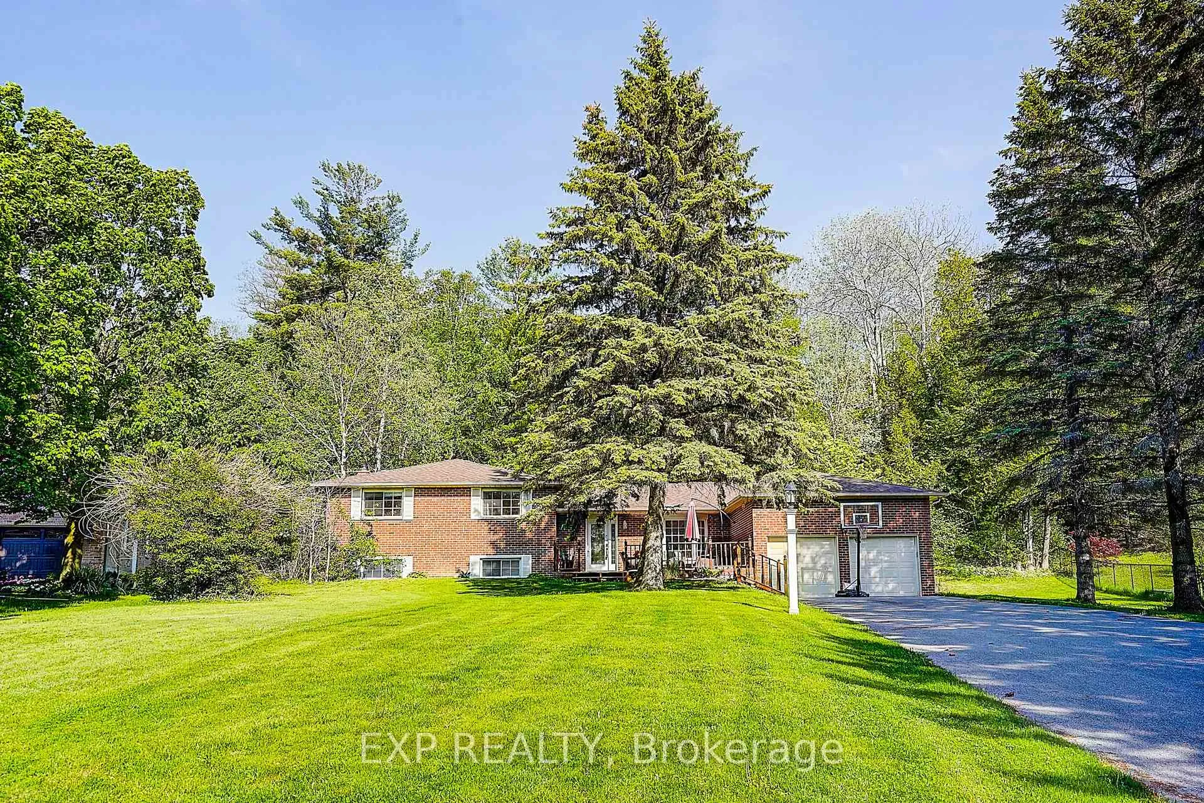
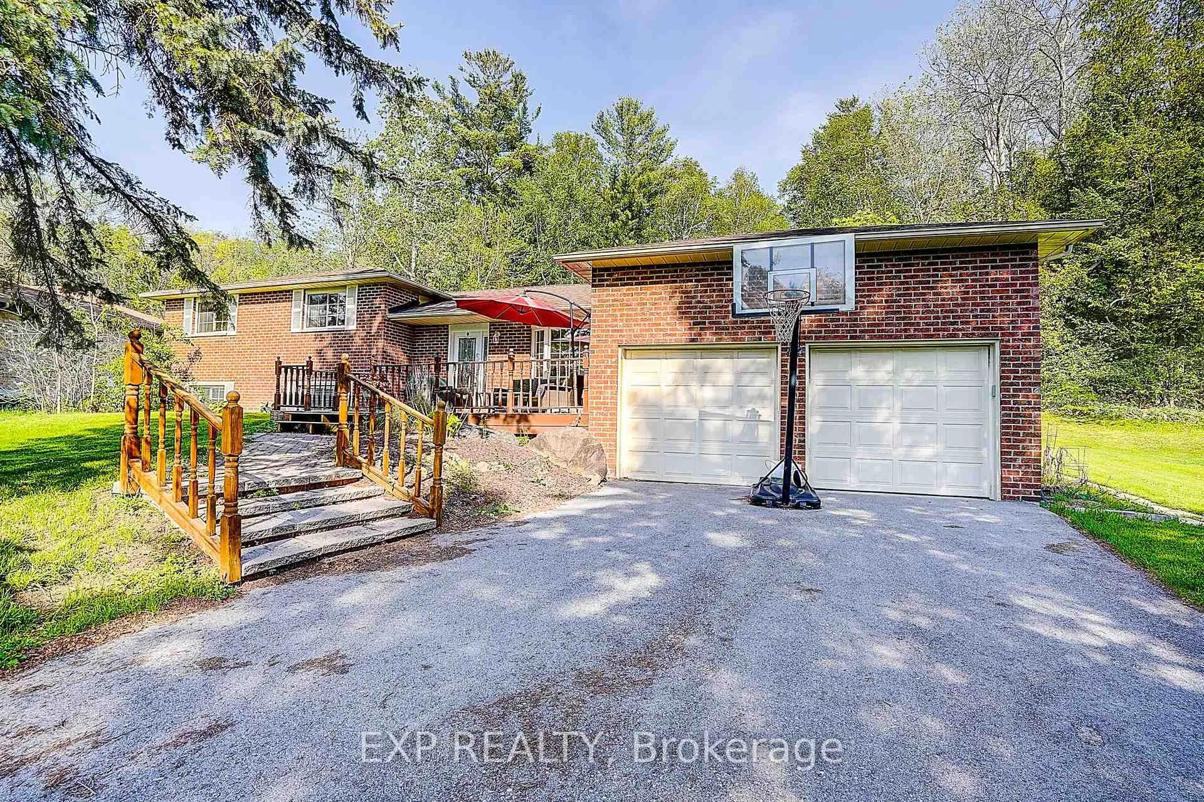
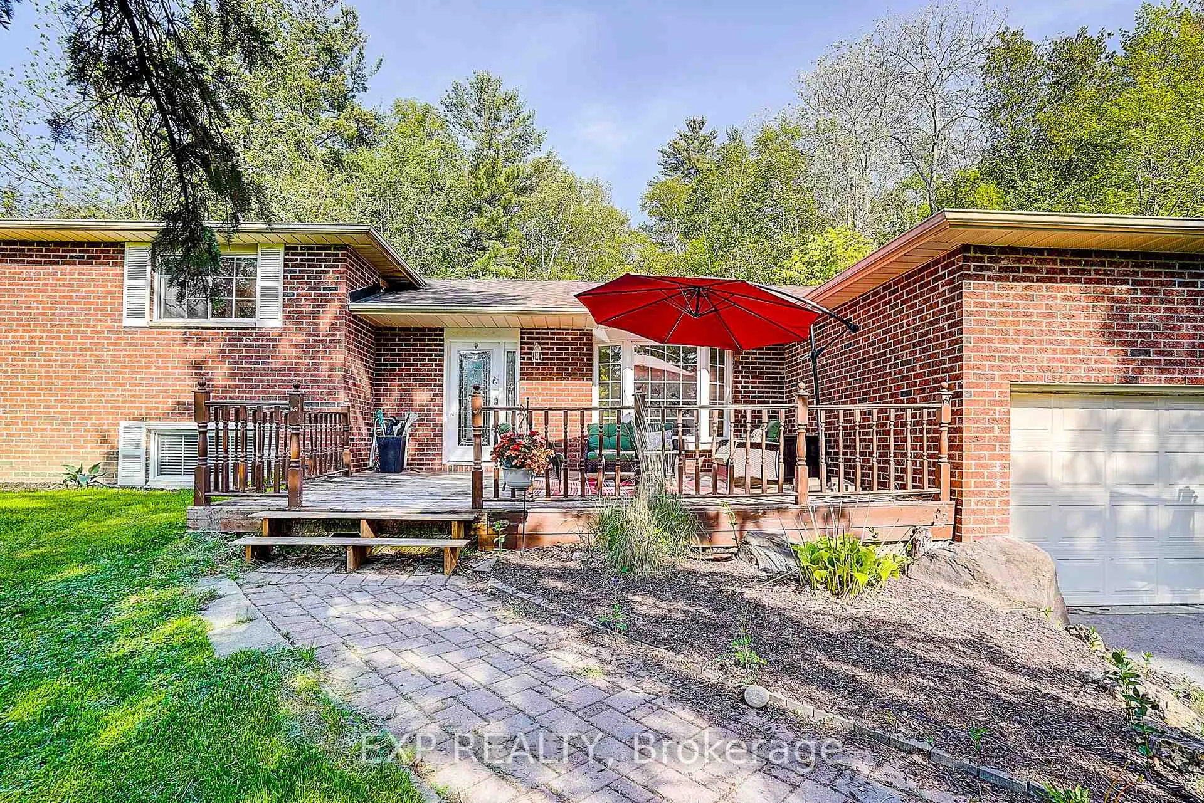
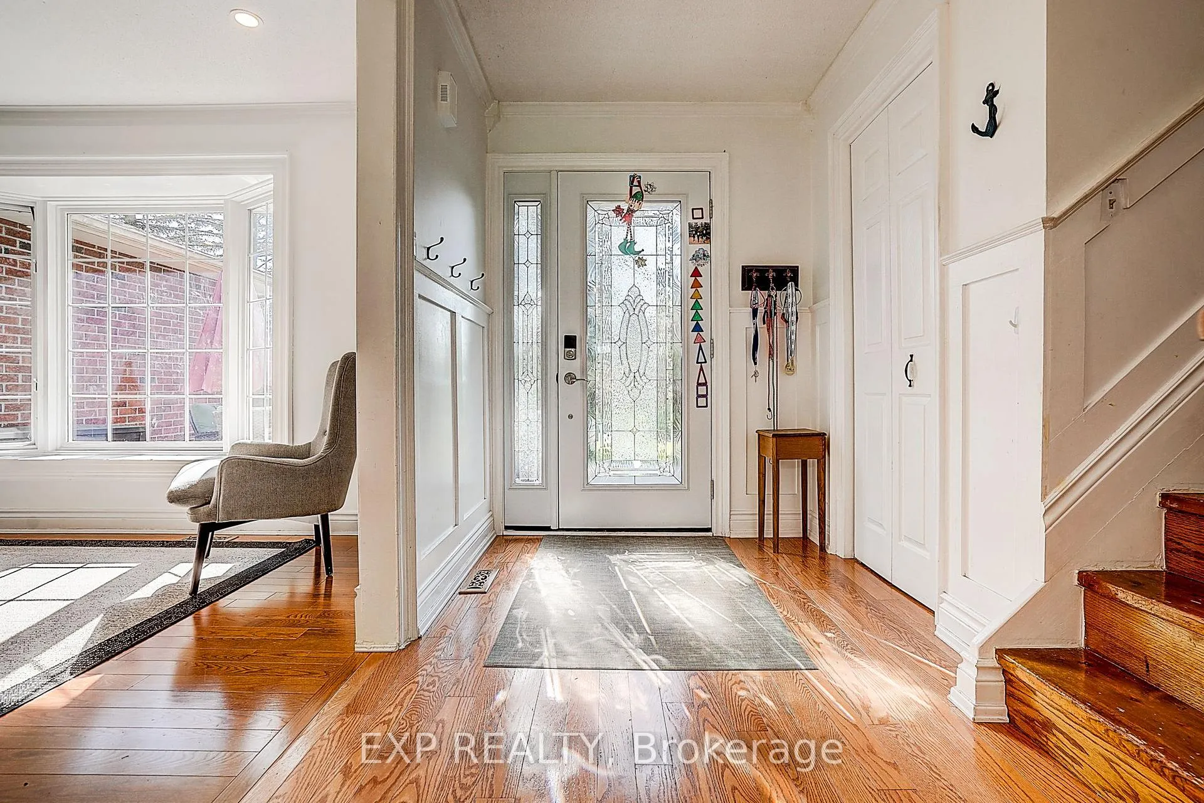 See all 30 photos
Property history
Facts and features
- BasementFinished
- Lot size82 × 340 ft
- Lease term12 months
- FurnishedUnfurnished
- Hardwood floors
- Fireplace
- Central air
The homeDetached, Sidesplit 4, 2,000–2,500 sq ft
- Type: Detached
- Style: Sidesplit 4
- Living space: 2,000–2,500 sq ft
- Basement: Finished
- View: Forest, trees/woods
- Waterfront: None
InsideFireplace Yes, Hardwood, Broadloom, Carpet free, In basement
- Fireplace: Yes
- Flooring: Hardwood, Broadloom, Carpet free
- Laundry: In basement
- Features: Air exchanger, in-law capability, storage
- Security: Smoke detector
- Rooms above ground: 7
- Rooms in the basement: 2
- Bedrooms: 3 + 1 in the basement
- Bathrooms: 3
- Kitchens: 1
- Family room: Yes
Outside and lotBrick, Asphalt shingle, Concrete
- Exterior: Brick
- Roof: Asphalt shingle
- Foundation: Concrete
- Features: Landscaped, deck, patio, porch
- Accessibility: Parking
- Size: 81.82 × 340.42 ft
- Shape: Irregular
Parking2 Garage, Attached, Private double
- Spaces: 2 Garage
- Garage: Attached
- Driveway: Private double
Heating, water and powerForced air, gas, Central air, Municipal water
- Heating: Forced air, gas
- Cooling: Central air
- Water: Municipal water
- Sewer: Septic
- Natural gas: Available
- Hydro: Available
- Cable: Available
- Telephone: No
Rent and termsRent $3,700 a month, Entire property, Unfurnished
- Rent: $3,700 a month
- Space for rent: Entire property
- Furnished: Unfurnished
- Lease: 12 months
- Paid: Monthly
- Rent includes: Parking
- Deposit: Required
- Credit check: Required
- Employment letter: Required
- Rental application: Required
- References: Required
IncludedFridge, stove, washer, dryer, all electric light fixtures, all window coverings.
- Included: Fridge, stove, washer, dryer, all electric light fixtures, all window coverings.
NearbyClear view, cul de sac/dead end, park, ravine, school bus route, wooded/treed
- Close to: Clear view, cul de sac/dead end, park, ravine, school bus route, wooded/treed
Listing detailsN13217656, Rented, May 28, 2026
- MLS® number: N13217656
- Status: Rented
- Listed on: May 28, 2026
- Days on market: 21
- Updated: Jun 18, 2026
- Possession: 2026-08-01 / 60-89 days
- Occupied by: Owner
- Listing brokerage: eXp Realty
About this home
10 Anchor Court, East Gwillimbury (Holland Landing), ON L0G 1H0
Welcome to 10 Anchor Court in sought-after Holland Landing, a rare lease opportunity offering peaceful family living on a private 1-acre lot surrounded by mature trees and greenery. This spacious sidesplit home combines privacy, functionality, and convenience in a highly desirable family-friendly neighbourhood.The bright main level features a welcoming foyer, large family and dining areas, and an updated kitchen with quartz countertops and included appliances. Walk out from the dining area to the backyard deck and pergola, perfect for outdoor dining and entertaining. The expansive living room offers a beautiful brick fireplace feature wall, oversized windows, and a walkout to the backyard filled with natural light.The upper-level layout provides excellent bedroom separation with two secondary bedrooms and a private primary suite featuring three closets, ensuite bathroom, and a rare walkout to an elevated private deck overlooking the property. The finished lower level adds valuable living space with a large recreation room, additional bedroom, full bathroom, laundry area, and fireplace, ideal for extended family, guests, or a home office setup. Parking for up to 12 vehicles. Walking distance to Anchor Park with trails, playground, soccer field, baseball diamond, and bike park. Minutes to shopping, grocery stores, Upper Canada Mall, and major commuting routes. Tenant responsible for all utilities, lawn care and snow removal.
Ask about this home
A HOMEH agent will answer your questions about this home.
Around this home
Daily convenience, out of 100, from the distances below
Schools nearby
School rating, out of 10.
Helpful calculators
Your HOMEH agent

"I would see it this week."