

Apartment, 23 Delta Crescent
Apartment, 23 Delta Crescent
 See all 27 photos
Property history
Facts and features
- BasementNone
- Lot size124 × 132 ft
- Lease term12 months
- FurnishedUnfurnished
- Central air
The homeDetached, 2-storey, Age 0–5 years
- Type: Detached
- Style: 2-storey
- Age: 0–5 years
- Living space: 700–1,100 sq ft
- Basement: None
InsideTile, Ensuite, main level, Carpet free, water heater owned
- Flooring: Tile
- Laundry: Ensuite, main level
- Features: Carpet free, water heater owned
- Rooms above ground: 5
- Bedrooms: 2
- Bathrooms: 1
- Kitchens: 1
Outside and lotBrick, Asphalt shingle, Unknown
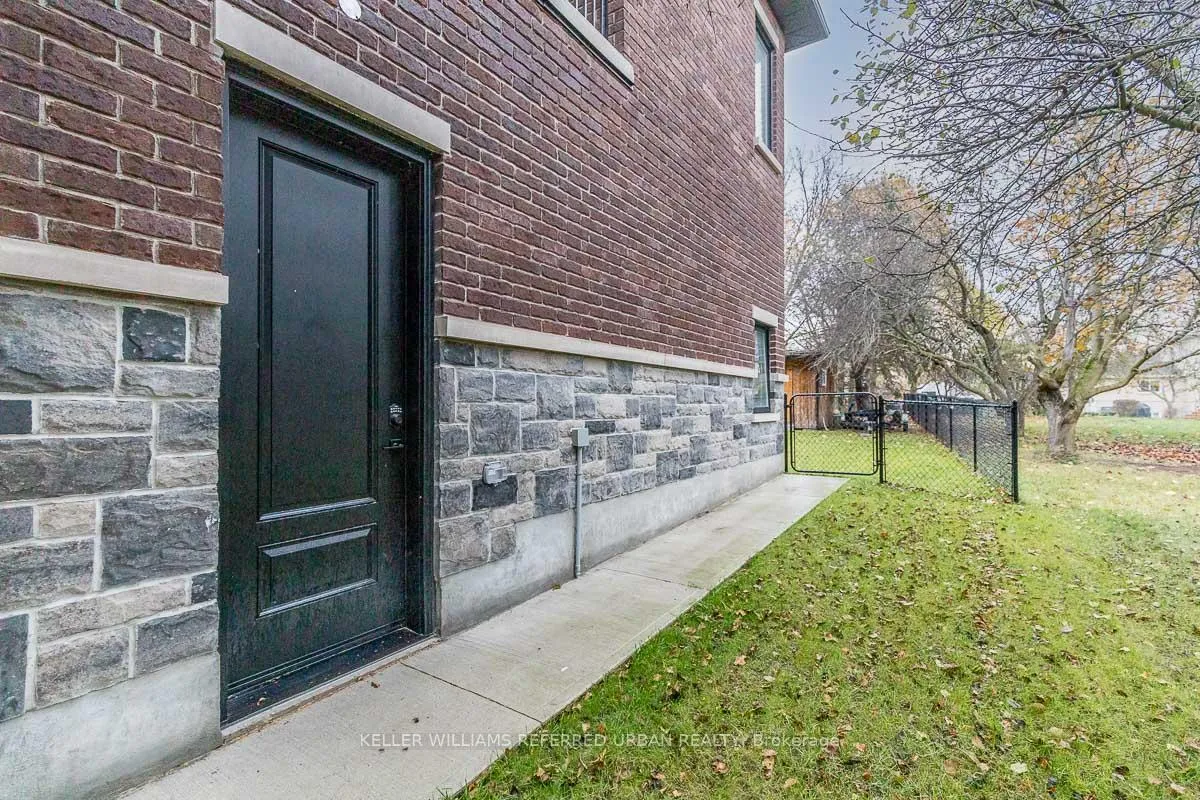
- Exterior: Brick
- Roof: Asphalt shingle
- Foundation: Unknown
- Size: 123.5 × 132.36 ft
Parking2 Parking, Attached, Private
- Spaces: 2 Parking
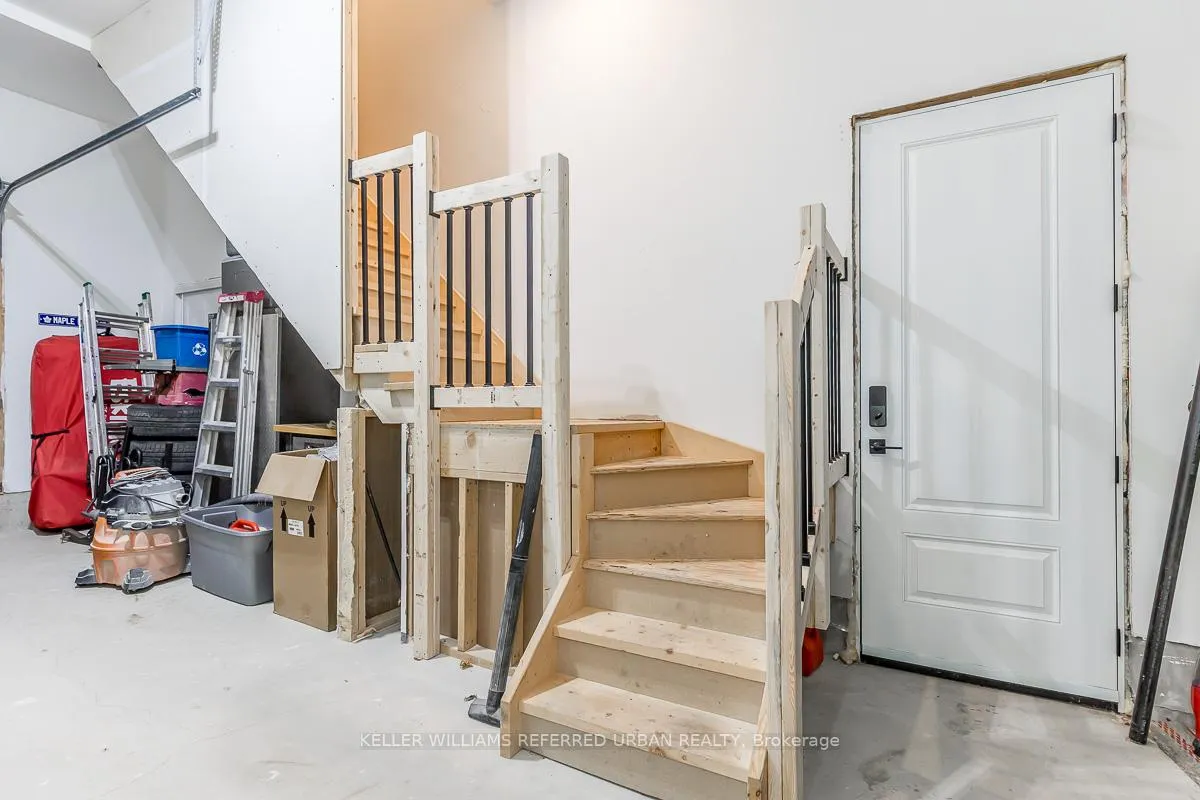
- Garage: Attached
- Driveway: Private
Heating, water and powerForced air, gas, Central air, Municipal water
- Heating: Forced air, gas
- Cooling: Central air
- Water: Municipal water
- Sewer: Septic
- Natural gas: Yes
- Hydro: Yes
- Cable: Yes
- Telephone: Yes
Rent and termsRent $2,500 a month, 2nd floor, other, Unfurnished
- Rent: $2,500 a month
- Space for rent: 2nd floor, other
- Furnished: Unfurnished
- Lease: 12 months
- Paid: Monthly
- Rent includes: Parking
- Deposit: Required
- Credit check: Required
- Employment letter: Required
- Rental application: Required
- References: Required
IncludedTenant to pay 30% of utilities (internet included)
- Included: Tenant to pay 30% of utilities (internet included)
Listing detailsN13221364, Rented, Jun 1, 2026
- MLS® number: N13221364
- Status: Rented
- Listed on: Jun 1, 2026
- Days on market: 28
- Updated: Jun 29, 2026
- Possession: 2026-07-01 / Flexible
- Occupied by: Tenant
- Listing brokerage: KELLER WILLIAMS REFERRED URBAN REALTY
About this home
Apartment, 23 Delta Crescent, East Gwillimbury (Holland Landing), ON L9N 1G2
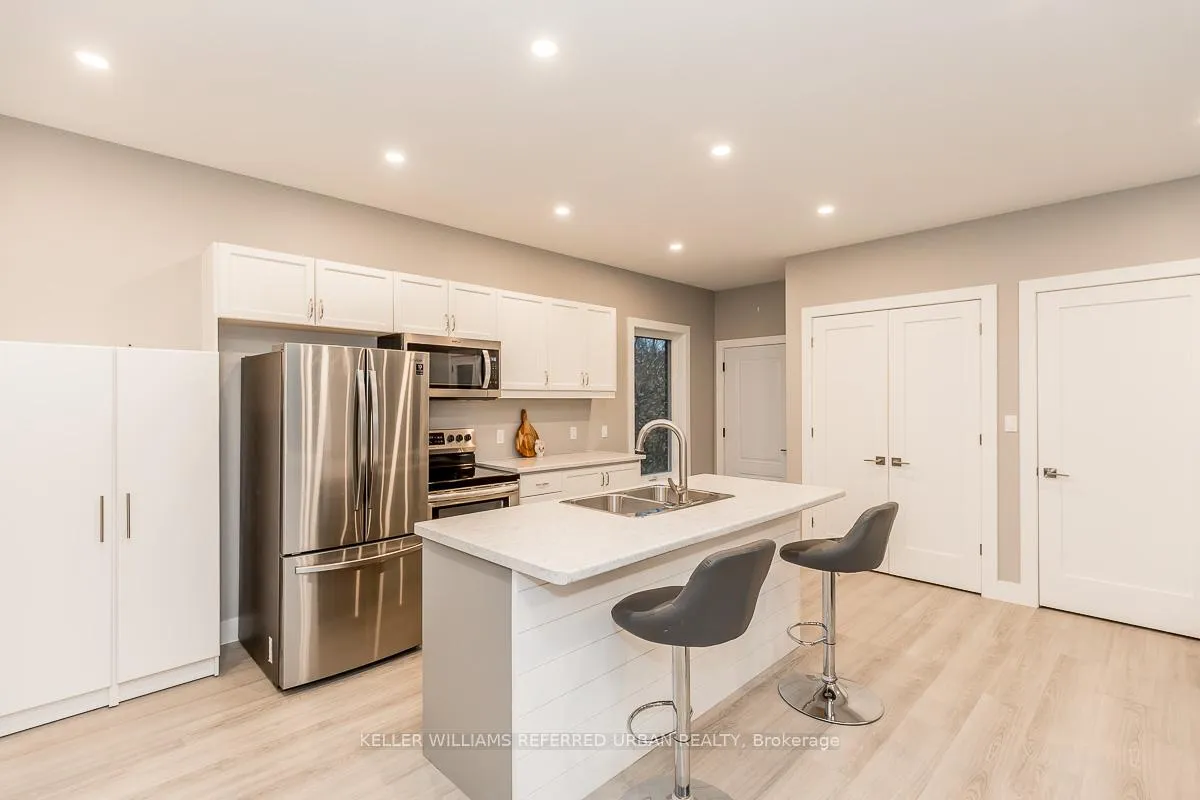
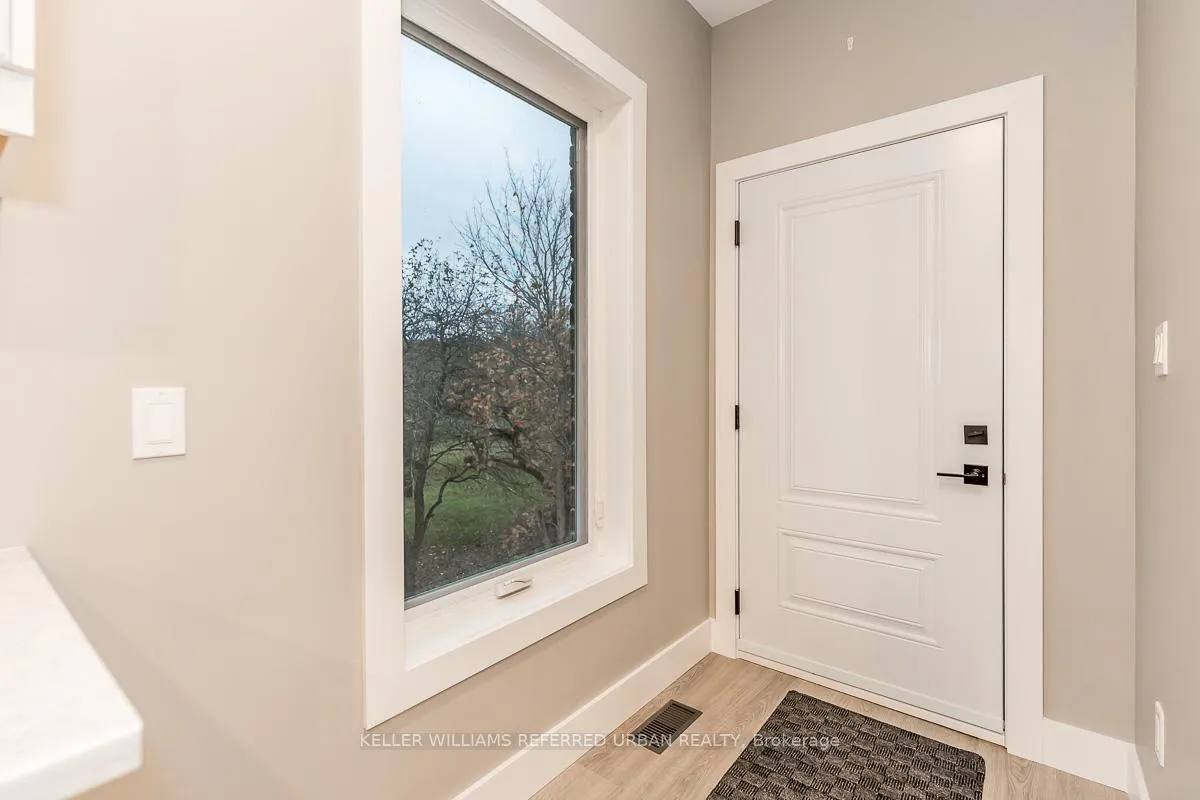
Tucked away on a quiet crescent in a mature, tree-lined neighbourhood, this unique second-floor 2-bedroom apartment offers a rare blend of privacy, natural light, and elevated living.Unlike a typical lower-level rental, this thoughtfully designed space sits above grade, allowing for beautiful treetop views, soaring ceilings, and an airy open-concept layout filled with sunlight through oversized picture windows.The kitchen is both functional and inviting, featuring a centre island with built-in dishwasher, generous storage, and a cozy breakfast area perfect for morning coffee or casual meals. A spacious dining area offers flexibility for a comfortable work-from-home setup or additional everyday living space.The primary bedroom includes a walk-in closet, while the covered balcony offers a peaceful outdoor retreat overlooking the surrounding greenery - an ideal place to unwind at the end of the day.Additional features include ensuite laundry, a large entrance closet, and a well-appointed 4-piece bathroom.Perfect for a single professional or young couple seeking a quiet, well-kept community with convenient access to everyday essentials. Located just steps to transit, minutes from restaurants, the library, shopping, and with quick access to Hwy 404 and East Gwillimbury amenities
Ask about this home
A HOMEH agent will answer your questions about this home.
Around this home
Daily convenience, out of 100, from the distances below
Schools nearby
School rating, out of 10.
Helpful calculators
Your HOMEH agent

"I would see it this week."