

66 Prunella Crescent
66 Prunella Crescent
 See all 48 photos
Property history
Facts and features
- BasementUnfinished
- Age of home0–5 years
- Water, sewerMunicipal
- HeatingForced air
- Fireplace
- Central air
The homeSemi-Detached, 2-storey, Age 0–5 years
- Type: Semi-Detached
- Style: 2-storey
- Age: 0–5 years
- Living space: 2,000–2,500 sq ft
- Basement: Unfinished
InsideFireplace Yes, Erv/hrv, water softener, Rooms above ground 8
- Fireplace: Yes
- Features: Erv/hrv, water softener
- Rooms above ground: 8
- Bedrooms: 4
- Bathrooms: 4
- Kitchens: 1
Outside and lotStone, brick, Shingles, Poured concrete
- Exterior: Stone, brick
- Roof: Shingles
- Foundation: Poured concrete
- Size: 27.16 × 106.63 ft
Parking1 Garage, Built-in, Mutual
- Spaces: 1 Garage
- Garage: Built-in
- Driveway: Mutual
Heating, water and powerForced air, gas, Central air, Municipal water
- Heating: Forced air, gas
- Cooling: Central air
- Water: Municipal water
- Sewer: Municipal sewer
Costs and taxesTaxes $4,913 a year, HST included in the price, Tankless water heater
- Taxes, 2025: $4,913 a year
- HST: HST included in the price
- Rental items: Tankless water heater
- Under contract: Tankless water heater
Included in the saleFridge, gas stove, clothes washer, clothes dryer, dishwasher, microwave, 4k lorex camera system, gazebo, shed, water softener, Not included None
- Included: Fridge, gas stove, clothes washer, clothes dryer, dishwasher, microwave, 4k lorex camera system, gazebo, shed, water softener
- Not included: None
Listing detailsN13217498, Sold, May 30, 2026
- MLS® number: N13217498
- Status: Sold
- Listed on: May 30, 2026
- Days on market: 39
- Updated: Jul 8, 2026
- Possession: 90+ days
- Occupied by: Owner
- Listing brokerage: RE/MAX REALTY ENTERPRISES INC.
About this home
66 Prunella Crescent, East Gwillimbury (Holland Landing), ON L9N 0S7
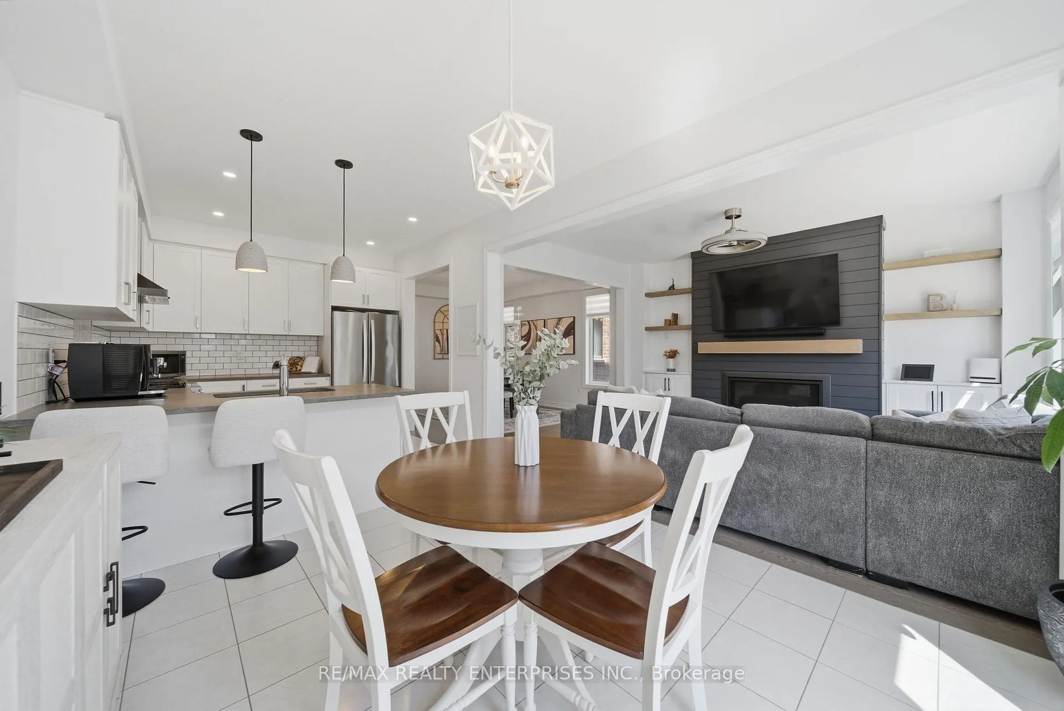
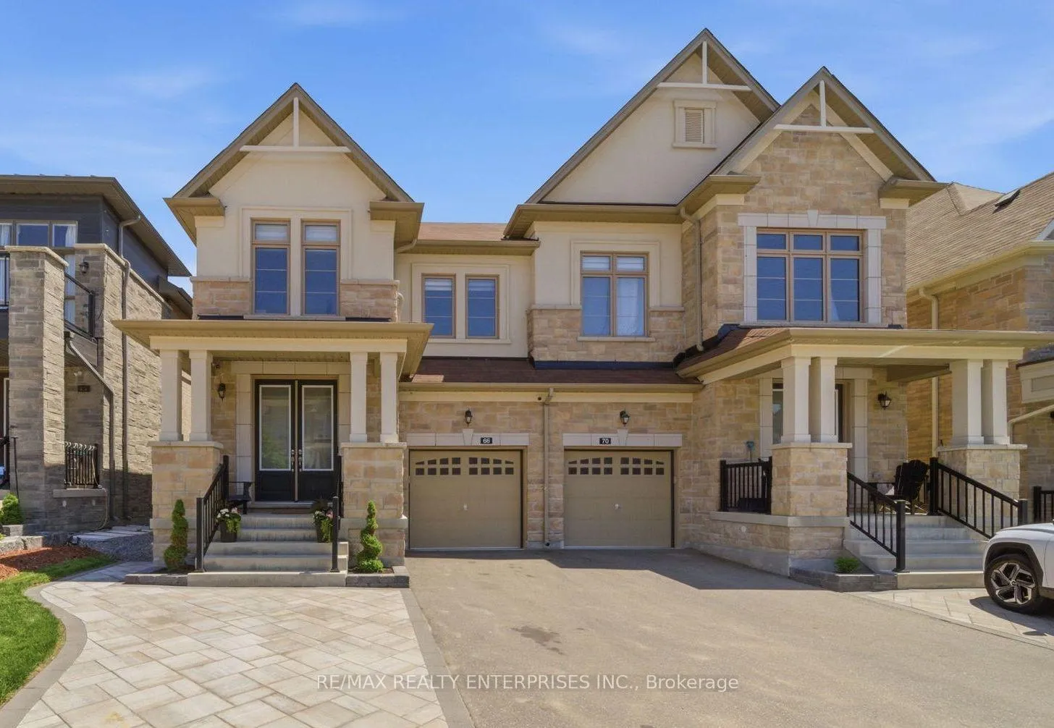
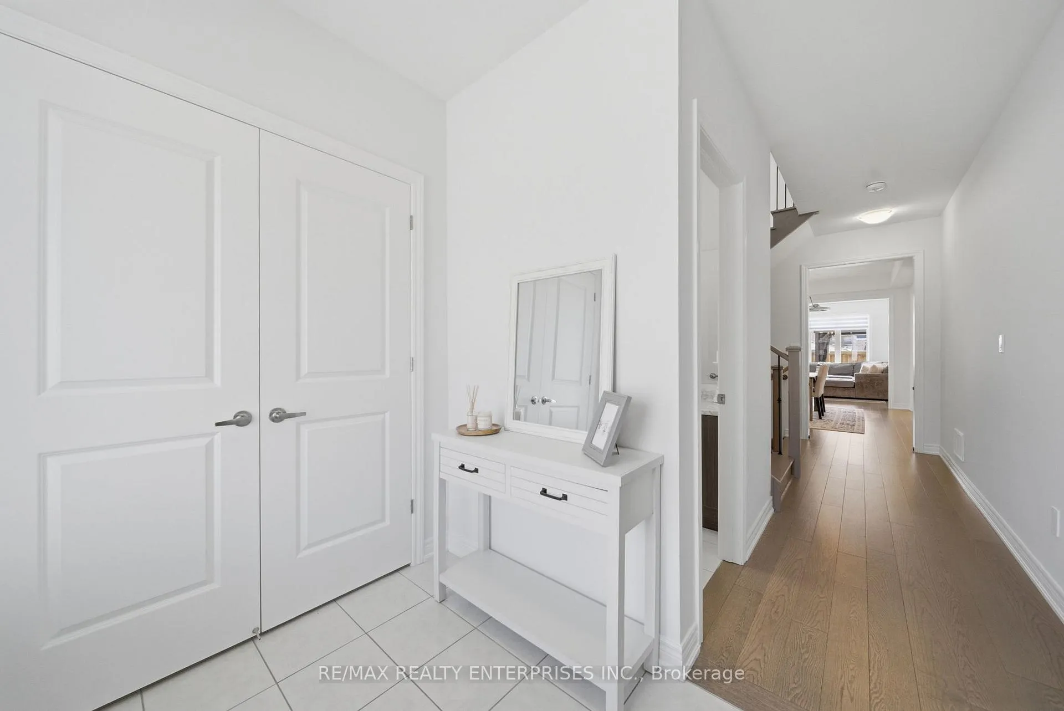
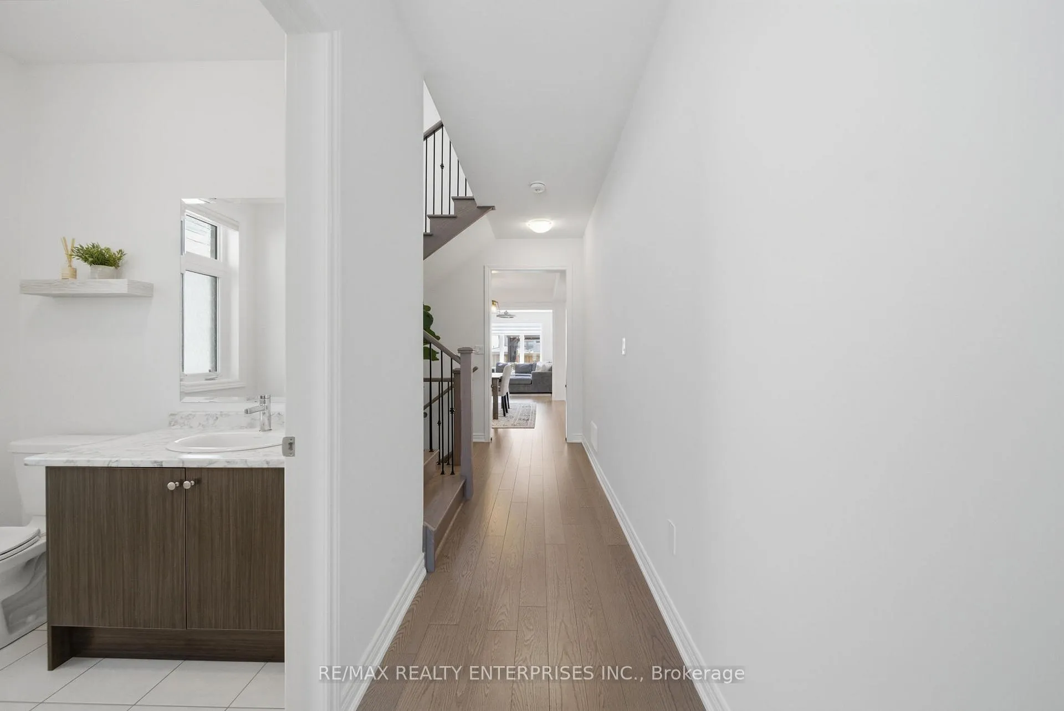
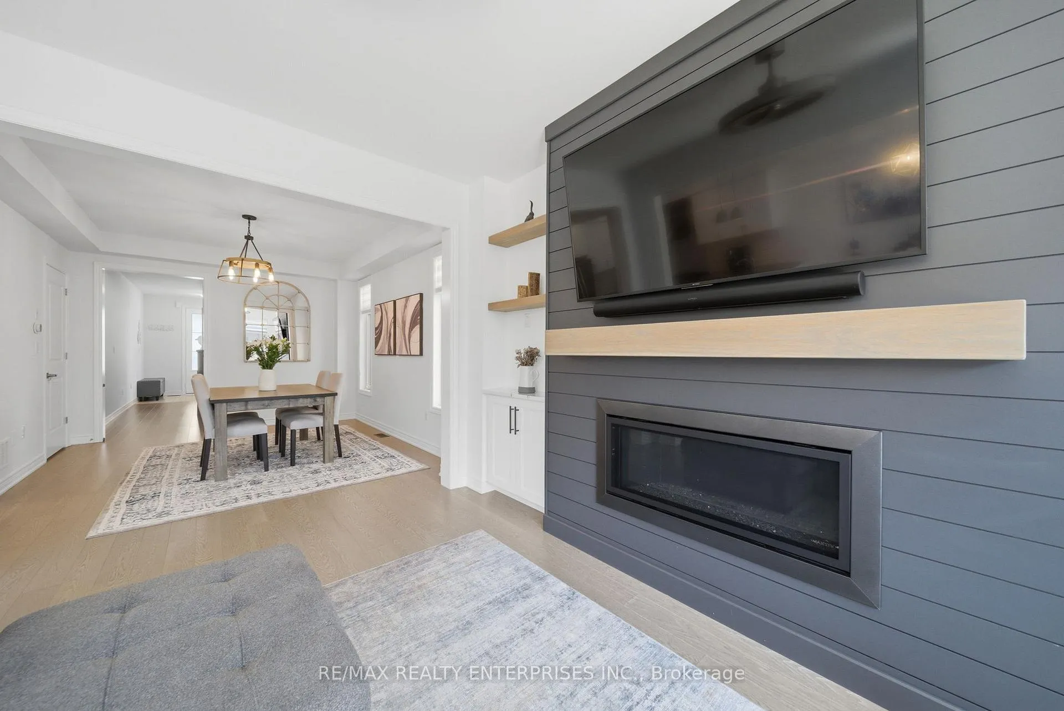
Fantastic 4 bedroom, 3.5 bathroom semi-detached home boasting a main floor that is great for entertaining! Featuring a kitchen with quartz countertops, backsplash, and soft close cabinetry, a living room with a gas fireplace and custom built-In shelving unit, and a W/O from breakfast area to 20X16 pressure treated backyard deck with a 10X10 gazebo! Upstairs you'll find a primary bedroom with coffered ceiling, 5 pc ensuite, and walk-in closet with custom closet organizers, as well as 3 additional bedrooms, an additional 4 pc ensuite, and a 5 pc bathroom! Professionally painted, with newer interlocking leading to front stair entrance, inside entry to garage, 4K Lorex wired camera system, owned water softener, smooth ceilings, updated light fixtures and custom blinds, this home is move-in ready! An unfinished basement with a rough-in for bath awaits your personal touch. Close to parks, trails, short drive to Healthy Active Living Plaza and approx 10 mins to East Gwillimbury GO Station!
Ask about this home
A HOMEH agent will answer your questions about this home.
Around this home
Daily convenience, out of 100, from the distances below
Schools nearby
School rating, out of 10.
Helpful calculators
Your HOMEH agent

"Priced 1% over the Hestimate. I would see it this week."