

115 Ben Sinclair Avenue
115 Ben Sinclair Avenue
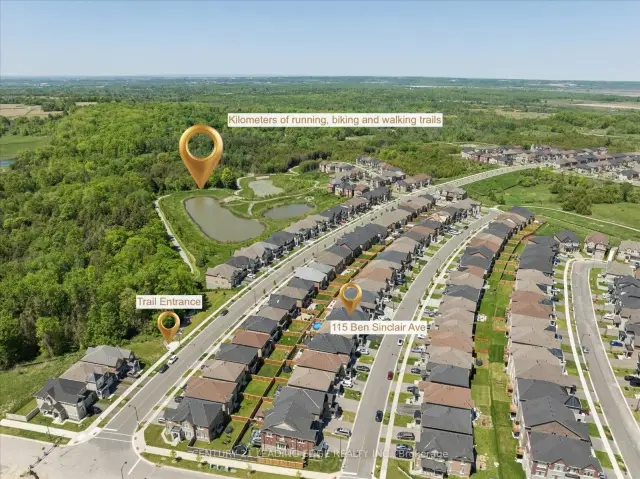 See all 50 photos
Property history
Facts and features
- BasementWalk-out
- Age of home6–15 years
- Water, sewerMunicipal
- Lot shapeRectangular
- Separate entrance
- Hardwood floors
- Fireplace
- Central air
- Pool
The homeDetached, 2-storey, Age 6–15 years
- Type: Detached
- Style: 2-storey
- Age: 6–15 years
- Living space: 2,000–2,500 sq ft
- Basement: Separate entrance, unfinished, walk-out
InsideFireplace Yes, Hardwood, Tile, Auto garage door remote, central vacuum, carpet free, in-law capability, rough-in bath
- Fireplace: Yes
- Flooring: Hardwood, Tile
- Features: Auto garage door remote, central vacuum, carpet free, in-law capability, rough-in bath
- Security: Alarm system, carbon monoxide detectors, smoke detector
- Rooms above ground: 8
- Rooms in the basement: 1
- Bedrooms: 4
- Bathrooms: 4
- Kitchens: 1
Outside and lotBrick, stone, Asphalt shingle, Poured concrete
- Exterior: Brick, stone
- Roof: Asphalt shingle
- Foundation: Poured concrete
- Pool: Above ground
- Size: 36 × 96.47 ft
- Shape: Rectangular
Parking2 Garage, Built-in, Private double
- Spaces: 2 Garage
- Garage: Built-in
- Driveway: Private double
Heating, water and powerForced air, gas, Central air, Municipal water
- Heating: Forced air, gas
- Cooling: Central air
- Water: Municipal water
- Sewer: Municipal sewer
Costs and taxesTaxes $6,397 a year, HST included in the price, Hot water tank $65 including tax. water softner rental $26 including tax.
- Taxes, 2025: $6,397 a year
- HST: HST included in the price
- Rental items: Hot water tank $65 including tax. water softner rental $26 including tax.
Included in the saleAll upgraded kitchen appliances: 36 inch 4-door french door fridge with flex zone & family hub touch screen. water & ice dispenser. 30 inch-6 burner gas range with matching hood-fan. pot filler- built-in dishwasher. upgraded light fixtures throughout & 57 pot lights. tv wall mount & conduit in living room. built-in fireplace. front-loading lg washer & dryer. all window coverings & zebra blinds throughout. stairs runner. upgraded quartz countertops in all bathrooms. raised deck with composite boards & aluminium railing. heated pool and heater(optional). garage door opener and remote. central vacuum and accessories. carrier furnace and carrier 2.5 ton central air conditioner, whole house hepa air filtration system. whole house humidifier. heat recovery ventilation system. 2 bbq lines, 1 on deck and 1 in back yard.outdoor pool & heating system (optional). outdoor speakers and receiver. nest doorbell camera & thermostat. 4 security cameras and recorder. shelving in cold room., Wall mounted tvs: 1 in living room, 1 in primary bedroom, 1 in 2nd bedroom. freezer in basement
- Included: All upgraded kitchen appliances: 36 inch 4-door french door fridge with flex zone & family hub touch screen. water & ice dispenser. 30 inch-6 burner gas range with matching hood-fan. pot filler- built-in dishwasher. upgraded light fixtures throughout & 57 pot lights. tv wall mount & conduit in living room. built-in fireplace. front-loading lg washer & dryer. all window coverings & zebra blinds throughout. stairs runner. upgraded quartz countertops in all bathrooms. raised deck with composite boards & aluminium railing. heated pool and heater(optional). garage door opener and remote. central vacuum and accessories. carrier furnace and carrier 2.5 ton central air conditioner, whole house hepa air filtration system. whole house humidifier. heat recovery ventilation system. 2 bbq lines, 1 on deck and 1 in back yard.outdoor pool & heating system (optional). outdoor speakers and receiver. nest doorbell camera & thermostat. 4 security cameras and recorder. shelving in cold room.
- Not included: Wall mounted tvs: 1 in living room, 1 in primary bedroom, 1 in 2nd bedroom. freezer in basement
NearbyFenced yard, library, place of worship, rec./commun.centre, public transit, school
- Close to: Fenced yard, library, place of worship, rec./commun.centre, public transit, school
Listing detailsN13222558, Sold, Jun 1, 2026
- MLS® number: N13222558
- Status: Sold
- Listed on: Jun 1, 2026
- Days on market: 96
- Updated: Sep 5, 2026
- Possession: Flexible
- Occupied by: Owner
- Listing brokerage: CENTURY 21 LEADING EDGE REALTY INC.
About this home
115 Ben Sinclair Avenue, East Gwillimbury (Queensville), ON L9N 0S3
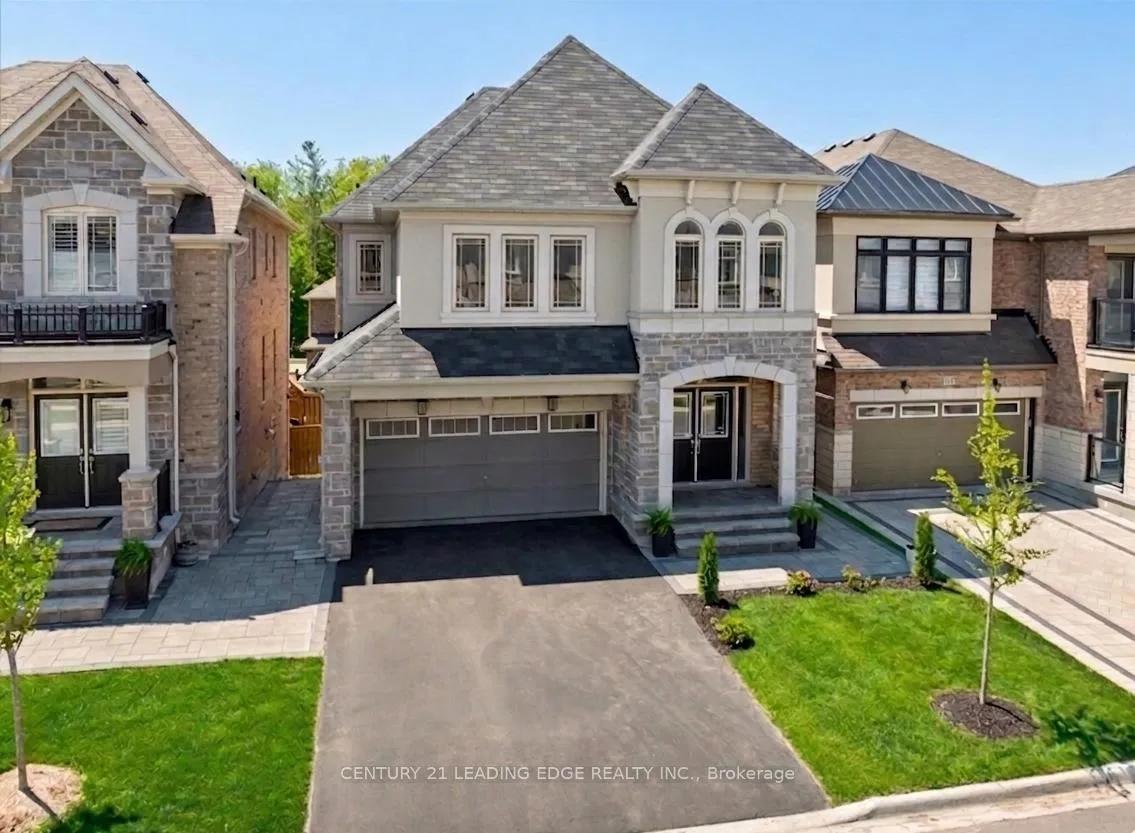
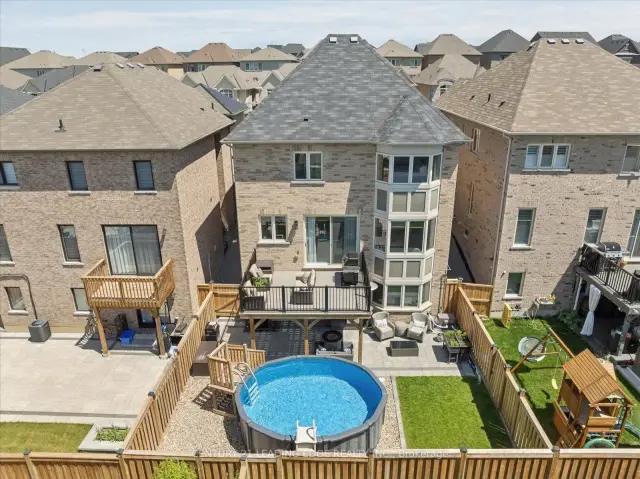
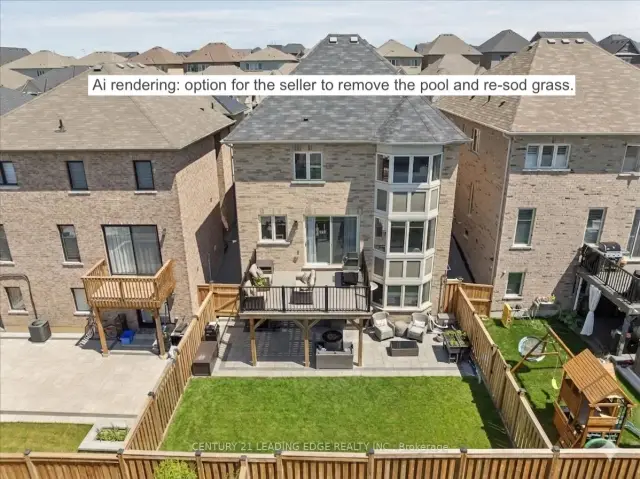
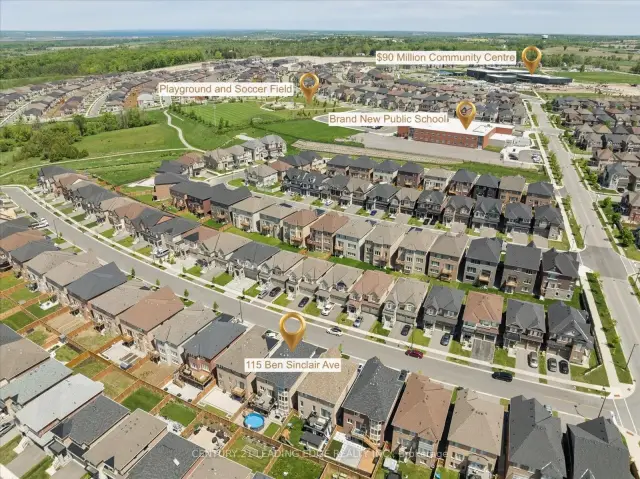
Meticulously maintained & upgraded detached home built by Countrywide with a 2 car garage, 4 beds, 4 baths and a walkout basement. Fully-fenced backyard oasis with a large, interlocked area, and a heated above-ground pool is ideal for entertaining. Choose to keep the pool or the seller can fully dismantle it and re-sod the grass. The home sits steps from the brand-new $90 Million Health & Active Living Plaza, a brand new school, & the future Bradford Bypass (Hwy 400/404 link)-positioning you perfectly for long-term growth & effortless connectivity. Walk up to an interlocked front walkway, stairs & porch. Through the double doors, notice the 9-foot smooth ceilings & hardwood flooring. The open-concept layout seamlessly connects the kitchen, dining, breakfast area & living room creating an ideal space for everyday living & entertaining. It flows perfectly to the large, elevated south-facing deck with one of two direct BBQ hookups. Upgraded kitchen with quartz countertops, under-cabinet lighting, Porcelain backsplash, & top of the line Matt Black Stainless Steel Samsung appliances: 36 Inch 4-door French Door Fridge, 30 Inch-6 burner Gas Range with matching hood-fan & pot-filler, & built-in dishwasher. Large windows flood the home with natural light & 57 pot lights throughout enhance the bright, modern feel. Upstairs, the hardwood is continuous from the main floor. Primary bedroom with a walk-in closet & custom built-ins. Luxurious ensuite with a massive double vanity, quartz countertop, soaker tub, & frameless glass shower. Three additional spacious bedrooms with large closets, all with direct access to bathrooms with upgraded quartz counter tops. The loft area with its' large windows & massive linen closet is ideal for a home office, kid's play area or an additional family room. Unfinished walk-out basement with a separate entrance provides excellent potential for an in-law suite or a separate basement apartment for. Live your best life in this beautiful community.
Ask about this home
A HOMEH agent will answer your questions about this home.
Around this home
Daily convenience, out of 100, from the distances below
Schools nearby
School rating, out of 10.
Helpful calculators
Your HOMEH agent

"Priced 2% under the Hestimate. I would see it this week."