

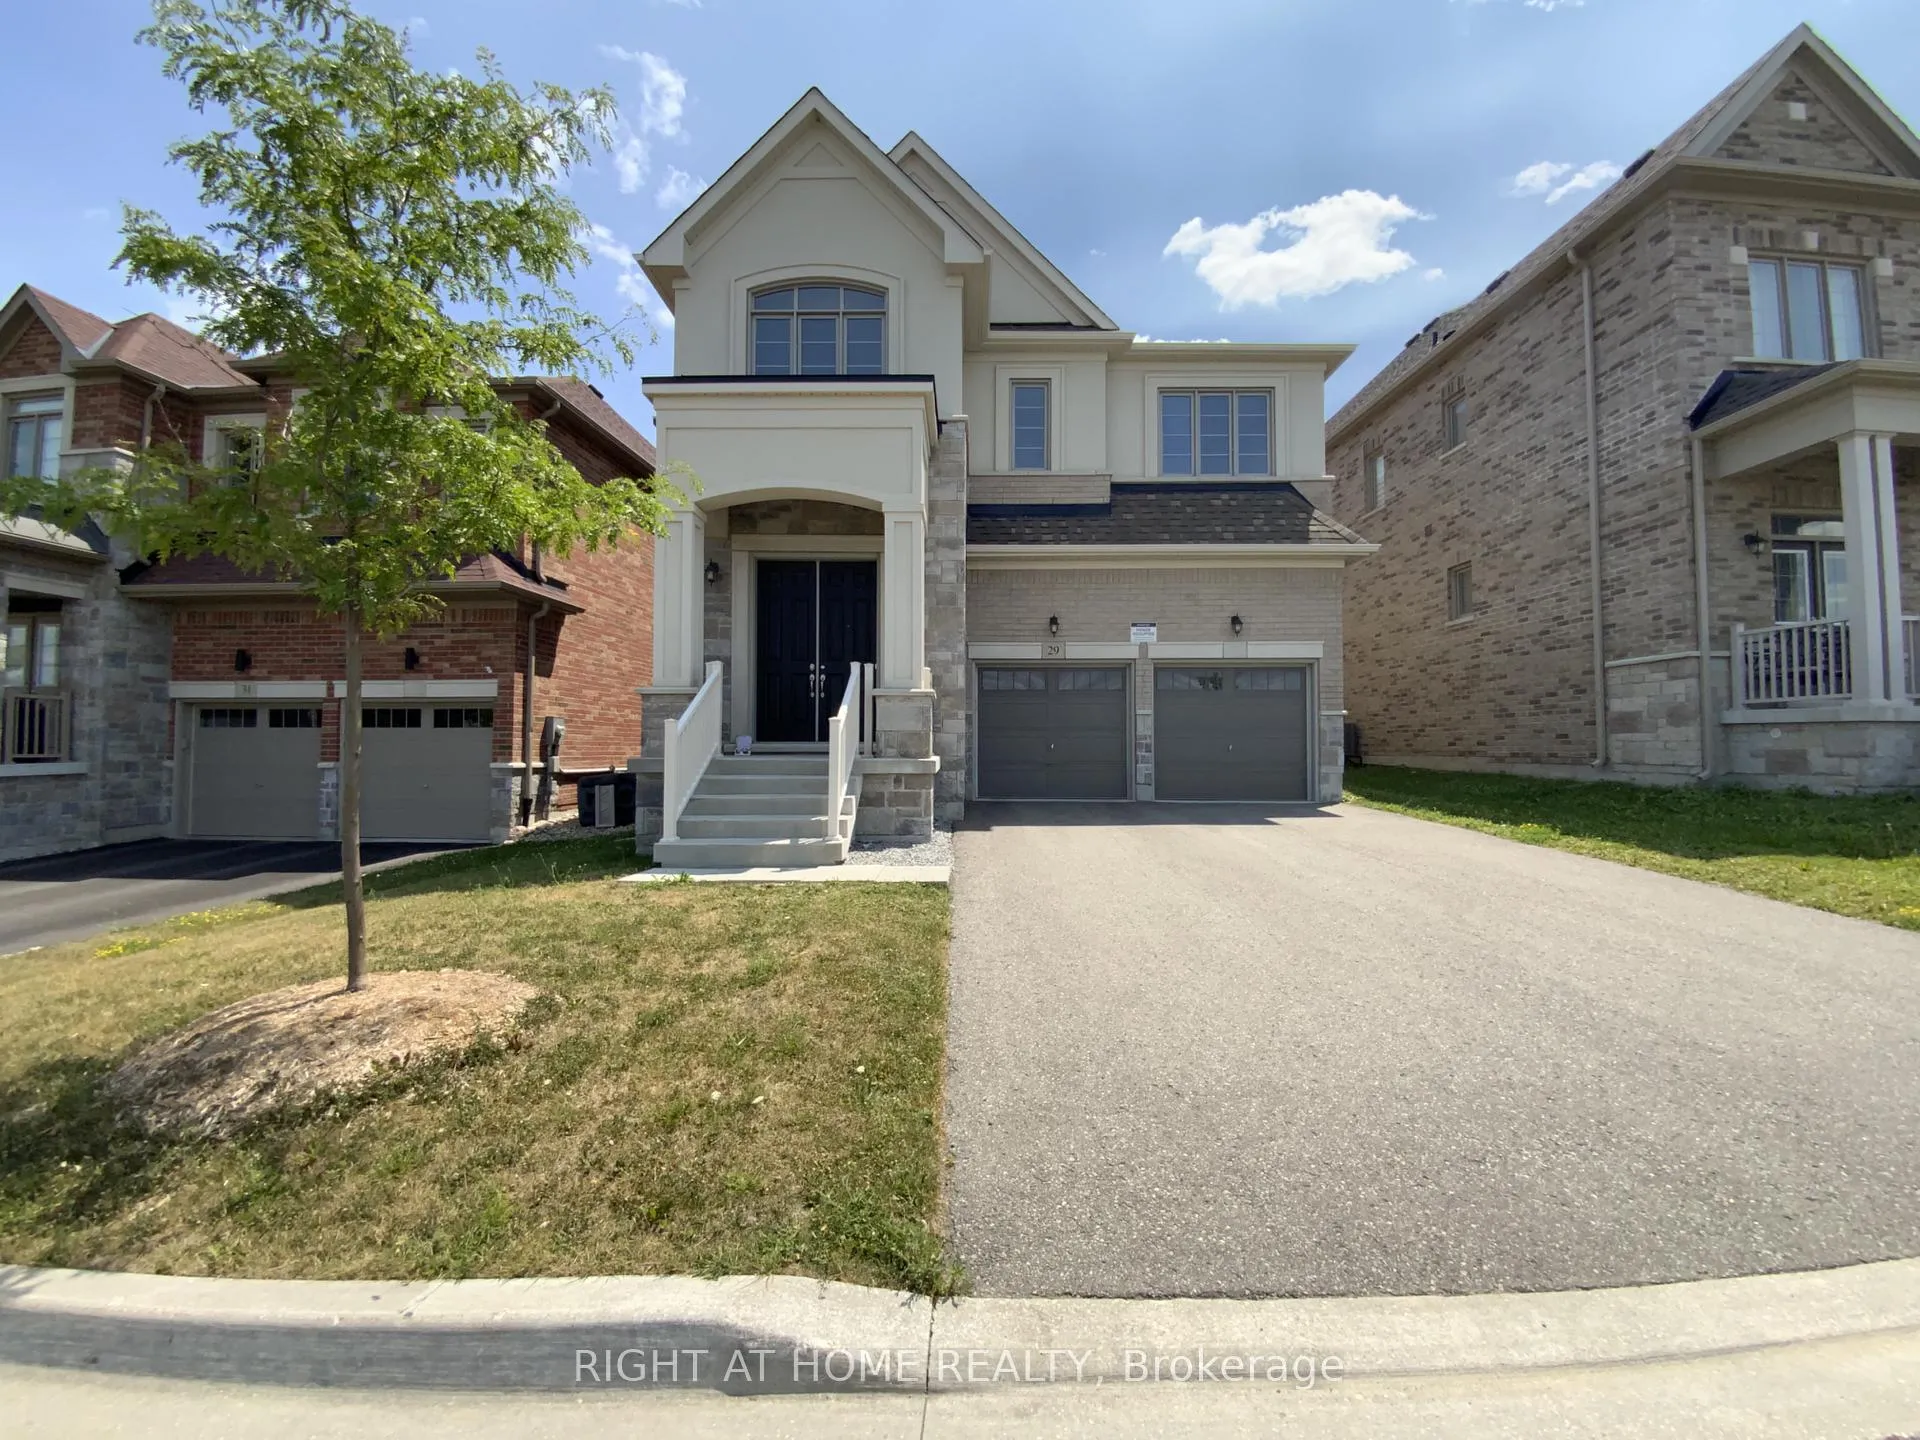
29 Pear Blossom Way
29 Pear Blossom Way
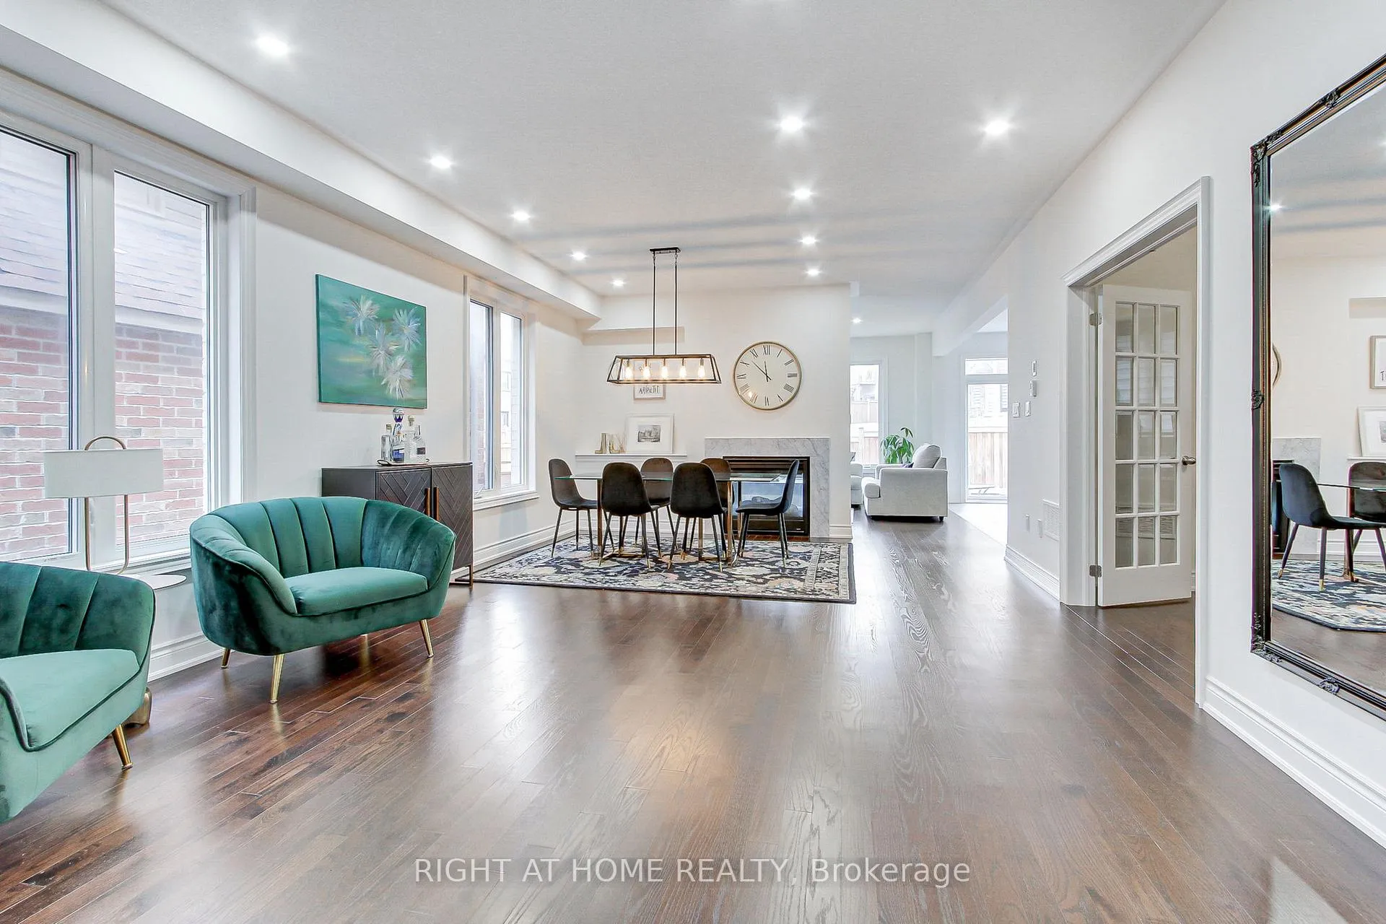
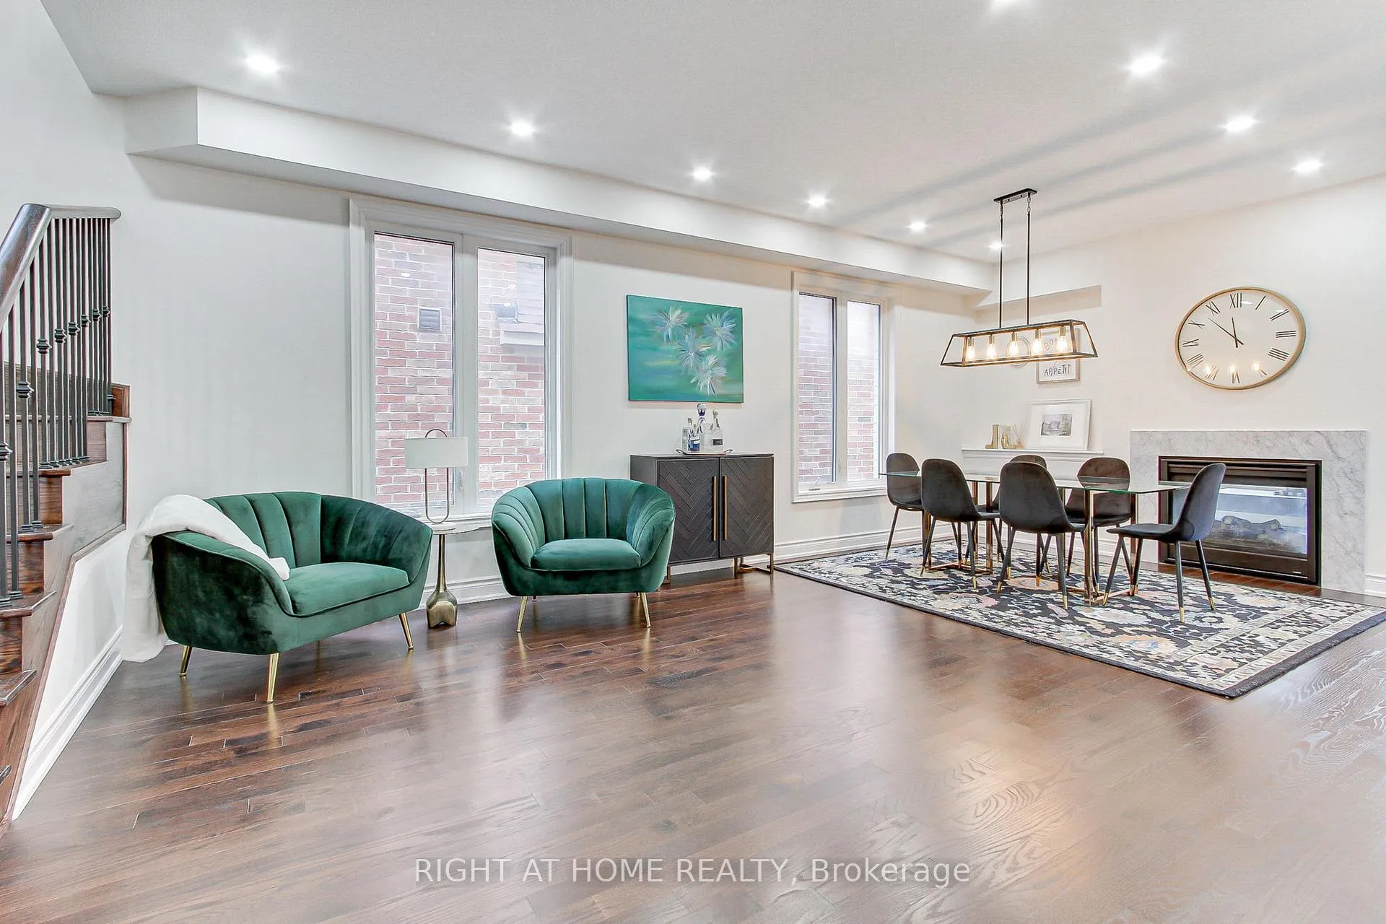
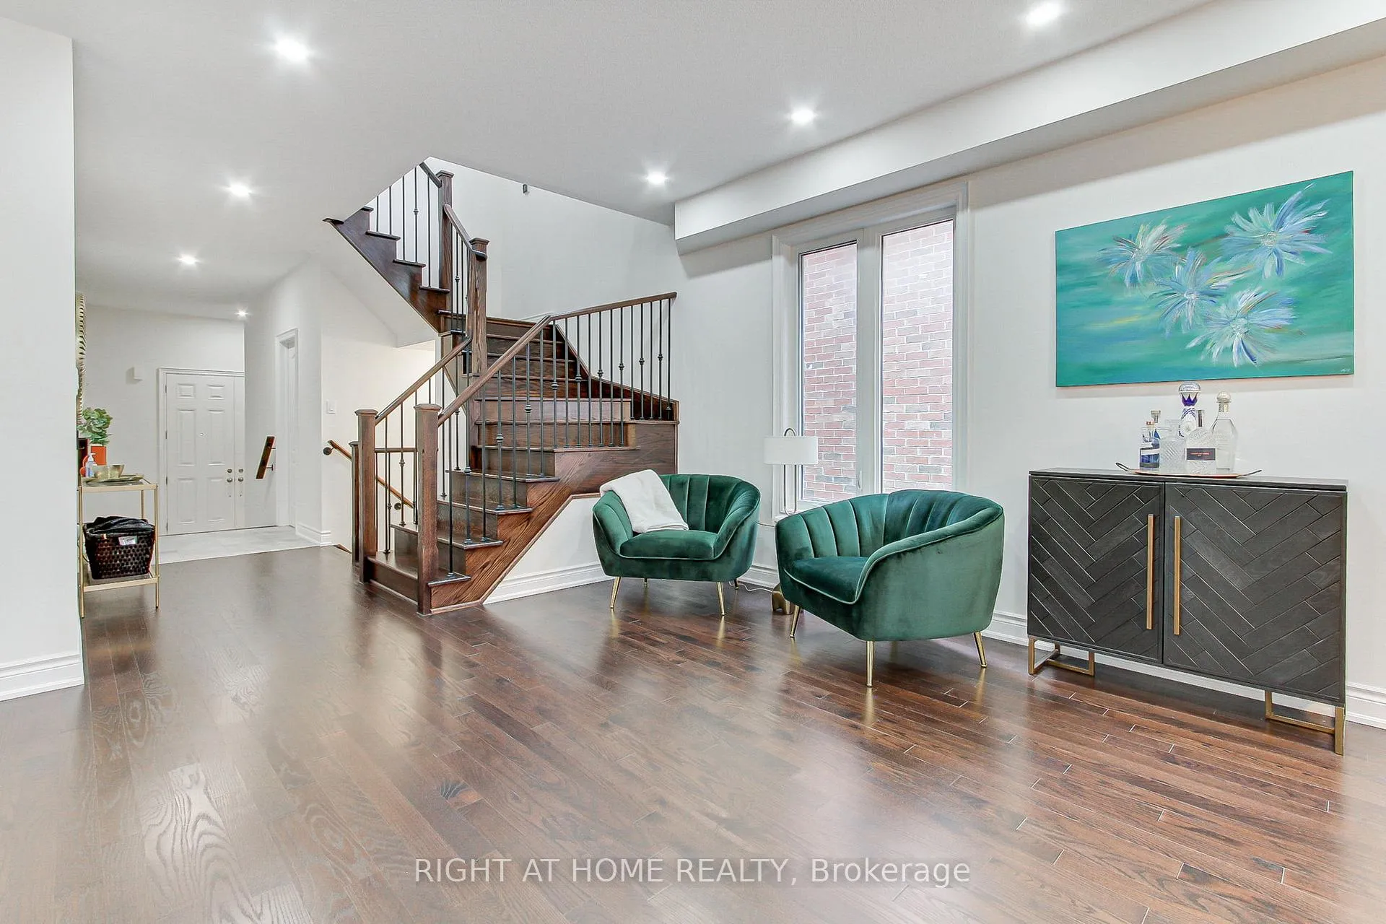
 See all 38 photos
Property history
Facts and features
- BasementUnfinished
- Lot size44 × 104 ft
- Lease term12 months
- FurnishedUnfurnished
- Hardwood floors
- Fireplace
- Central air
The homeDetached, 2-storey, Age 6–15 years
- Type: Detached
- Style: 2-storey
- Age: 6–15 years
- Living space: 3,000–3,500 sq ft
- Basement: Full, unfinished
InsideFireplace Yes, Hardwood, Ceramic, Broadloom, Laundry room
- Fireplace: Yes
- Flooring: Hardwood, Ceramic, Broadloom
- Laundry: Laundry room
- Features: Auto garage door remote
- Security: Smoke detector
- Rooms above ground: 12
- Bedrooms: 4
- Bathrooms: 5
- Kitchens: 1
- Family room: Yes
Outside and lotStone, stucco (plaster), Asphalt shingle, Concrete
- Exterior: Stone, stucco (plaster)
- Roof: Asphalt shingle
- Foundation: Concrete
- Size: 44.19 × 104.43 ft
Parking2 Garage, Attached, Private double
- Spaces: 2 Garage
- Garage: Attached
- Driveway: Private double
Heating, water and powerForced air, gas, Central air, Municipal water
- Heating: Forced air, gas
- Cooling: Central air
- Water: Municipal water
- Sewer: Municipal sewer
Rent and termsRent $4,400 a month, Entire property, Unfurnished
- Rent: $4,400 a month
- Space for rent: Entire property
- Furnished: Unfurnished
- Lease: 12 months
- Paid: Monthly
- Rent includes: Parking
- Deposit: Required
- Credit check: Required
- Employment letter: Required
- Rental application: Required
- References: Required
- Rental items: Hwt
IncludedViqua water softener and filtration system. fully fenced backyard.inclusions: all existing stainless steel appl.f.d. fridge, stove, dishwasher, rangehood! steam washer&dryer! upgraded velux solar venting skylite w/remote, rain sensor&insect s.! cac. all window cov. all elf's .gdo&remotes! 200amp electrical panel. tankless hwt
- Included: Viqua water softener and filtration system. fully fenced backyard.inclusions: all existing stainless steel appl.f.d. fridge, stove, dishwasher, rangehood! steam washer&dryer! upgraded velux solar venting skylite w/remote, rain sensor&insect s.! cac. all window cov. all elf's .gdo&remotes! 200amp electrical panel. tankless hwt
NearbyFenced yard
- Close to: Fenced yard
Listing detailsN13220058, Rented, Jun 1, 2026
- MLS® number: N13220058
- Status: Rented
- Listed on: Jun 1, 2026
- Days on market: 19
- Updated: Jun 20, 2026
- Possession: Immediate
- Occupied by: Owner
- Listing brokerage: RIGHT AT HOME REALTY
About this home
29 Pear Blossom Way, East Gwillimbury (Holland Landing), ON L9N 0T3
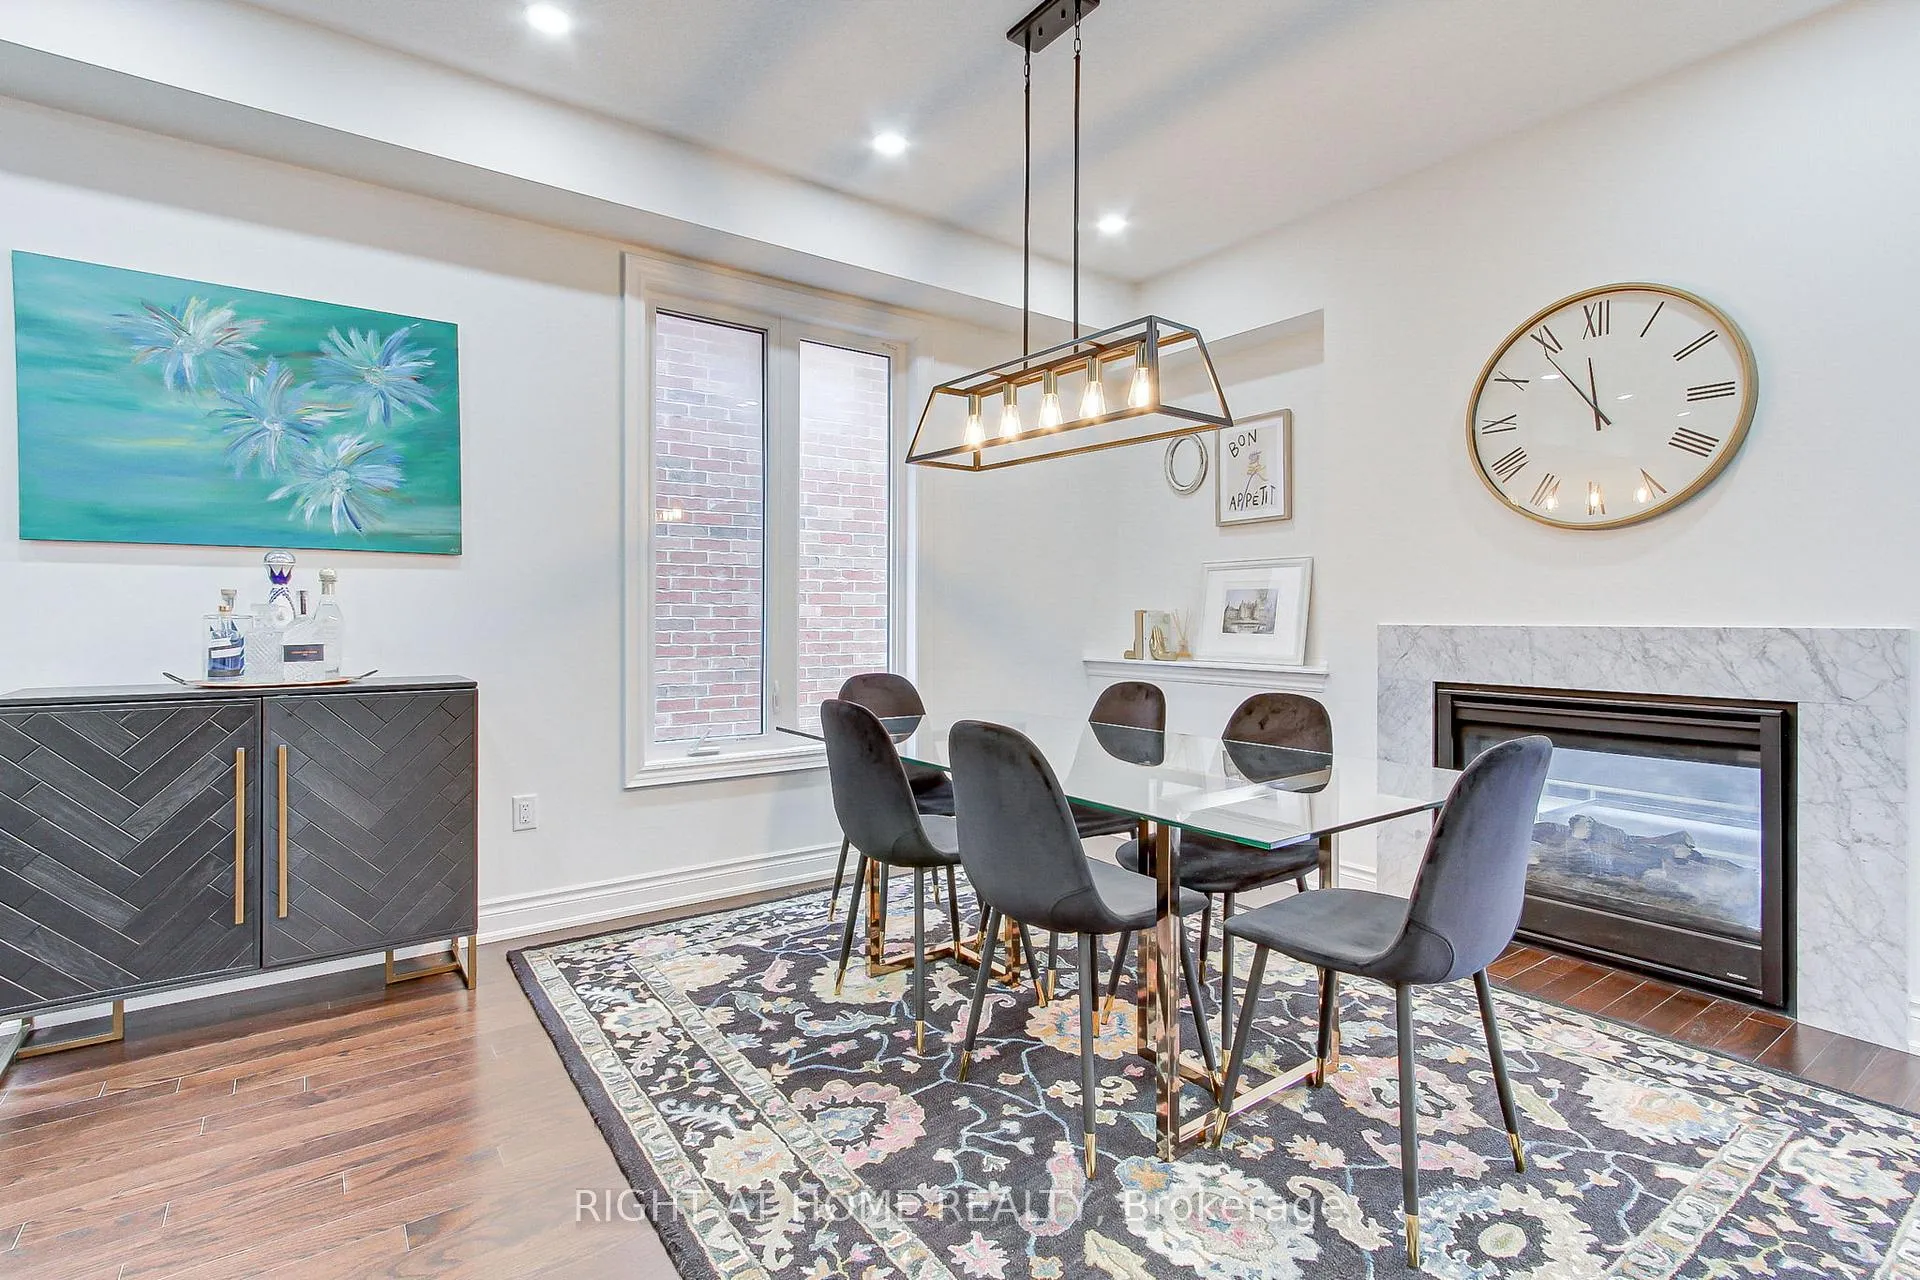
Welcome to this luxurious 4-bedroom, 5-bathroom detached home featuring master ensuites in every bedrooma truly rare find in the desirable Holland Landing community! Boasting 3,330 sq ft of above-ground living space, this home offers an unmatched combination of comfort and convenience. The modern gourmet kitchen is equipped with built-in appliances, granite countertops, a stylish backsplash, and elegant pot lightsperfect for entertaining or preparing family meals. Gleaming hardwood floors flow throughout the main level, second-floor hallways, and loft for a polished and timeless aesthetic. A double-sided gas fireplace adds warmth and charm, seamlessly connecting the dining and family rooms. The private home office includes a raised ledge, offering a dedicated workspace filled with natural light.This home boasts premium upgrades, including a solar venting skylight for enhanced energy efficiency and natural ventilation, extra and larger basement windows allowing abundant light, and an upgraded cold room for additional storage. The 8' solid panel front doors add grand curb appeal and security. The double garage provides ample storage space, and the extended driveway with no sidewalk allows for extra parking. The separate side entrance and two staircases to the basement offer exceptional potential for a secondary suite or private living area.Situated in a south-facing position, this 6-year-young home is located in a vibrant and family-friendly neighborhood with easy access to parks, schools, shopping, and transit. This stunning, move-in-ready home offers the perfect blend of luxury and functionality!
Ask about this home
A HOMEH agent will answer your questions about this home.
Around this home
Daily convenience, out of 100, from the distances below
Schools nearby
School rating, out of 10.
Helpful calculators
Your HOMEH agent

"I would see it this week."