

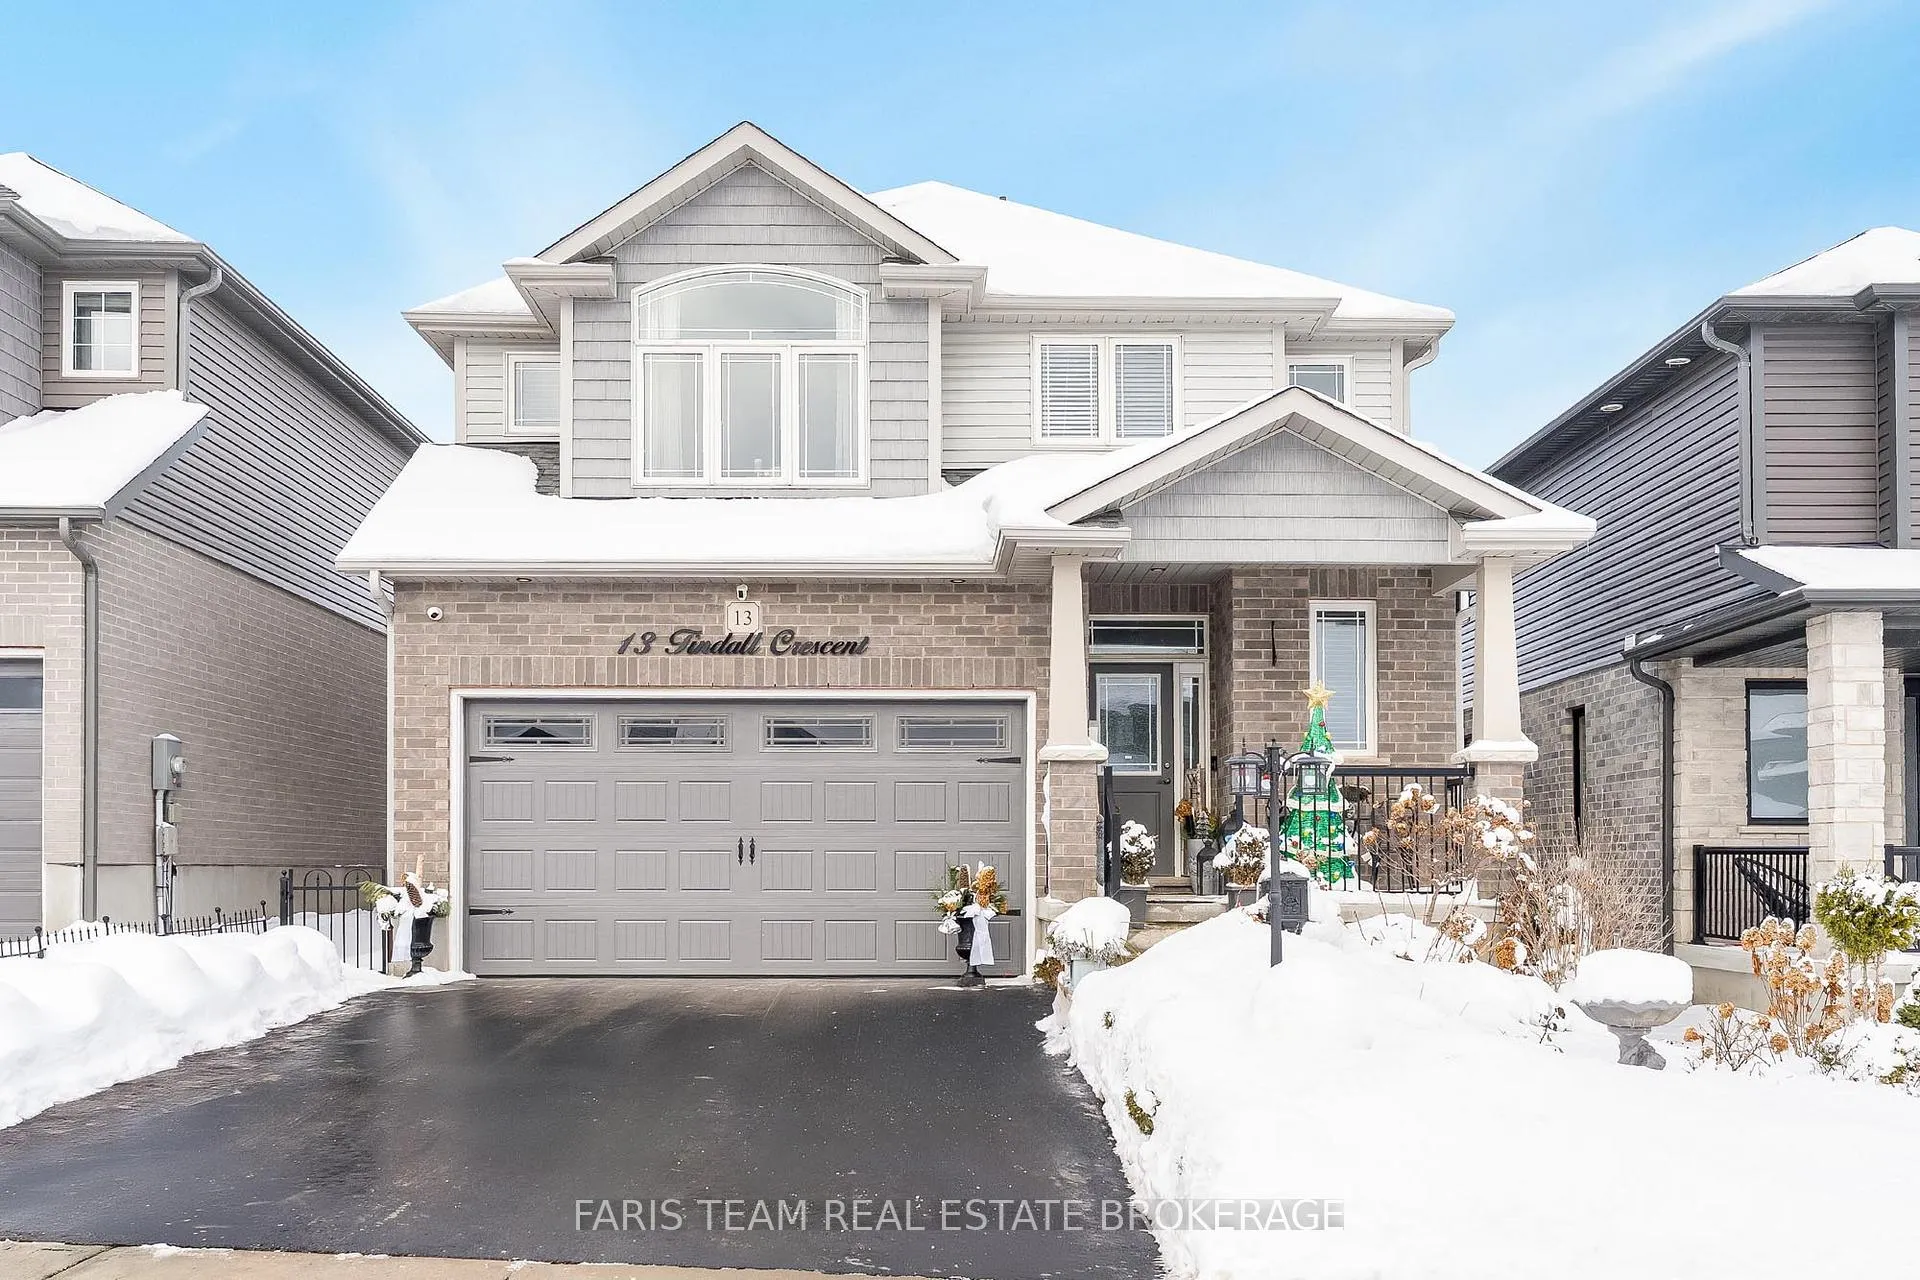
13 Tindall Crescent
13 Tindall Crescent
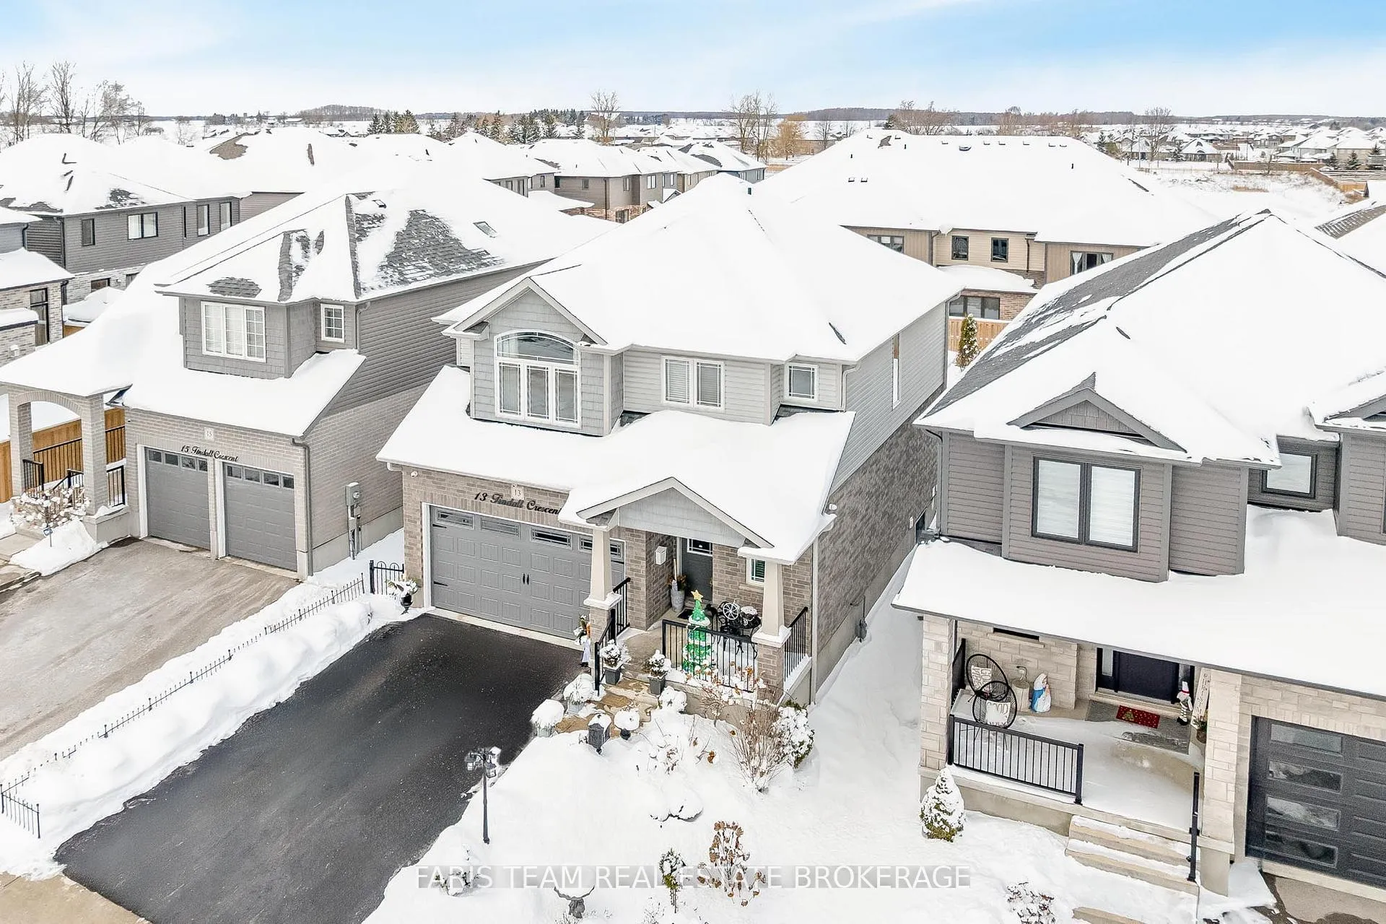
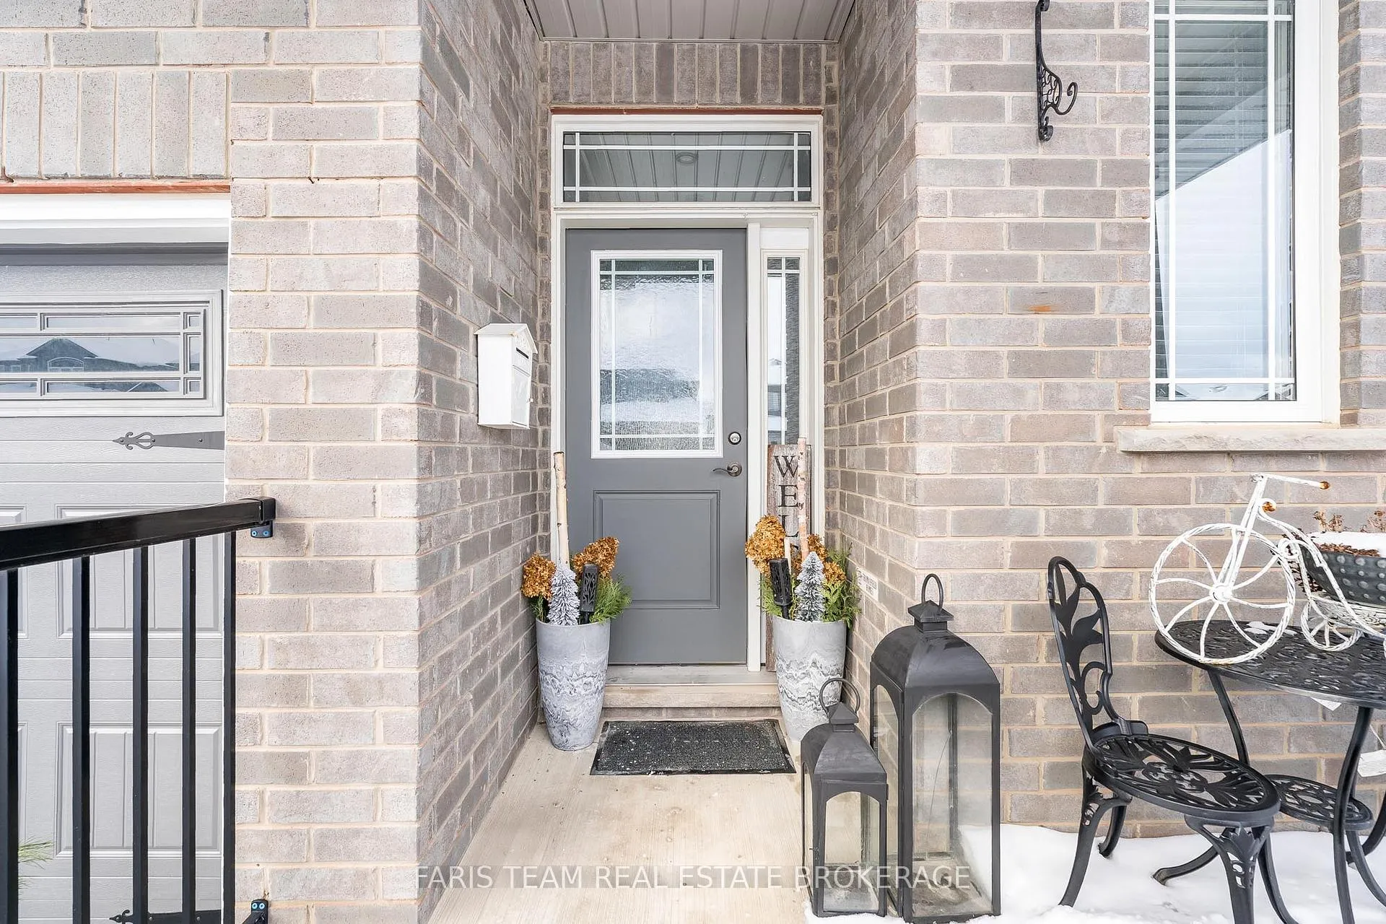
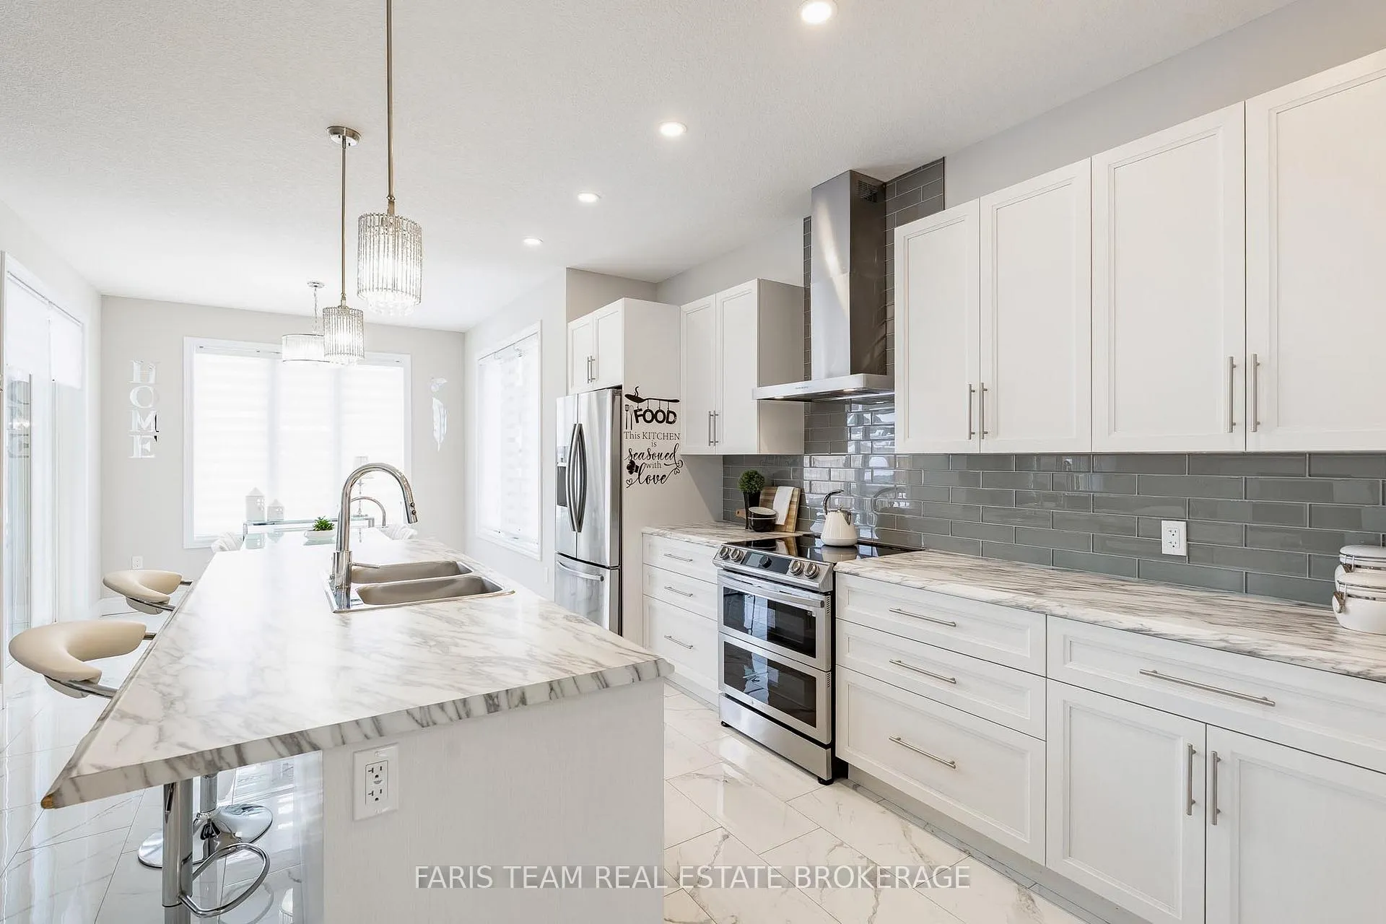
 See all 30 photos
Property history
- $795,000TerminatedList: 2026-04-13|End: 2026-05-06|23 daysX12992814
- $825,000TerminatedList: 2026-03-31|End: 2026-04-13|13 daysX12940754
- $835,000TerminatedList: 2026-02-10|End: 2026-03-31|49 daysX12776002
- $850,000TerminatedList: 2026-01-26|End: 2026-02-10|15 daysX12732266
- $850,000TerminatedList: 2025-12-15|End: 2026-01-27|43 daysX12633738
Facts and features
- BasementUnfinished
- Age of home0–5 years
- Price per sq ft~$477
- Water, sewerMunicipal
- Hardwood floors
- Fireplace
- Central air
The homeDetached, 2-storey, Age 0–5 years
- Type: Detached
- Style: 2-storey
- Age: 0–5 years
- Living space: 1,500–2,000 sq ft
- Basement: Full, unfinished
InsideFireplace Yes, natural gas, Ceramic, Hardwood, Rooms above ground 5
- Fireplace: Yes, natural gas
- Flooring: Ceramic, Hardwood
- Rooms above ground: 5
- Bedrooms: 3
- Bathrooms: 3
- Kitchens: 1
Outside and lotBrick, vinyl siding, Asphalt shingle, Concrete
- Exterior: Brick, vinyl siding
- Roof: Asphalt shingle
- Foundation: Concrete
- Features: Deck
- Other structures: Fence - full
- Size: 38 × 111 ft
- Shape: Rectangular
- Zoning: RV
Parking2 Garage, Attached, Available
- Spaces: 2 Garage
- Garage: Attached
- Driveway: Available
Heating, water and powerForced air, gas, Central air, Municipal water
- Heating: Forced air, gas
- Cooling: Central air
- Water: Municipal water
- Sewer: Municipal sewer
Costs and taxesTaxes $5,199 a year, HST included in the price, Hot water heater.
- Taxes, 2025: $5,199 a year
- HST: HST included in the price
- Rental items: Hot water heater.
Included in the saleFridge, stove, dishwasher, washer, dryer, existing light fixtures, existing window coverings, shed.
- Included: Fridge, stove, dishwasher, washer, dryer, existing light fixtures, existing window coverings, shed.
NearbyLevel
- Close to: Level
Listing detailsX12776002, Terminated, Feb 10, 2026
- MLS® number: X12776002
- Status: Terminated
- Listed on: Feb 10, 2026
- Days on market: 49
- Updated: Mar 31, 2026
- Possession: 90+ days
- Occupied by: Owner
- Listing brokerage: FARIS TEAM REAL ESTATE BROKERAGE
About this home
13 Tindall Crescent, East Luther Grand Valley (Rural East Luther Grand Valley), ON L9W 7R9
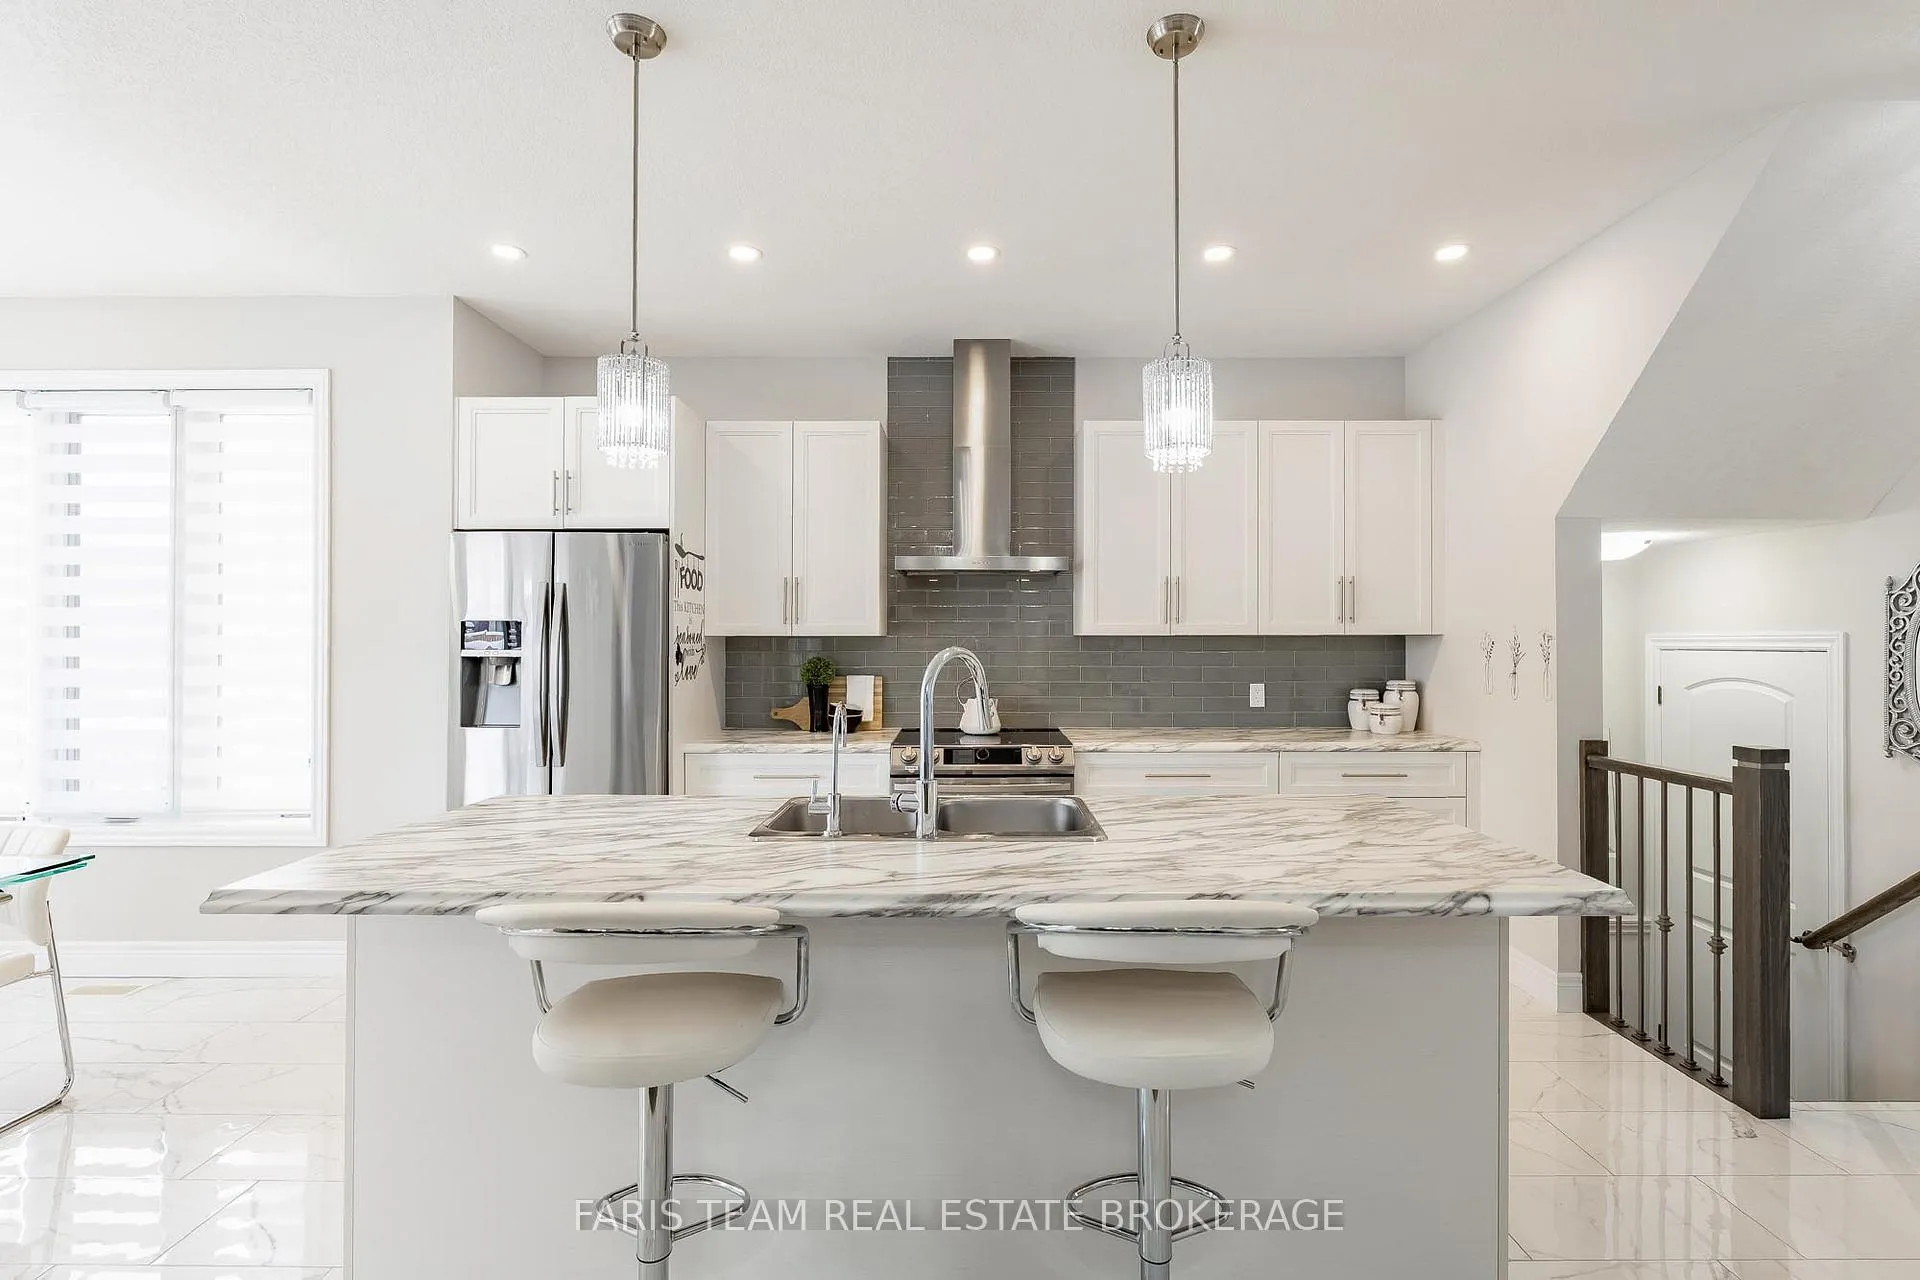
Top 5 Reasons You Will Love This Home: 1) Lovely and exceptionally well-maintained home built in 2021, showcasing modern craftsmanship and pride of ownership throughout, with an open-concept layout creating a bright and welcoming flow, leading into a chef-inspired kitchen complete with quality finishes, ample prep space, and stylish design perfect for everyday cooking and entertaining 2) Thoughtfully completed landscaping in both the front and back yards enhancing the home's curb appeal, creating attractive outdoor spaces that are easy to enjoy and beautifully complement the home 3) Unspoiled basement ready for your personal touch, featuring large egress windows that fill the space with natural light 4) Ideally located close to local shops and the wide range of amenities offered by Grand Valley, providing everyday convenience and a vibrant community atmosphere 5) Enjoy a covered back deck perfect for relaxing summer nights, offering a cozy and sheltered outdoor space to unwind and enjoy the warm weather. 1,796 above grade sq.ft. plus an unfinished basement.
Ask about this home
A HOMEH agent will answer your questions about this home.
Around this home
Helpful calculators
Your HOMEH agent

"Priced 19% over the Hestimate. I would see it this week."