

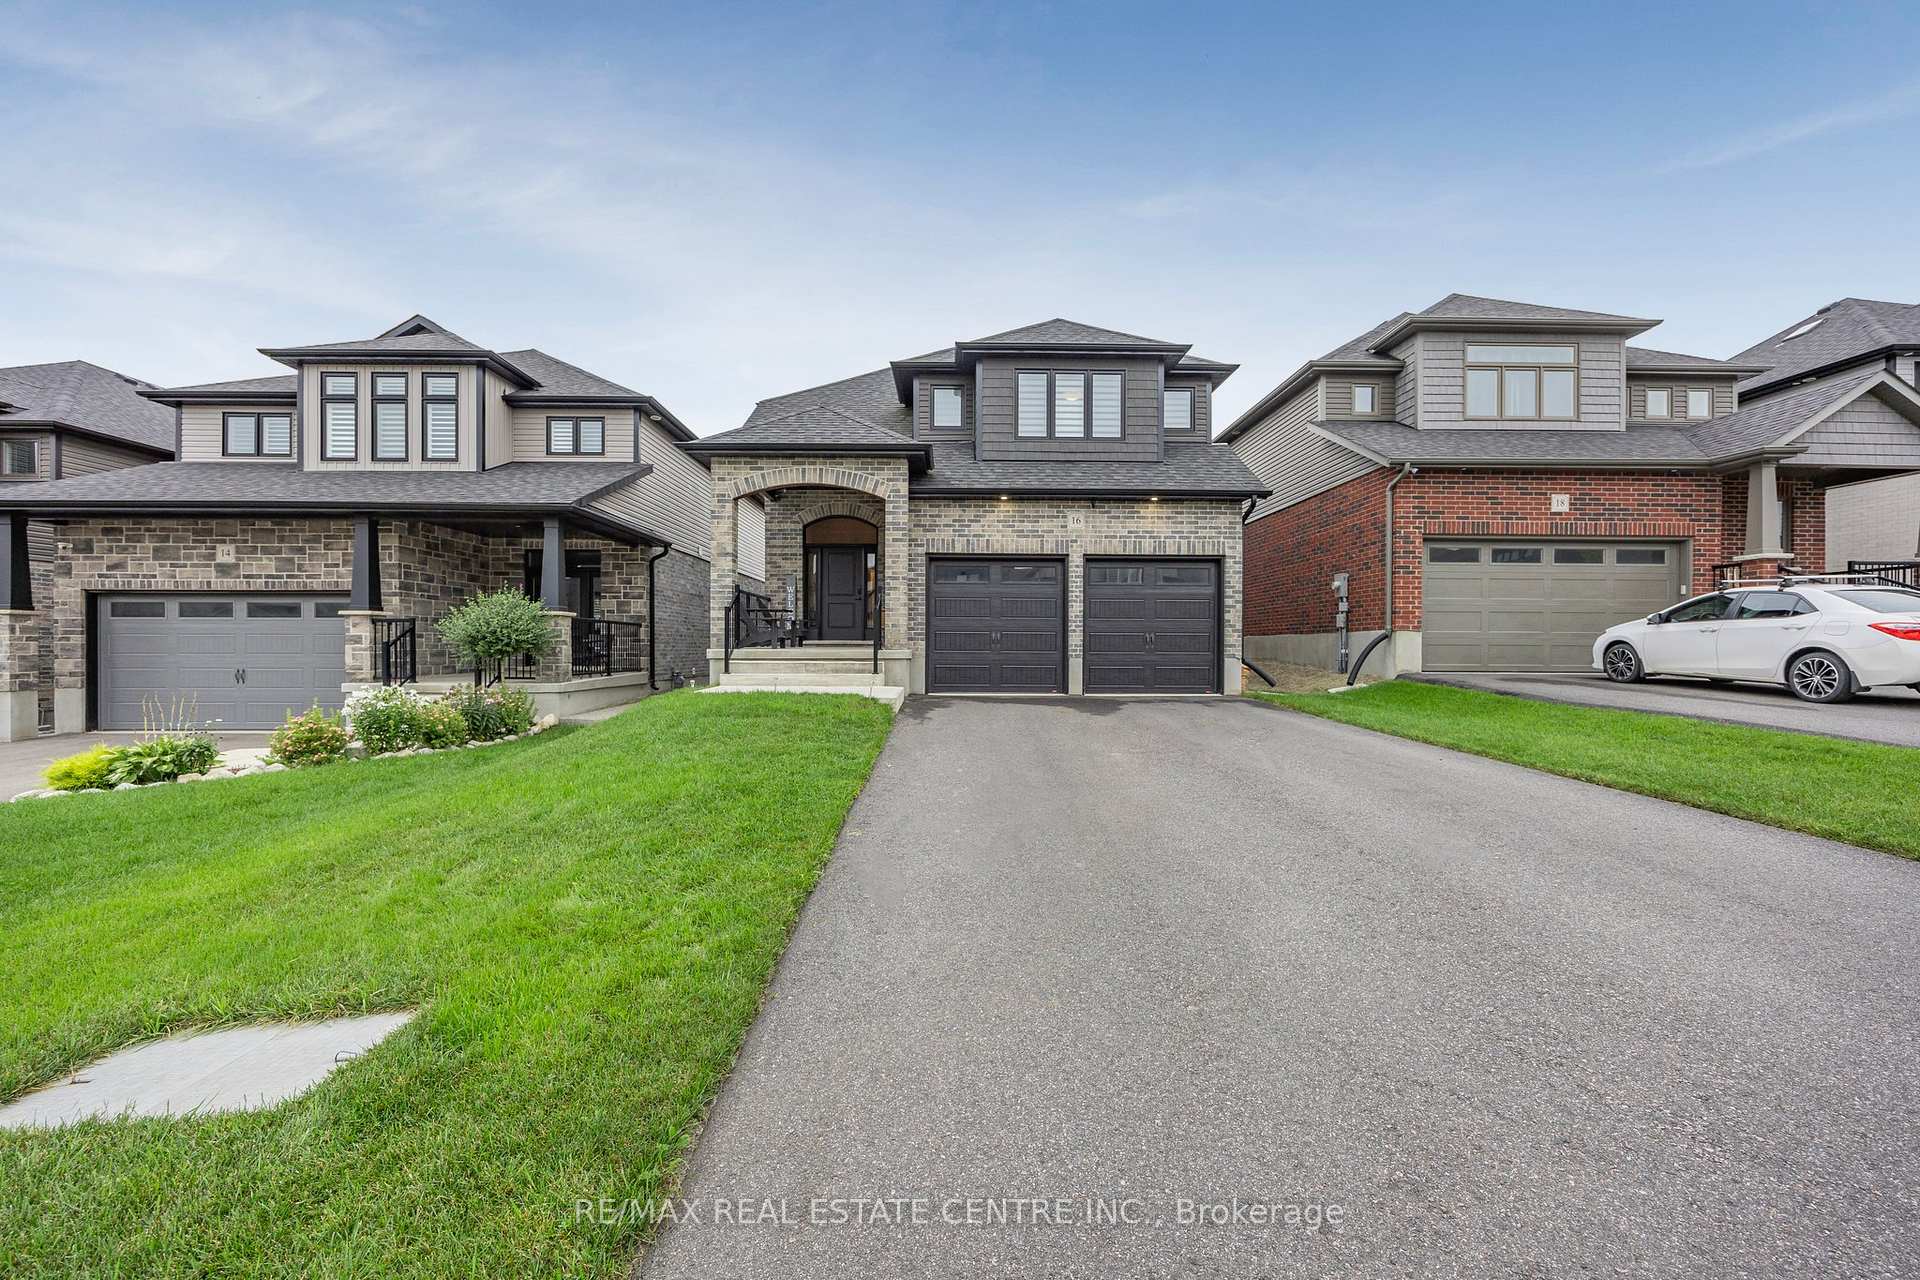
16 Tindall Crescent
16 Tindall Crescent
 See all 33 photos
Property history
- $999,999TerminatedList: 2025-07-02|End: 2025-09-23|83 daysX12257296
- $1,019,777TerminatedList: 2025-05-14|End: 2025-06-16|33 daysX12148461
- $1,049,777TerminatedList: 2025-04-07|End: 2025-05-14|37 daysX12066832
- $1,064,900SuspendedList: 2025-01-12|End: 2025-03-24|71 daysX11919466
Facts and features
- BasementFinished
- Age of home0–5 years
- Price per sq ft~$453
- Water, sewerMunicipal
- Hardwood floors
- Fireplace
- Central air
The homeDetached, 2-storey, Age 0–5 years
- Type: Detached
- Style: 2-storey
- Age: 0–5 years
- Living space: 2,000–2,500 sq ft
- Basement: Finished
InsideFireplace Yes, Hardwood, Ceramic, Vinyl, Water softener
- Fireplace: Yes
- Flooring: Hardwood, Ceramic, Vinyl
- Features: Water softener
- Rooms above ground: 8
- Rooms in the basement: 1
- Bedrooms: 4
- Bathrooms: 4
- Kitchens: 1
- Family room: Yes
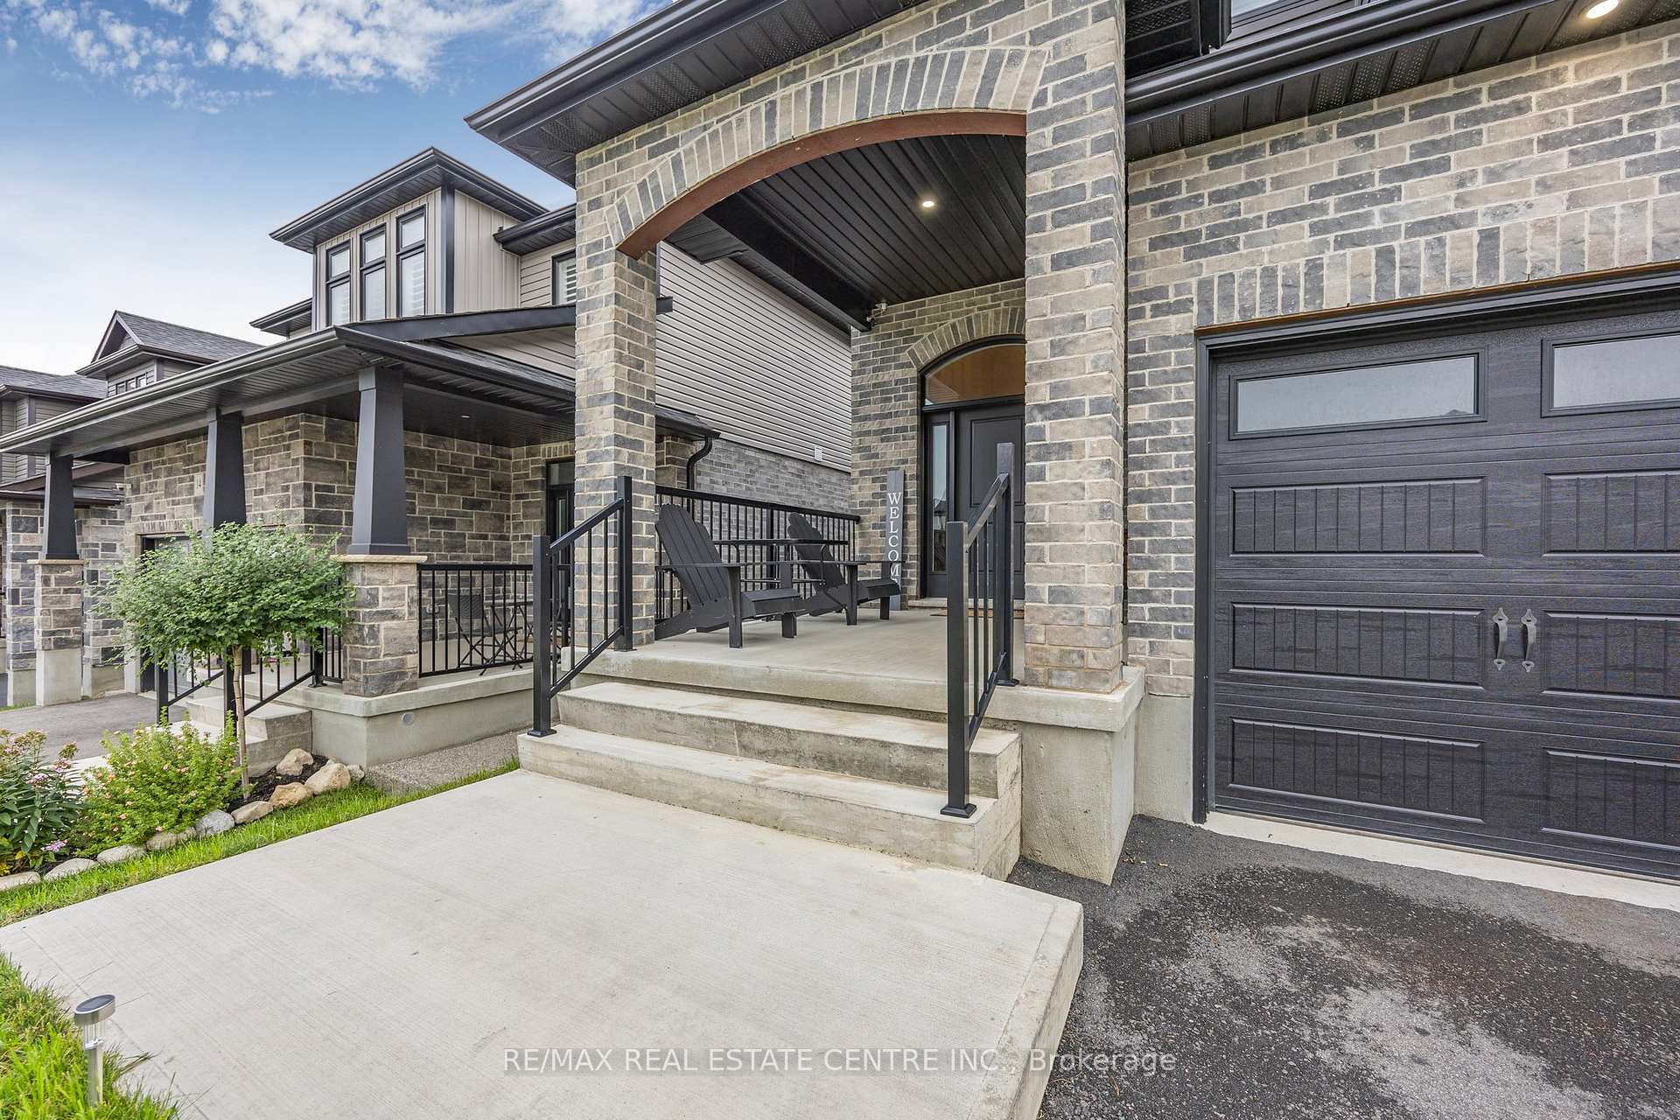
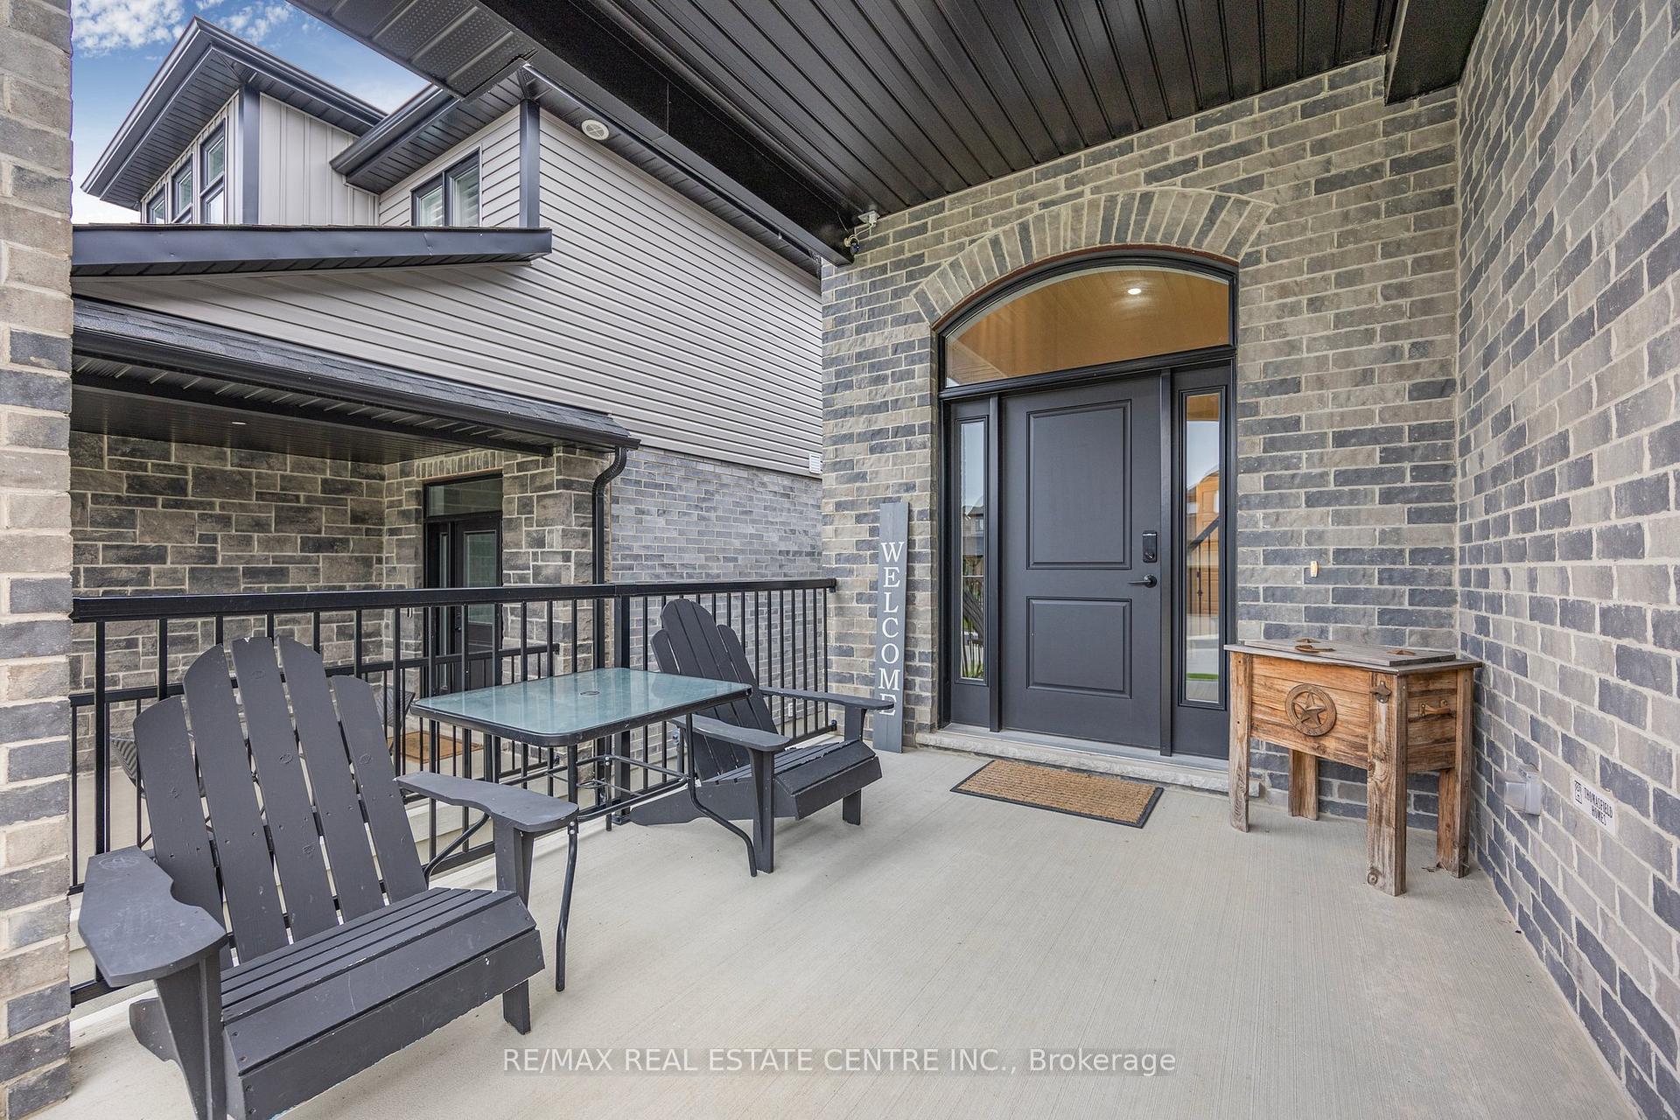
Outside and lotBrick, vinyl siding, Asphalt shingle, Poured concrete
- Exterior: Brick, vinyl siding
- Roof: Asphalt shingle
- Foundation: Poured concrete
- Features: Deck, porch
- Size: 38.09 × 111.65 ft
Parking2 Garage, Attached, Private, private double
- Spaces: 2 Garage
- Garage: Attached
- Driveway: Private, private double
Heating, water and powerForced air, gas, Central air, Municipal water
- Heating: Forced air, gas
- Cooling: Central air
- Water: Municipal water
- Sewer: Municipal sewer
- Natural gas: Yes
- Hydro: Yes
- Cable: Available
- Telephone: Available
Costs and taxesTaxes $6,494 a year, HST included in the price, Rental items None
- Taxes, 2024: $6,494 a year
- HST: HST included in the price
- Rental items: None
Included in the saleFridge, stove, dishwasher, washer, dryer, microwave, automatic garage door opener, Garden shed, lower level fridge, security system and cameras
- Included: Fridge, stove, dishwasher, washer, dryer, microwave, automatic garage door opener
- Not included: Garden shed, lower level fridge, security system and cameras
NearbyLibrary, park, place of worship, rec./commun.centre, river/stream, school bus route
- Close to: Library, park, place of worship, rec./commun.centre, river/stream, school bus route
Listing detailsX12148461, Terminated, May 14, 2025
- MLS® number: X12148461
- Status: Terminated
- Listed on: May 14, 2025
- Days on market: 33
- Updated: Jun 16, 2025
- Possession: Flexible
- Occupied by: Owner
- Listing brokerage: RE/MAX REAL ESTATE CENTRE INC.
About this home
16 Tindall Crescent, East Luther Grand Valley (Rural East Luther Grand Valley), ON L9W 6P2
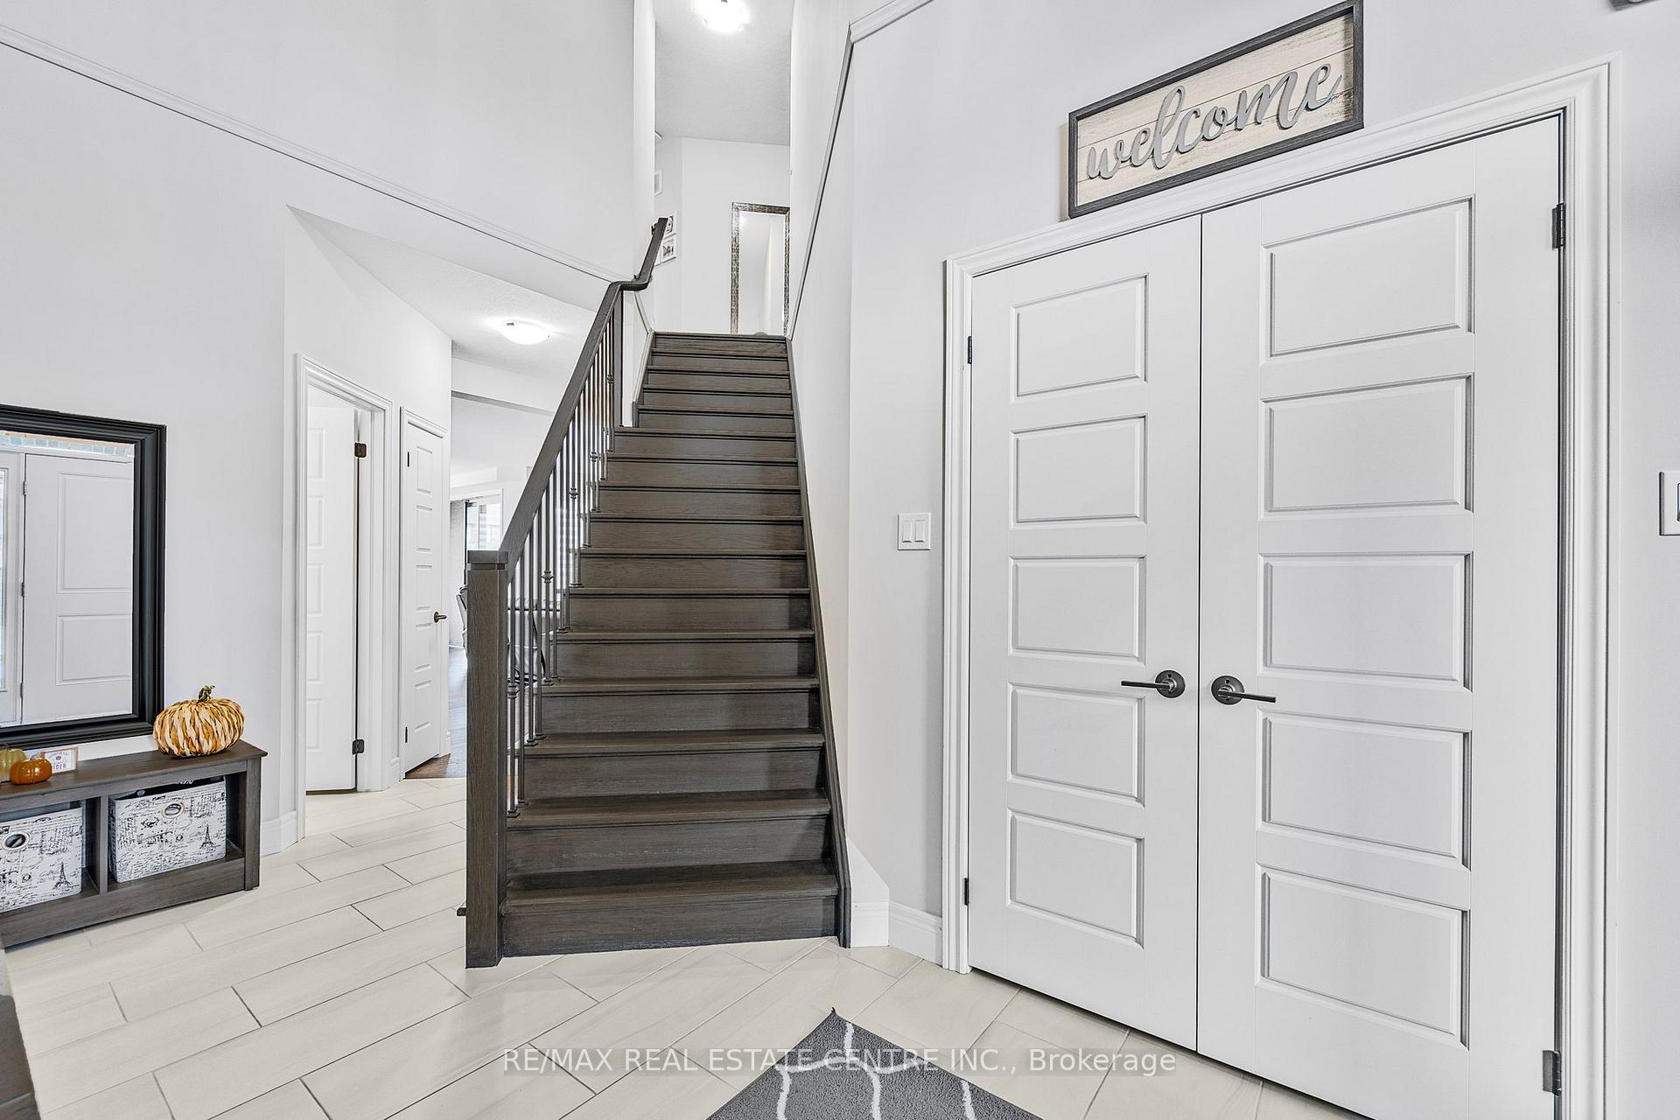
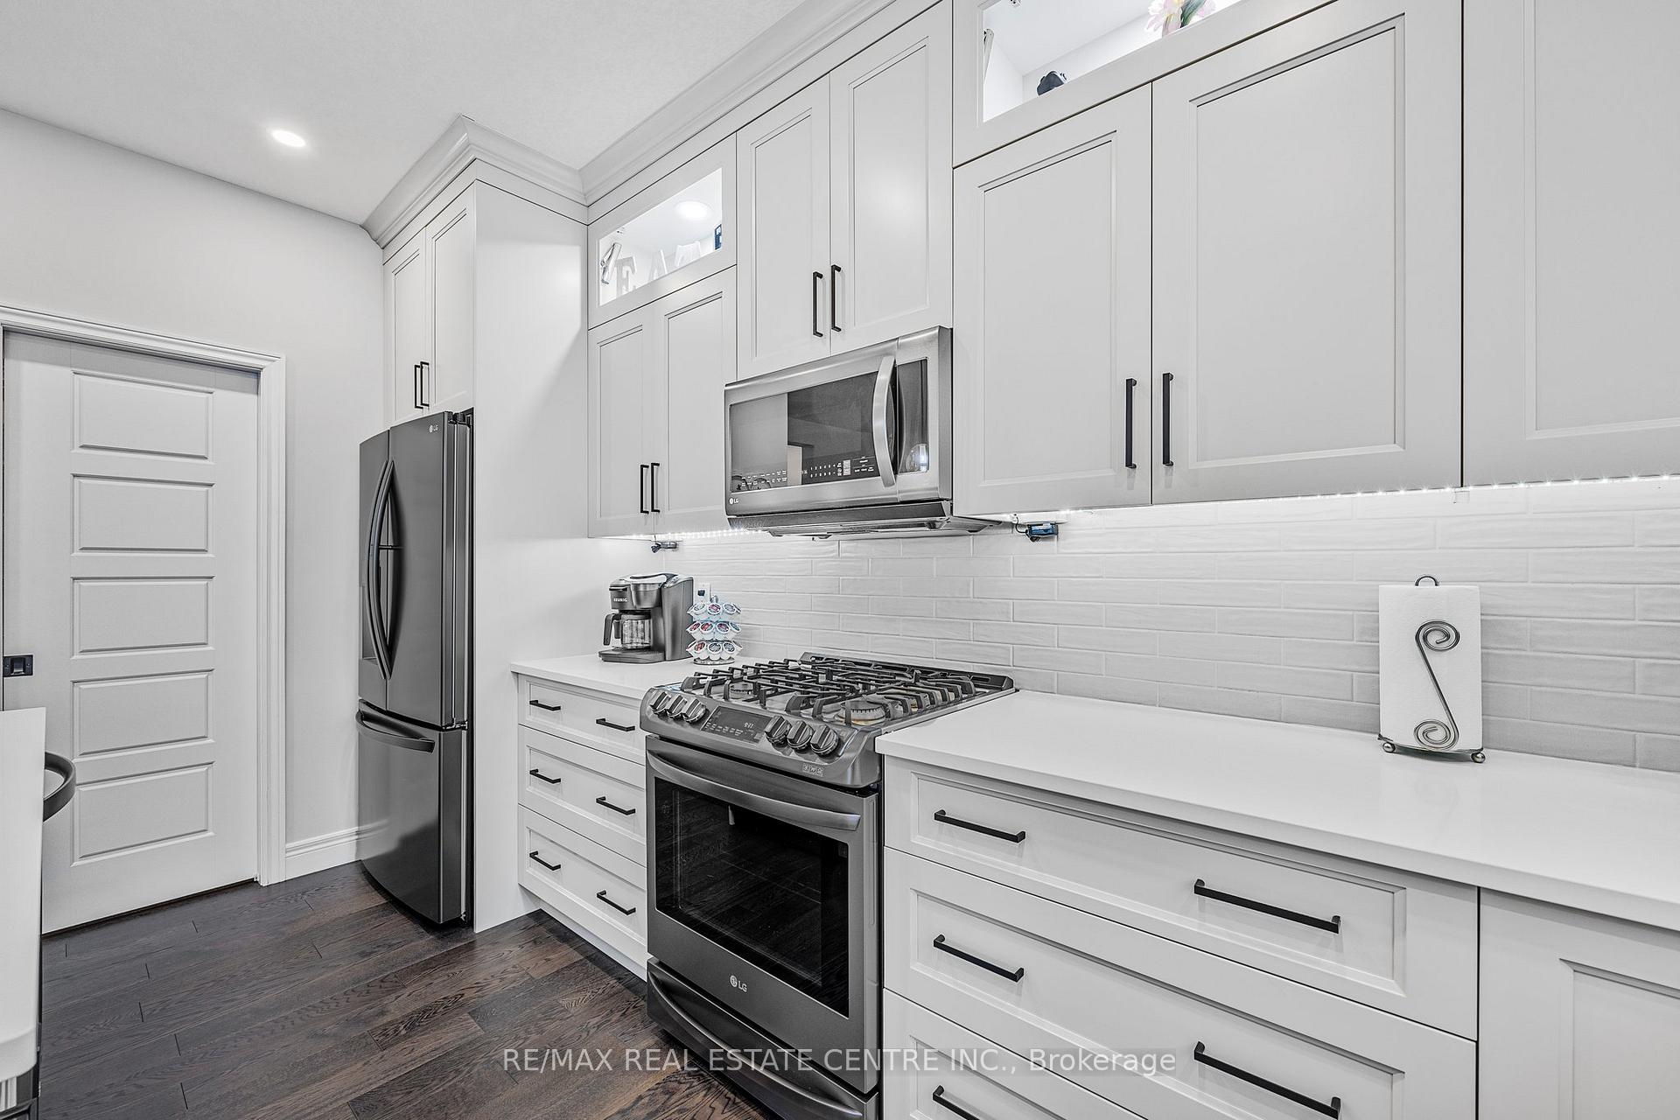
Welcome Home! To this Must See, Extensively Upgraded 4 Bedroom, 4 Bath Home Located on a Premium Lot in a Family Friendly Neighbourhood with No Direct Neighbours Behind. The Spacious,16 ft Ceilings in Entry Welcome You to This Open Concept Layout Featuring Upgraded Engineered Hardwood Flooring, Custom Stained Oak Staircase, Bright and Airy Great Room w Custom Blinds and Stone Gas Fireplace.Enjoy Entertaining in Your Chefs Kitchen featuring Quartz Countertops, Undermount Sink and High-End Kitchen Cabinetry, Custom Lazy Susan, Gas Stove, Spacious Walk In Pantry, Enlarged Island with Built in Wine Fridge. Dining Room Walks Out to Covered Deck with Soffit Lighting and Fenced Yard. Main Floor is Complete with Laundry/Mudroom with Access to Double Car Garage. Upper-Level Features Primary Bedroom with Walk In Closet w Extra Shelving, Spacious 4 Piece Ensuite with Heated Flooring, Double Vanity, Walk In Shower and Extra Storage. 3 Additional Bedrooms with Large Windows and Double Closets. Main Bathroom Includes a SoakerTub, Custom Tiles and Heated Floors. Need More Space? Lower Level is Completely Finished with 4 Large Windows Allowing Lots of Natural Light, Luxury Vinyl Flooring, Custom Wet Bar, Stone Gas Fireplace and 2 Pc Bathroom.Countless Custom Upgrades Make This One Unparalleled! High Efficiency Dual Stage Furnace, Upgraded Owned Hot Water Tank, Upgraded AirConditioning Unit, Water Softener, HRV System, Gas Dryer
Ask about this home
A HOMEH agent will answer your questions about this home.
Around this home
Daily convenience, out of 100, from the distances below
Schools nearby
School rating, out of 10.
Helpful calculators
Your HOMEH agent

"I would see it this week."