

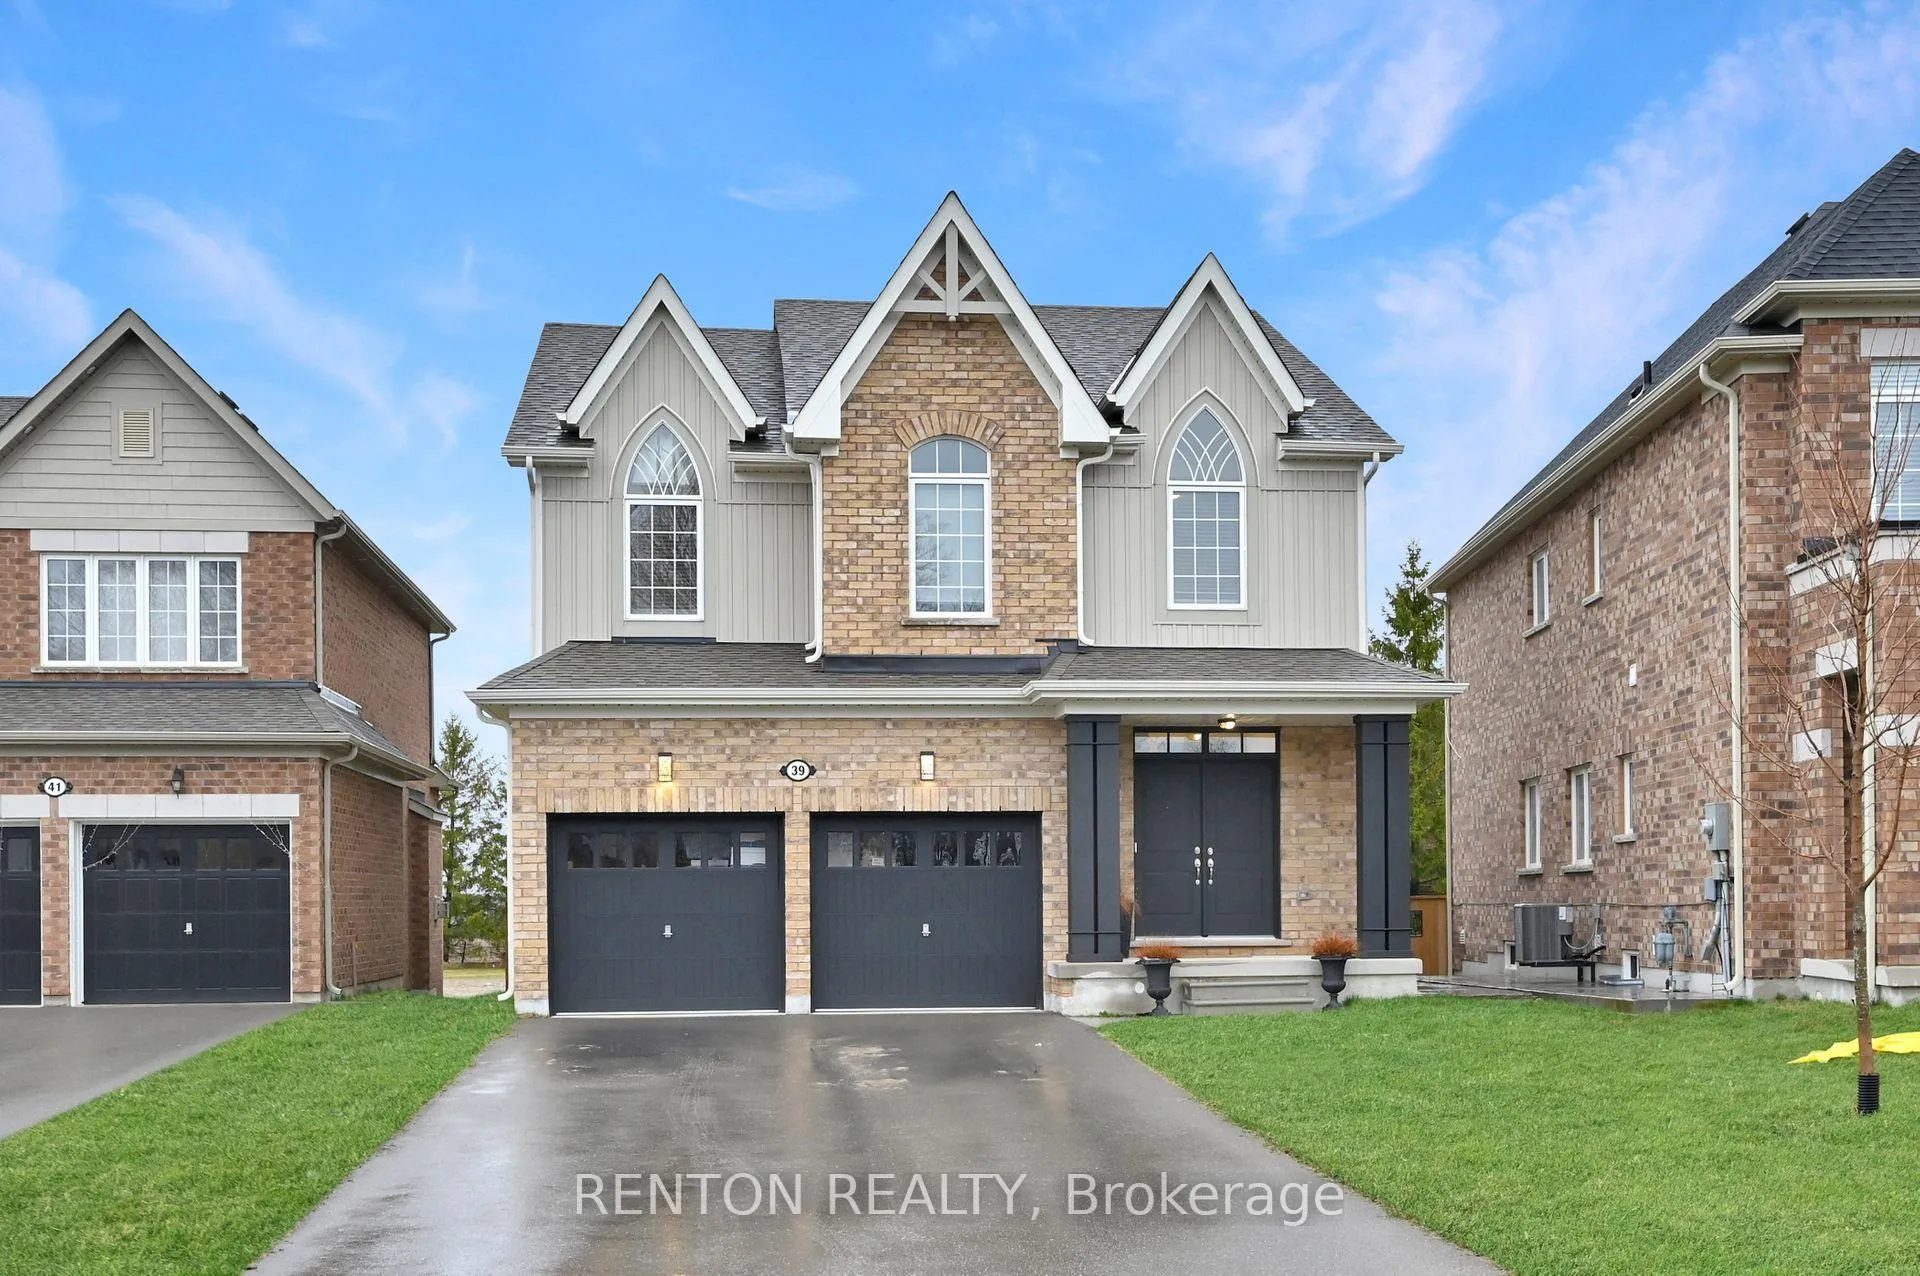
39 Rainey Drive
39 Rainey Drive
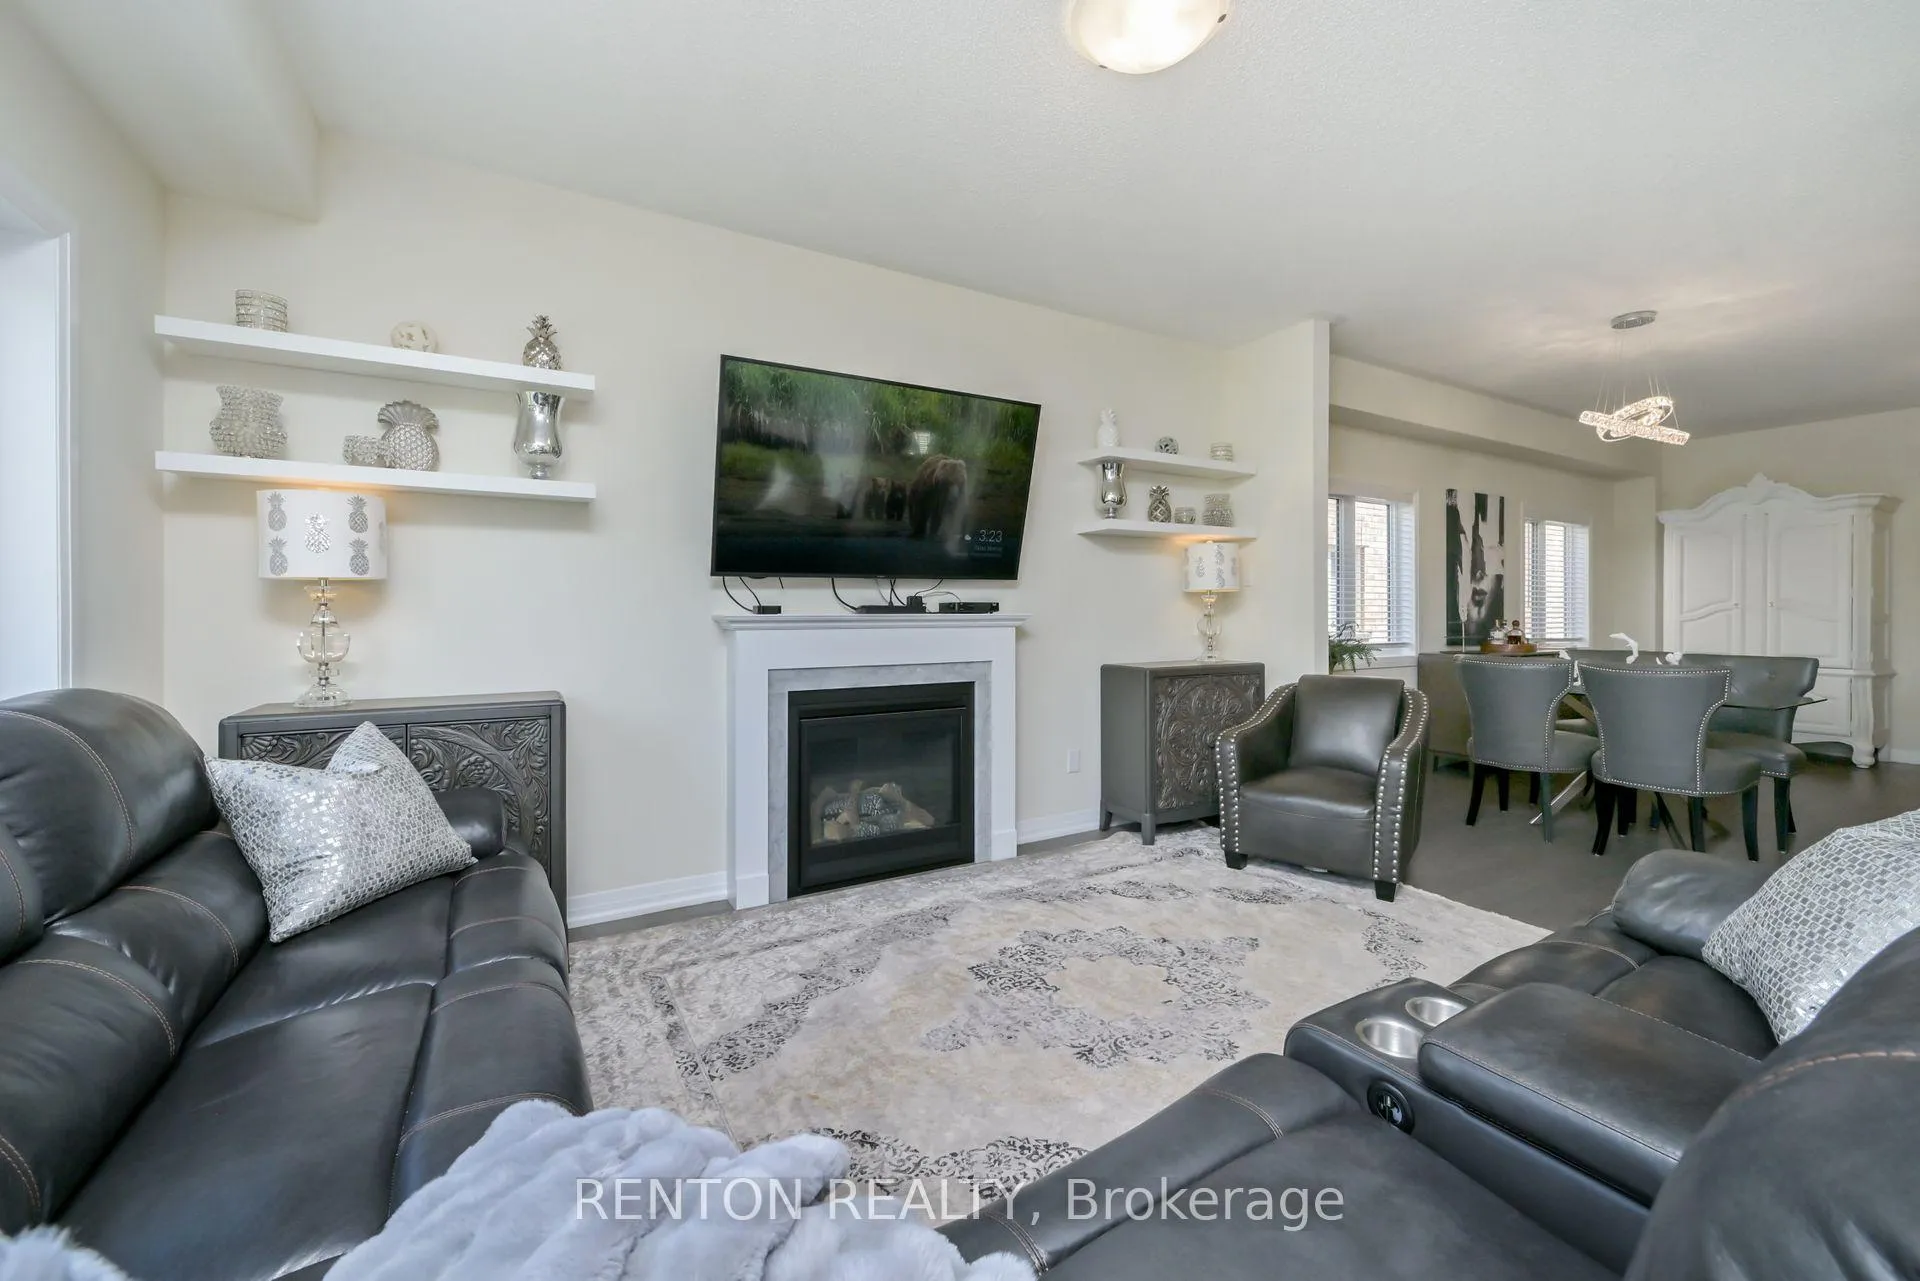 See all 14 photos
Property history
- $999,000TerminatedList: 2026-01-17|End: 2026-05-12|115 daysX12706378
- $999,000ExpiredList: 2025-08-25|End: 2025-12-31|128 daysX12363577
- $1,055,000TerminatedList: 2025-07-26|End: 2025-08-20|25 daysX12309809
- $1,098,000TerminatedList: 2024-11-06|End: 2025-02-04|90 daysX10411424
Facts and features
- BasementWalk-up
- Price per sq ft~$444
- Water, sewerMunicipal
- HeatingForced air
- Hardwood floors
- Fireplace
- Central air
The homeDetached, 2-storey, 2,000–2,500 sq ft
- Type: Detached
- Style: 2-storey
- Living space: 2,000–2,500 sq ft
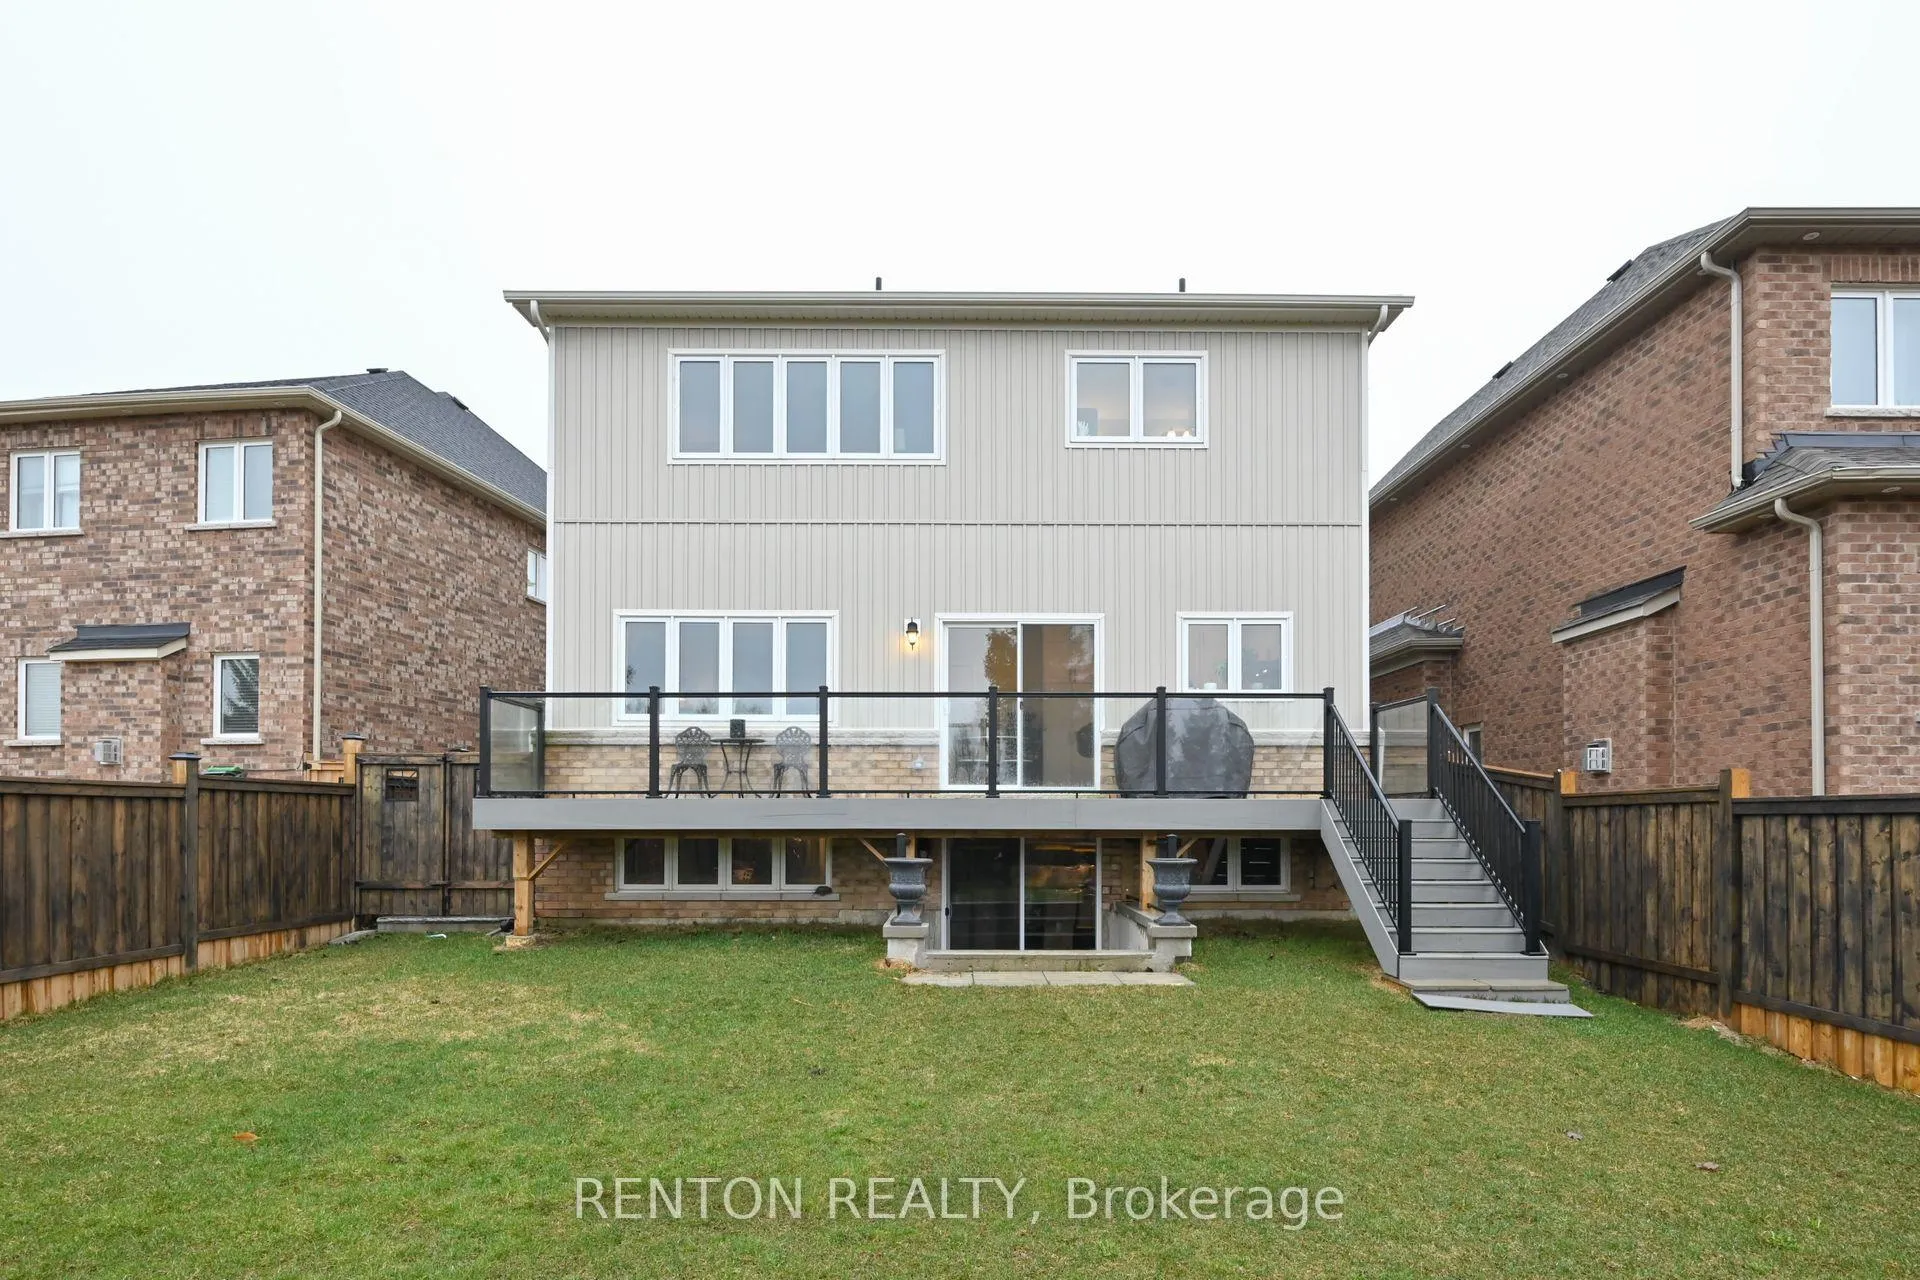
- Basement: Unfinished, walk-up
InsideFireplace Yes, Ceramic, Hardwood, Upper level
- Fireplace: Yes
- Flooring: Ceramic, Hardwood
- Laundry: Upper level
- Features: Carpet free
- Rooms above ground: 12
- Bedrooms: 4
- Bathrooms: 4
- Kitchens: 1
- Family room: Yes
Outside and lotBrick, vinyl siding, Shingles, Poured concrete
- Exterior: Brick, vinyl siding
- Roof: Shingles
- Foundation: Poured concrete
- Size: 41.23 × 165.91 ft
Parking2 Garage, Attached
- Spaces: 2 Garage
- Garage: Attached
Heating, water and powerForced air, gas, Central air, Municipal water
- Heating: Forced air, gas
- Cooling: Central air
- Water: Municipal water
- Sewer: Municipal sewer
Costs and taxesTaxes $5,634 a year, HST No HST, Hot water tank $60.03/month
- Taxes, 2024: $5,634 a year
- HST: No HST
- Rental items: Hot water tank $60.03/month
Included in the saleAll electrical light fixtures. all window coverings. all kitchen appliances. washer & dryer. all mirrors in washrooms., Microwave. electrical fireplace.
- Included: All electrical light fixtures. all window coverings. all kitchen appliances. washer & dryer. all mirrors in washrooms.
- Not included: Microwave. electrical fireplace.
Listing detailsX12363577, Expired, Aug 25, 2025
- MLS® number: X12363577
- Status: Expired
- Listed on: Aug 25, 2025
- Days on market: 128
- Updated: Dec 31, 2025
- Possession: 2025-10-15 / Flexible
- Occupied by: Owner
- Listing brokerage: RENTON REALTY
About this home
39 Rainey Drive, East Luther Grand Valley (Rural East Luther Grand Valley), ON L9W 7R5
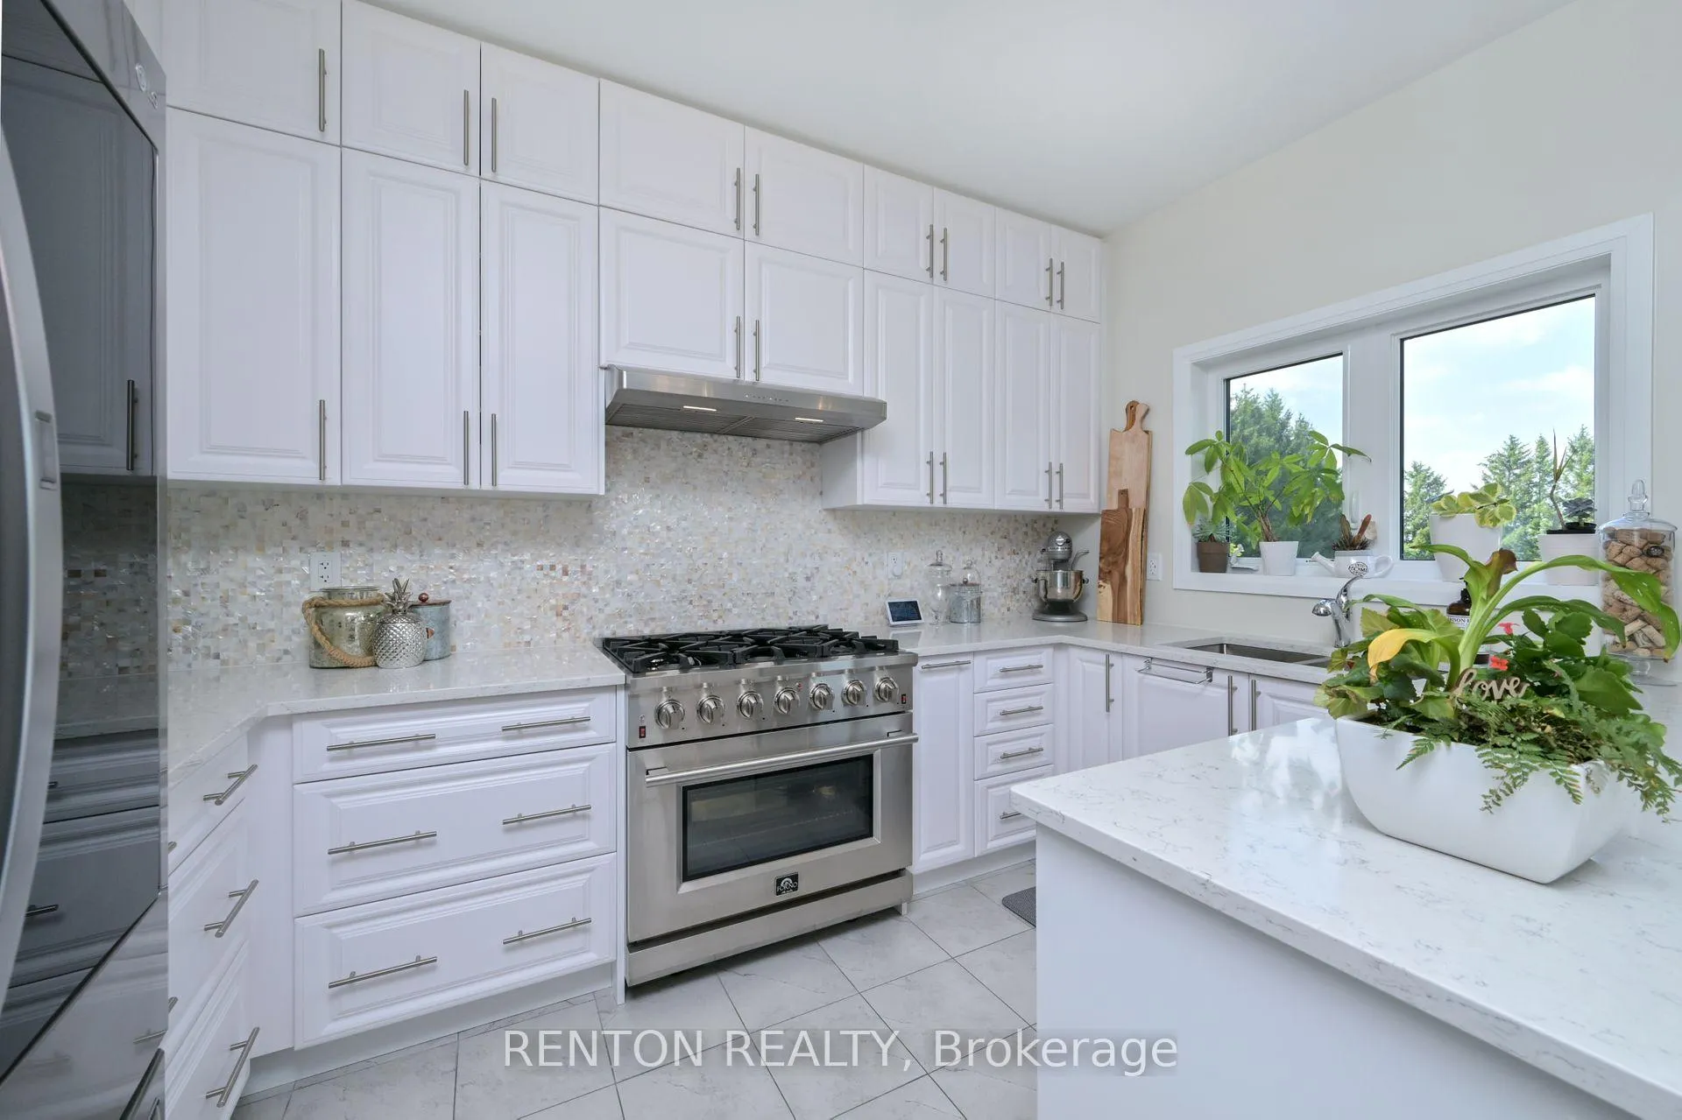
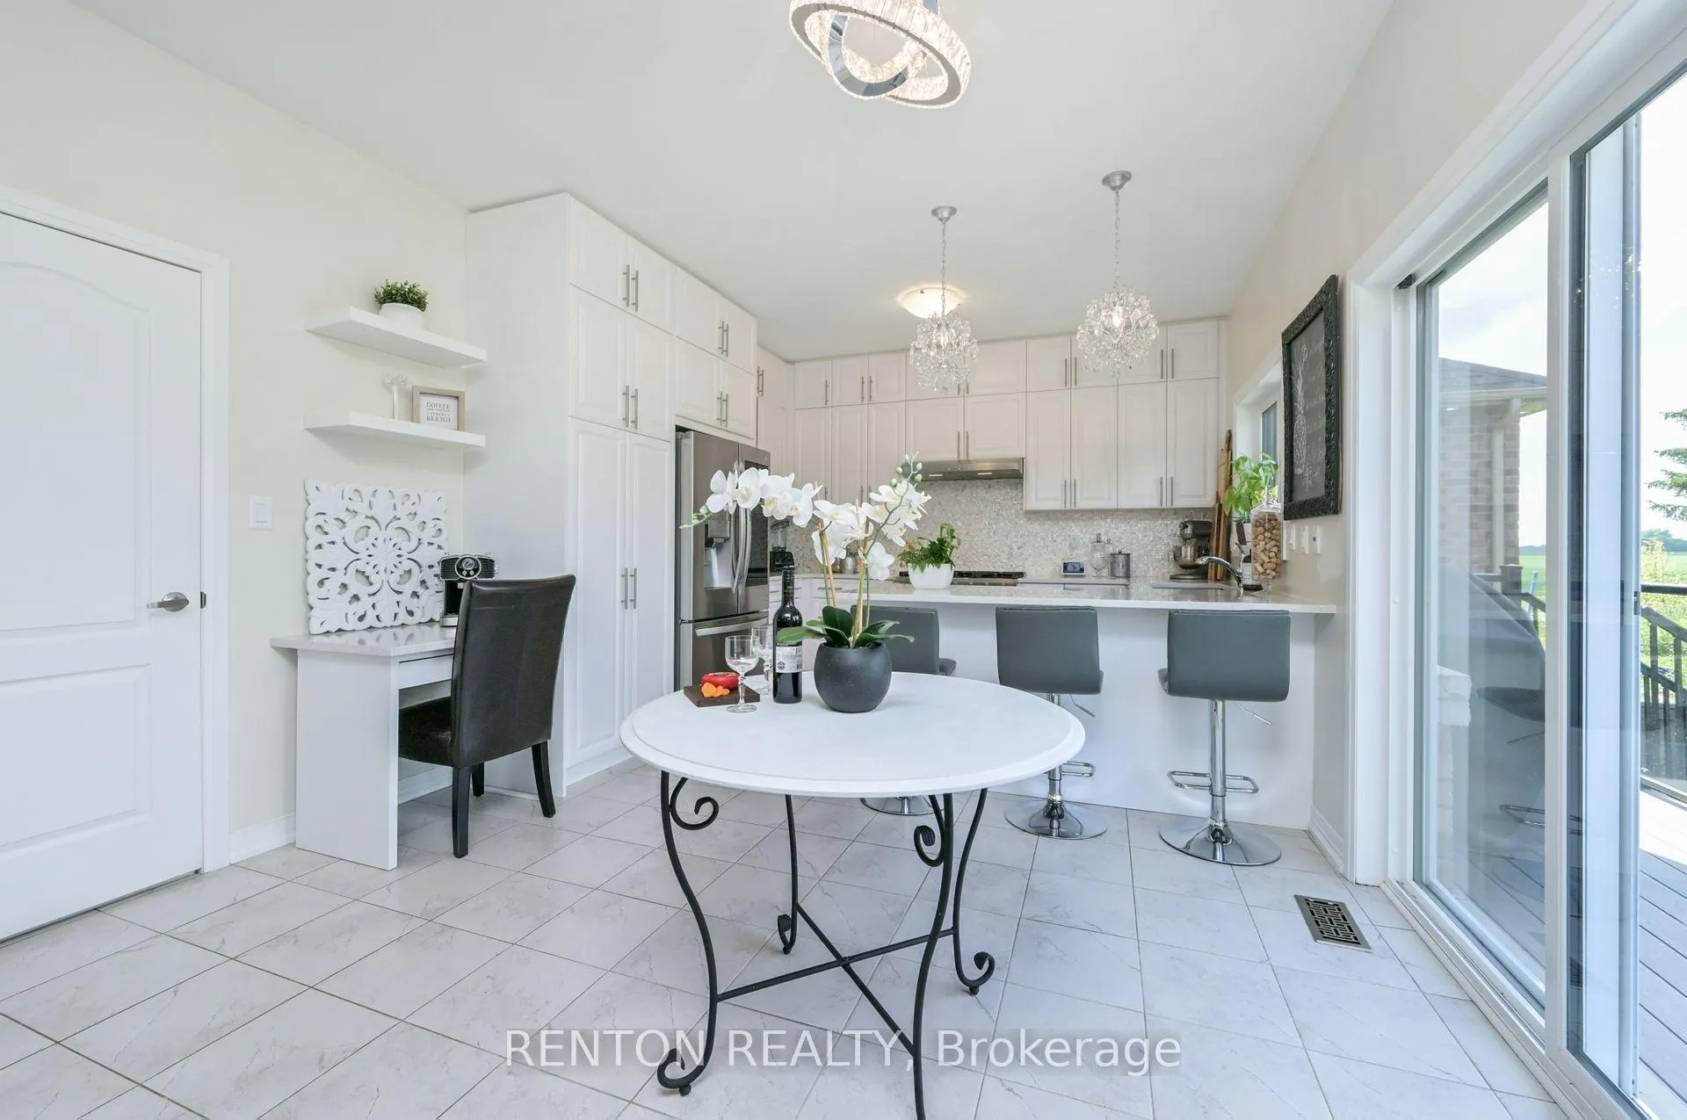
Welcome to Rainey Drive! This Gorgeous 4 Bedroom Cachet Built Home is within Minutes to Orangeville and Hwy 10. Only 4 years old and still under warranty. 1 Minute to town for many amenities including Grand Valley District Public School JK-8. With the finest foods and spectacular scenery enjoy many days and nights with a walk to Town. This stunning property is full of upgrades that include 9 ft ceilings, custom designed kitchen with floor to ceiling cabinetry and custom backsplash. Hardwood throughout. The kitchen boasts top of the line S/S appliances with 36" chefs gas stove, walk-in pantry and enjoy walking out to your brand new custom built composite deck. Enjoy your days and nights in your extra large premium backyard! Silestone counters throughout. Beautiful walk-out basement with a finished 3 piece washroom and rough-in for an additional laundry room with potential for rental income and so much more! Please ask to see our list of all upgrades!
Ask about this home
A HOMEH agent will answer your questions about this home.
Around this home
Daily convenience, out of 100, from the distances below
Schools nearby
School rating, out of 10.
Helpful calculators
Your HOMEH agent

"Priced 18% over the Hestimate. I would see it this week."