

152 Blandford Street
152 Blandford Street
 See all 48 photos
Property history
- $799,900TerminatedList: 2026-04-16|End: 2026-06-17|62 daysX13005306
- $799,900TerminatedList: 2026-02-18|End: 2026-04-15|56 daysX12797052
- $899,900TerminatedList: 2025-10-20|End: 2026-01-14|86 daysX12473568
- $899,900TerminatedList: 2025-08-22|End: 2025-10-20|59 daysX12360246
Facts and features
- BasementUnfinished
- Price per sq ft~$514
- Water, sewerMunicipal
- Lot shapeIrregular
- Central air
The homeDetached, 2-storey, 1,500–2,000 sq ft
- Type: Detached
- Style: 2-storey
- Living space: 1,500–2,000 sq ft
- Basement: Full, unfinished
InsideUpper level, Sump pump, carpet free, Rooms above ground 8
- Laundry: Upper level
- Features: Sump pump, carpet free
- Rooms above ground: 8
- Bedrooms: 3
- Bathrooms: 3
- Kitchens: 1
Outside and lotBrick, Shingles, Poured concrete, unknown
- Exterior: Brick
- Roof: Shingles
- Foundation: Poured concrete, unknown
- Size: 46.58 × 154.95 ft
- Shape: Irregular
Parking3 Garage, Detached, Private
- Spaces: 3 Garage
- Garage: Detached
- Driveway: Private
Heating, water and powerForced air, gas, Central air, Municipal water
- Heating: Forced air, gas
- Cooling: Central air
- Water: Municipal water
- Sewer: Municipal sewer
Costs and taxesTaxes $4,059 a year, HST included in the price, Hot water heater
- Taxes, 2024: $4,059 a year
- HST: HST included in the price
- Rental items: Hot water heater
Included in the saleDishwasher, dryer, gas stove, range hood, refrigerator, washer
- Included: Dishwasher, dryer, gas stove, range hood, refrigerator, washer
Listing detailsX12473568, Terminated, Oct 20, 2025
- MLS® number: X12473568
- Status: Terminated
- Listed on: Oct 20, 2025
- Days on market: 86
- Updated: Jan 14, 2026
- Possession: Immediate
- Occupied by: Vacant
- Listing brokerage: Century 21 Heritage House Ltd Brokerage
About this home
152 Blandford Street, East Zorra-Tavistock (Innerkip), ON N0J 1M0
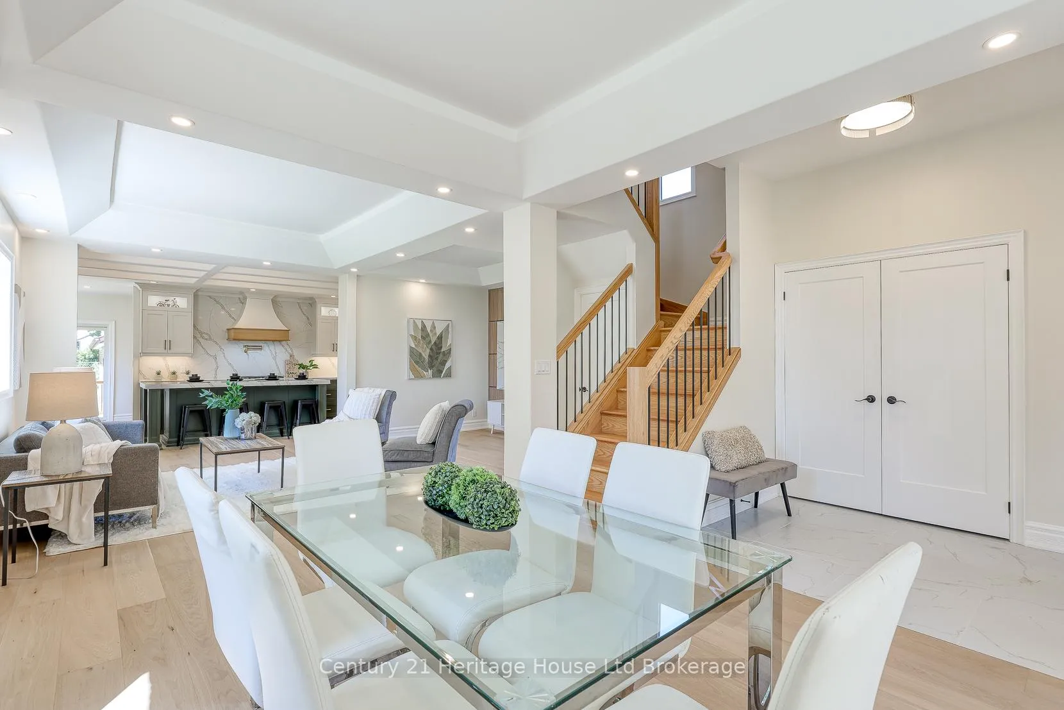
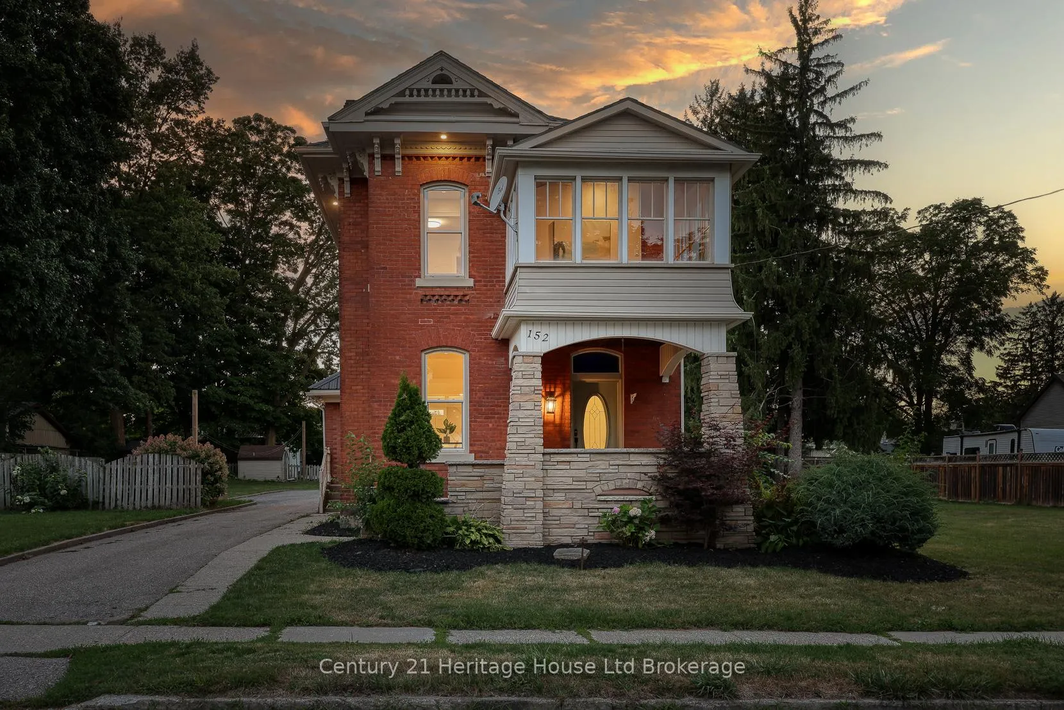
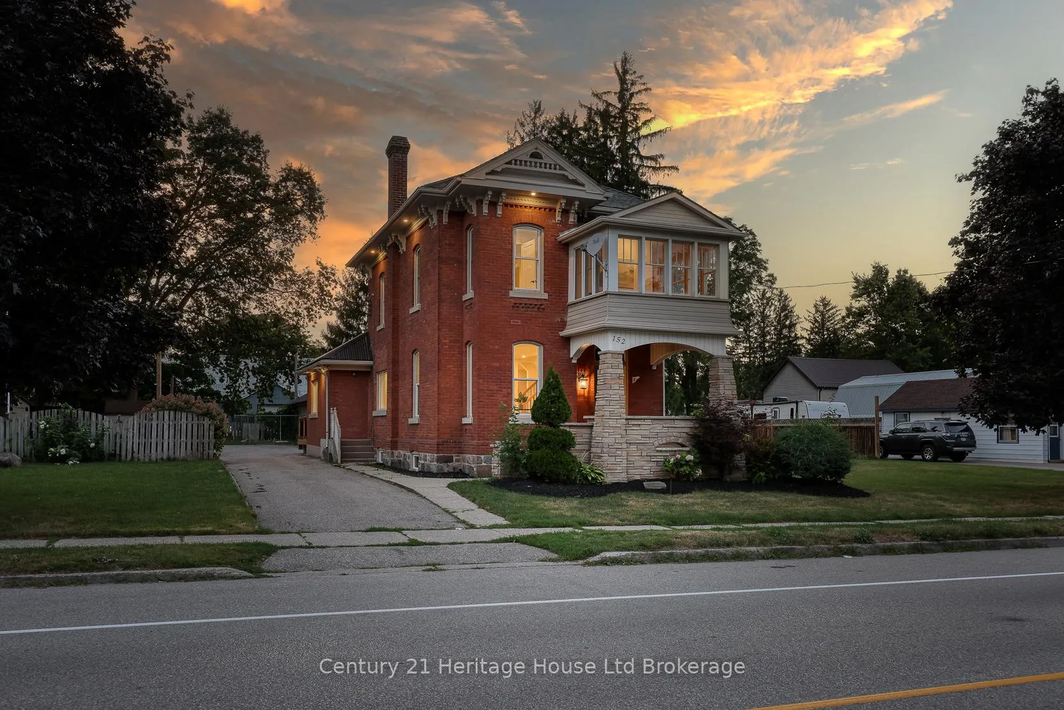
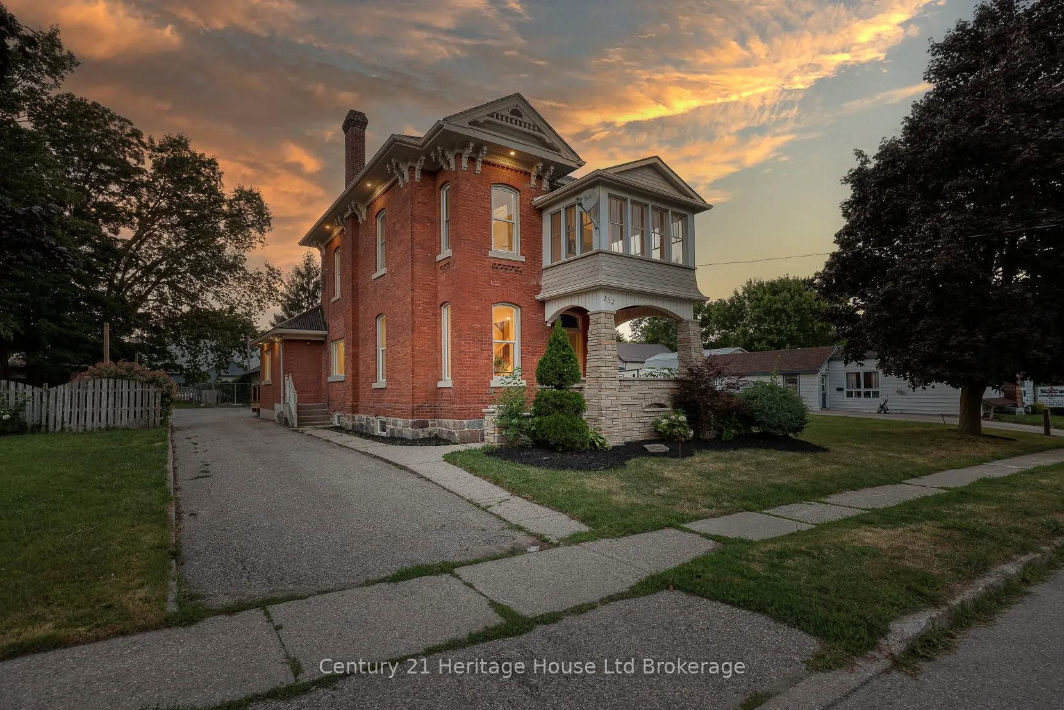
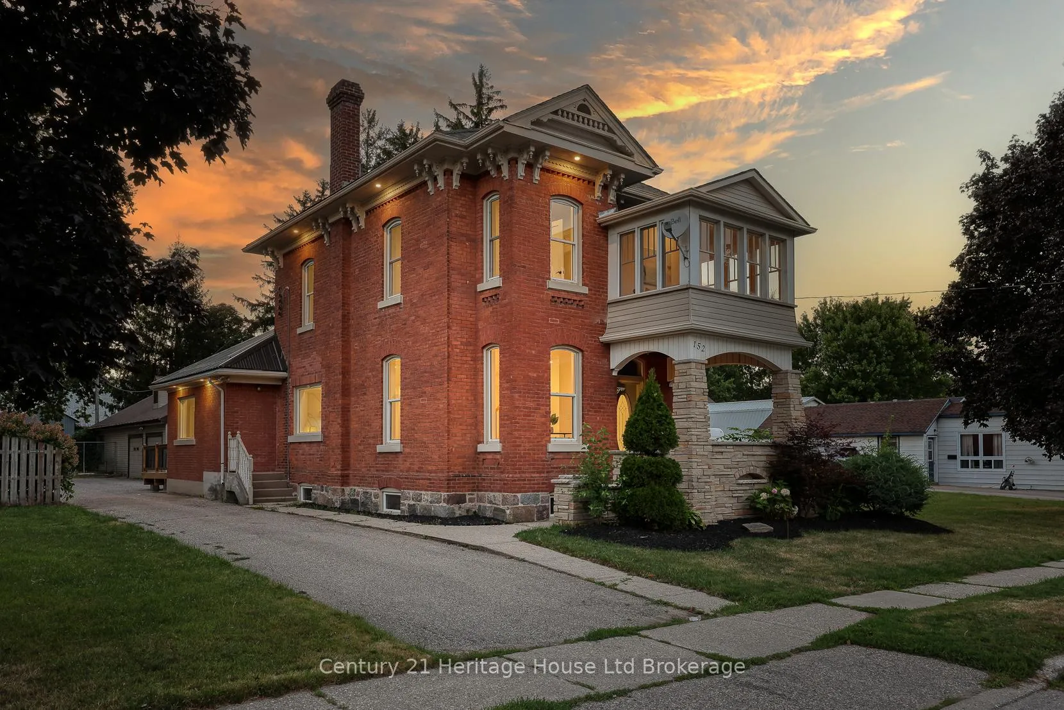
Every once in a while a home comes along that feels like the one you have been waiting for, and this century treasure reveals its heart in a kitchen designed for both luxury and life. From the moment you step inside, wide hardwood plank floors guide you through the main level where soaring 9 foot ceilings set a tone of space and elegance. The kitchen is the crown jewel, framed by a sculpted range hood, detailed ceiling work, and a full height quartz backsplash that reflects light with quiet grace. At the center stands a massive quartz island, both work surface and gathering place, where mornings start, evenings linger, and life flows with ease. The space is anchored by a professional style gas range with a pot filler above, paired with a counter depth fridge and quality dishwasher, all chosen to perform and impress. Two tone cabinetry balances warmth and contrast, quartz counters stretch wide, and a farmhouse sink sits beneath a bright window overlooking the yard. Glass doors open to a deck that extends living outdoors for summer dinners and morning coffee. The main level continues with a welcoming dining area and living room, each finished with timeless detail. Upstairs, three restful bedrooms pair with a convenient second level laundry. The primary suite is a retreat with a walk in closet and a striking coffered ceiling that adds calm, joined by a private ensuite with a tiled shower and refined fixtures. The main bath offers a deep tub with patterned tile that brings a touch of European charm. Tall ceilings, graceful trim, and abundant windows carry a sense of timeless character through every room. Outside, a massive shop stretches across the rear, offering space for ambition and imagination. Whether for a contractors base, creative studio, or storage, the CC zoning allows business uses and creates a rare chance to live and work in town. Renovated with precision, designed with thought, and finished with style, this is a true show stopper.
Ask about this home
A HOMEH agent will answer your questions about this home.
Around this home
Daily convenience, out of 100, from the distances below
Schools nearby
School rating, out of 10.
Helpful calculators
Your HOMEH agent

"Priced 22% over the Hestimate. I would see it this week."