

19 Lock Street
19 Lock Street
 See all 50 photos
Property history
Facts and features
- BasementFinished
- Age of home0–5 years
- Water, sewerMunicipal
- Lot shapeRectangular
- Fireplace
- Central air
The homeDetached, Bungalow, Age 0–5 years
- Type: Detached
- Style: Bungalow
- Age: 0–5 years
- Living space: 1,100–1,500 sq ft
- Basement: Full, finished
- Special designation: Other
InsideFireplace Yes, electric, family room, living room, other, Main level, Air exchanger, auto garage door remote, primary bedroom - main floor, water softener, water treatment
- Fireplace: Yes, electric, family room, living room, other
- Laundry: Main level
- Features: Air exchanger, auto garage door remote, primary bedroom - main floor, water softener, water treatment
- Rooms above ground: 8
- Rooms in the basement: 4
- Bedrooms: 2 + 1 in the basement
- Bathrooms: 3
- Kitchens: 1
Outside and lotBrick veneer, vinyl siding, Asphalt shingle, Poured concrete
- Exterior: Brick veneer, vinyl siding
- Roof: Asphalt shingle
- Foundation: Poured concrete
- Features: Deck, landscaped, porch
- Other structures: Fence - full, garden shed
- Size: 54.13 × 107.94 ft
- Shape: Rectangular
- Zoning: R1
Parking2 Garage, Attached, Private double
- Spaces: 2 Garage
- Garage: Attached
- Driveway: Private double
Heating, water and powerForced air, gas, Central air, Municipal water
- Heating: Forced air, gas
- Cooling: Central air
- Water: Municipal water
- Sewer: Municipal sewer
Costs and taxesTaxes $4,485 a year, HST No HST, Hot water heater rented from reliance
- Taxes, 2026: $4,485 a year
- HST: No HST
- Rental items: Hot water heater rented from reliance
- Under contract: Hot water heater
Included in the saleDishwasher, dryer, fridge, stove, washer, window coverings, 4 bar stools, wall shelves laundry room & rec room, 3 electric fireplaces, basement bathroom shelf, upright freezer in garage, chest freezer in garage (as is), shelf in upstairs bedroom, basement tv and wall bracket, All mirrors (except bathroom mirrors), freestanding garage shelving
- Included: Dishwasher, dryer, fridge, stove, washer, window coverings, 4 bar stools, wall shelves laundry room & rec room, 3 electric fireplaces, basement bathroom shelf, upright freezer in garage, chest freezer in garage (as is), shelf in upstairs bedroom, basement tv and wall bracket
- Not included: All mirrors (except bathroom mirrors), freestanding garage shelving
NearbyHospital, lake/pond, library, park, place of worship, school
- Close to: Hospital, lake/pond, library, park, place of worship, school
Listing detailsX13682018, Sold, Aug 17, 2026
- MLS® number: X13682018
- Status: Sold
- Listed on: Aug 17, 2026
- Days on market: 28
- Updated: Sep 14, 2026
- Possession: 60-89 days
- Occupied by: Owner
- Listing brokerage: RE/MAX Solid Gold Realty (II) Ltd
About this home
19 Lock Street, East Zorra-Tavistock (Innerkip), ON N0J 1M0
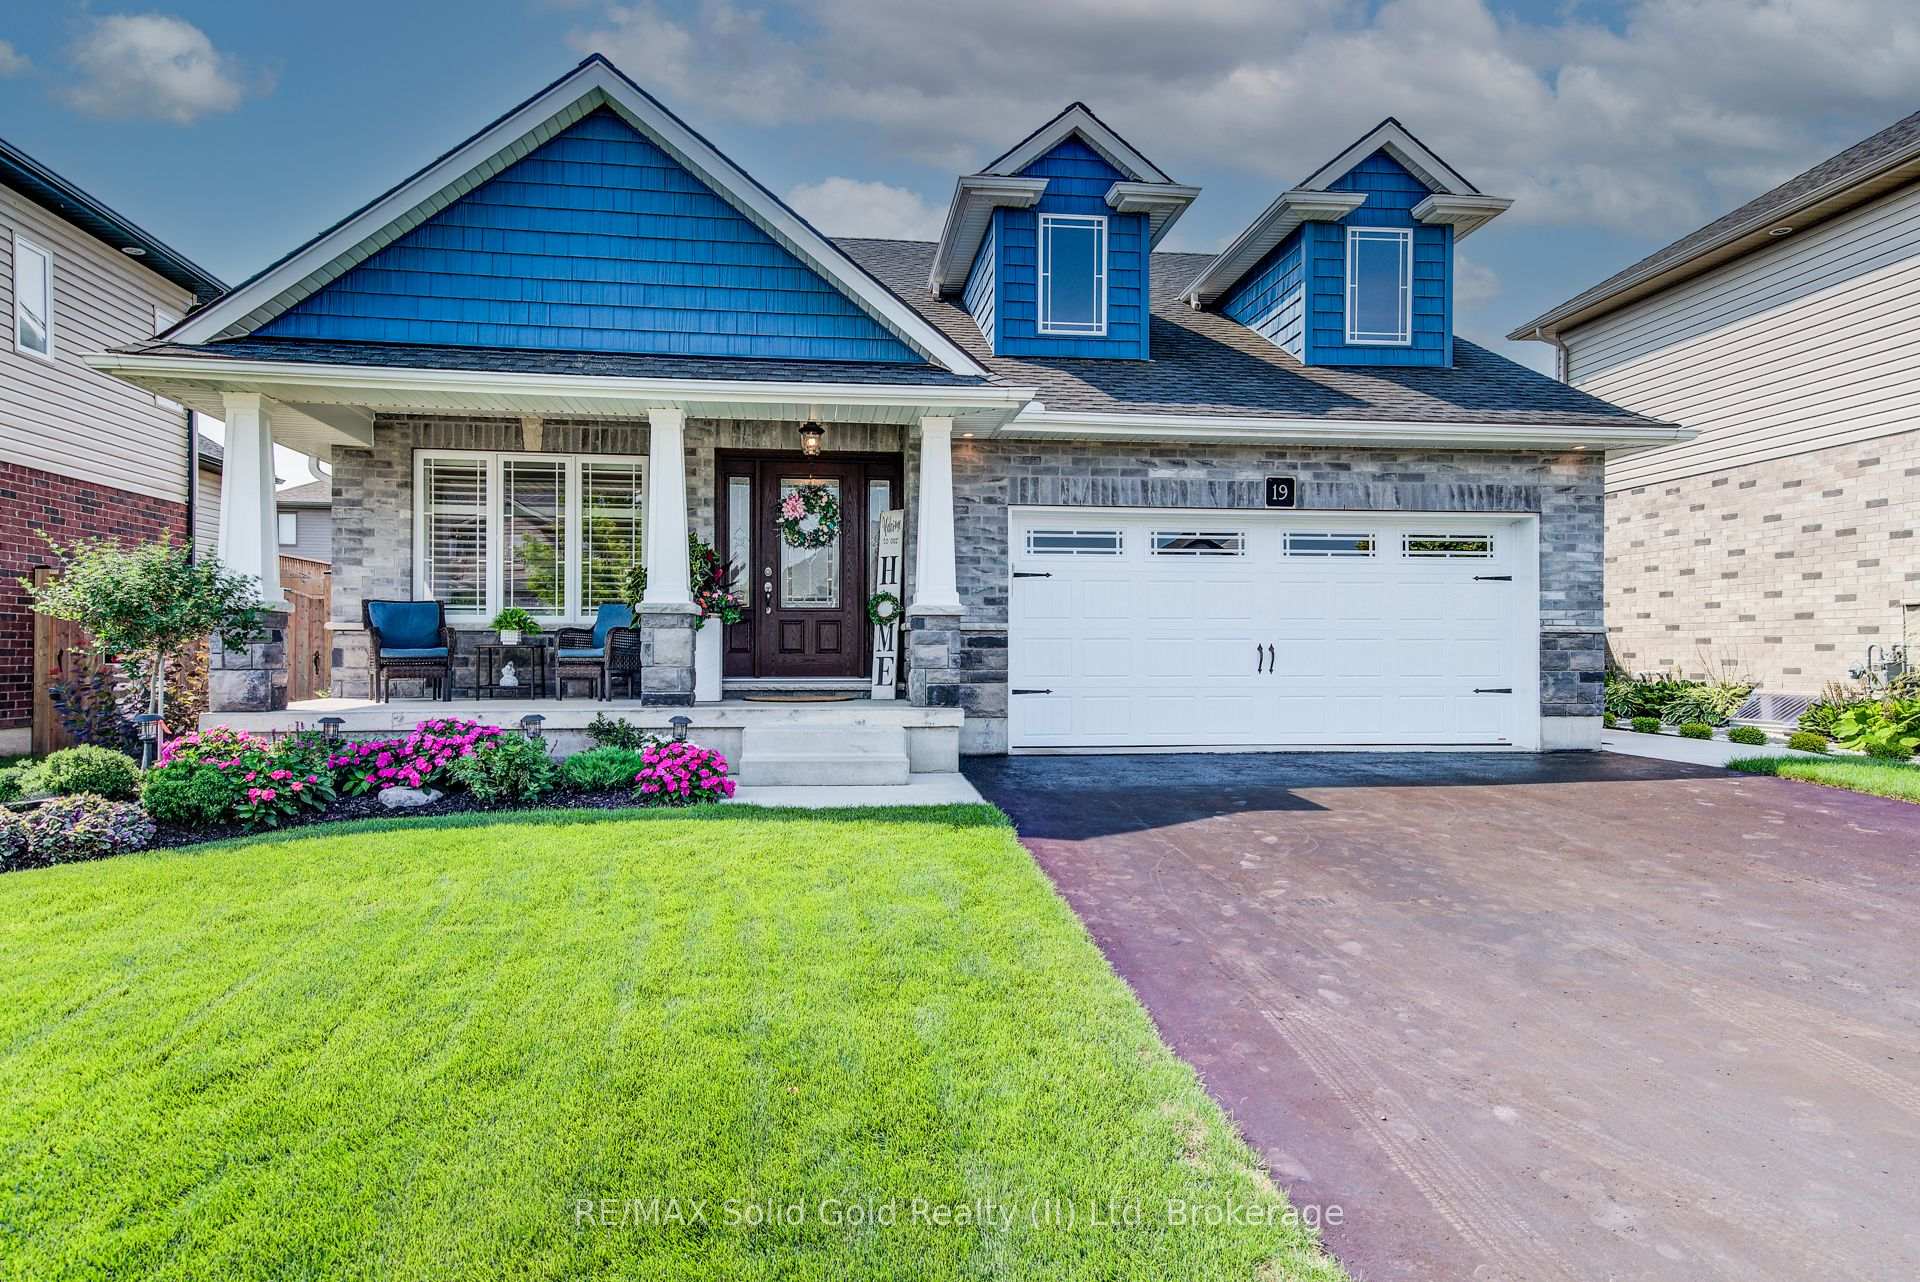
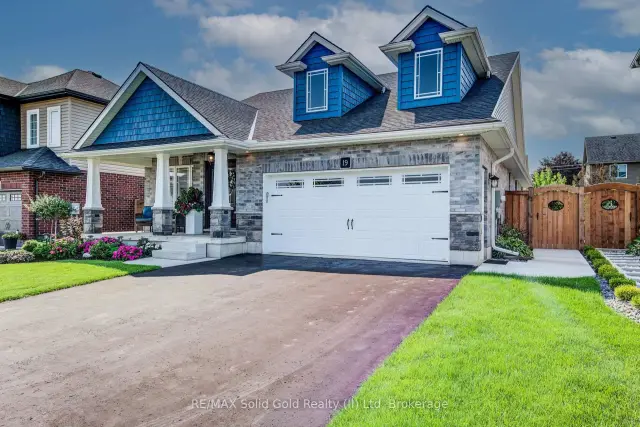
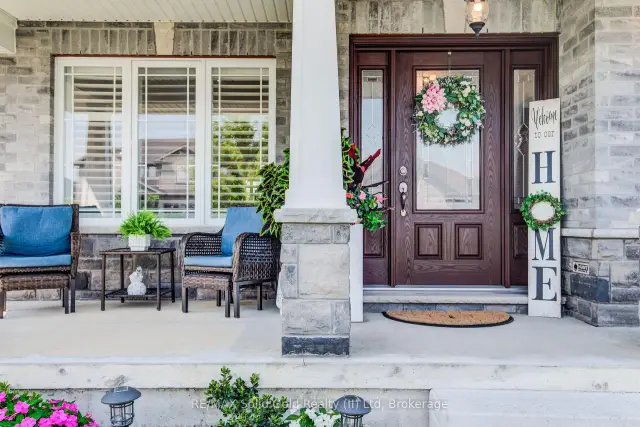
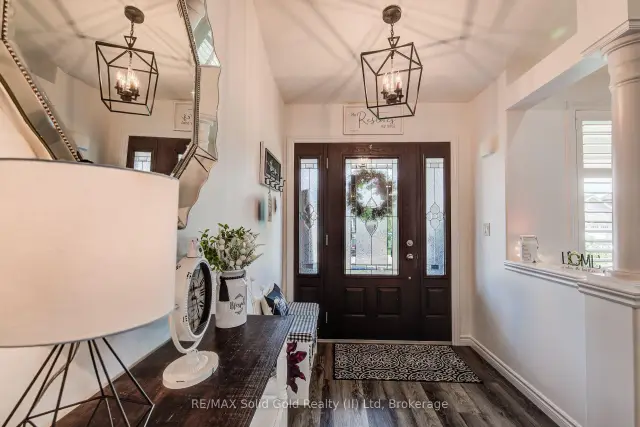
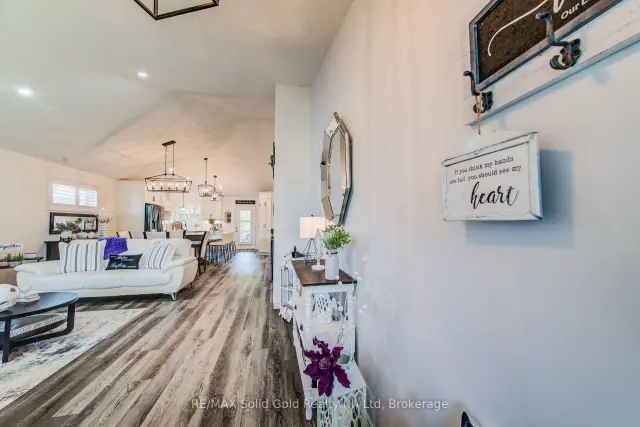
**SEPT 13 OPEN HOUSE CANCELLED** Just 5 years old yet you'd be forgiven for assuming this gorgeous modern craftsman style carpet free bungalow is brand new thanks to a slate of upscale finishes and sophisticated design choices. If you're looking for main floor living without having to compromise on style, look no further. Stunning curb appeal including a lovely front porch sets the stage and once inside you'll love the tall vaulted ceilings of the open concept main level. A large great room flows into the dining room which in turn leads to the stunning kitchen boasting a large granite island, granite countertops, dark stainless appliances, subway tile backsplash, modern range hood and an abundance of cabinetry. The large primary bedroom offers a walk-in closet and a private 5-piece ensuite oasis where you'll love unwinding, while a second bedroom, 4-piece bathroom, and mud room with laundry complete the upper level. Other highlights include California shutters and on-trend light fixtures throughout, along with side door garage access. The finished basement offers a large rec-room with a fireplace, a third bedroom, and a 3-piece bathroom. The expansive utility area could be divided and partially finished for a 4th bedroom, office, gym etc. Out back and just off of the kitchen you'll find the gorgeous covered back deck making year round grilling an option. The fully fenced backyard offers space for the kids and family dog, along with beautifully manicured landscaping. Just steps to Innerkip's well known Trout Lake Quarry, and a short drive to Woodstock, Innerkip offers small town living without having to go too far. Come see this gorgeous modern bungalow in person!
Ask about this home
A HOMEH agent will answer your questions about this home.
Around this home
Daily convenience, out of 100, from the distances below
Schools nearby
School rating, out of 10.
Helpful calculators
Your HOMEH agent

"Priced 14% over the Hestimate. I would see it this week."